Contiguous pile walls
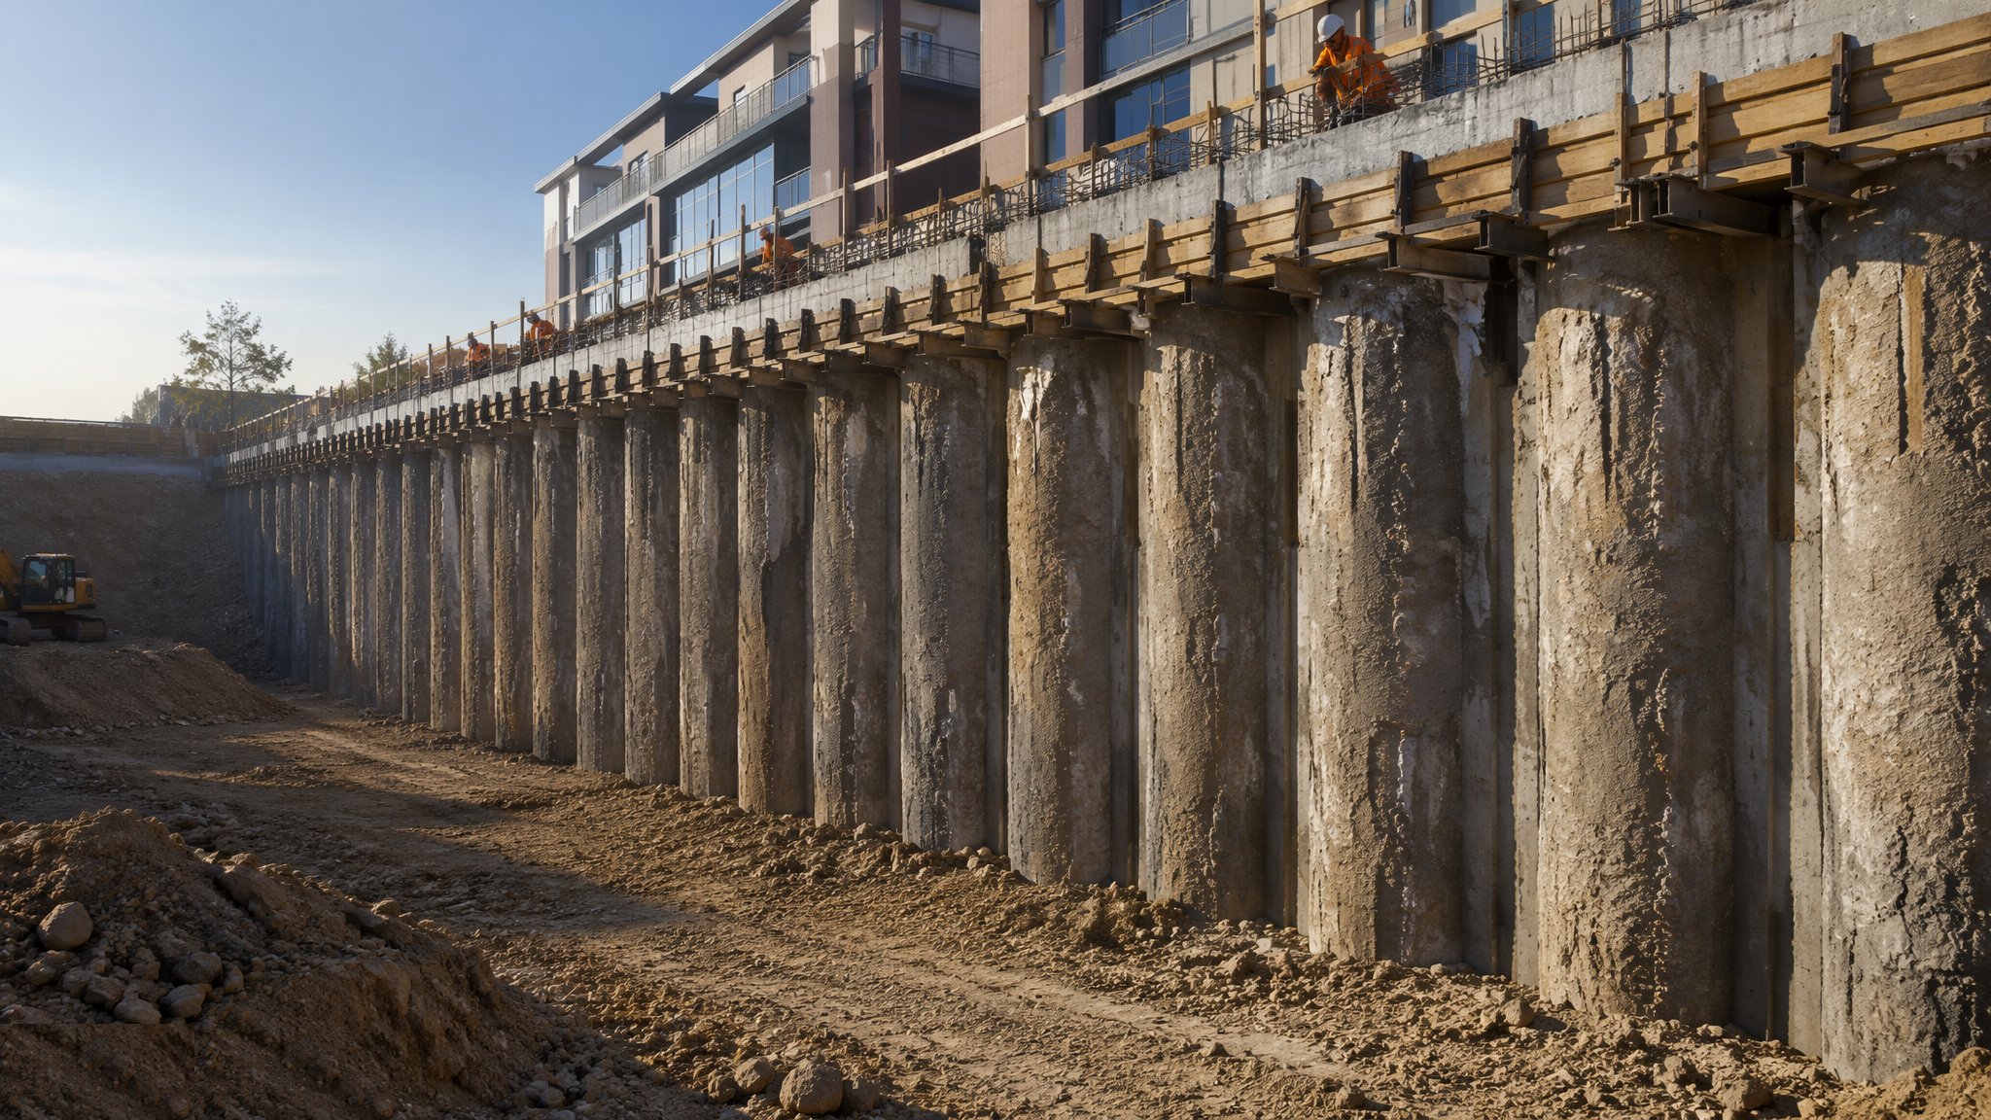
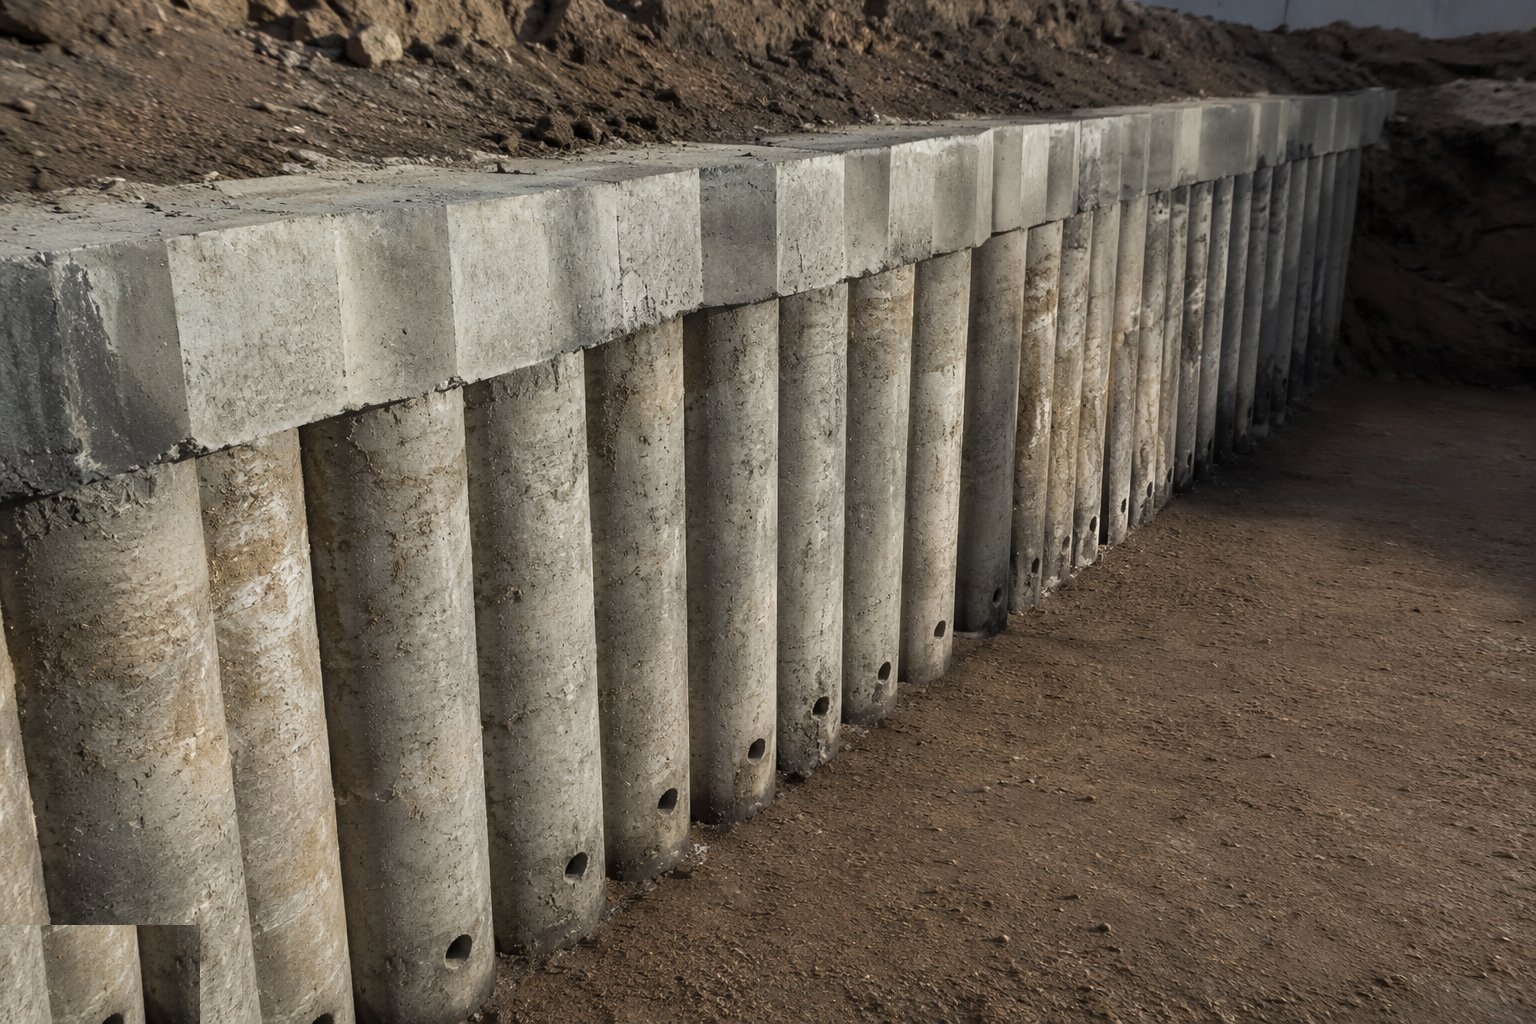
A row of bored piles shoulder to shoulder - the economical wall for dry ground.
Last updated 2026-08-22
What is Contiguous pile walls?
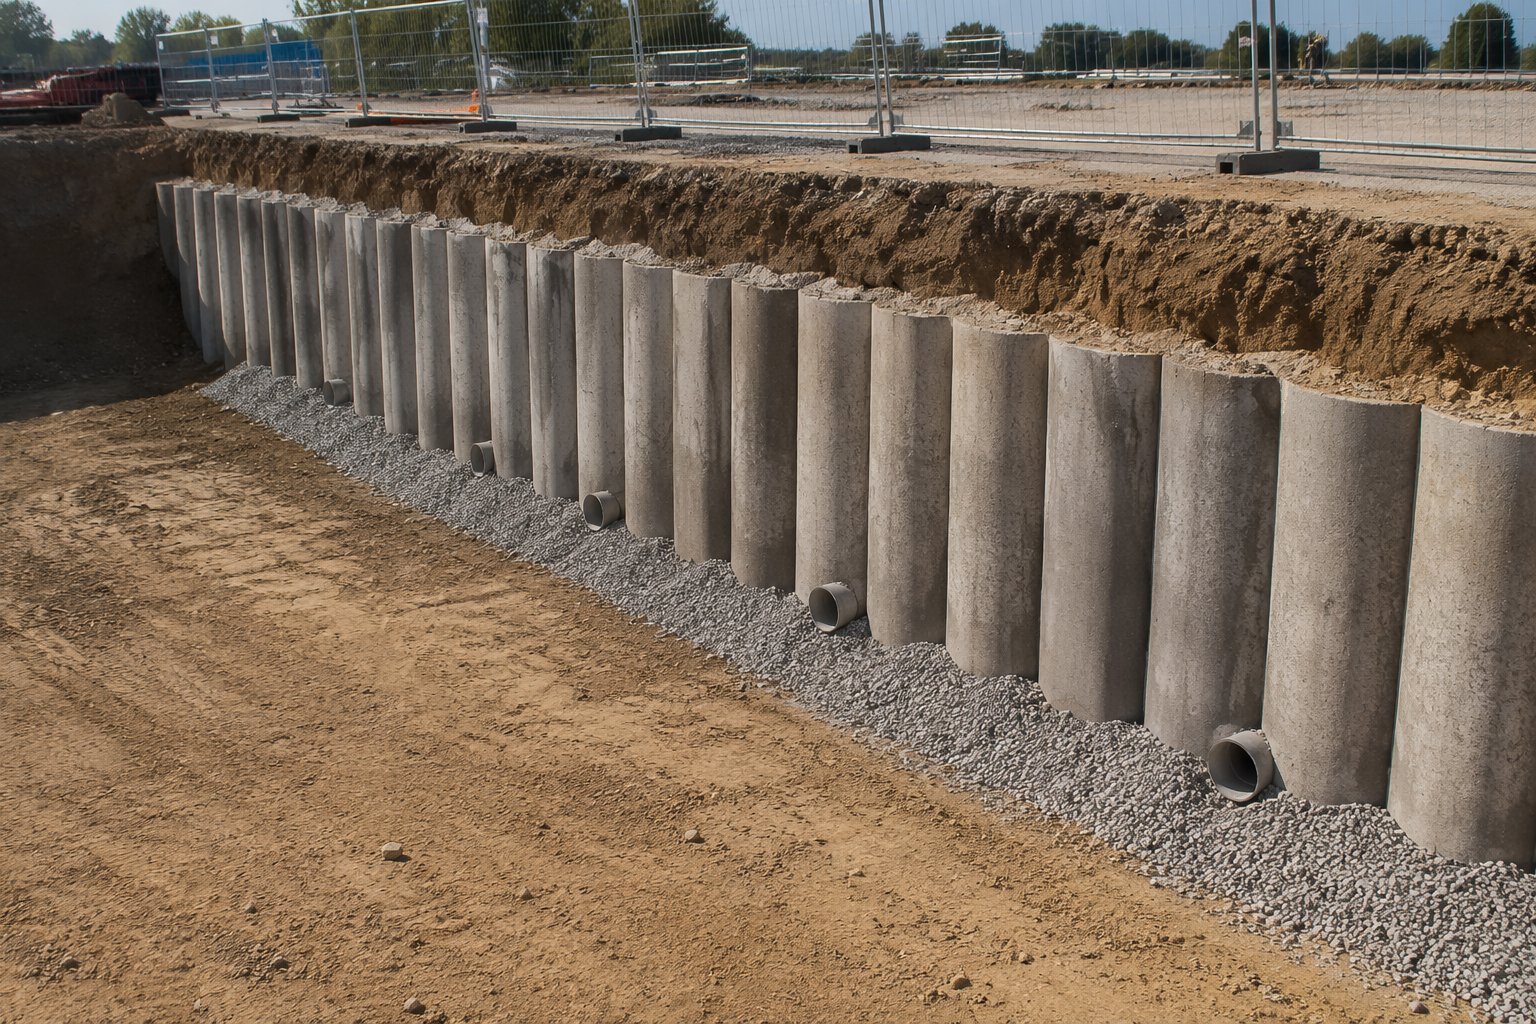
A contiguous pile wall is the cheapest piled retaining wall that exists: a row of bored piles installed at centres slightly wider than their diameter, leaving small gaps between them. The piles - CFA or rotary bored - go in fast with ordinary piling plant, the ground arches between the piles across the gaps, and the wall holds back the soil while the basement is dug in front of it. What it does not hold back is water: the gaps are open, so contiguous walls belong above the water table or in drained ground, full stop.
The wall is almost never the finished face. Behind the line of piles the ground is exposed by the dig, trimmed, and faced with sprayed concrete to stabilise the gaps and the pile faces; then a drained cavity and an internal blockwork or cast lining wall create the habitable space. Any moisture that does arrive is collected in the cavity and drained to sumps - a Type C waterproofing strategy, honest about the wall's permeability instead of pretending it away.
The discipline is positional. Piles that wander out of line eat the basement: a pile face 50 mm proud of the line is 50 mm of lost room forever, or an expensive breaking-back exercise. Guide walls, disciplined setting out and verticality control pile by pile are what make a contiguous wall cheap; a wall installed loosely costs its savings back in facing concrete and lost floor area. Above the water table, in stiff clays and competent made ground, it is the default first answer to "how do we hold this dig?"
Process storyboard
Step 1 of 5 - slide through the snapshots.
STEP 1
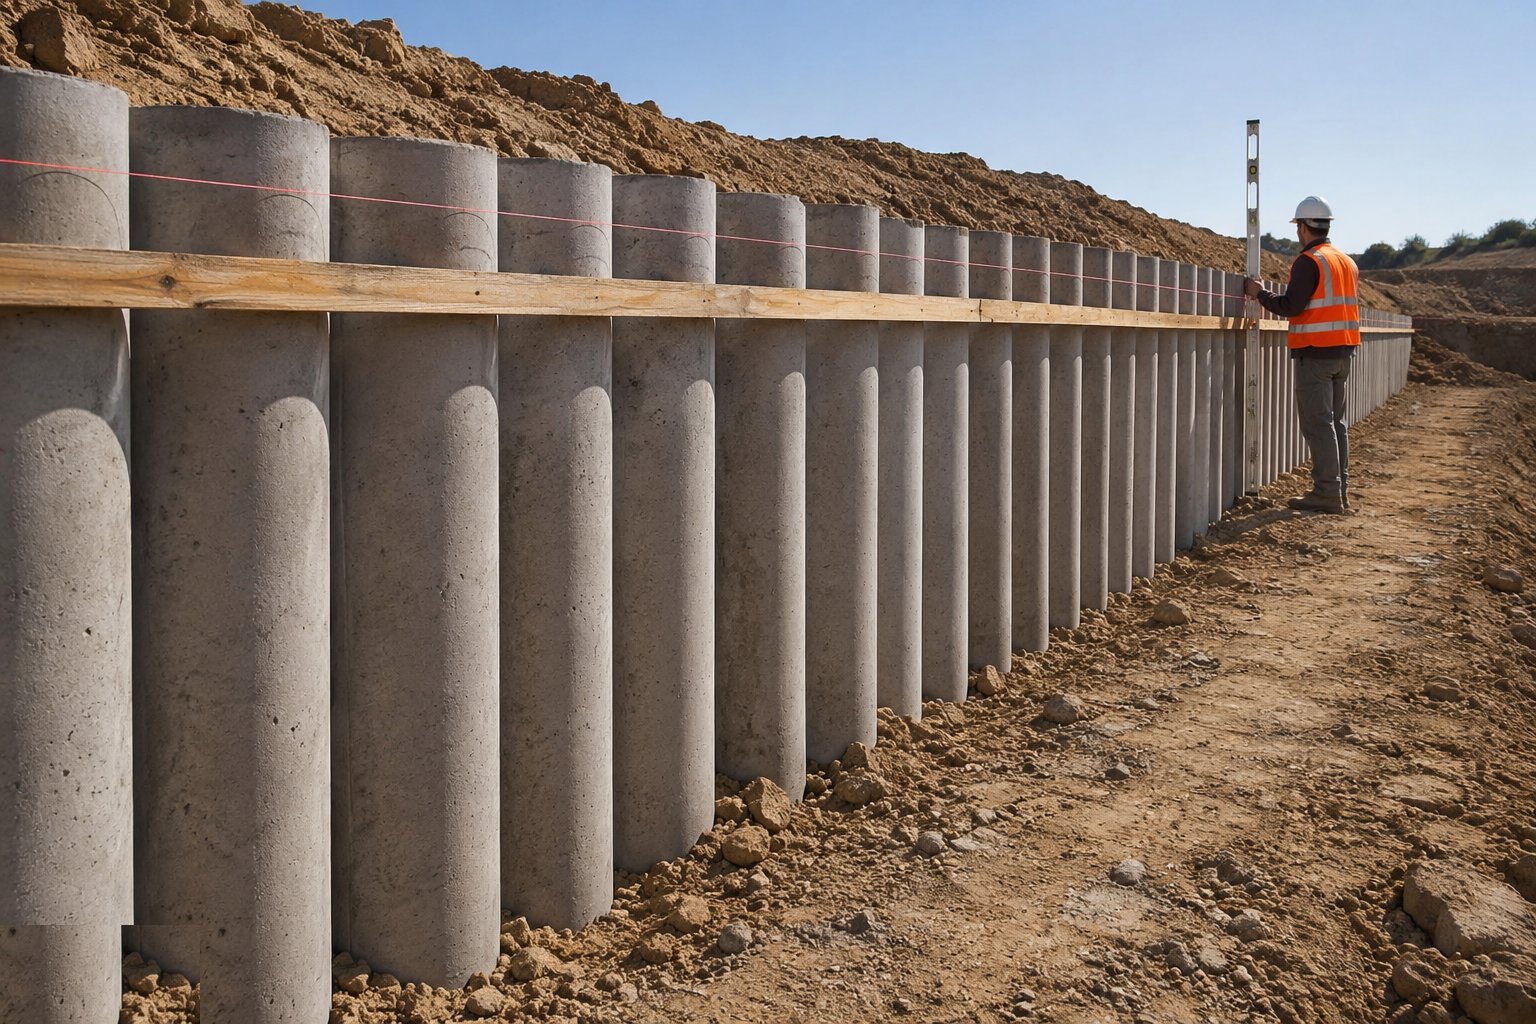
Build the guide wall and set the line
A reinforced concrete guide wall is cast along the wall alignment, setting the line, level and pile positions precisely.
How does Contiguous pile walls work, step by step?
- 1
Step 1: Build the guide wall and set the line
A reinforced concrete guide wall is cast along the wall alignment, setting the line, level and pile positions precisely. The guide wall is the wall's geometry made physical - get it right and the piles follow; get it wrong and every pile inherits the error.
- 2
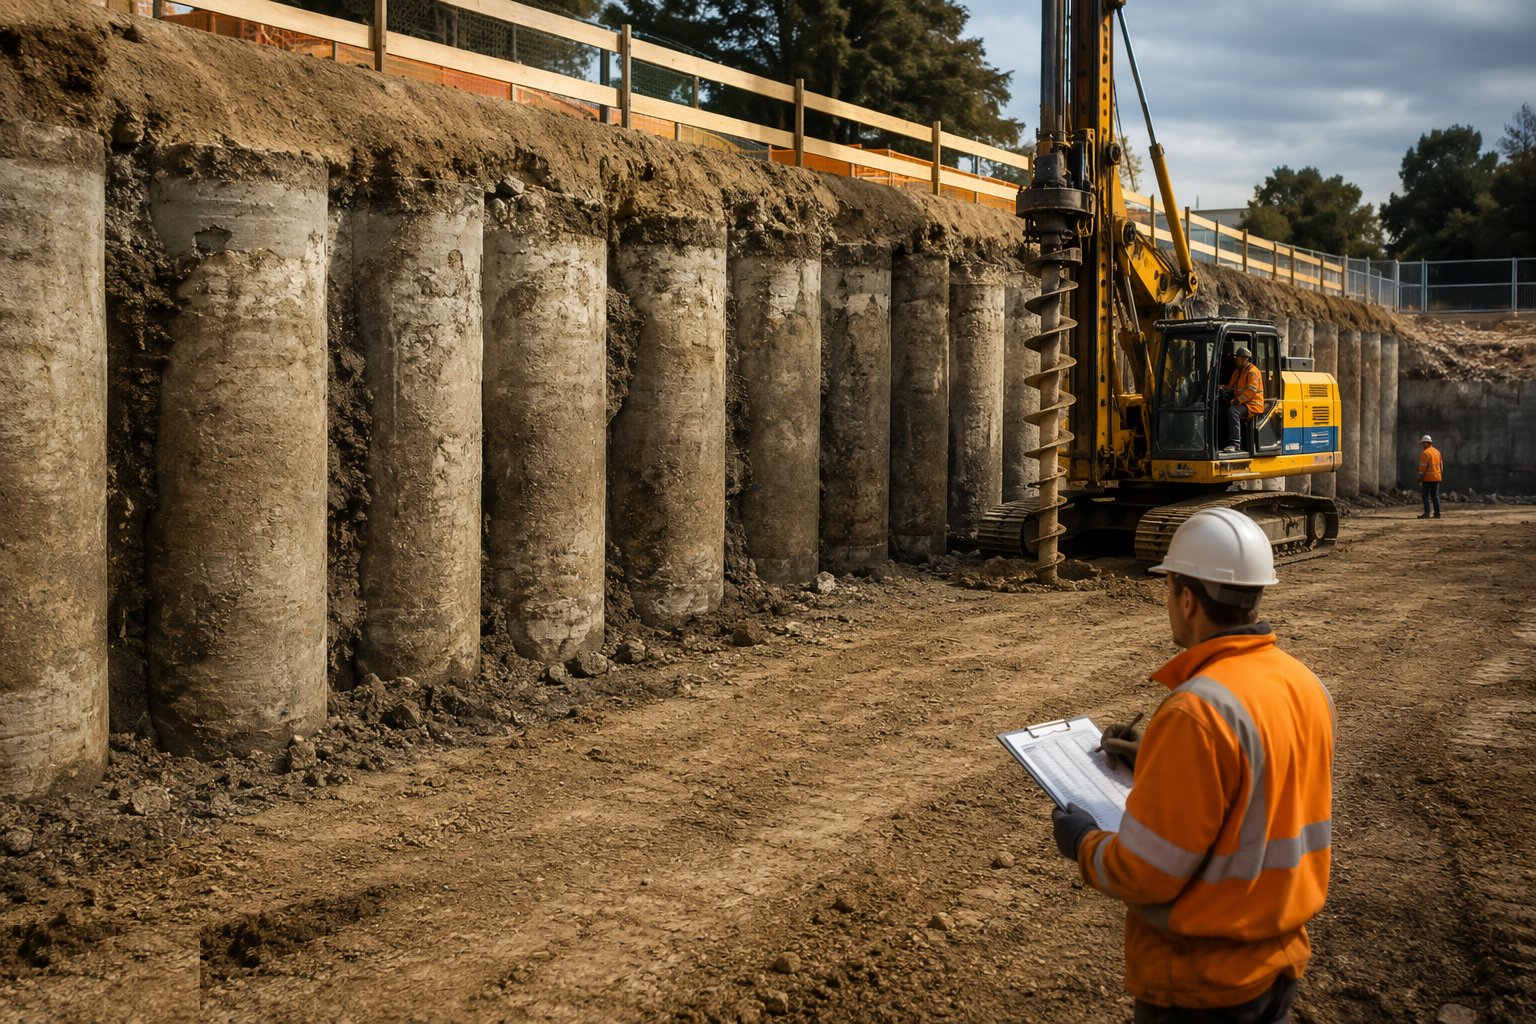
Step 2: Bore the piles in sequence
Piles are bored by CFA or rotary methods at the designed centres, with the same rig discipline as foundation piling: position checked, verticality logged, concrete records kept. In a contiguous wall the sequence matters - adjacent fresh piles are given time before the neighbouring bore, so one green pile is not drilled into the next.
- 3
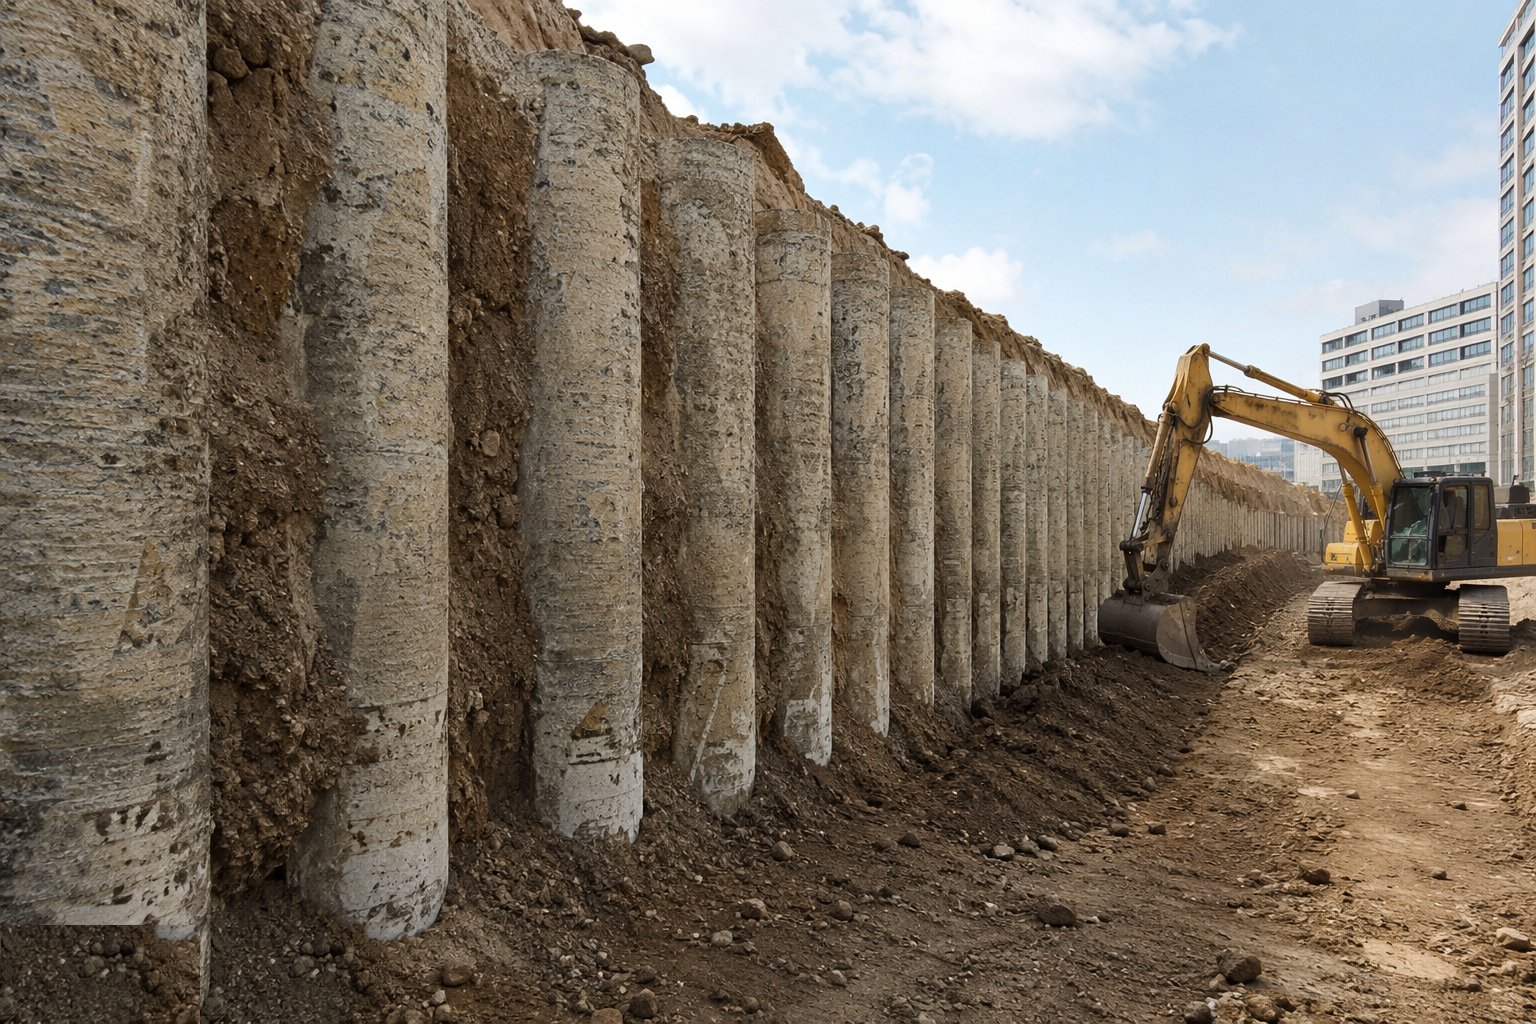
Step 3: Excavate in front in controlled stages
The basement dig descends in designed lifts, exposing the pile faces progressively. Propping - temporary steel or the permanent slabs - is installed at the design levels; the wall is never asked to cantilever beyond its design stage. Movement monitoring on the wall and the neighbours runs throughout.
- 4
Step 4: Trim, face and drain
Exposed faces are trimmed of loose material, and sprayed concrete facing is applied in layers with mesh where specified, sealing the gaps between piles. Behind or against the facing the drained cavity system is formed - cavity drain membrane or a blockwork cavity wall - with drainage channels at the base routing any ingress to the sump.
- 5
Step 5: Build the inner wall and commission the drainage
The internal lining wall is built independent of the piled wall, the sump and pumps are installed with duty, standby and alarms, and the system is commissioned and tested. The wall's as-built survey, pile records and waterproofing commissioning records go into the basement warranty file.
What are the benefits of Contiguous pile walls?
- Cheapest piled retaining wall - ordinary bored piles, ordinary plant, fast install
- Low noise and vibration - suits urban basement digs
- No specialist kit beyond standard piling plant
- Exploits ground arching between piles - efficient in stiff clays
- Combines with sprayed-concrete facing for a clean, drained permanent solution
What are the limitations of Contiguous pile walls?
- Not watertight - unusable below the water table without accepting seepage
- Gaps between piles let fines wash through in loose or running ground
- Positional tolerance eats basement space - proud piles cost room or breaking back
- Facing and drainage add a second trade package the secant wall does not need
What is Contiguous pile walls best suited for?
What plant does Contiguous pile walls need?
- CFA or rotary bored piling rig with instrumentation
- Guide wall formwork and reinforcement
- Excavators for the staged dig; propping steel as designed
- Sprayed concrete rig and compressors for the facing
- Cavity drainage materials, sumps and pump sets
How is Contiguous pile walls quality-checked?
- Pile position and verticality survey pile by pile - as-built against the line
- Rig logs and concrete records as for foundation piling
- Movement monitoring against amber/red triggers, logged and actioned
- Facing thickness and mesh cover checks; pull-off tests where specified
- Drainage and pump commissioning certificates before the lining closes access
More basement & substructure methods
Next method
Secant pile walls