Domestic cellars and underpinning
New dry space under a standing house - won one short bay at a time, with the building never left unsupported.
Last updated 2026-08-22
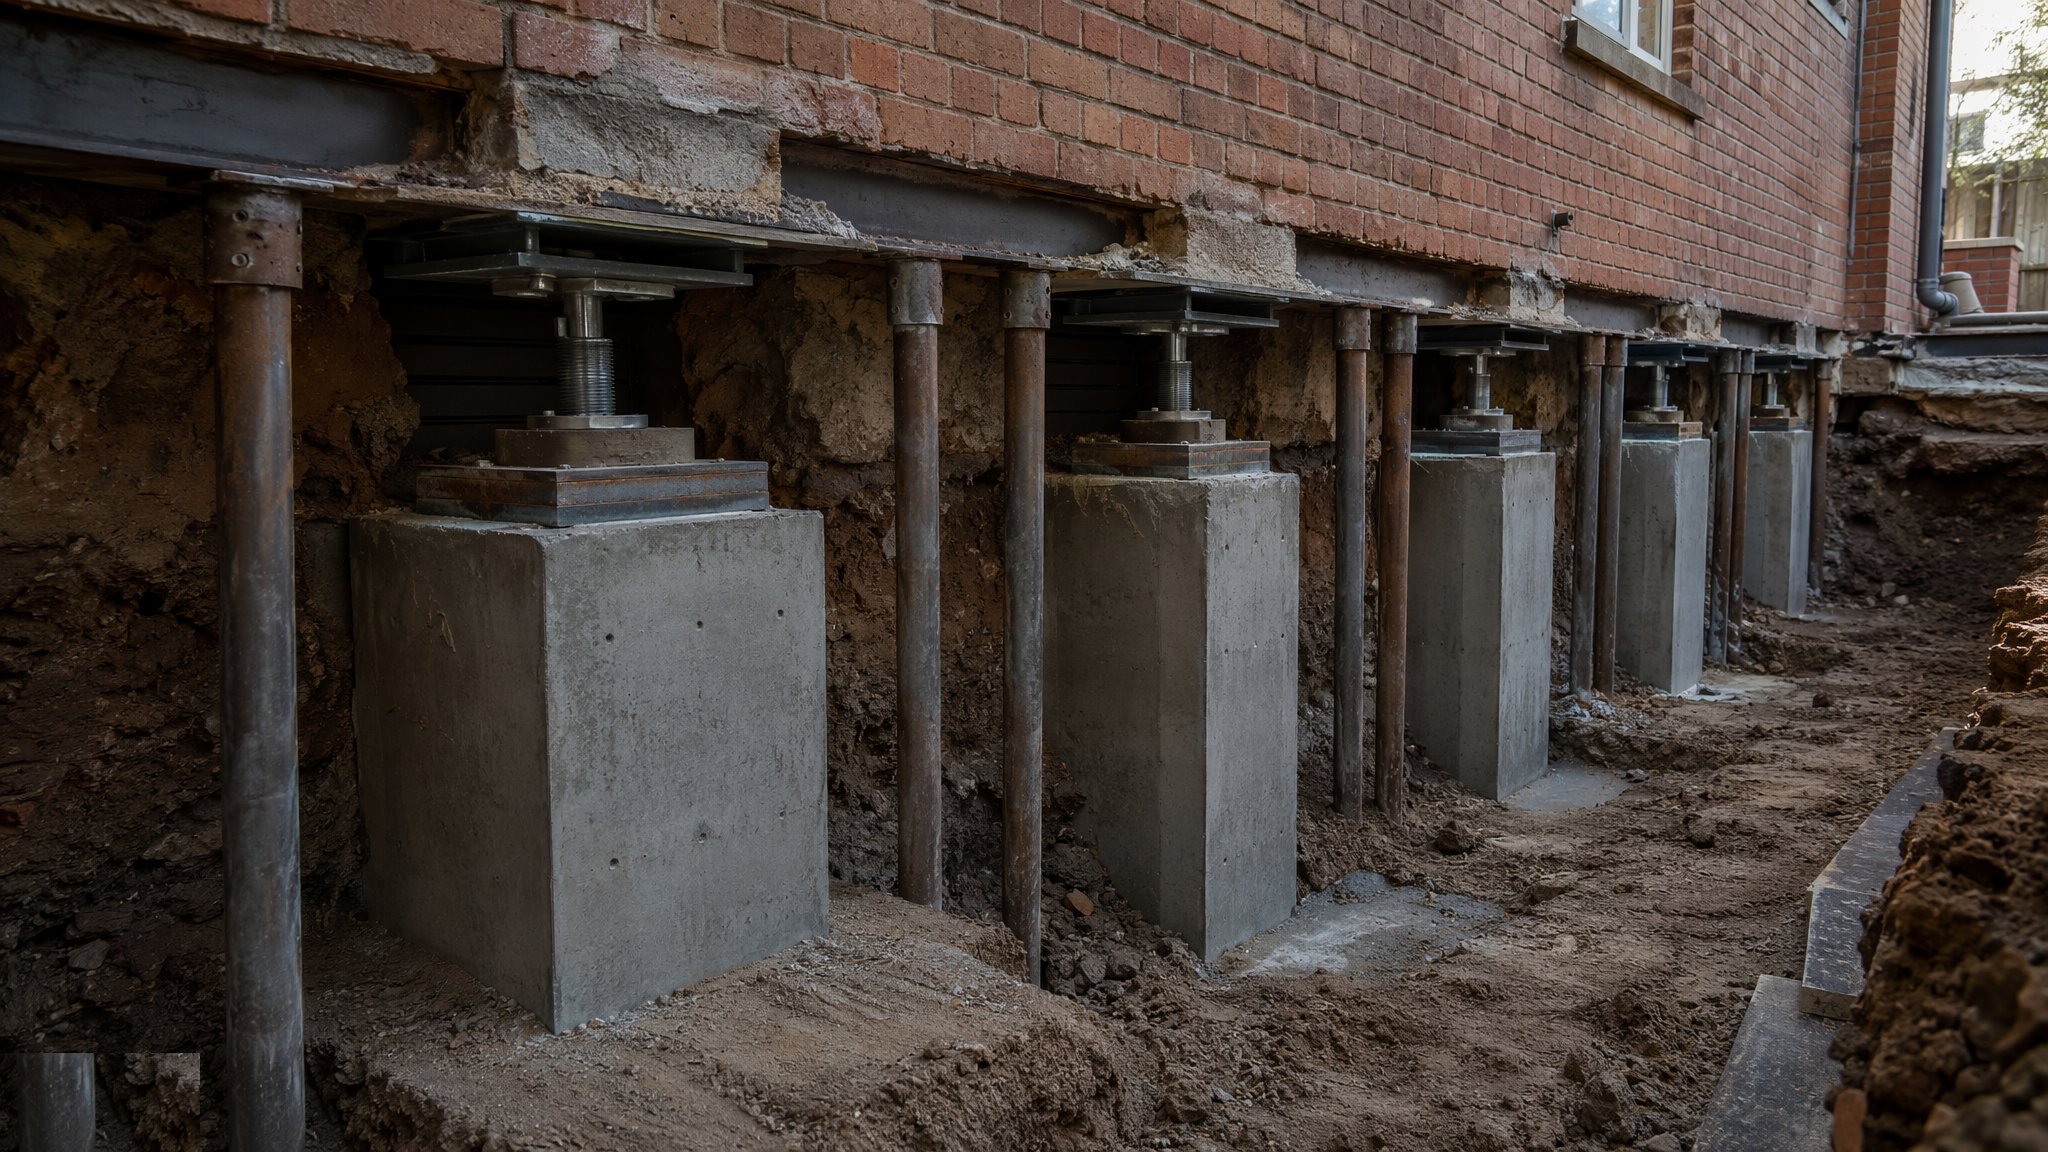
What is Domestic cellars and underpinning?
Underpinning is the craft of putting new foundations under a building that is already standing on the old ones. The existing footings are extended downward in short, sequenced bays - typically a metre or so wide - excavated by hand, cast in concrete, and pinned tight to the underside of the old footing. The bays follow a hit-and-miss sequence: no two adjacent bays are ever open at the same time, so the wall above is always carried on more sound ground than excavation. Once every bay is cast and the ring of new work is complete, the soil between is dug out and a waterproof reinforced concrete box - base slab and walls - is formed inside the underpinned perimeter.
The classic variant is mass-concrete underpinning: unreinforced or lightly reinforced concrete bays, each one carried down to good bearing, cheap in materials and slow in labour. Where access is tight, the ground is poor, or the loads are high, the scheme moves to mini-piled underpinning - small-diameter piles installed either side of the wall by a rig that fits through a doorway - carrying needle beams threaded through the wall itself, so the building is picked up on steel and transferred to the piles. Both variants do the same job; the choice is made by the ground investigation, the access, and the engineer's liability, not by habit.
In the UK this work is party wall territory almost by definition: excavation within three metres of a neighbour's structure, and deeper than its foundations, triggers the Party Wall etc. Act 1996 - notices, a schedule of condition, and usually an award with an agreed surveyor before a single bay is dug. Building control approves the design, and the temporary works - props to openings, needles, lateral restraint - are designed and checked like any other structure. In the UAE the domestic cellar is rare: a high water table along the coast and saline ground make a dry basement an expensive tanking exercise, so most villas build up rather than down. Where a basement is built, the same waterproofing discipline applies, on sulphate-resisting mixes.
Process storyboard
Step 1 of 7 - slide through the snapshots.
STEP 1
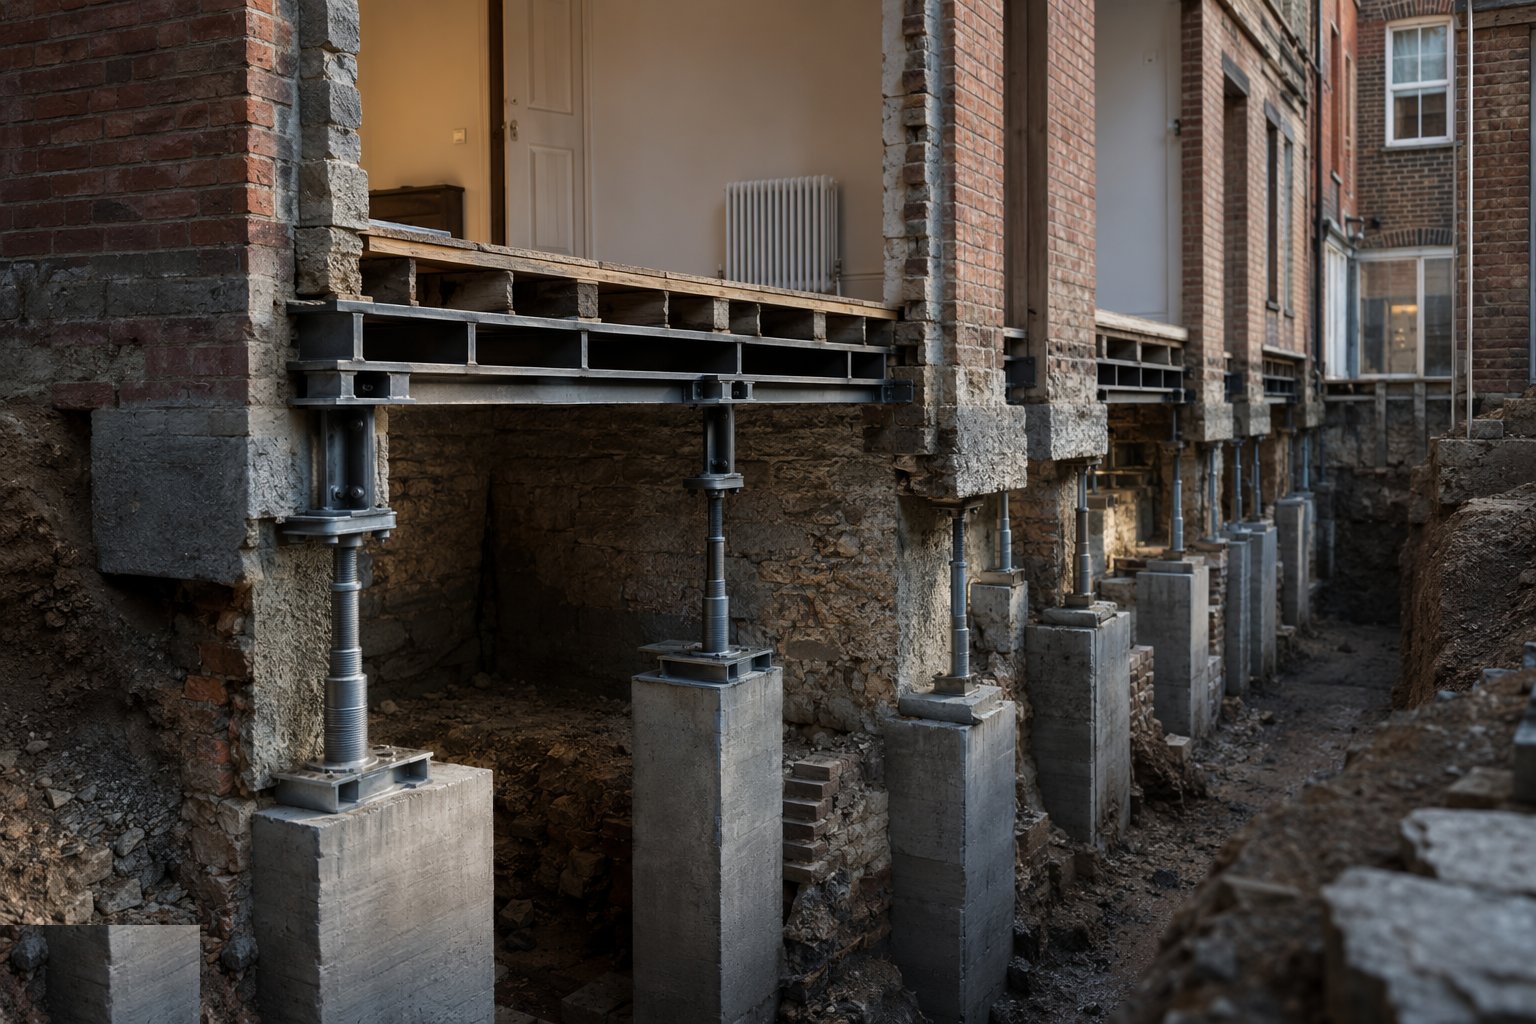
Survey, notify and design the sequence
Trial pits expose the existing footings so the engineer knows exactly what is being underpinned, and the ground investigation confirms the new bearing stratum.
How does Domestic cellars and underpinning work, step by step?
- 1
Step 1: Survey, notify and design the sequence
Trial pits expose the existing footings so the engineer knows exactly what is being underpinned, and the ground investigation confirms the new bearing stratum. Party wall notices are served, a schedule of condition records every existing crack in the neighbour's property, and the award is agreed before work starts. The engineer then designs the bay sequence - numbered on a drawing, hit-and-miss - plus the temporary propping to openings and the movement monitoring regime with trigger levels.
- 2
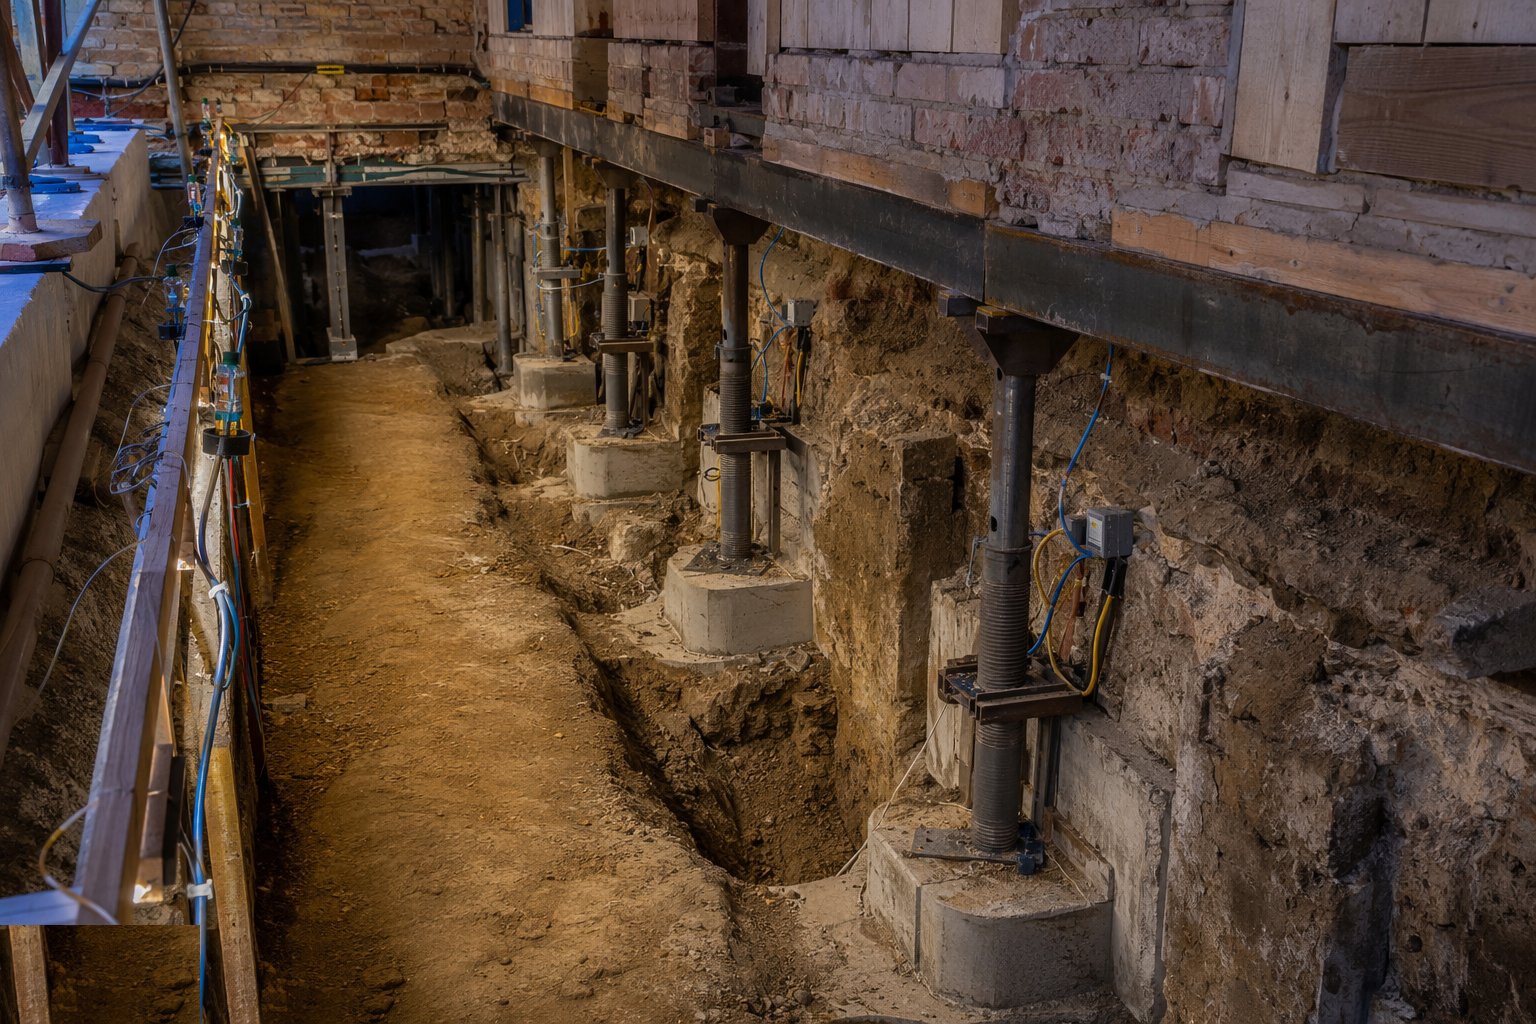
Step 2: Set up monitoring, protection and temporary works
Monitoring points are fixed to the house and the neighbour's structure and read before anything moves - the baseline that every later reading is judged against. Openings are propped with adjustable steel props on spreaders, dust sheets and screens protect the occupied house, and spoil routes are agreed because everything comes out in barrows and skips, not dumpers.
- 3
Step 3: Excavate the first phase of bays
The first sequence of bays - spaced so sound ground always remains between them - is dug by hand under the existing footing to the design formation. Each bay is inspected before concrete: the formation must be undisturbed bearing ground, not loosened spoil, and the underside of the old footing is cleaned so the new work bears on the whole of it. A bay is never left open overnight if it can be concreted, and the next phase is never started until this one has gained strength.
- 4
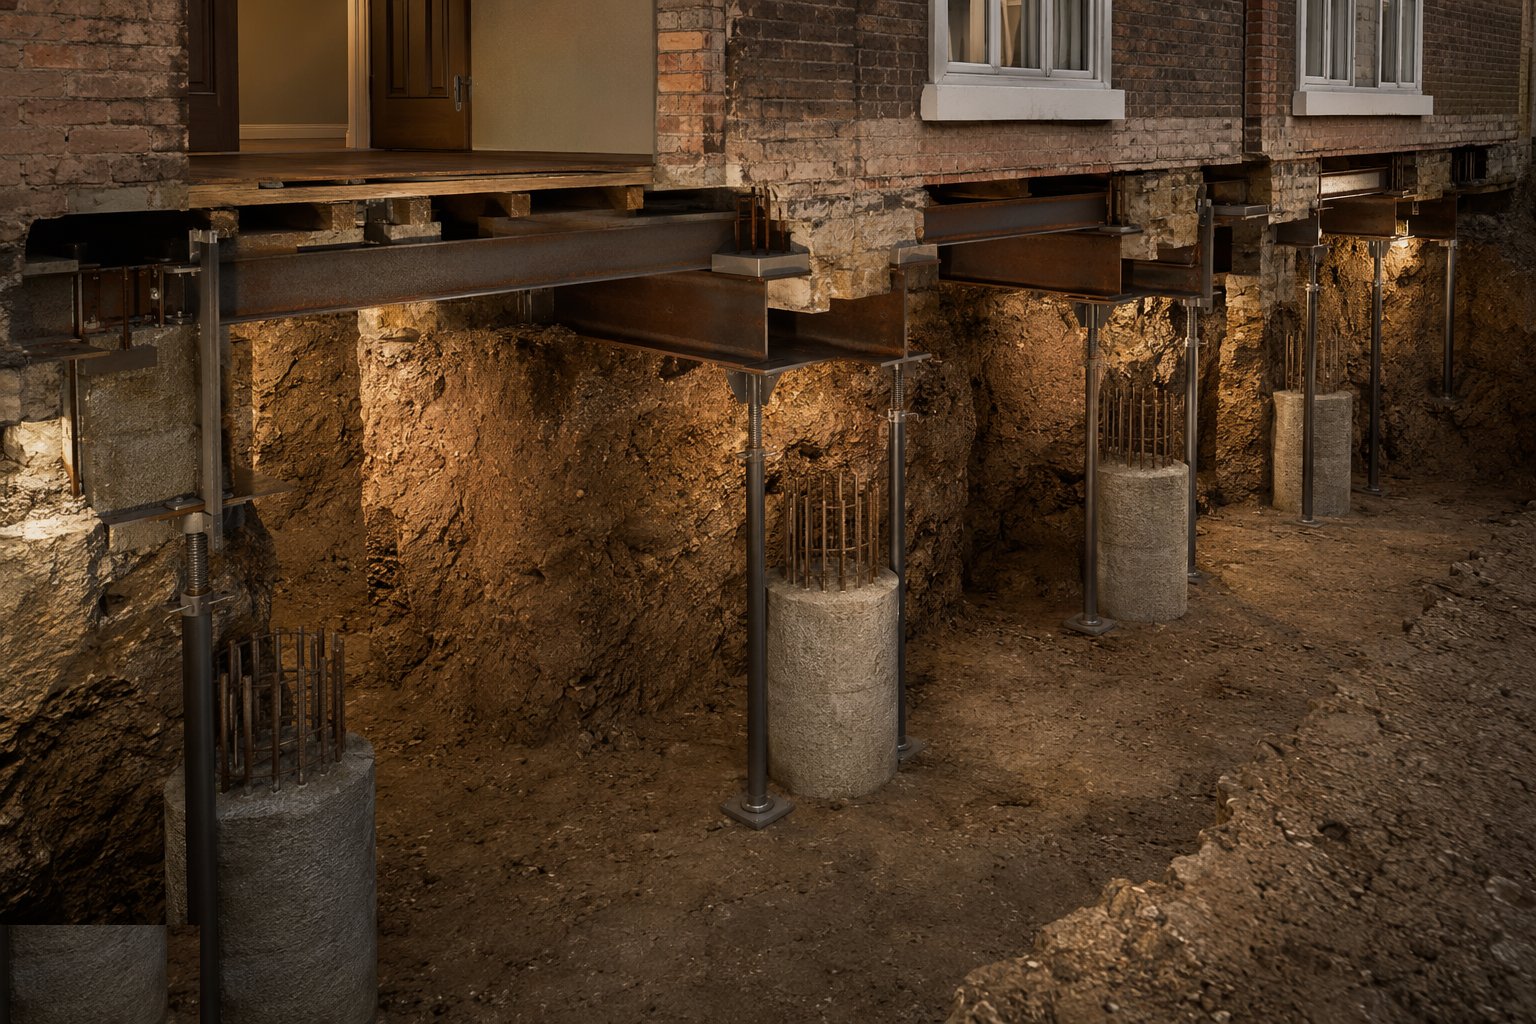
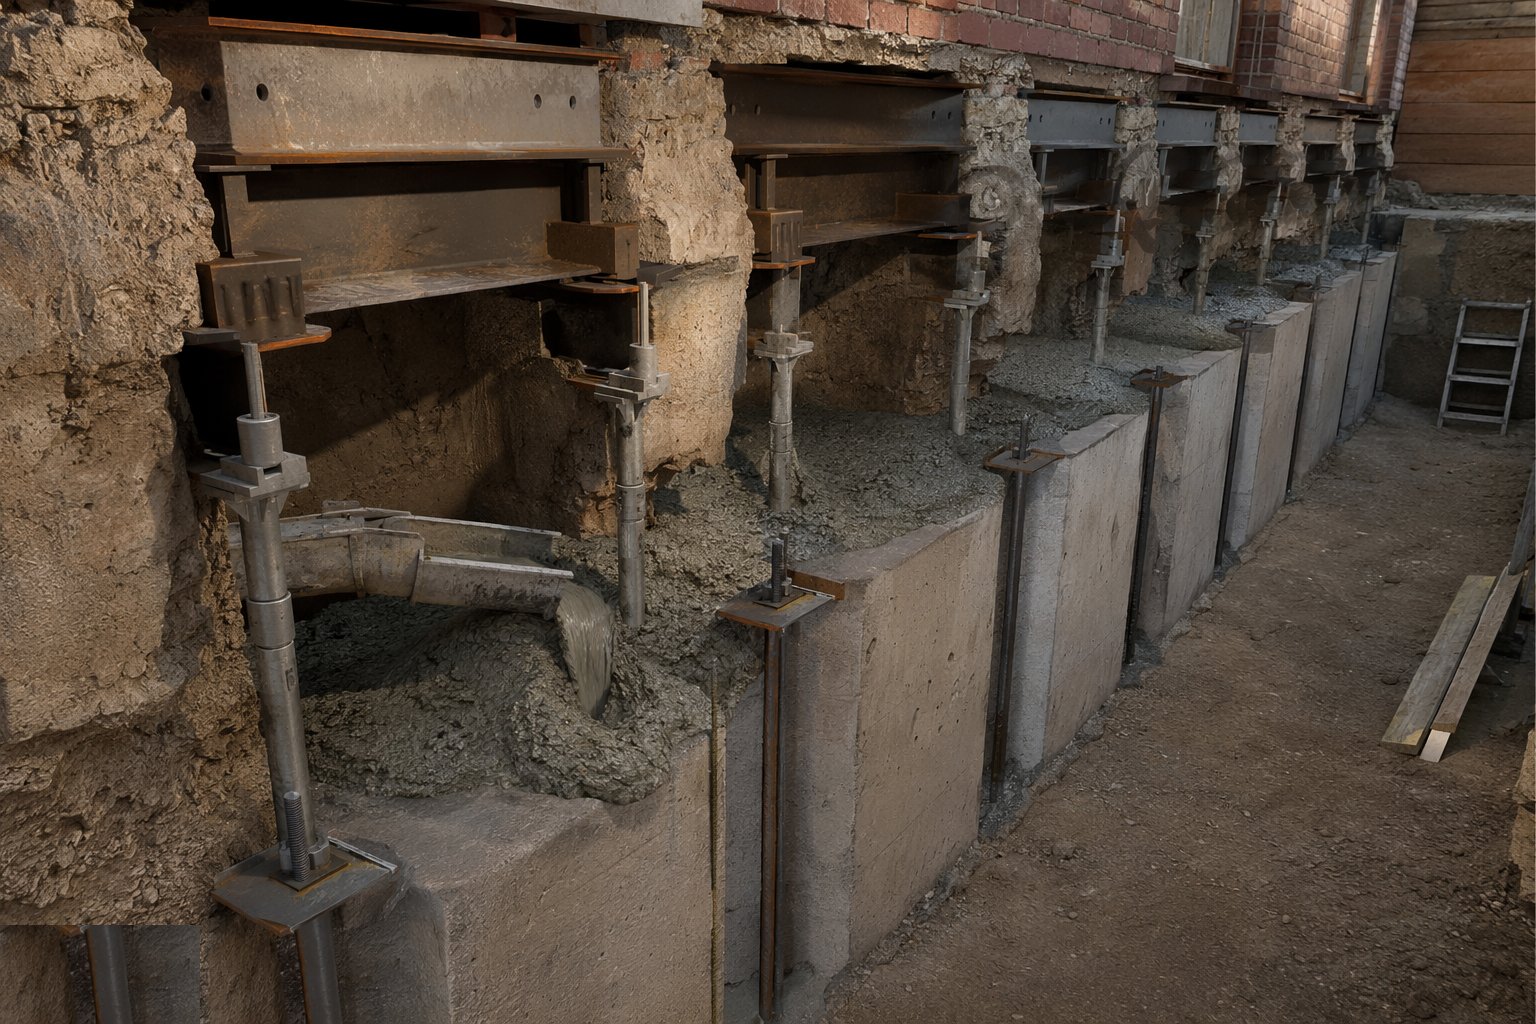
Step 4: Cast and pin the underpinning bays
Concrete is placed in each bay - mass concrete in the traditional scheme, or reinforced where the design demands - and compacted up to just below the old footing. The remaining gap is then packed tight with a strong, low-slump dry-pack mortar, rammed home so the load passes from old footing to new concrete without settlement. On mini-piled schemes, the piles are installed either side of the wall first, the wall is cut for the needles, and the needle beams are cast or bolted in to carry the wall across.
- 5
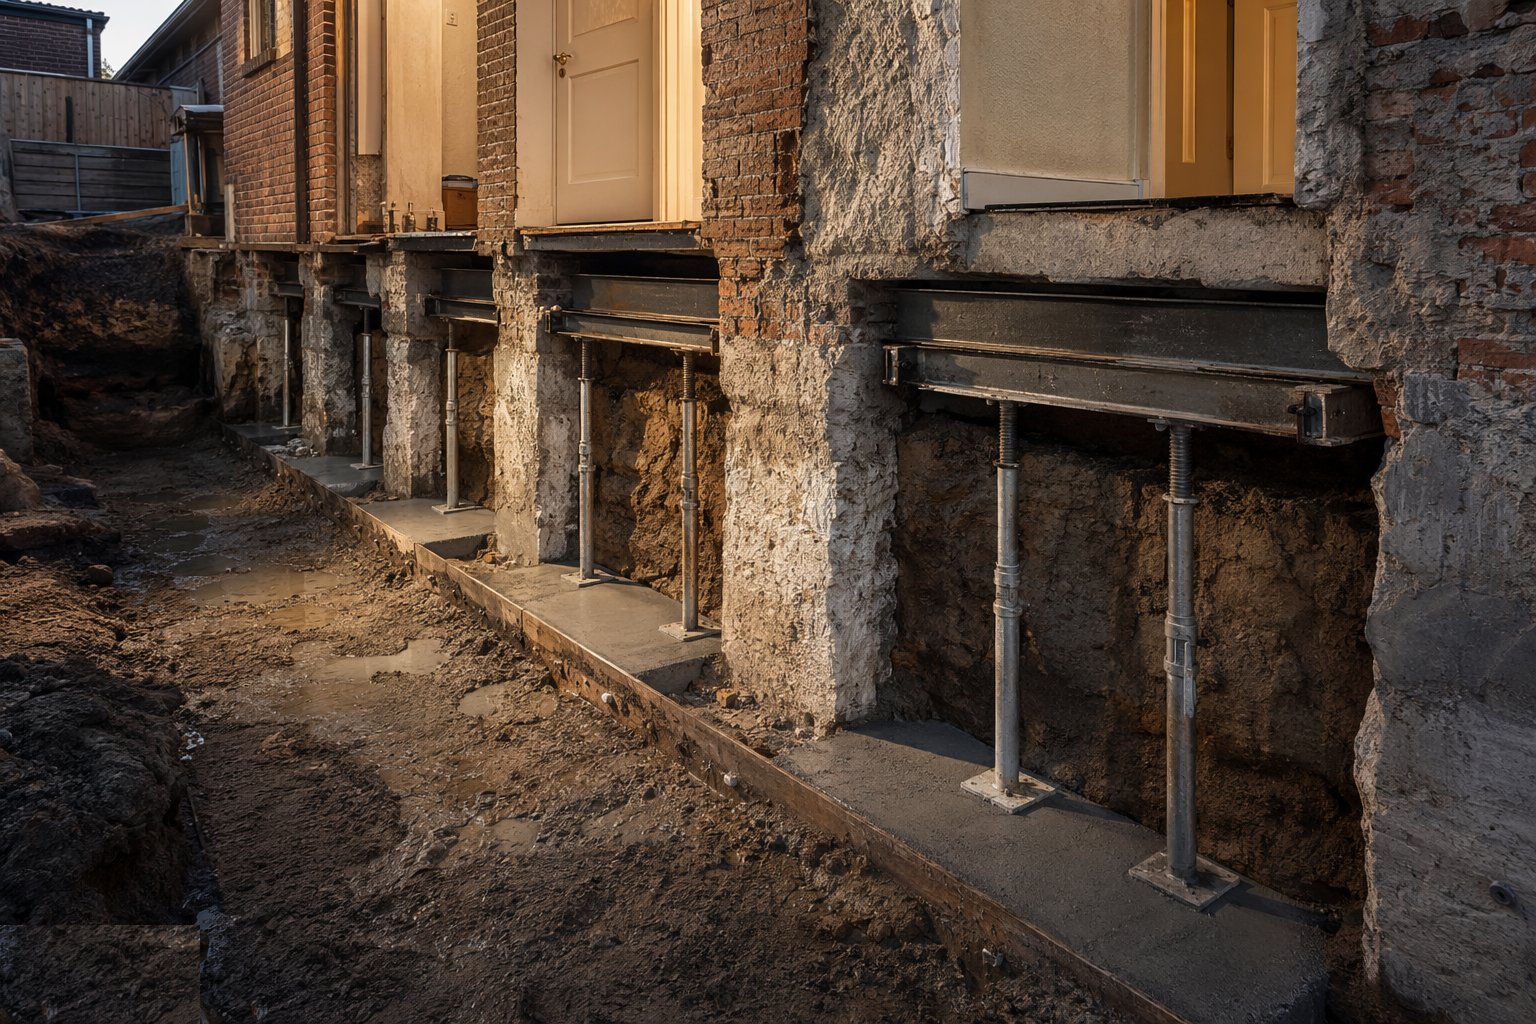
Step 5: Complete the hit-and-miss sequence around the perimeter
Phase follows phase until every bay is cast and the underpinning forms a continuous new foundation under the whole perimeter. Each handover between phases is recorded: bay number, date, formation inspection, concrete delivery, dry-pack date. Only when the ring is complete and at strength does the design allow the middle to be touched.
- 6
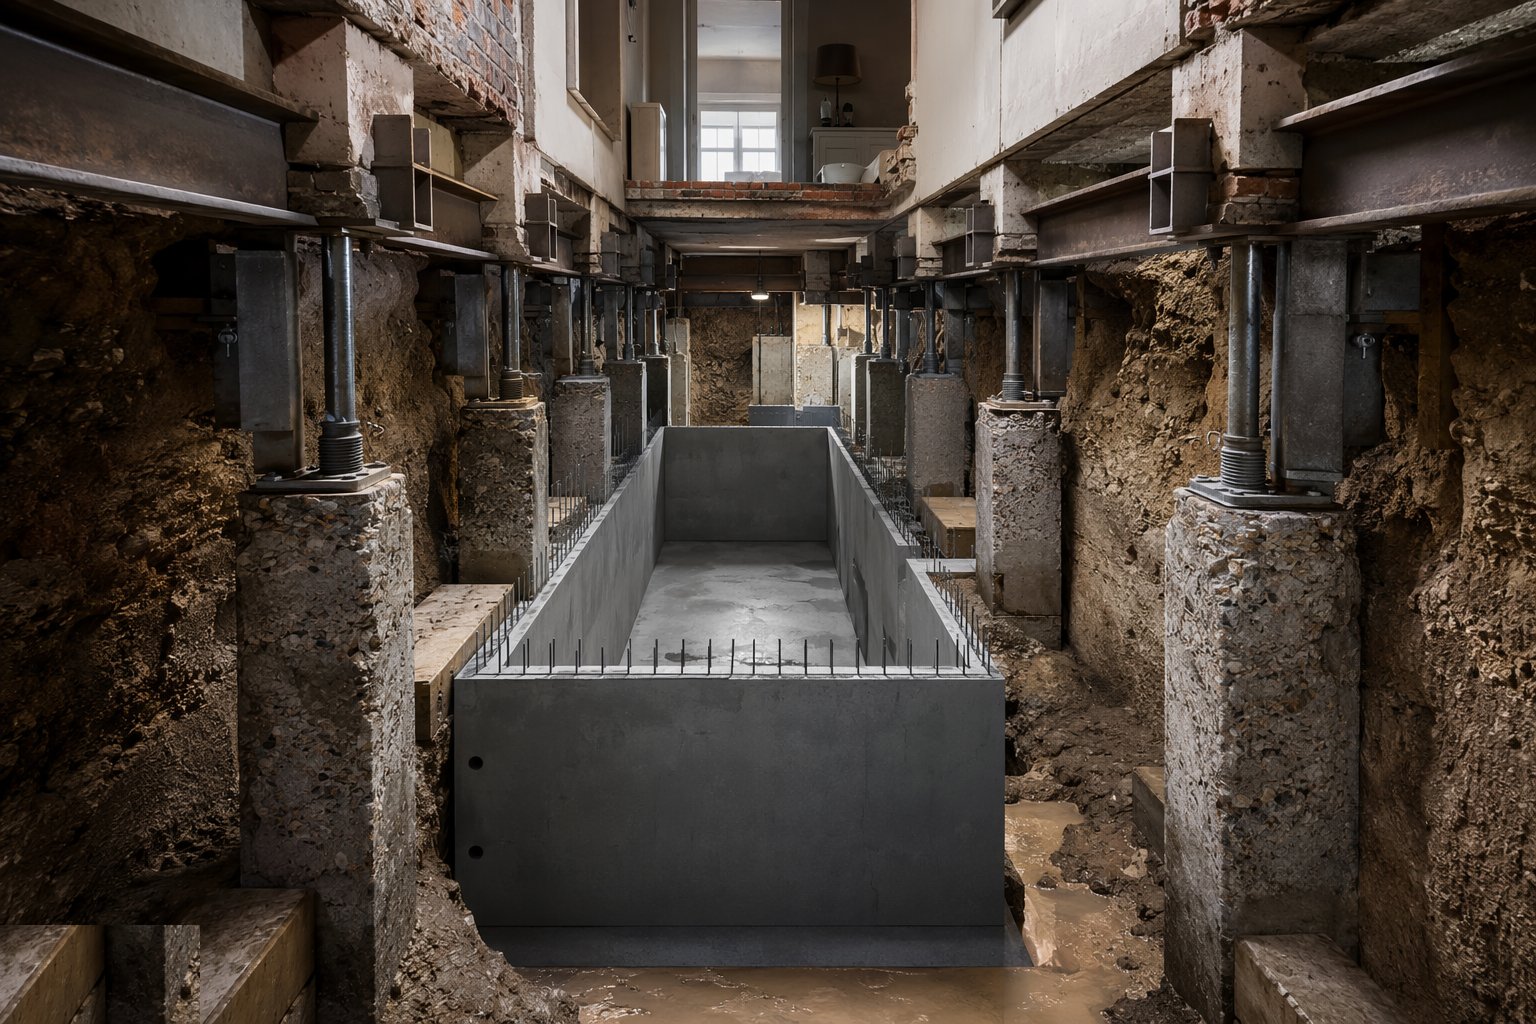
Step 6: Excavate the core and cast the waterproof box
The soil inside the underpinned perimeter is dug out to formation - often lowering the floor well below the old ground level - and the reinforced base slab is cast with waterbars at every joint and kickers for the walls. The new walls, or an inner structural leaf inside the underpinned face, are cast next, tying slab and underpinning into a single reinforced box that resists both the earth pressure and the water.
- 7
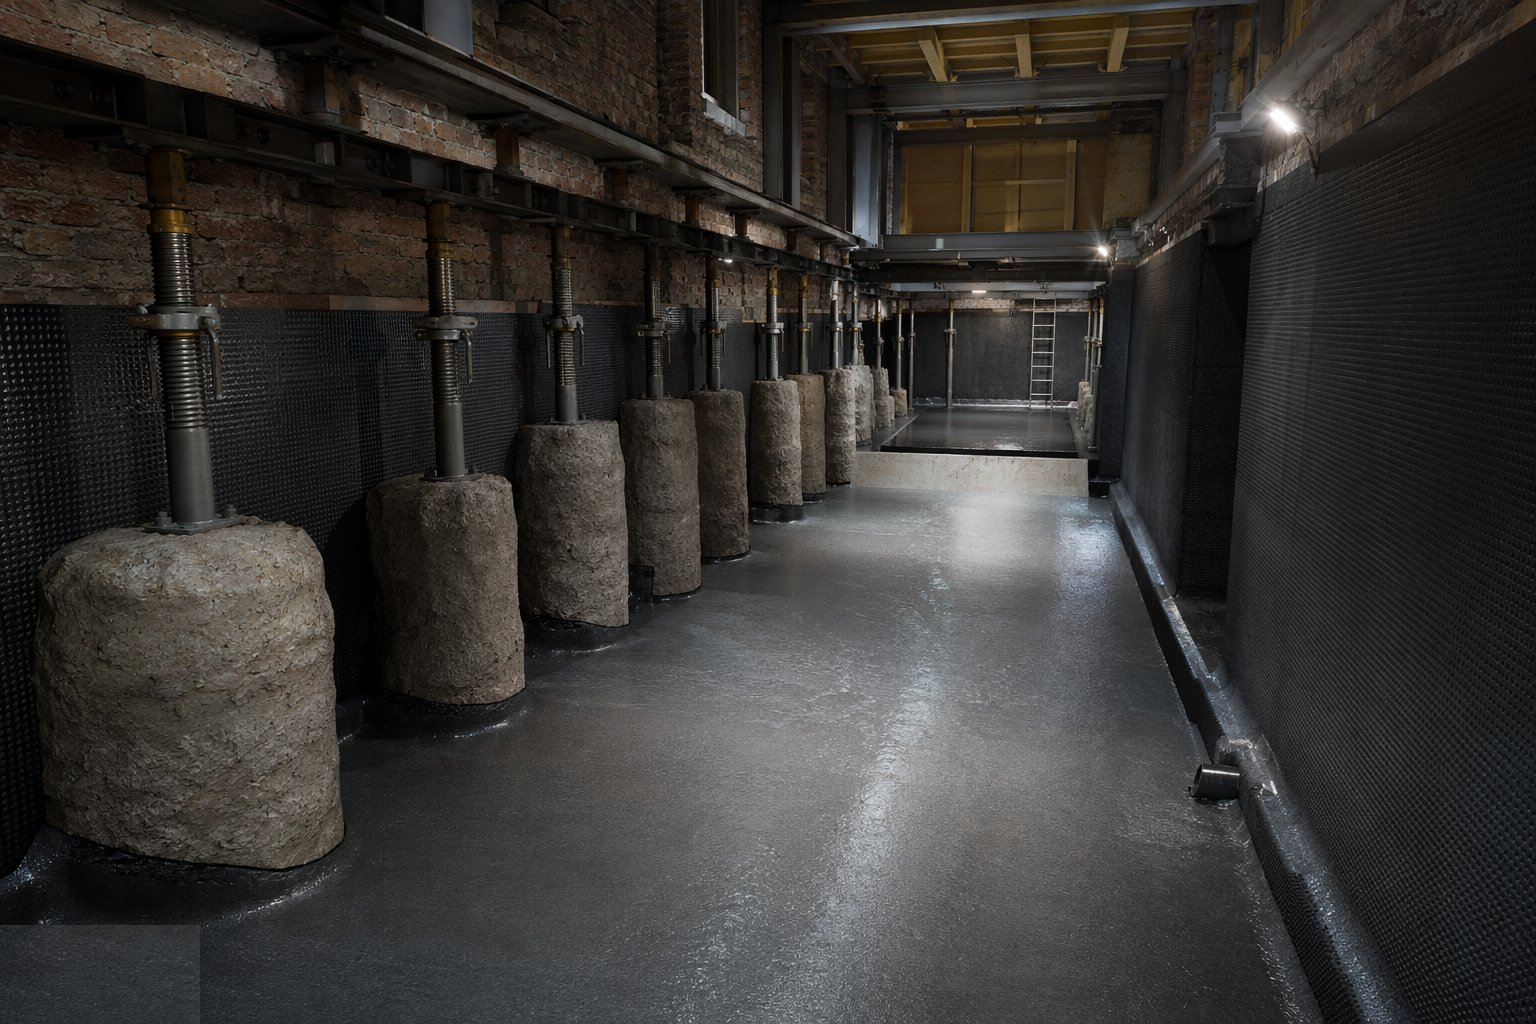
Step 7: Waterproof to BS 8102 and commission the drainage
A habitable cellar is Grade 3 to BS 8102:2022 - a dry environment - and Grade 3 normally means combined protection: Type B water-resisting concrete in the box itself, backed by a Type C cavity drain membrane on walls and floor, collecting any seepage into perimeter channels and a sump with duty and standby pumps, alarms and battery backup. Every penetration is sealed with a proprietary system, the pumps are run and the alarms tested, and the waterproofing file - design, materials, installer certification - is assembled before a single finish covers the evidence.
What are the benefits of Domestic cellars and underpinning?
- Creates habitable floor space where planning or the plot will not allow an extension outward
- Adds value on high-price urban streets where a basement room out-earns its build cost
- Hit-and-miss sequencing keeps the existing house safe and usually occupied throughout
- Mini-piled and needle-beam variants reach ground and access conditions mass concrete cannot
- A properly graded, combined waterproofing system delivers a genuinely dry Grade 3 space
- Party wall process protects both sides - condition is recorded before a spade touches ground
What are the limitations of Domestic cellars and underpinning?
- Slow and labour-intensive - hand digging in short bays sets the pace, not plant
- Party wall awards, monitoring and temporary works add real cost before construction starts
- The existing building can move - monitoring triggers must stop work, and sometimes do
- Waterproofing failures after fit-out are ruinously expensive to remediate
- Economics collapse outside high-value areas - the same box costs the same under a cheap house
- Rarely viable in the UAE - high saline water tables make tanking and pumping a permanent liability
What is Domestic cellars and underpinning best suited for?
What plant does Domestic cellars and underpinning need?
- Hand excavation tools - spades, picks, barrows and conveyor or skip hoists for spoil
- Mini piling rig and grout equipment for piled and needle-beam schemes
- Adjustable steel props, needles and strongboys for temporary support
- Small mixer or ready-mixed concrete with pump or crane skip for bay pours
- Cavity drain membrane, perimeter channel, sump chamber with duty and standby pumps
- Movement monitoring instruments - precise level or total station with fixed points
How is Domestic cellars and underpinning quality-checked?
- Party wall award, schedule of condition and notices in place before excavation
- Formation of every bay inspected and approved before concrete - photographed
- Bay sequence records: number, date, concrete delivery and dry-pack date per bay
- Movement monitoring read against trigger levels at agreed frequency, logged and actioned
- Concrete cube tests and delivery tickets for underpinning and the waterproof box
- Waterbar and joint inspections before every pour; penetration seals logged
- Pump commissioning, alarm tests and the waterproofing warranty file at handover