Secant pile walls
Piles that bite into each other - the near-watertight wall for deep basements in wet ground.
Last updated 2026-08-22
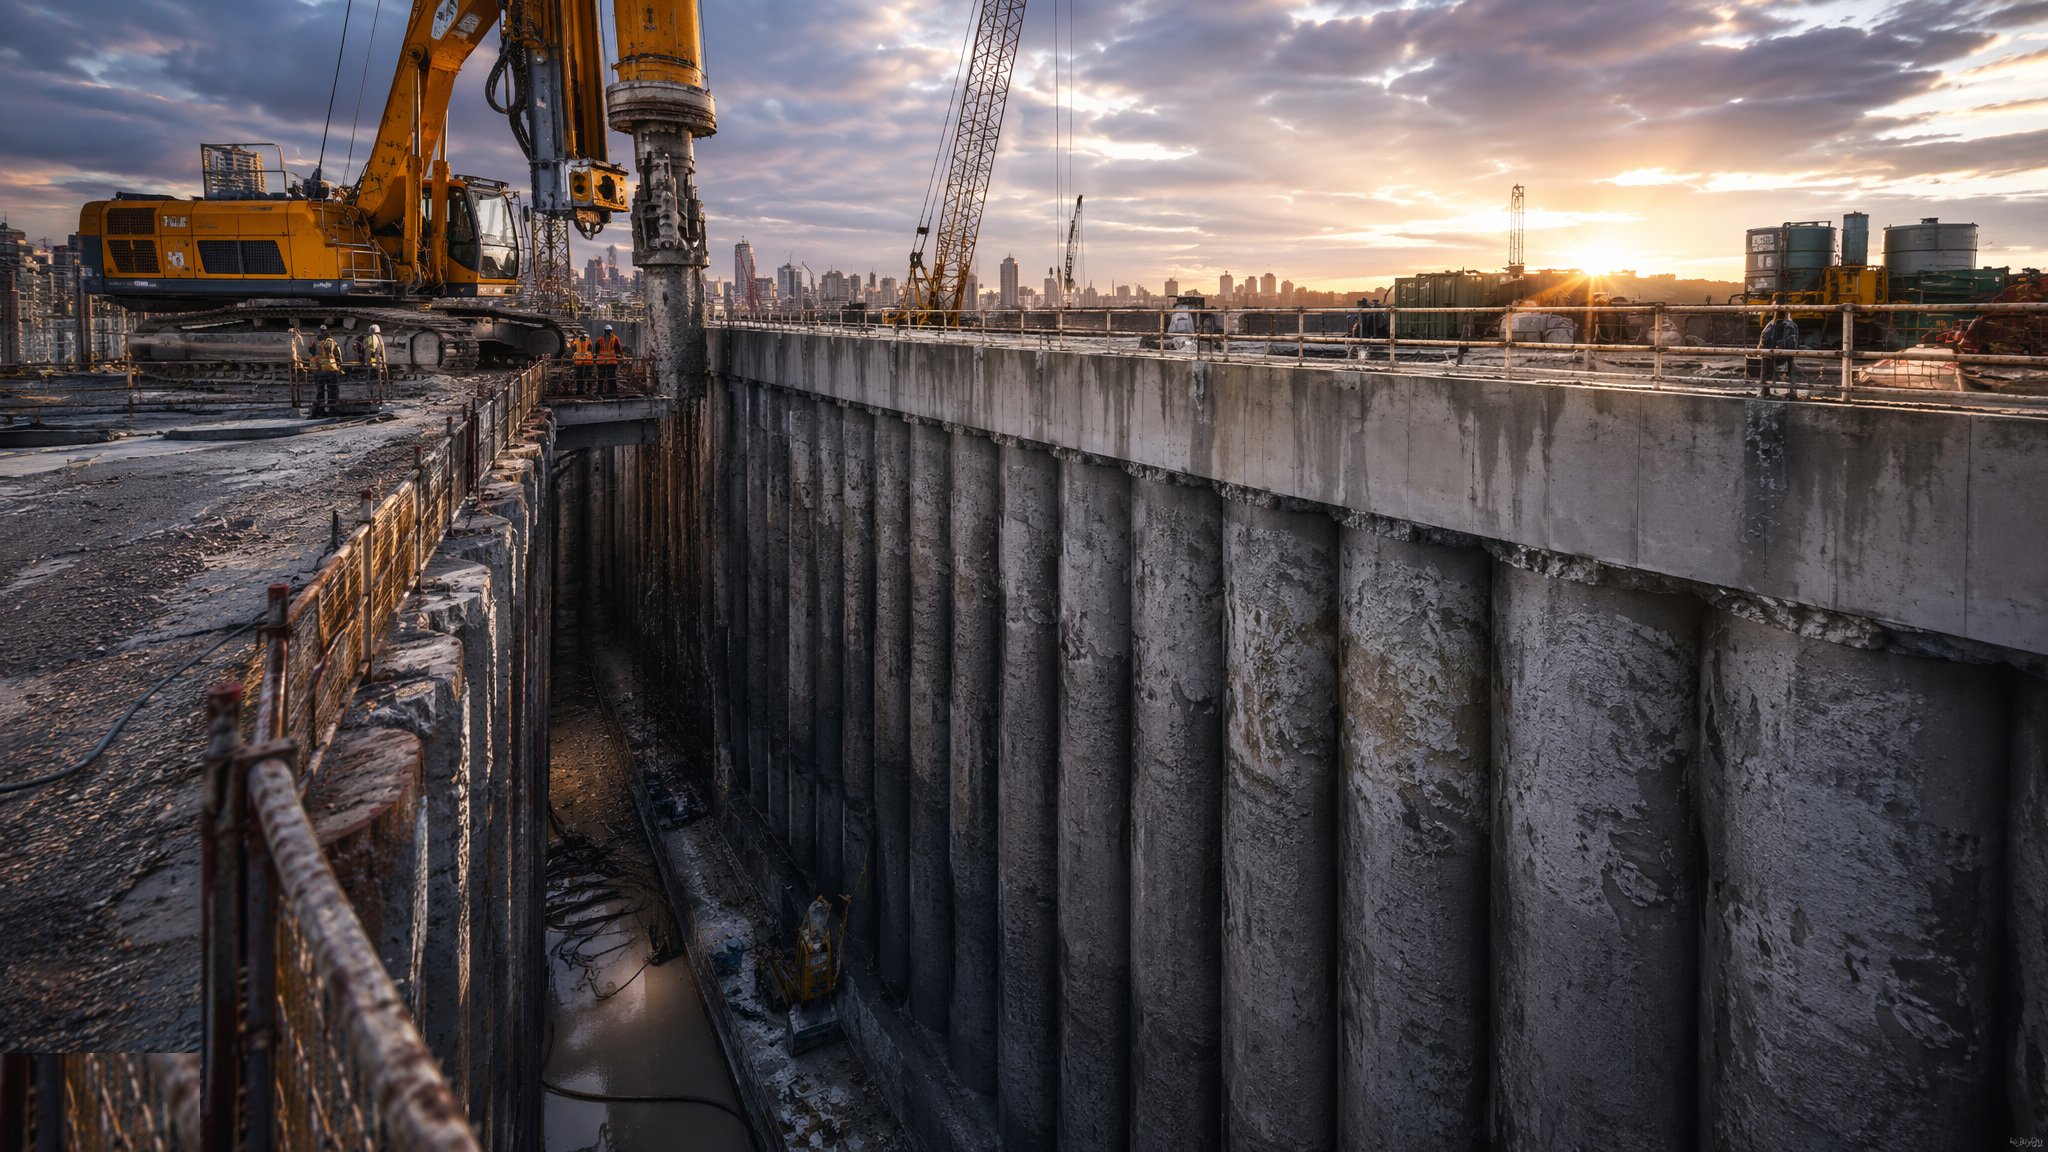
What is Secant pile walls?
A secant pile wall makes a piled wall watertight by overlapping the piles. Alternate "female" piles are bored first with a soft or weak-mix concrete; then the "male" piles between them are bored with heavy-duty tooling that cuts into both neighbours, and filled with reinforced structural concrete. The result is a continuous interlocked wall with no gaps - the standard retaining answer for deep basements in water-bearing ground, where a contiguous wall would weep and a diaphragm wall would break the budget.
The method lives and dies on the soft/hard sequence and on verticality. The female piles must still be soft enough to cut when the males are bored - a programme slip that lets the soft piles cure hard turns the male boring into a slow, abrasive war that destroys tooling and deflects piles. Verticality tolerances tighten with depth because the overlap is consumed by drift: a wall designed with 100 mm of secant cut has nothing left if both piles wander 50 mm at the toe. Guide walls, cased boring and disciplined instrumentation are not refinements; they are the method.
Done well, the secant wall is the basement's permanent structure: the exposed male faces are cleaned and scabbled, and either serve as the structural face with a drained cavity inside, or receive a reinforced concrete lining cast against them. Done loosely, it leaks at the secant joints - the vertical seams where male met female - and every leak is a pressure-injection exercise behind finished work. The premium over contiguous is real, but below the water table it is the difference between a basement and a well.
Process storyboard
Step 1 of 6 - slide through the snapshots.
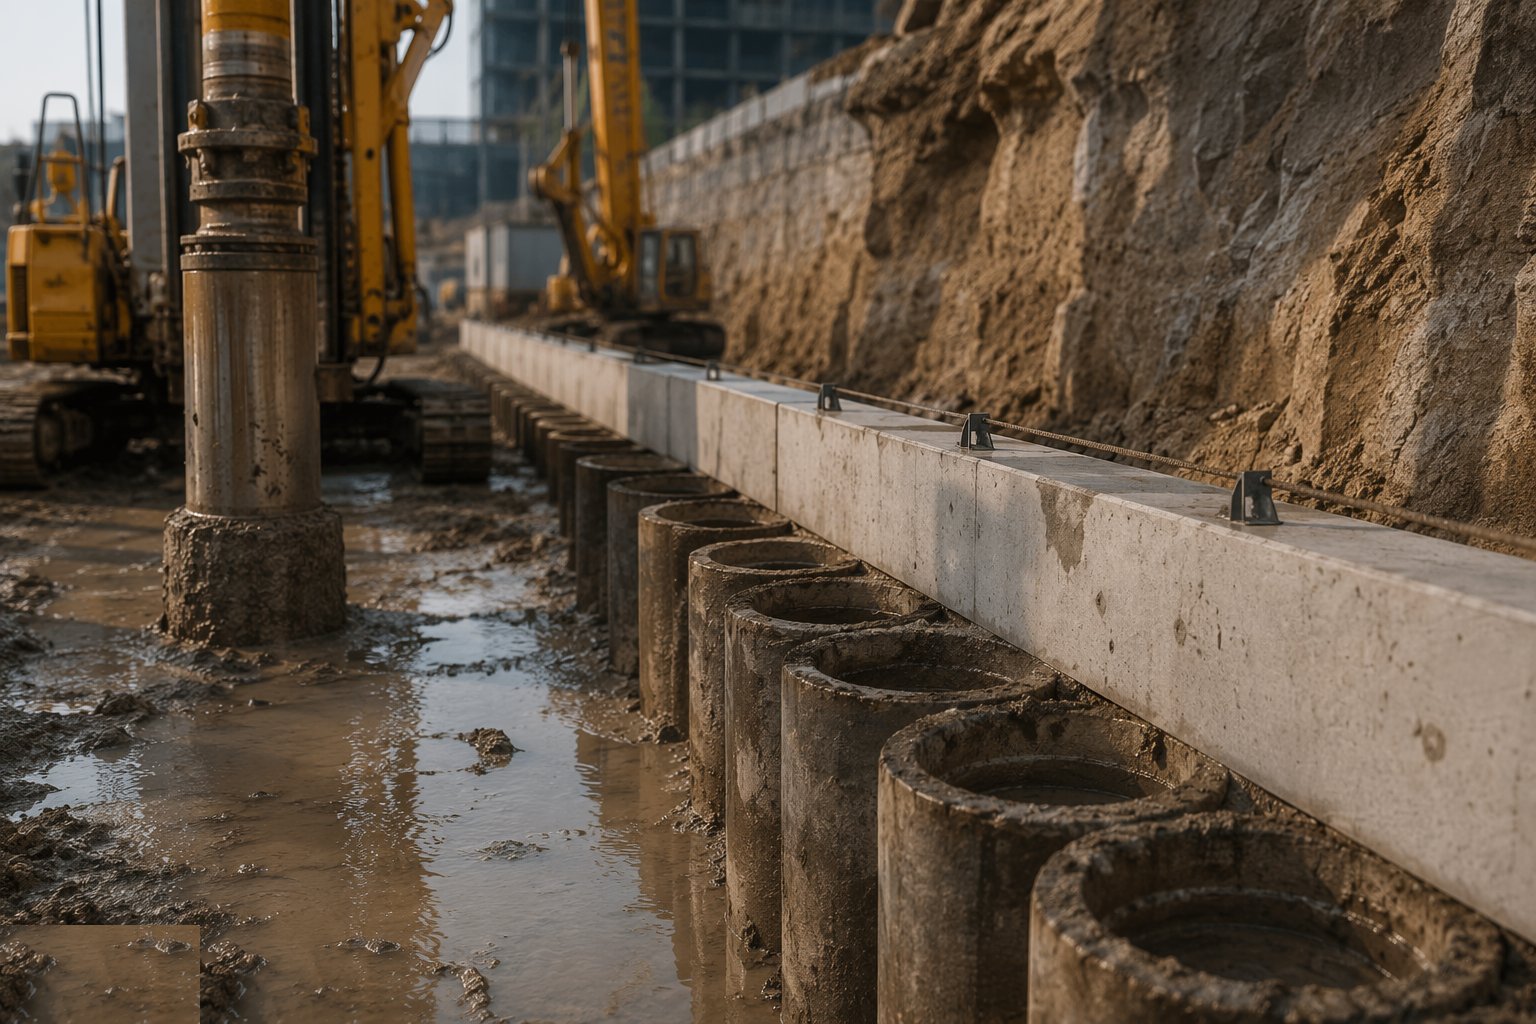
STEP 1
Cast the guide wall and set the sequence
A precision guide wall fixes line, level and every pile position, male and female.
How does Secant pile walls work, step by step?
- 1
Step 1: Cast the guide wall and set the sequence
A precision guide wall fixes line, level and every pile position, male and female. The boring sequence is programmed so females are cut while still within the specified strength window - the whole job marches along the wall in order, and the programme is a quality document, not just a bar chart.
- 2
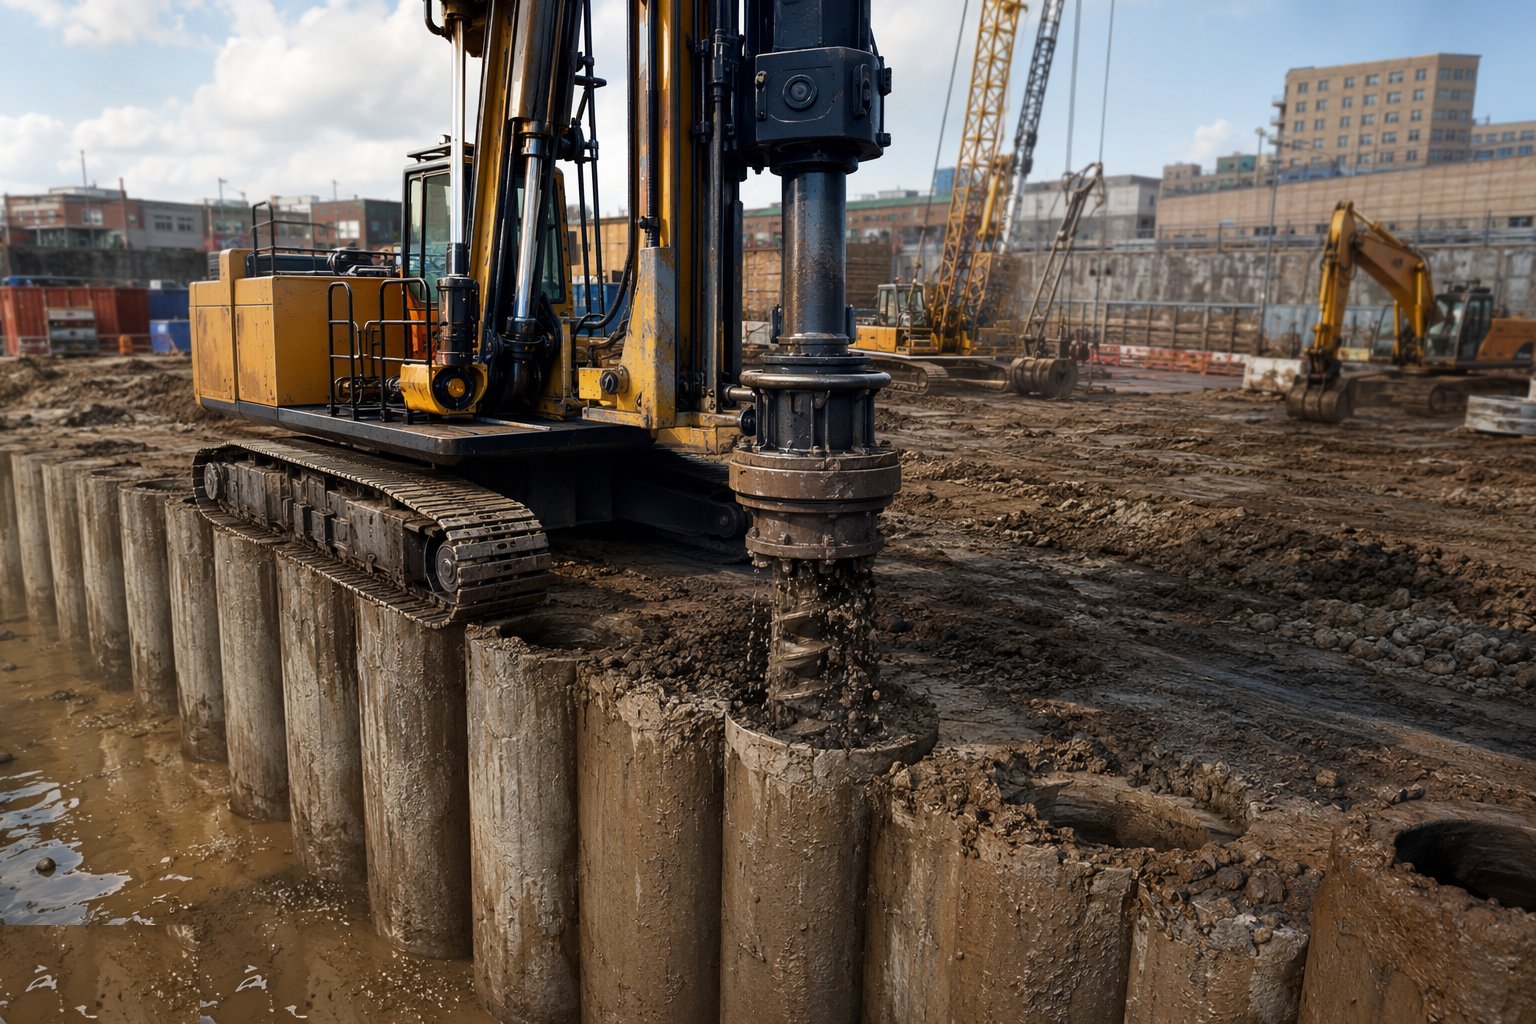
Step 2: Bore the female (soft) piles
Primary piles are bored at the wider female centres with the soft or weak-mix concrete - designed to be cuttable for a defined window. Position, verticality and depth are logged with the same rigour as any structural pile, because these are the formwork the males will be cut against.
- 3
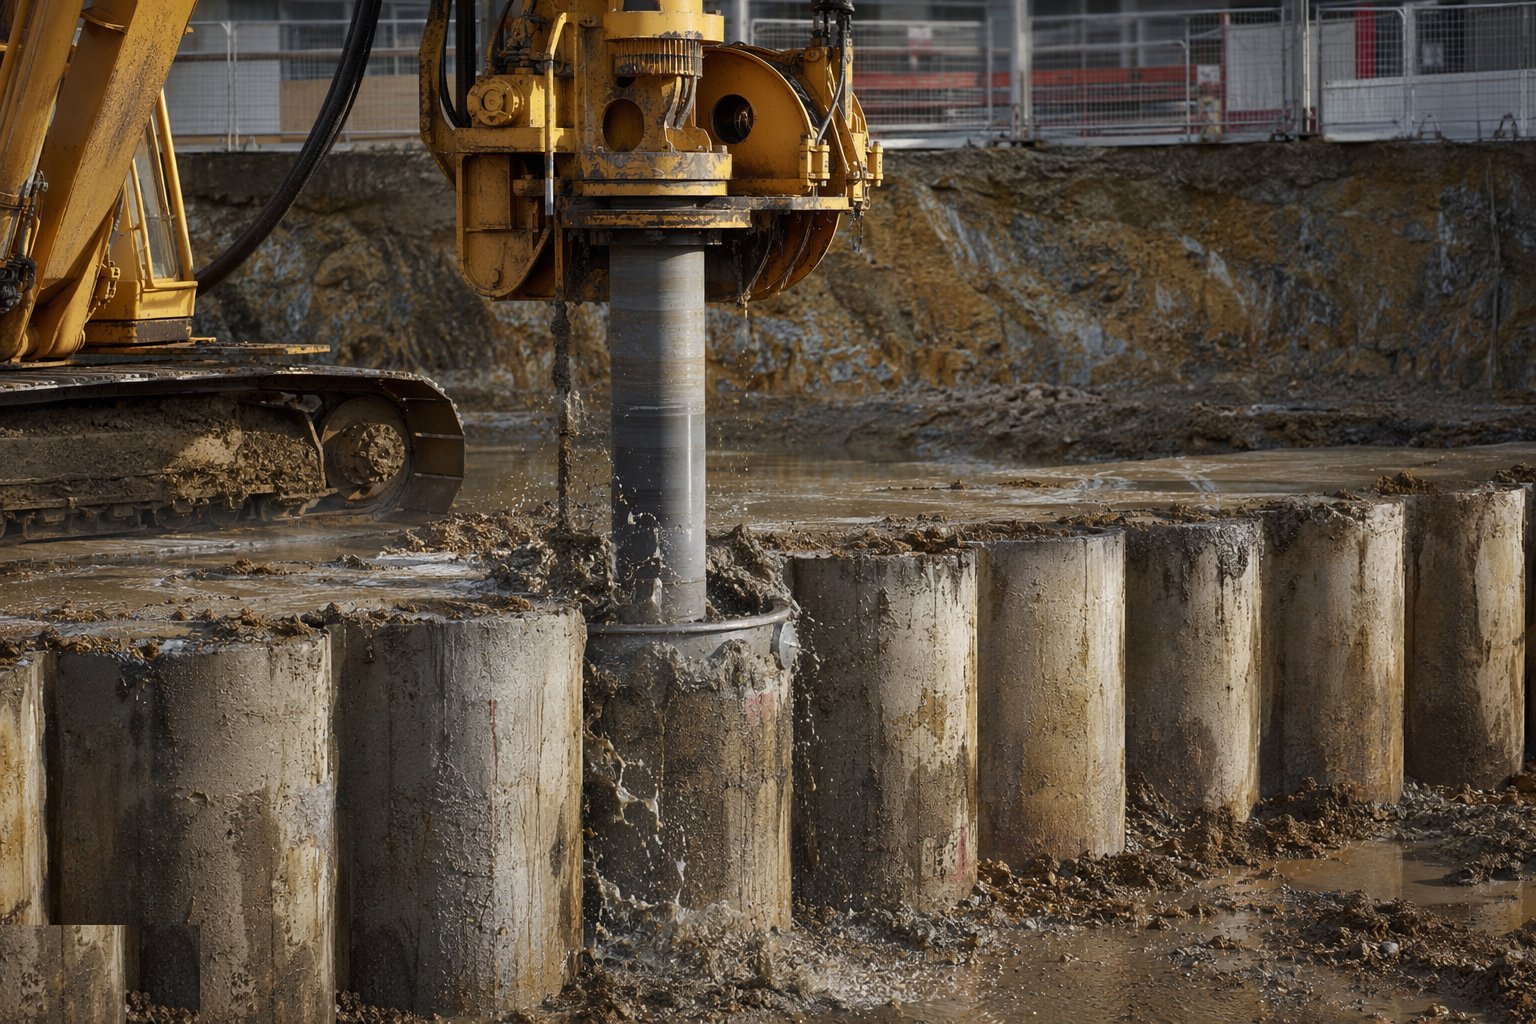
Step 3: Bore the male piles, cutting the secant
Within the cuttability window, the male piles are bored with heavy-duty tooling that cuts into both adjacent females by the designed overlap. Verticality is watched pile by pile against the design tolerance - the instrumentation is the only evidence that the overlap exists at depth. Male piles are then caged and concreted structurally.
- 4
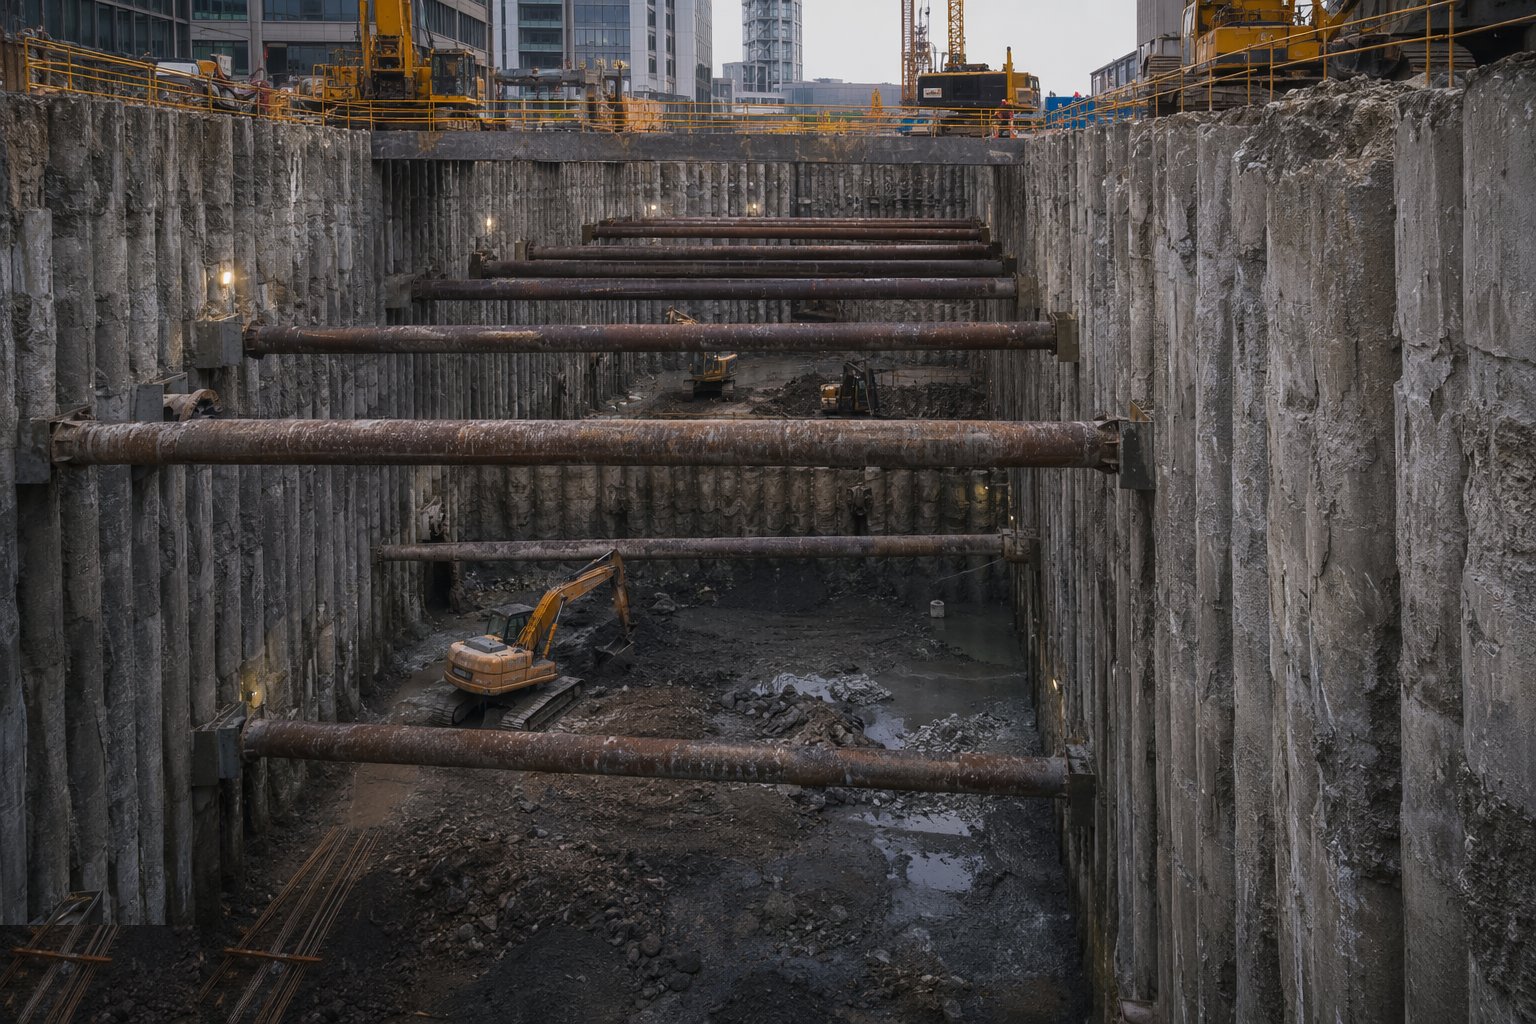
Step 4: Excavate in staged lifts with propping
The basement dig descends in designed stages, with temporary props or permanent slabs installed at each level as the design demands. Seepage at secant joints is mapped as the dig dries out; minor weeps are managed, significant leaks are injected while access is still easy.
- 5
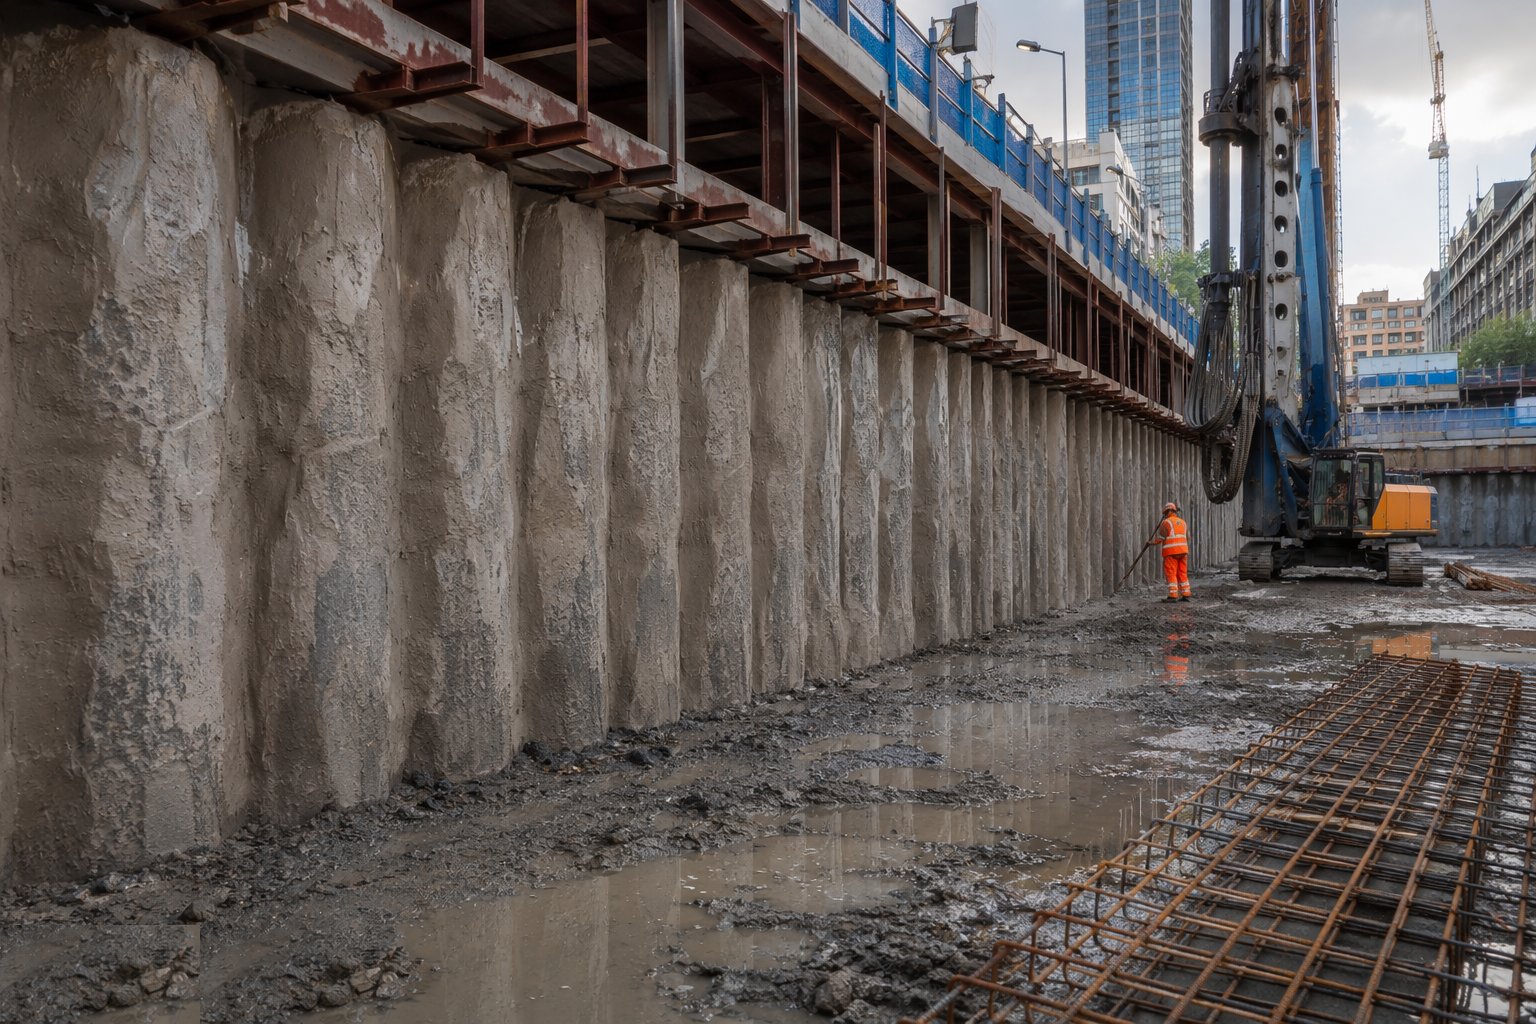
Step 5: Prepare the face and build the lining
The exposed wall face is trimmed, scabbled and washed. Depending on the waterproofing strategy, a drained cavity and lining wall follow, or a reinforced concrete lining is cast directly against the wall with waterbars at joints. Every penetration through the lining gets a proprietary seal, logged.
- 6
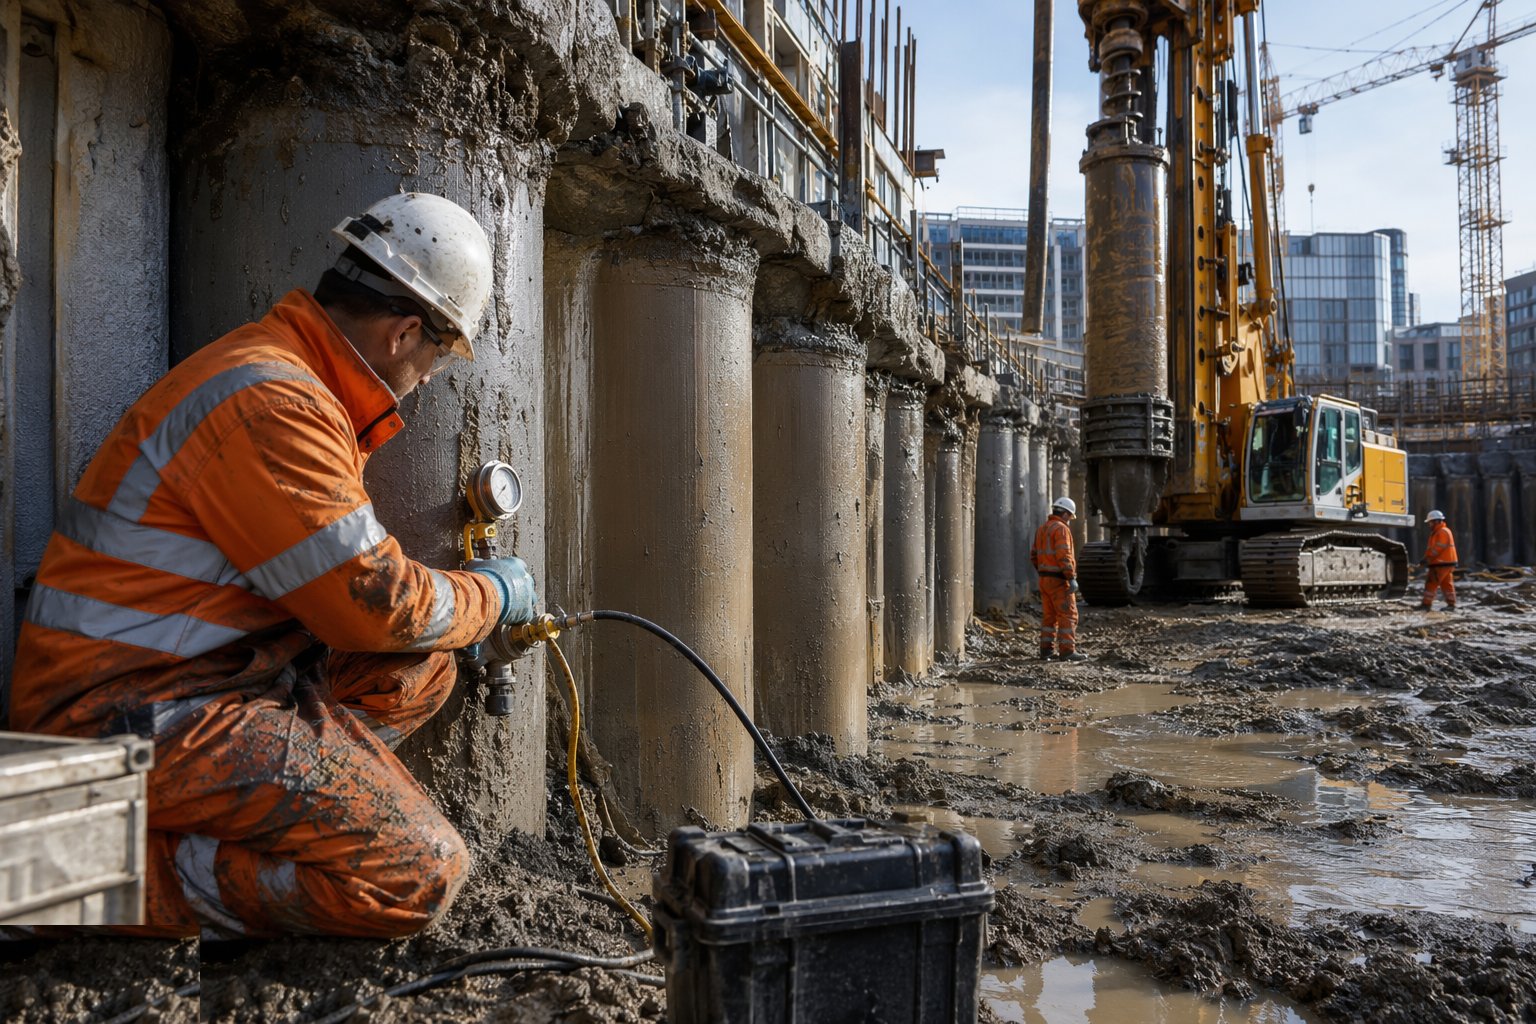
Step 6: Commission, test and record
Drainage, sumps and pumps are commissioned; the wall and neighbours are monitored until movement stabilises. The QA file - pile logs, verticality surveys, seepage map, injection records, lining inspections - is the basement's permanent record and its warranty foundation.
What are the benefits of Secant pile walls?
- Near-watertight retention - the standard for basements below the water table
- Serves as permanent structure - no separate retaining wall needed
- Works in water-bearing and loose ground where contiguous fails
- Lower cost than diaphragm walls for typical basement depths
- Low noise and vibration relative to driven retention
What are the limitations of Secant pile walls?
- Meaningful premium over contiguous - secondary piles, slower boring, tighter tolerances
- The soft/hard window is a programme risk - delay turns tooling and piles into casualties
- Verticality demands tighten with depth - deep walls need cased boring and heavy rigs
- Secant joints are inherent leak paths - injection capability must be planned, not improvised
- Obstructions between piles break the secant and the watertightness with it
What is Secant pile walls best suited for?
What plant does Secant pile walls need?
- Heavy rotary rig with cased boring capability and secant tooling
- Casing oscillator/twister and segmental casing
- Guide wall formwork and precision setting-out equipment
- Crawler crane for cage handling; tremie and pump equipment
- Propping steel and installation plant for the staged dig
- Injection equipment for seepage remediation
How is Secant pile walls quality-checked?
- Verticality survey per pile - the secant exists only if the numbers say so
- Female pile strength/window records against the male boring programme
- Rig logs and concrete records for every pile, both series
- Seepage map maintained through the dig; injection records per repair
- Movement monitoring against triggers for wall and neighbours
- Lining pre-pour inspections: waterbars, face preparation, cover