Brickwork outer leaf
The façade that needs no maintenance schedule - only ties, trays and patience.
Last updated 2026-08-25
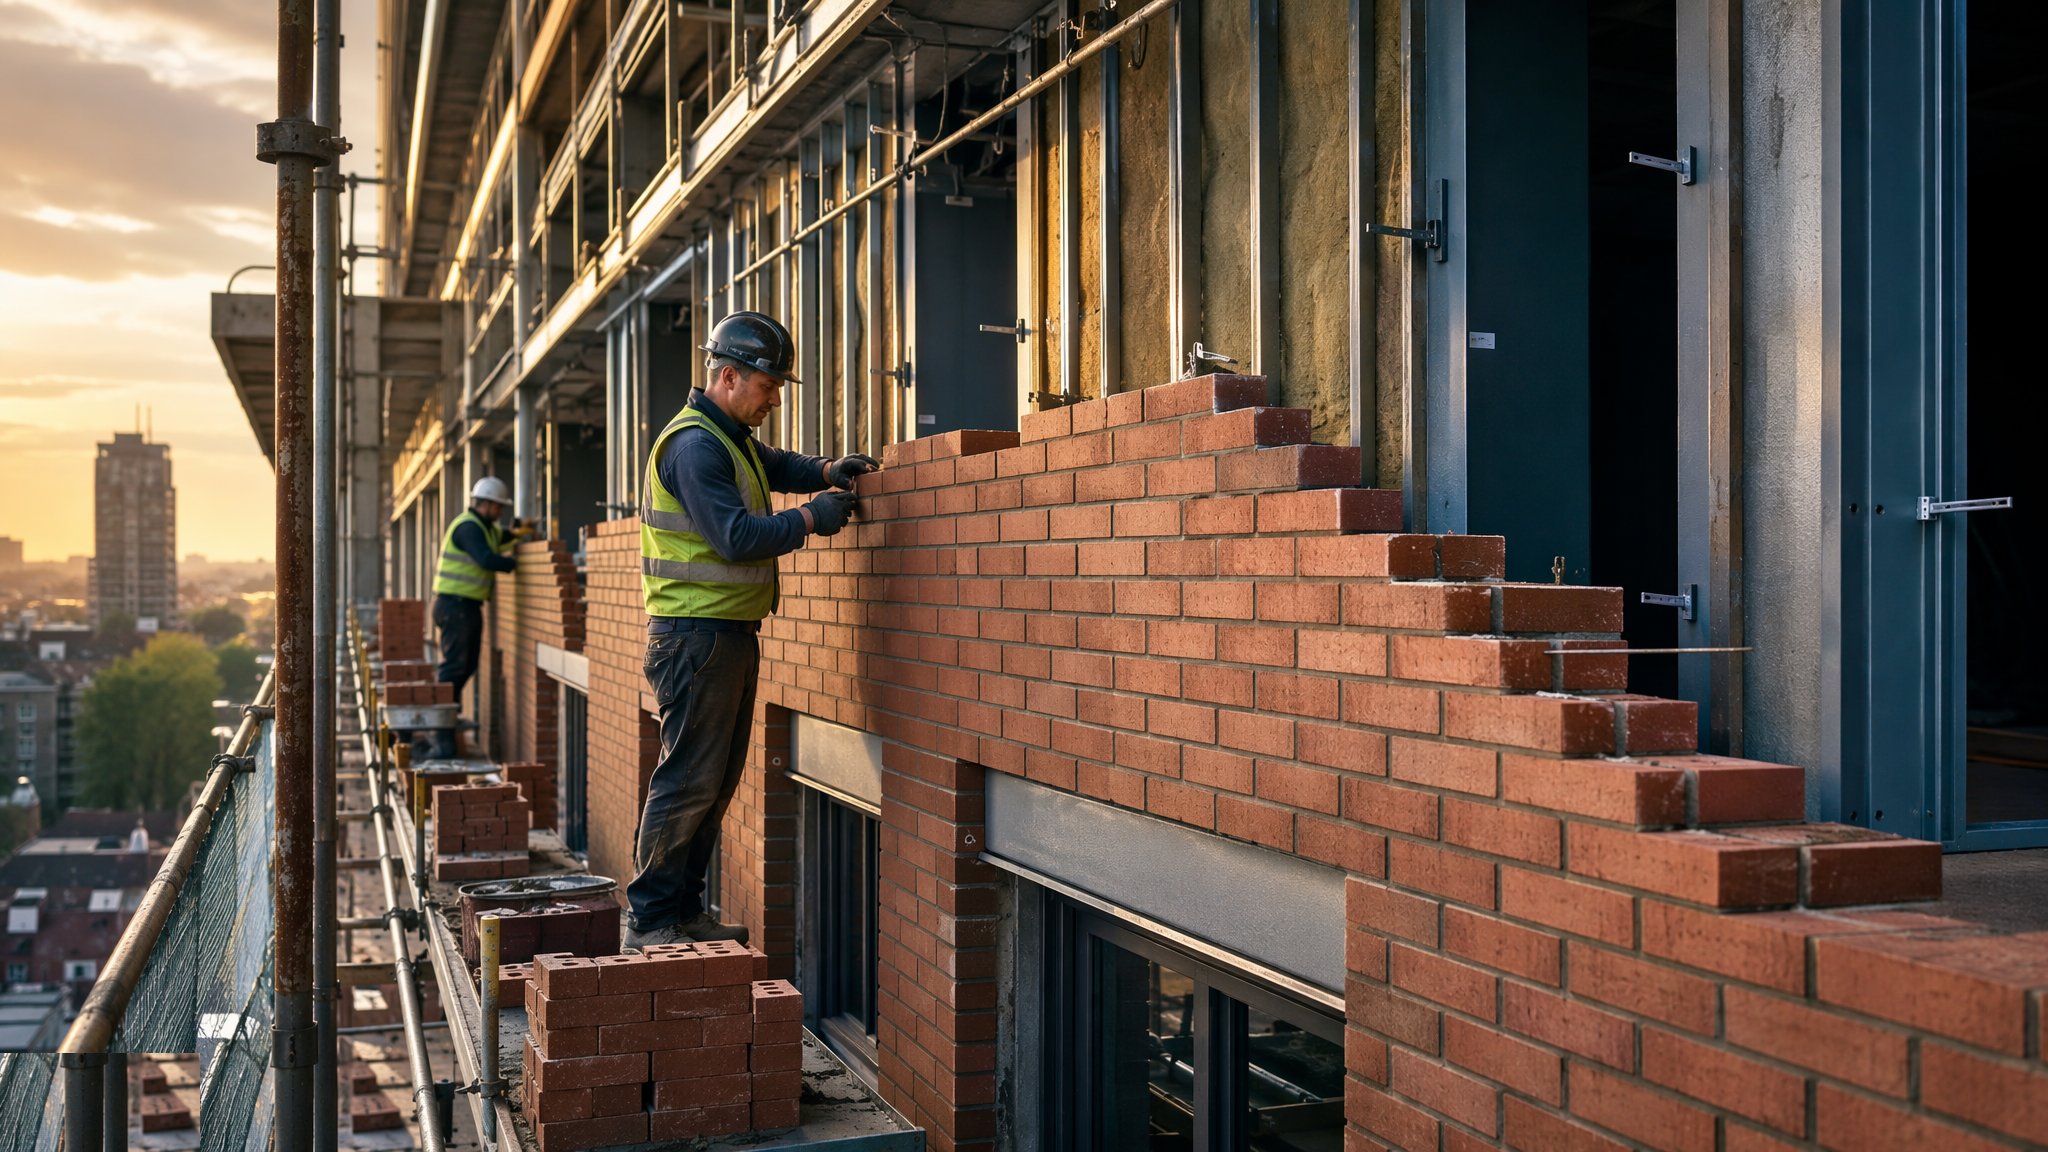
What is Brickwork outer leaf?
The brickwork outer leaf is the oldest rainscreen in the business: a non-loadbearing skin of facing bricks standing off the structure across a drained, ventilated cavity, tied back with stainless steel ties and carried at each floor on lintels, support angles or masonry on low-rise. On a house it rises from the foundation with the blockwork behind it; on a framed building it stands floor by floor on stainless steel angles fixed back to the slab edges, with movement joints at every support level letting the frame and the clay move at their different rates. It weathers, it is repairable, and most of the buildings people point at and call permanent are wearing it.
Its durability is a system property, not a material property. Brick itself is nearly immortal; brickwork fails at its concealed engineering. Wall ties of the wrong type, wrong density or corroding class leave the leaf standing on habit until it bulges. Cavity trays over openings and at every support angle are the drainage that makes the cavity a rainscreen - missing, flat or unwept trays hand the water to the structure. Movement joints omitted where the design put them, or packed with mortar by a helpful hand, convert thermal and moisture movement into cracking. The façade's quality is written in stainless steel and DPC at heights nobody photographs.
On framed buildings the tolerances get genuinely interesting. The frame moves - concrete creeps and shrinks, slabs deflect - while clay brickwork slowly expands, and the support system is designed to let both happen without distress: angles slotted for adjustment, horizontal joints at each floor with compressible fillers, ties that restrain laterally but allow vertical slip. Setting out is from fixed datums on every elevation, because brickwork that drifts shows in the soldier courses and the window lines across thirty metres of elevation. Slow, honest and unforgiving of shortcuts, the brick leaf remains the benchmark every other cladding is compared against.
Process storyboard
Step 1 of 6 - slide through the snapshots.
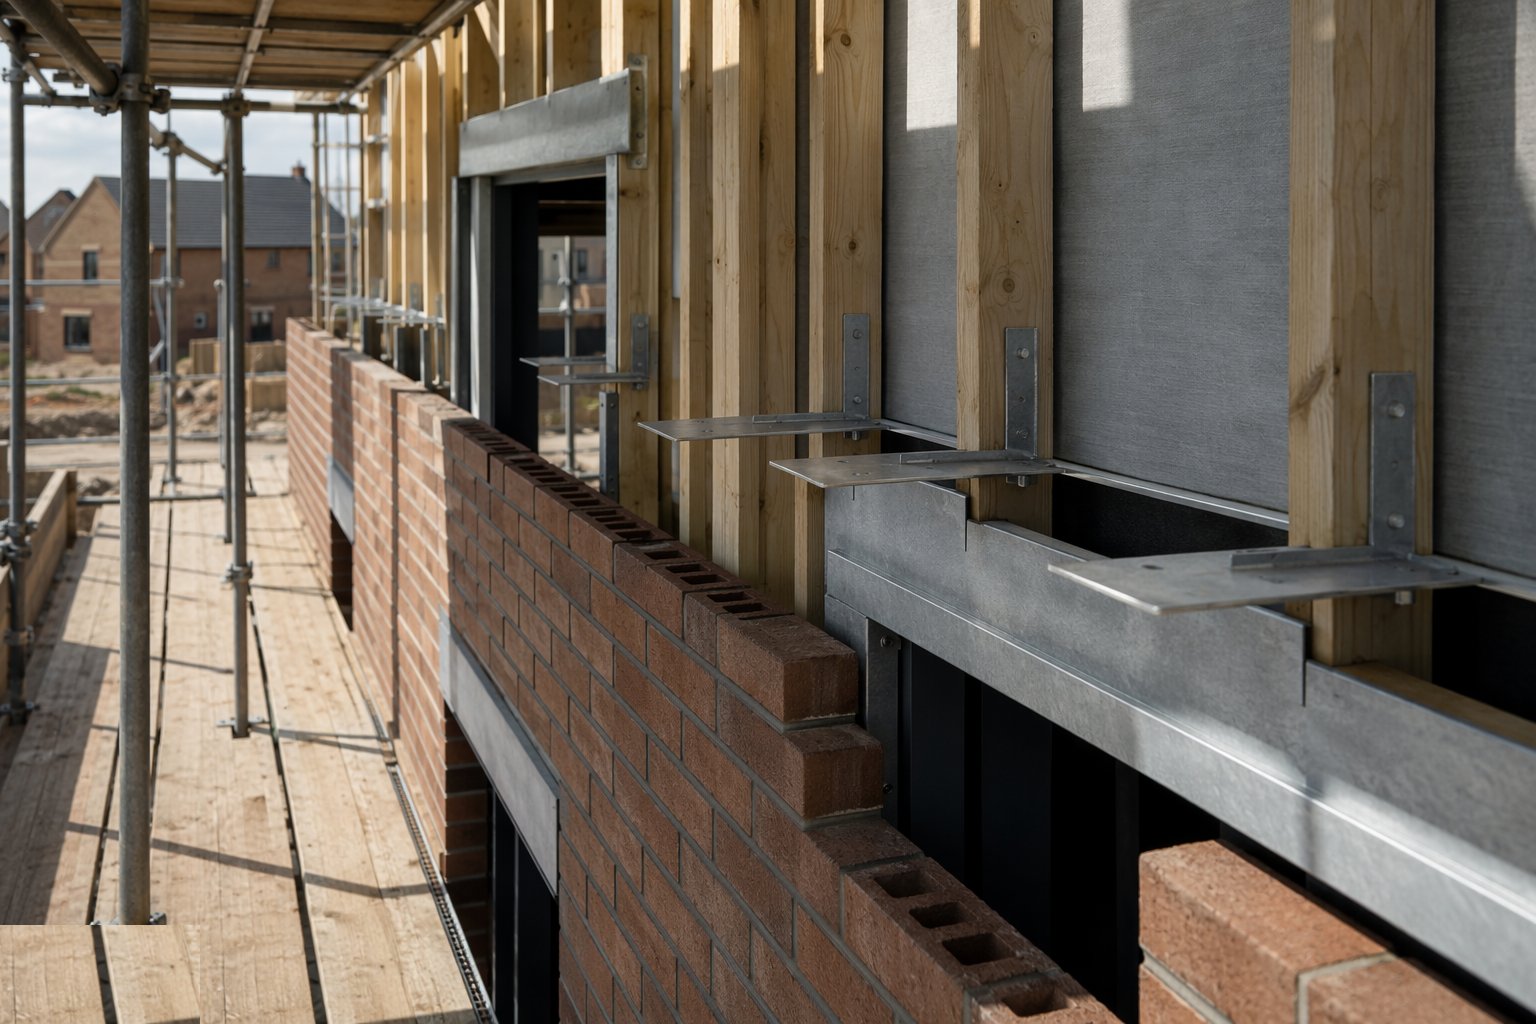
STEP 1
Set out and fix the support system
On framed buildings the support angles or lintel systems are set out from fixed datums at each floor, fixed back to the slab edge with the designed anchors -…
How does Brickwork outer leaf work, step by step?
- 1
Step 1: Set out and fix the support system
On framed buildings the support angles or lintel systems are set out from fixed datums at each floor, fixed back to the slab edge with the designed anchors - pull-tested into the actual concrete - and levelled with shims or slotted adjustment. On low-rise the leaf rises from the foundation with the inner leaf. Brick type, mortar class and tie specification are confirmed against the drawings before the first course.
- 2
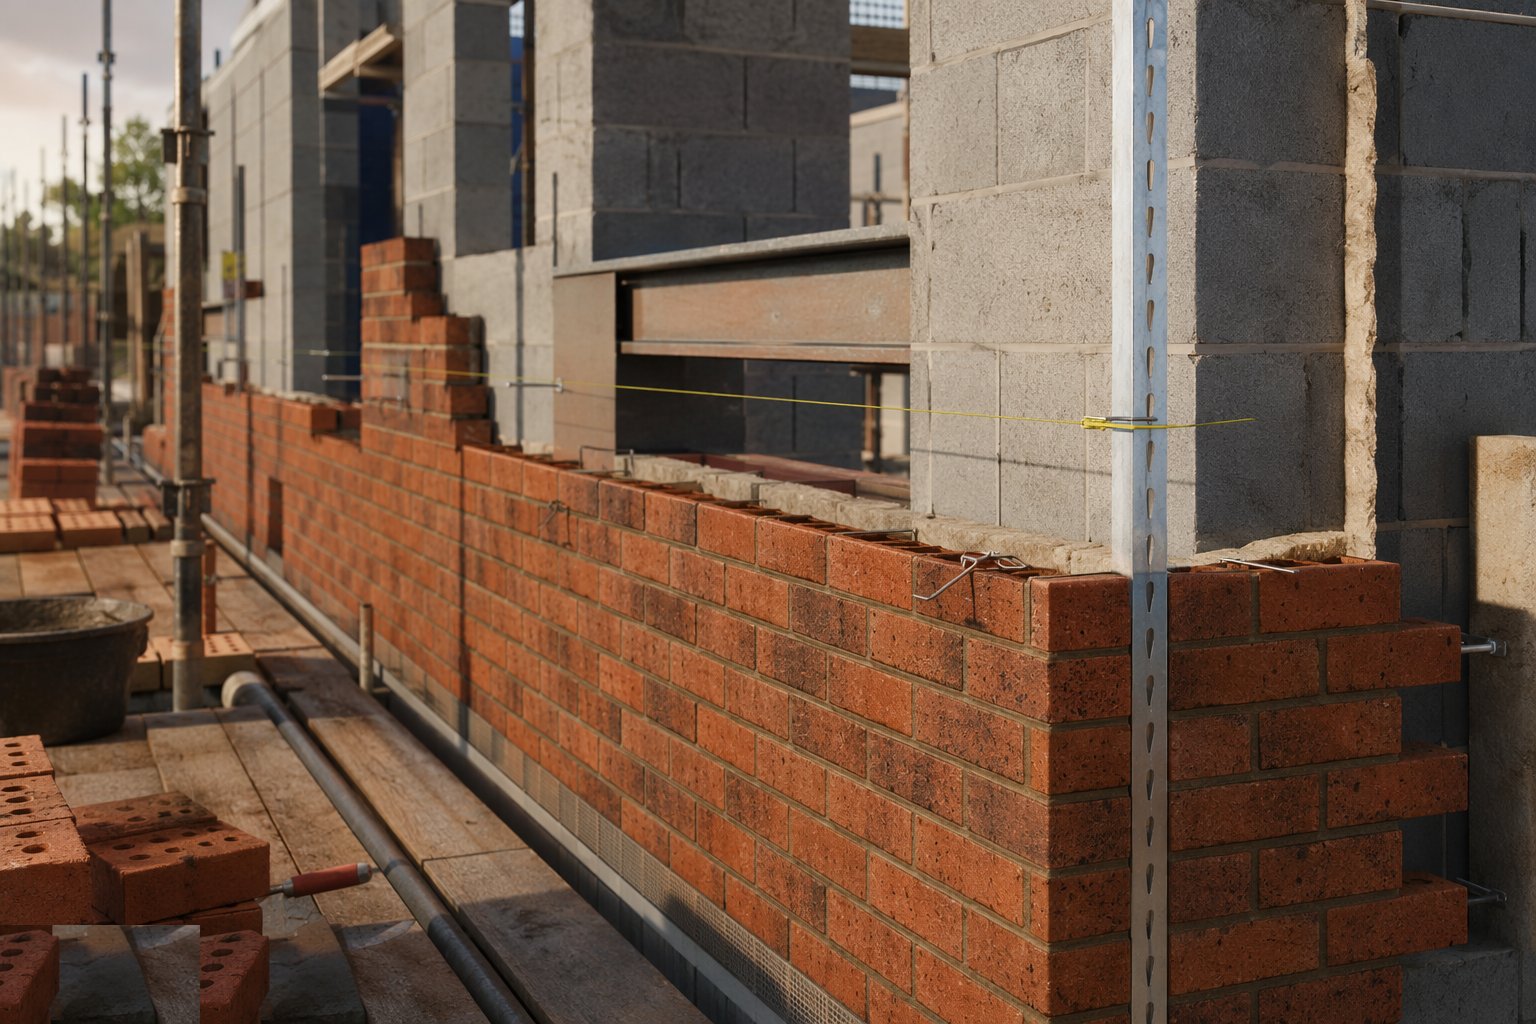
Step 2: Build the first lift and establish the gauging
The leaf rises on gauged corner profiles with courses level and perpends true, jointed full and tooled to the specified profile. Ties go in at the designed density - typically 2.5 per square metre in the field, more at edges and openings - embedded correctly and sloped to drain outward. The cavity is protected and cleaned per lift, and a mirror or camera verifies what the eye cannot reach.
- 3
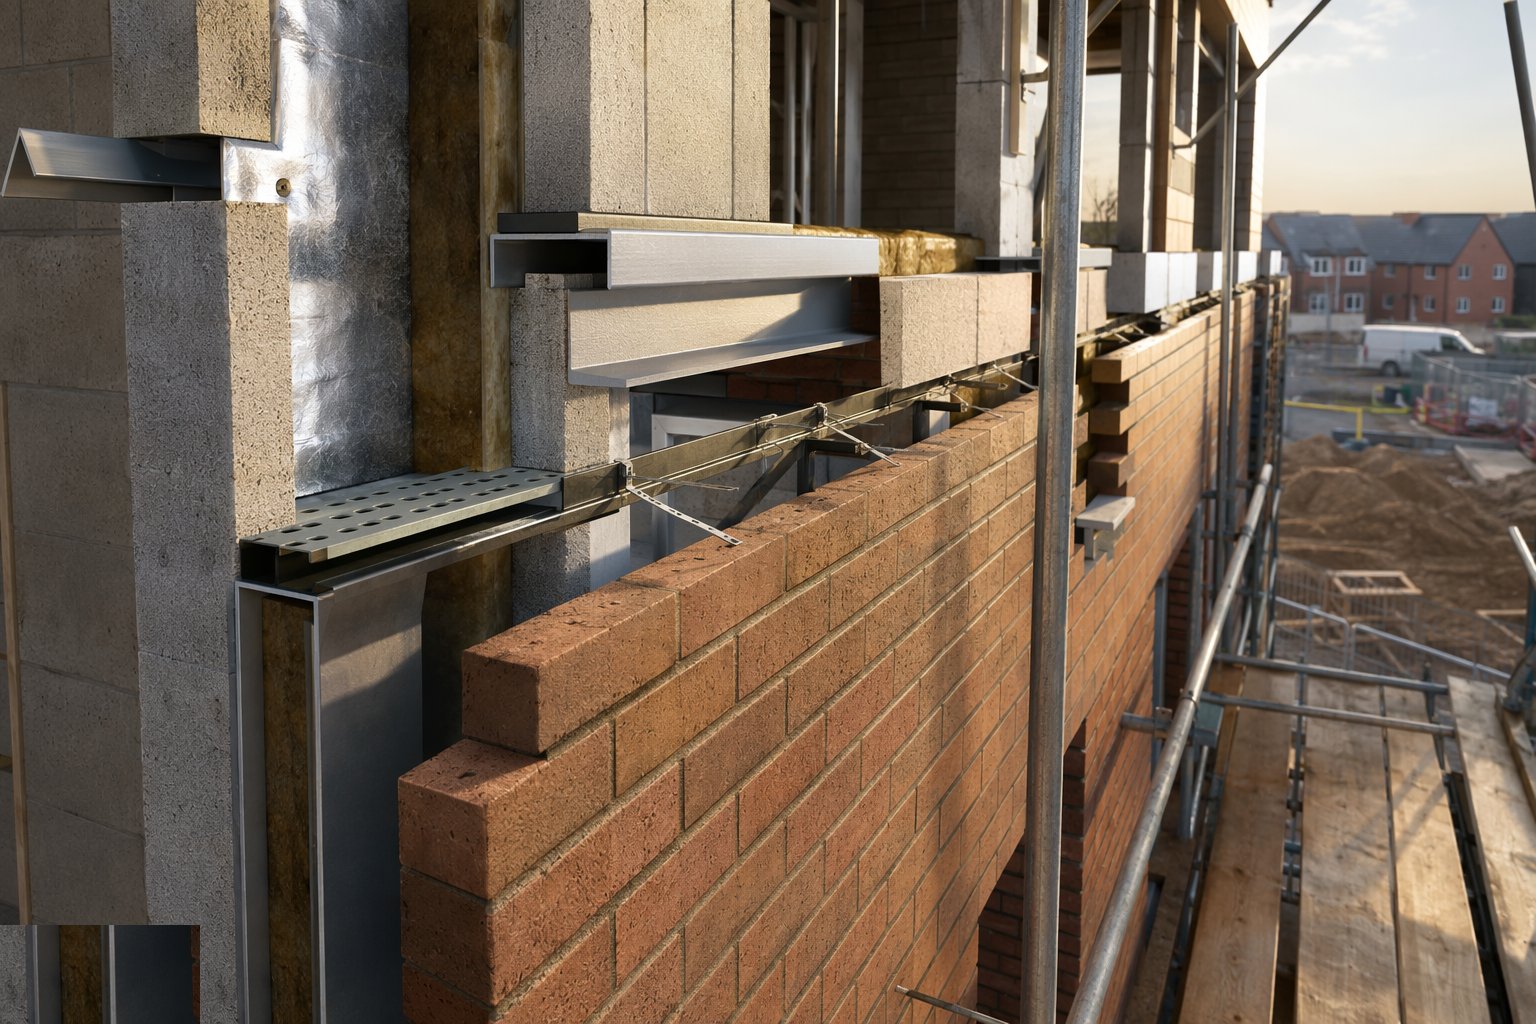
Step 3: Form trays, weeps and openings at every level
At every support angle, lintel and abutment, cavity trays are installed with stop ends, laps sealed, and weep holes formed at the specified centres - and proven open. Openings get their lintels, closers and DPCs per the detail sheets. This drainage layer is the rainscreen function of the wall, and it is photographed at every floor before the next lift buries it.
- 4
Step 4: Form movement joints where designed
Horizontal movement joints at support levels and vertical joints in long runs are formed exactly where the design puts them - compressible filler, correct width, sealed with the specified sealant over backing. Ties across joints are the sliding type where detailed. A movement joint built where convenient instead of where designed is a crack waiting for a location.
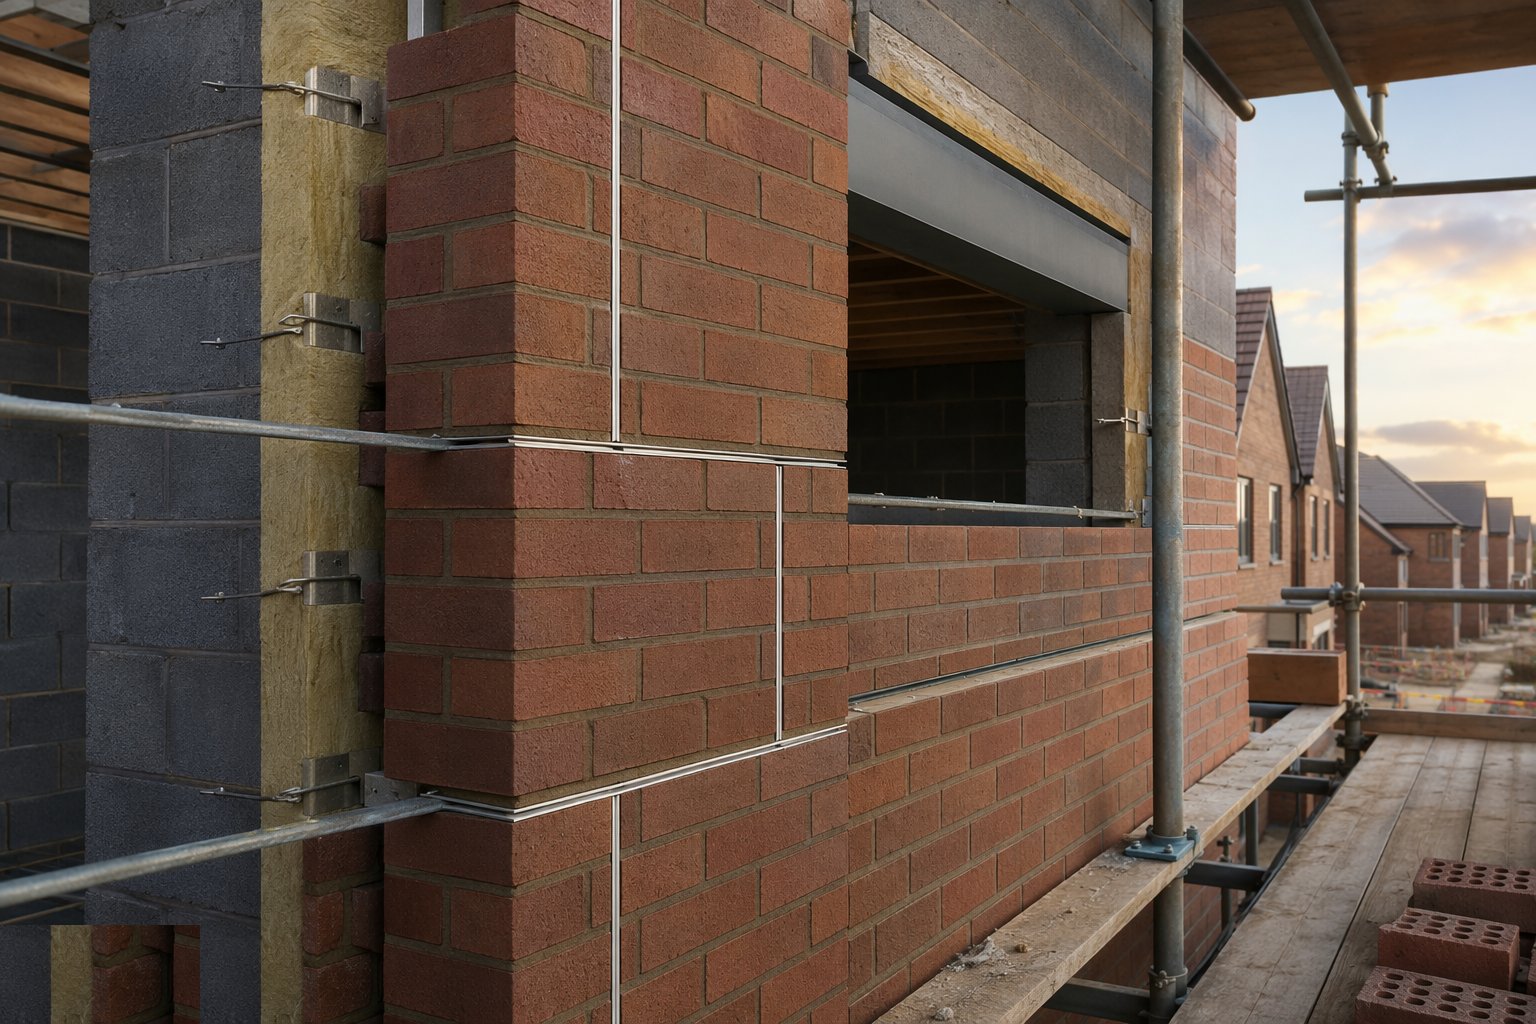
- 5
Step 5: Complete the elevations to line and datum
The leaf rises lift by lift, checked for line, level and plumb against the datums at every scaffold lift - brickwork drift across an elevation cannot be argued back. Soldier courses, band courses and specials follow the setting-out drawings, and the parapet or eaves detail is completed with its coping, tray and weeps. Scaffolding is loaded and adjusted to the lifts as they rise.
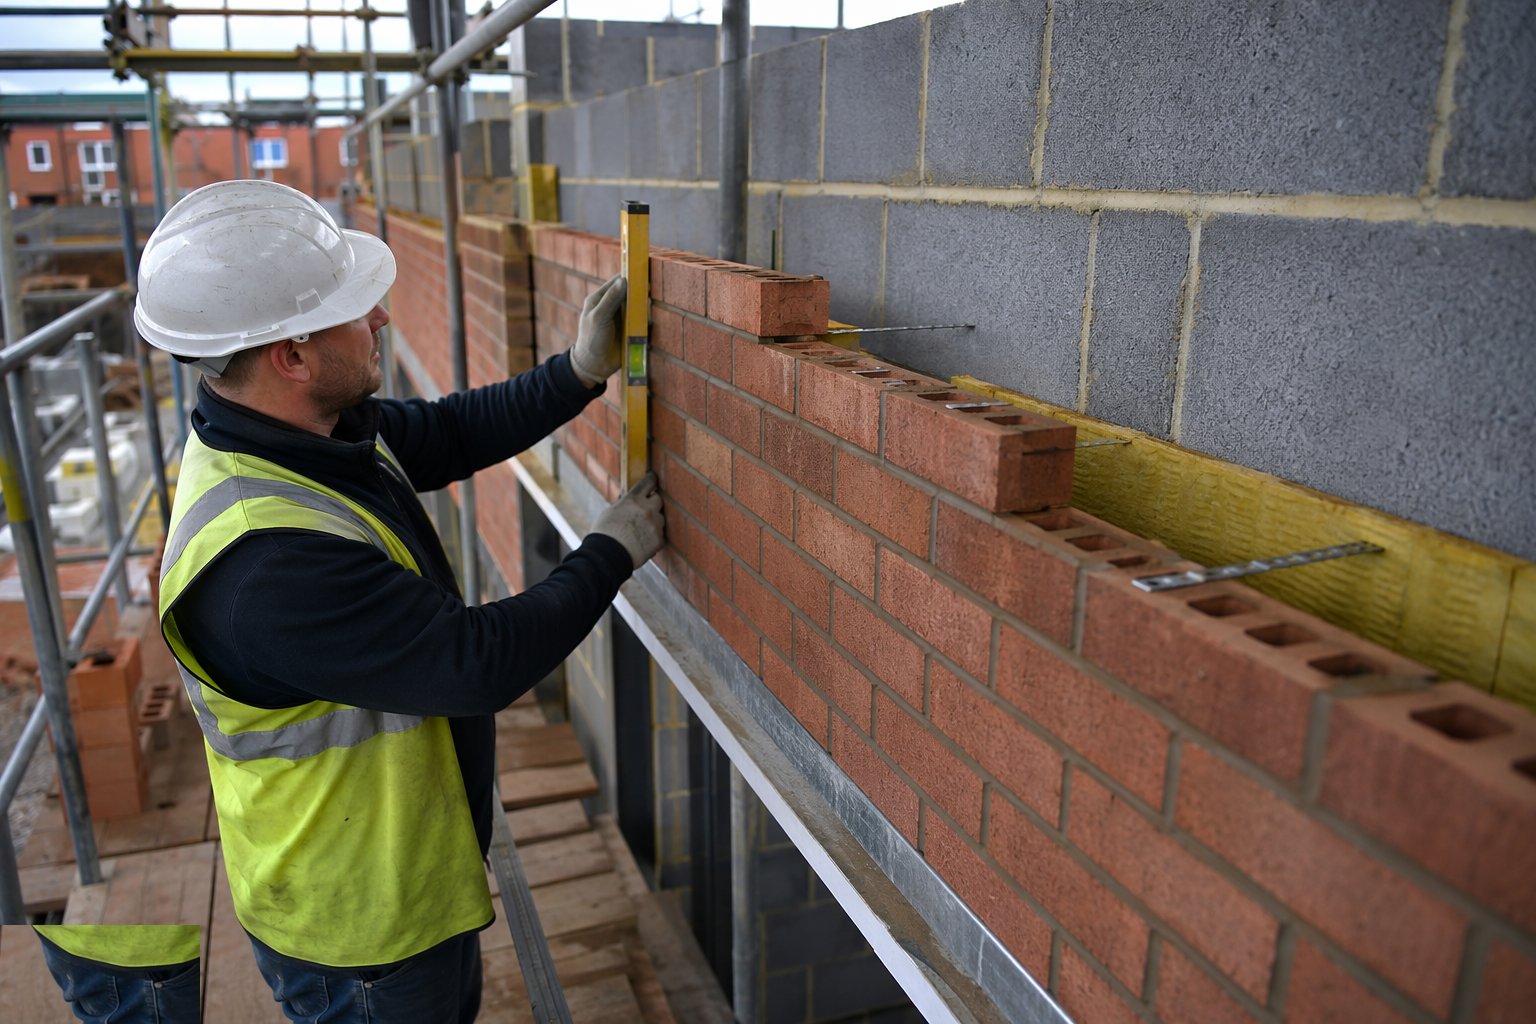
- 6
Step 6: Clean down, inspect and certify the leaf
The completed elevations are cleaned per the mortar and brick manufacturer's methods - never acid on the wrong brick - and inspected for joint fill, tie evidence at openings, tray and weep continuity, and joint sealing. The QA file compiles tie schedules, tray photographs, pull-test records and survey data. For higher-risk buildings this façade evidence feeds the statutory golden thread.
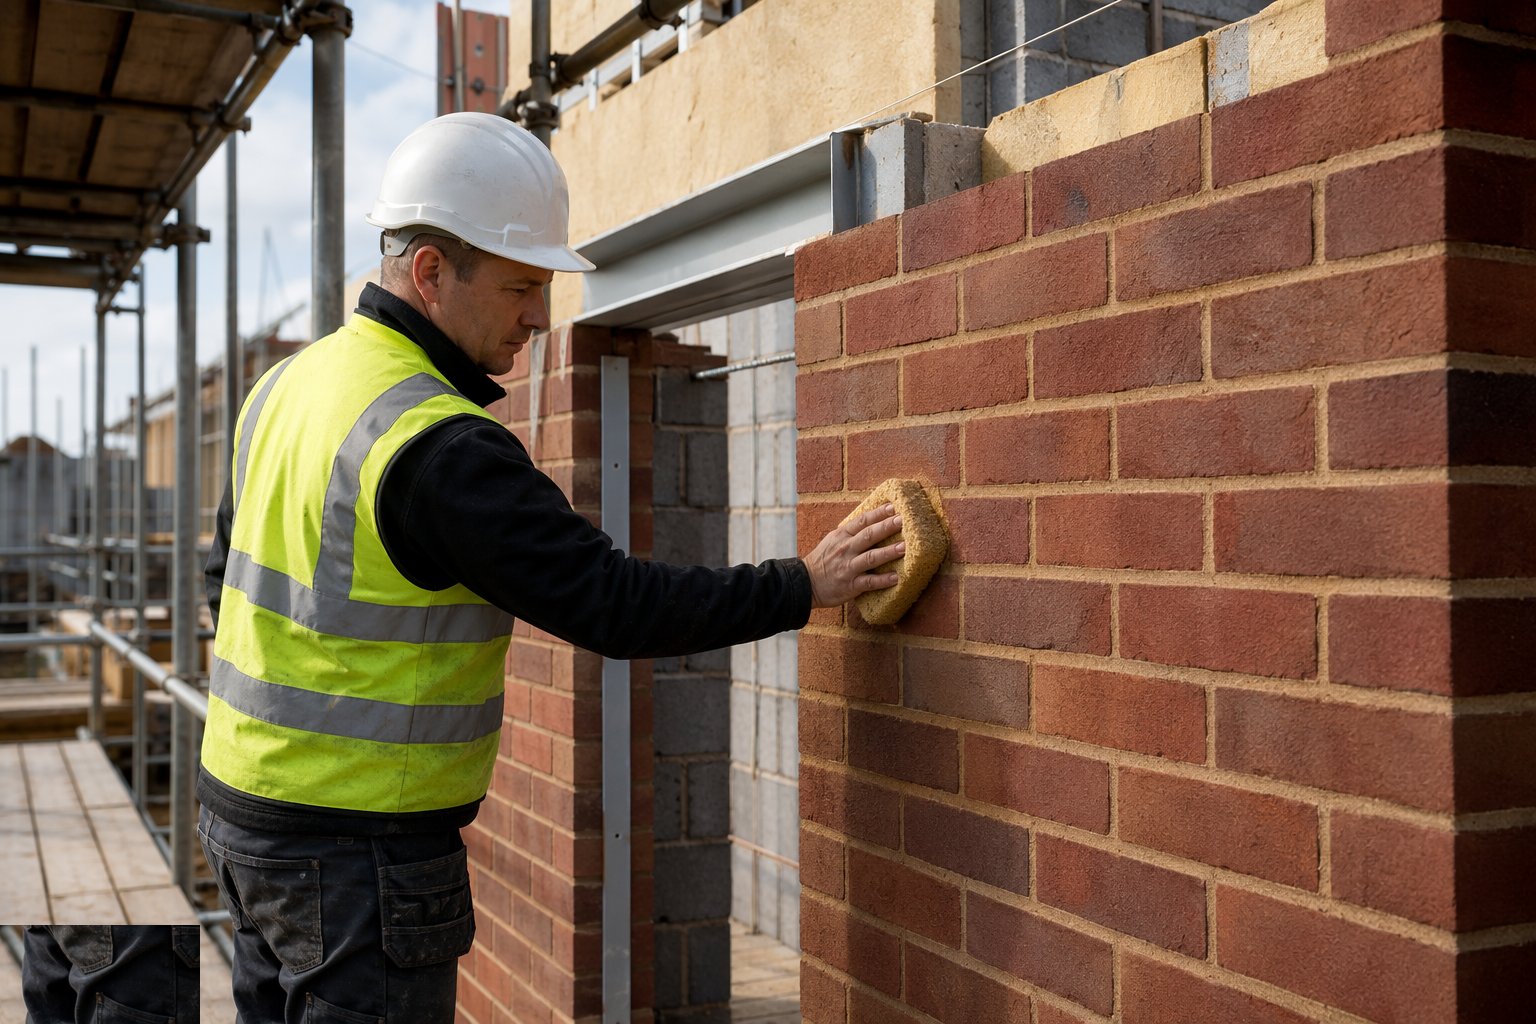
What are the benefits of Brickwork outer leaf?
- Proven century-scale durability with minimal maintenance - repointing in decades, not years
- A1 non-combustible facing with no reaction-to-fire classification risk
- Repairable and extendable - local rebuilds, tie replacement and repointing are ordinary work
- Excellent acoustic mass and robust impact resistance at ground level
- Planning and vernacular acceptance almost everywhere
- Drained cavity rainscreen behaviour with no reliance on sealants for weather defence
What are the limitations of Brickwork outer leaf?
- Slow and labour-heavy - output is measured in square metres per gang per day
- Weather-limited - no laying in frost or heavy rain, winter programmes suffer
- Quality is concealed - ties, trays and weeps depend on inspection discipline, not visibility
- Support angles and fixings into the frame add engineering and cost on framed buildings
- Clay and frame movement must be accommodated - missed joints crack the leaf
- Skilled bricklayer scarcity is a real programme and quality risk
What is Brickwork outer leaf best suited for?
What plant does Brickwork outer leaf need?
- Scaffolding or mast climbers with loading bays for packs and mortar
- Telehandler for brick packs, lintels and mortar silos
- Mortar silo or gauged mixers, spot boards
- Masonry saws with water suppression
- Corner profiles, gauging rods, lines and laser levels
- Pull-test equipment for support fixings and cavity inspection camera
How is Brickwork outer leaf quality-checked?
- Brick and mortar class verified against the specification; silo or batch records kept
- Support angle fixing pull tests and torque records per floor
- Wall tie type, density, embedment and slope inspected per lift
- Cavity trays, weeps and stop ends photographed at every floor before covering
- Movement joint positions, widths and seals checked against the design
- Line, level and plumb surveys per lift against fixed datums
More façade & cladding methods
Next method
Render and EWI systems