Curtain walling: unitised and stick
A glazed wall hung off the slab edges - factory panels or site-built grid, never load-bearing.
Last updated 2026-08-25
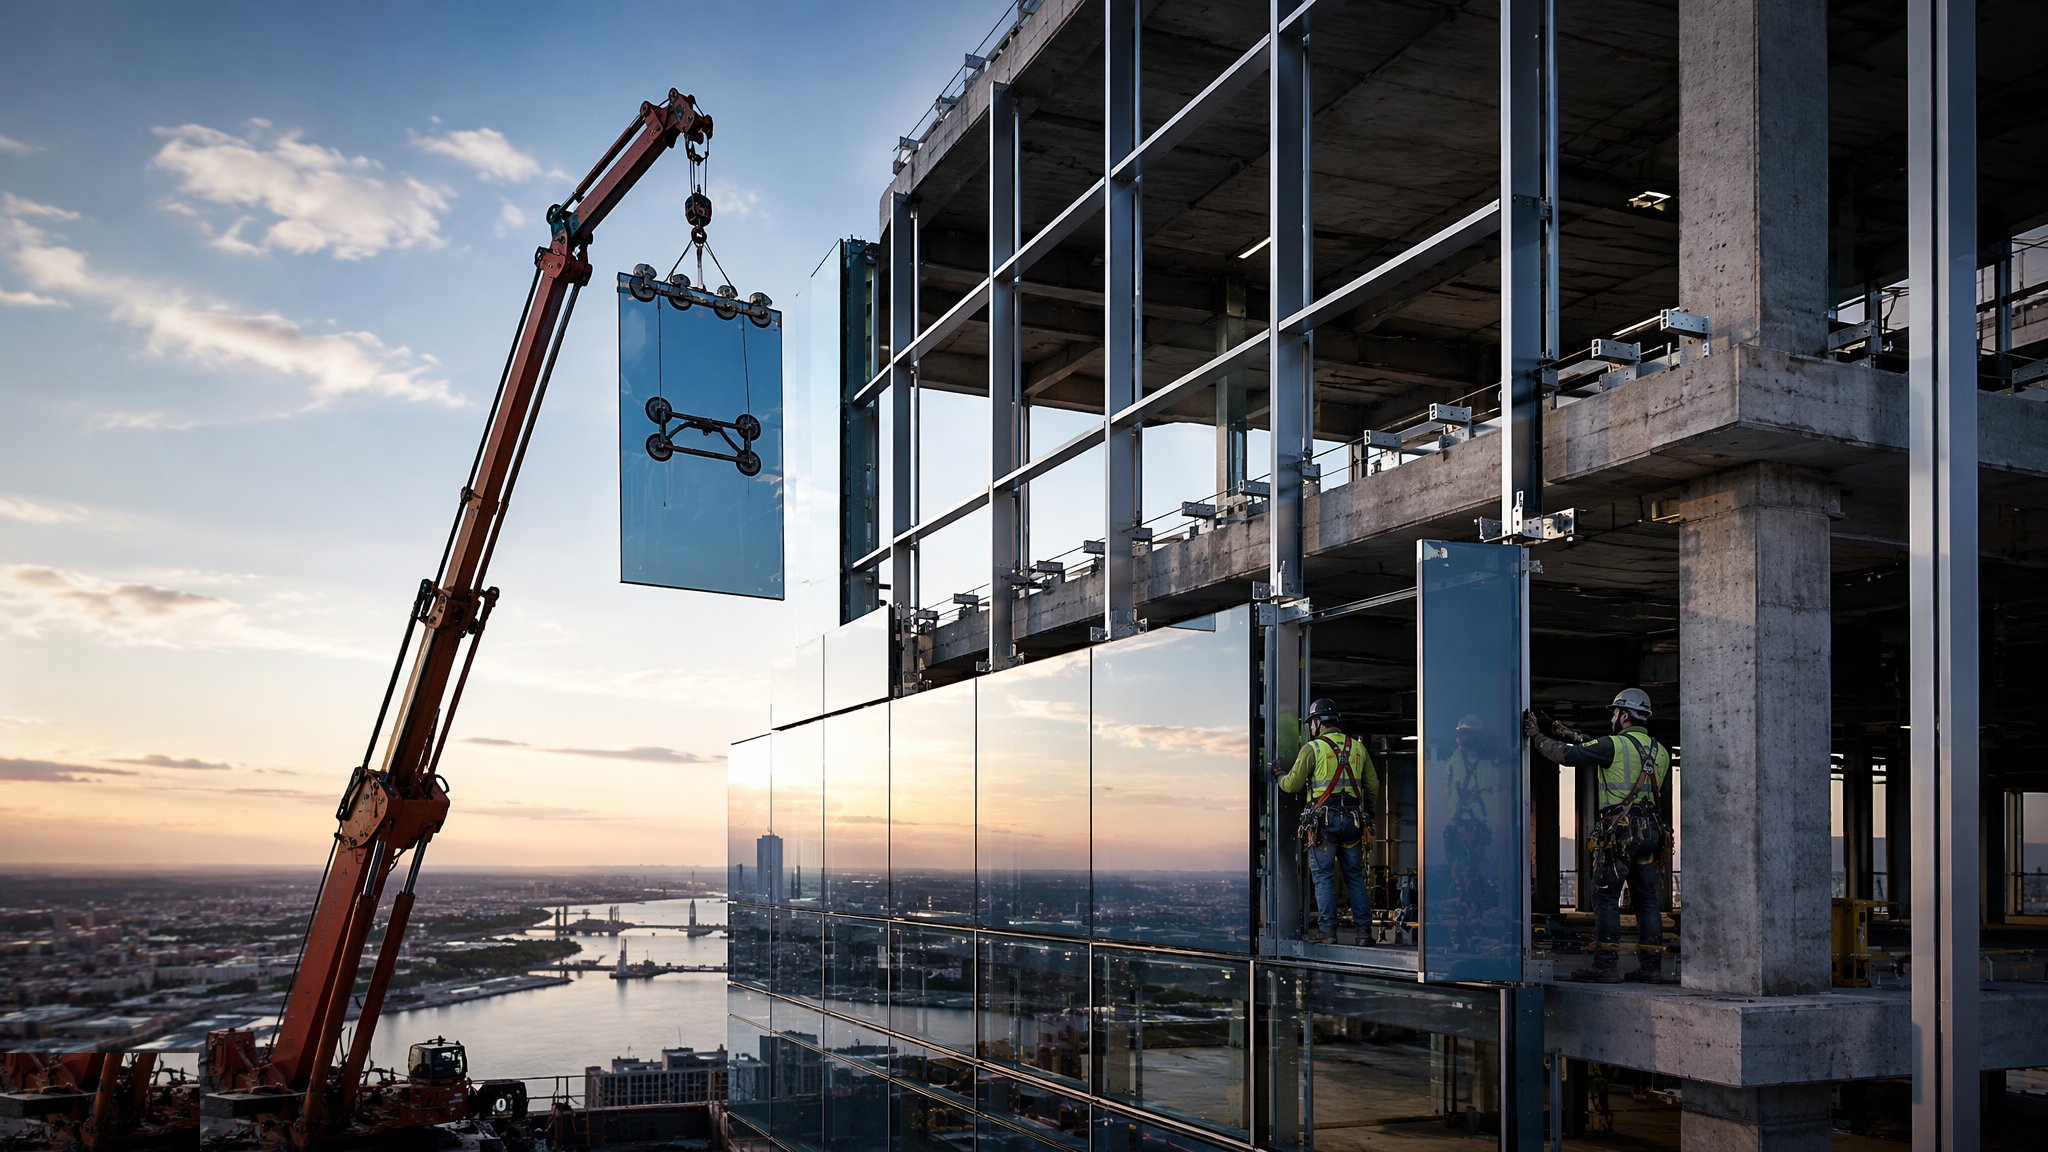
What is Curtain walling: unitised and stick?
Curtain walling is the façade as a hung veil: an aluminium-framed glazed envelope that carries only its own weight and the wind, transferring both back to the building's frame at every floor through engineered brackets. It arrives on site in two philosophies. Stick systems ship as bars - mullions and transoms cut and assembled on site into a grid, then glazed piece by piece from the scaffold or cradle: flexible, tolerant of variation, slower and more site-labour-hungry. Unitised systems are glazed and sealed in the factory into full-storey panels, craned onto slab-edge brackets and interlocked panel to panel - minutes per panel, factory quality, and the default on towers where site labour at height is the most expensive commodity on the job.
The engineering that makes it a system rather than a window wall is movement. The frame moves - slabs deflect under load, columns shorten, the structure sways - and the curtain wall is designed to ride it: brackets with three-way adjustment absorb construction tolerances, stack joints between floors take inter-storey drift, and gaskets and seals are engineered to keep their compression through the movement cycle. Anchors are the critical interface: cast-in channels or post-fixed anchors at designed edge distances, pull-tested and torqued, because every panel's weight and wind load funnels through a handful of fixings into the slab edge.
Performance is proved, not promised. Curtain walling is specified against test standards for air permeability, watertightness under dynamic pressure, and wind resistance - and the installed work is verified with site hose testing of sample zones, because a system that passed in the lab can still leak at a site-assembled transom joint. Inside the line, fire-stopping at every slab edge closes the gap between floor and façade - a compartmentation detail of the first importance - and the air seals at the perimeter tie the envelope into the building's airtightness strategy. Unitised or stick, the rule is the same: the drawings, the tested system and the site tolerances must meet in the bracket, and the survey is where that reconciliation happens.
Process storyboard
Step 1 of 6 - slide through the snapshots.
STEP 1
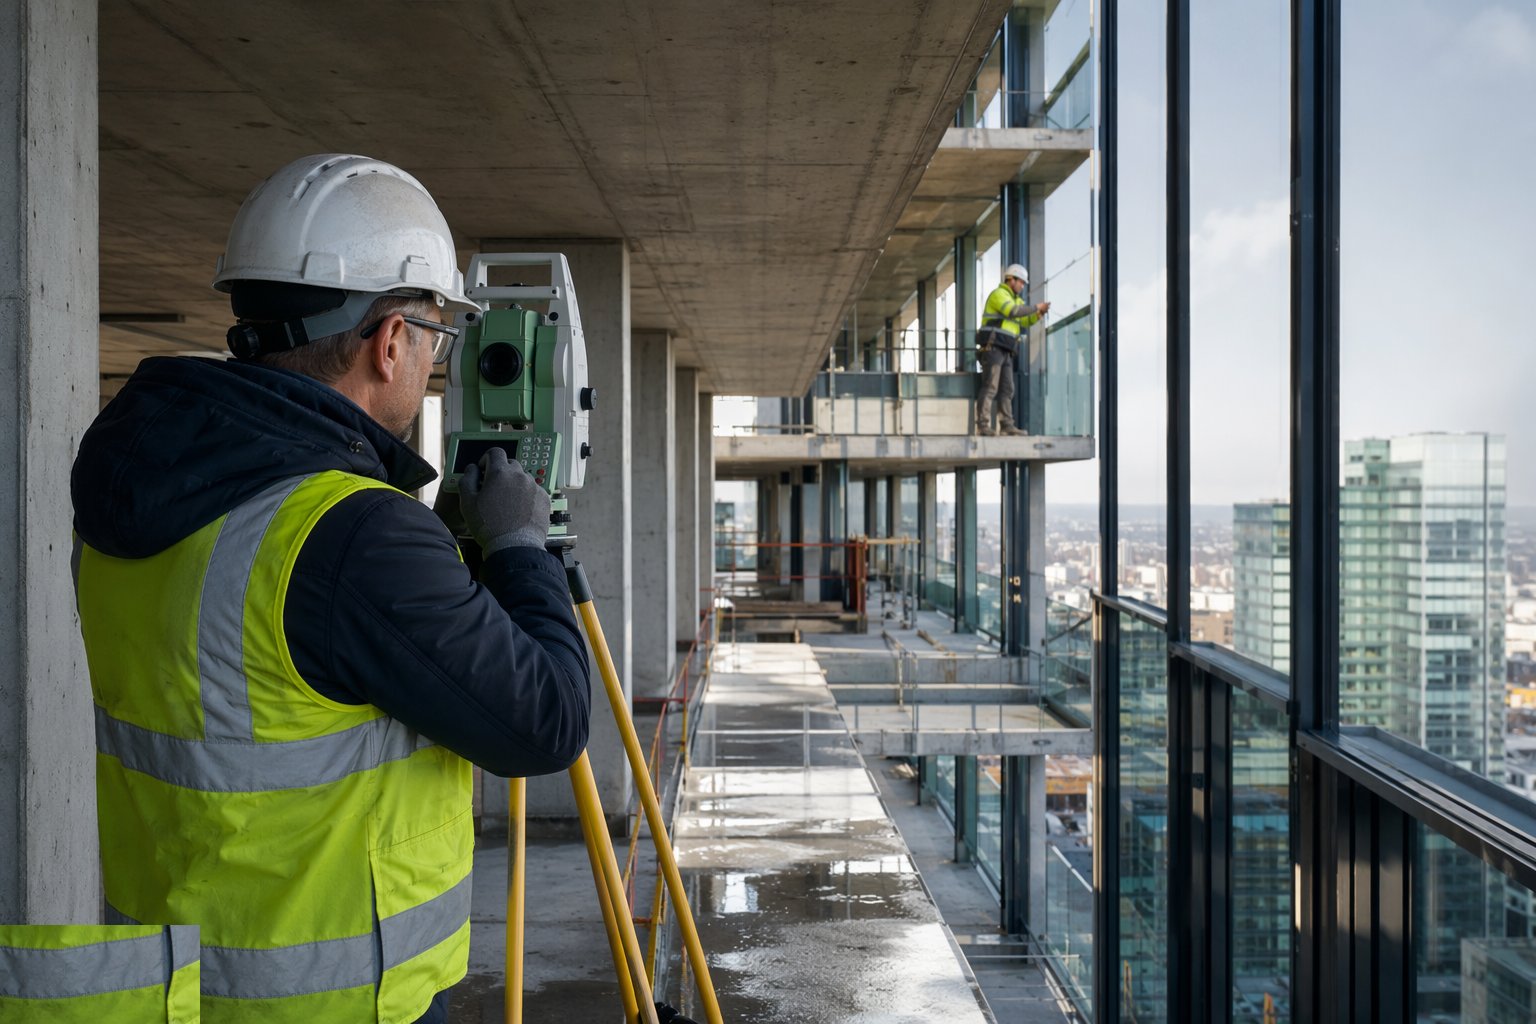
Survey the frame and set the bracket datums
Slab edges are surveyed floor by floor for line, level and position - the façade design assumed a perfect frame, and the survey tells you how far reality…
How does Curtain walling: unitised and stick work, step by step?
- 1
Step 1: Survey the frame and set the bracket datums
Slab edges are surveyed floor by floor for line, level and position - the façade design assumed a perfect frame, and the survey tells you how far reality disagrees. Bracket positions are set out from fixed datums with the system's adjustment range checked against the worst deviation; cast-in channels are located or post-fixed anchors are designed, pull-tested and approved. The worst slab edge sets the cavity depth for the whole elevation.
- 2
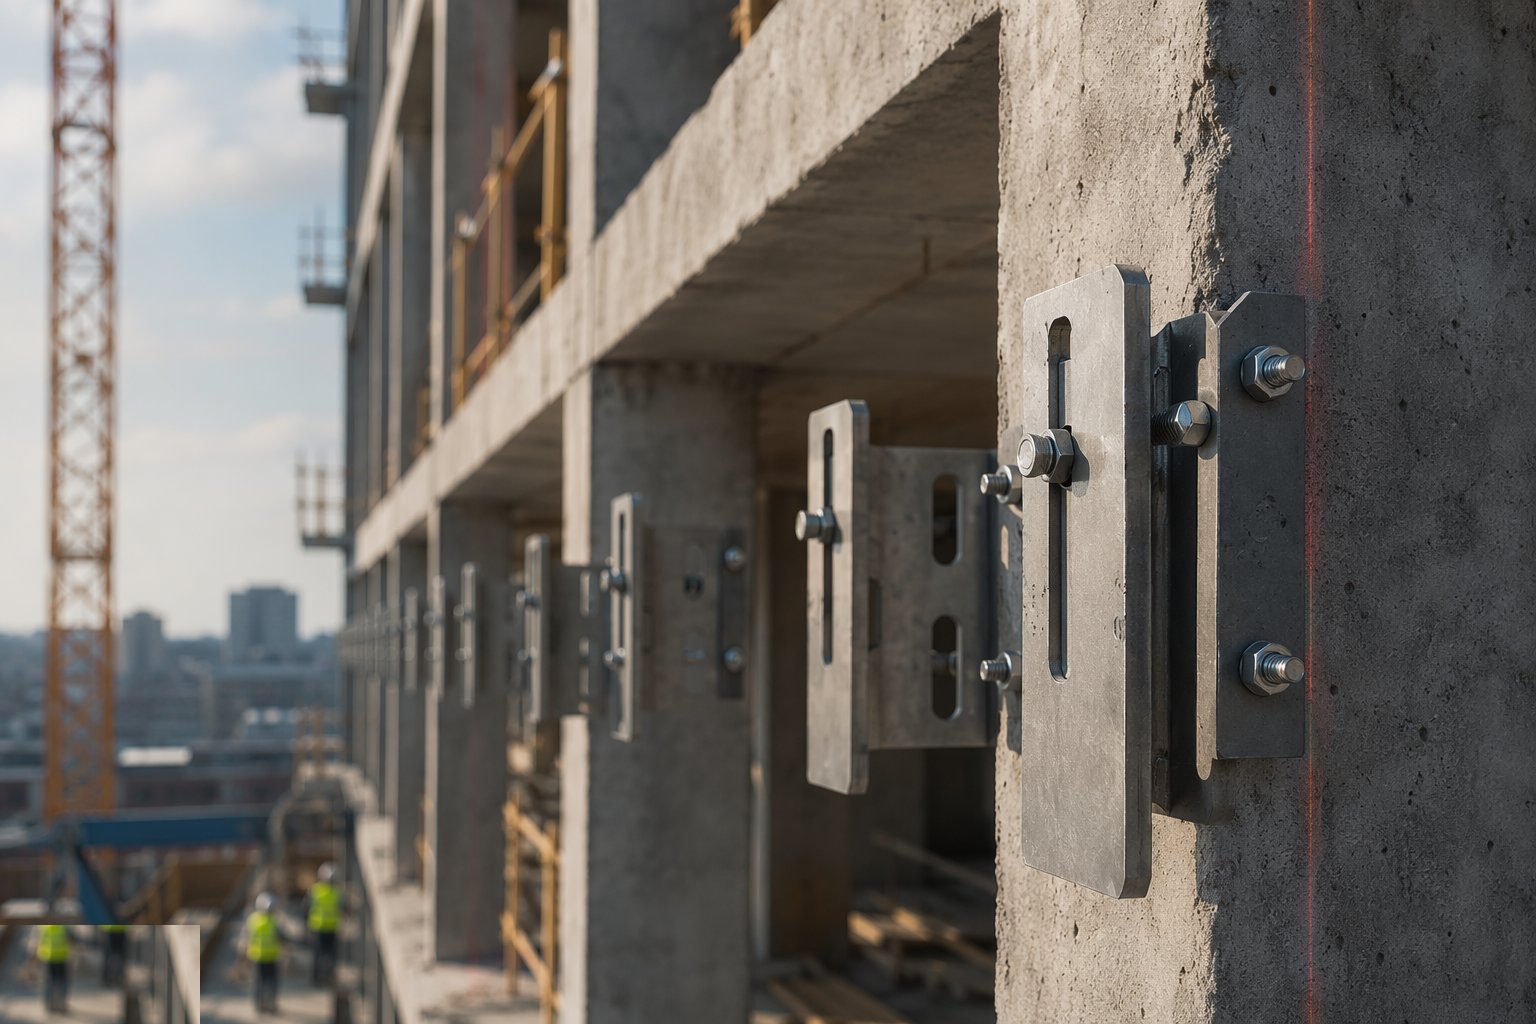
Step 2: Install and align the brackets
Brackets are fixed to the surveyed positions, torqued to the schedule, and aligned in three axes to the datum lines with their adjustment locked off or left staged per the erection method. Anchor torque and pull-test records are compiled per floor. On unitised work the bracket line is the whole game - panels offer millimetres of adjustment, and the brackets must be right before the first lift.
- 3
Step 3: Erect the grid or land the panels
Stick: mullions are fixed to the brackets, transoms connected with the system's spigots and shear blocks, and the grid is surveyed true before glazing - gaskets, pressure plates and caps follow the glazing sequence. Unitised: panels are craned from stillages, hooked onto the brackets, engaged with the interlocking head and sill of the adjacent panels, adjusted to line and level within the system tolerance and locked. Either way, alignment is to datums continuously, never component to component.

- 4
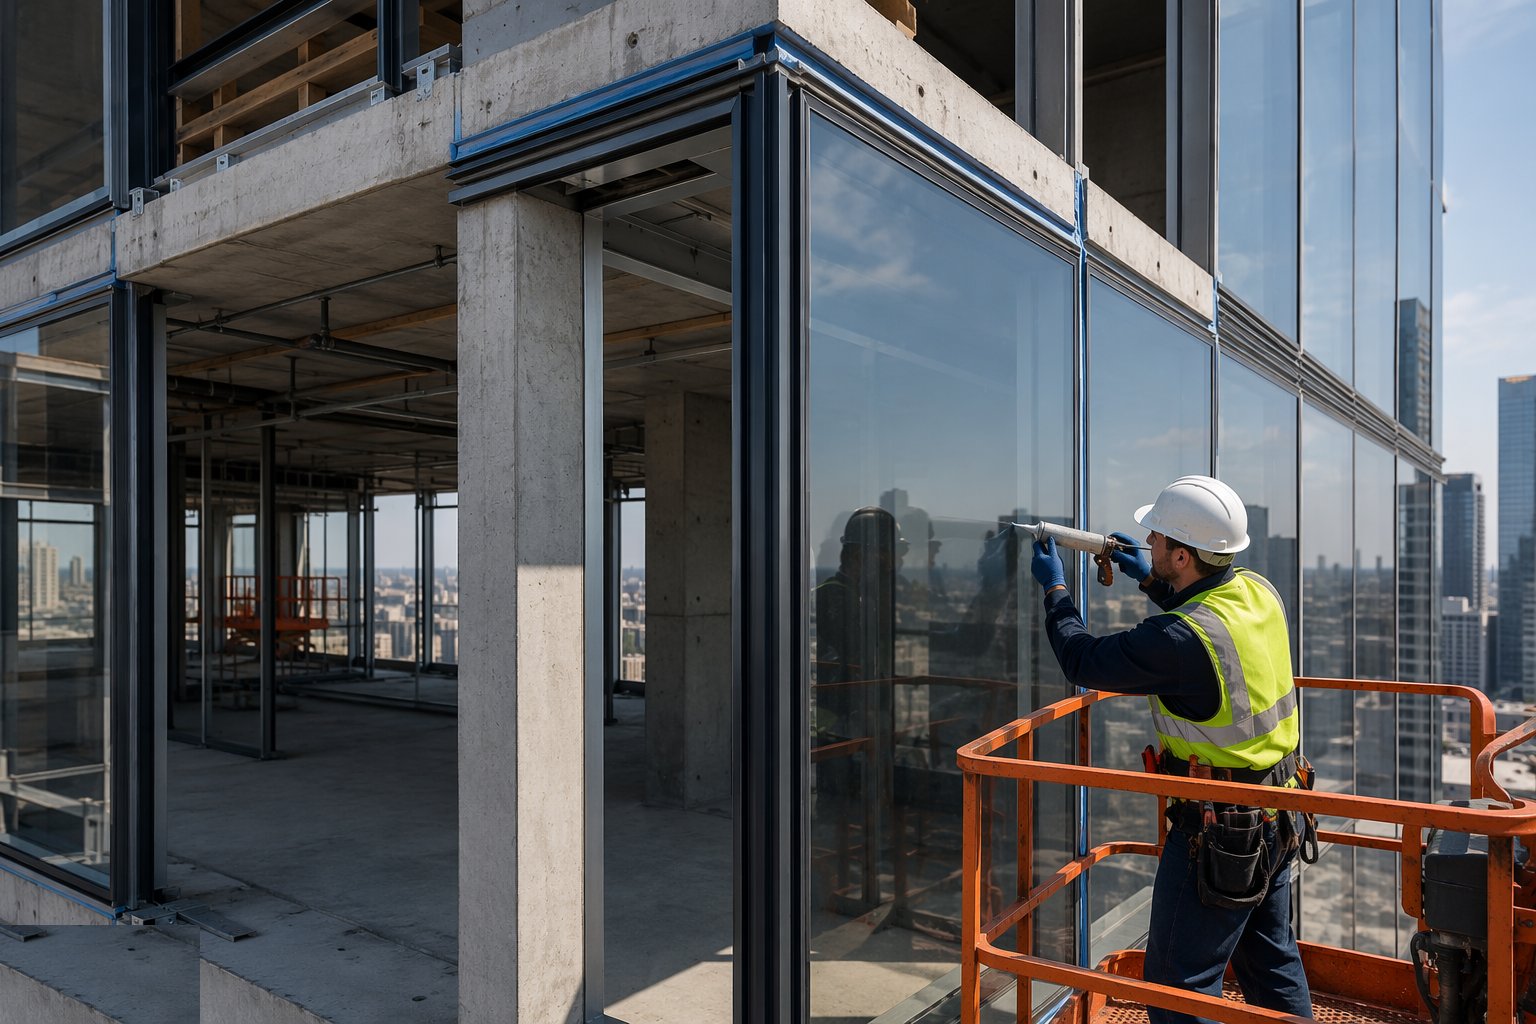
Step 4: Seal the movement and perimeter joints
Stack joints, corner joints and interfaces with adjacent systems are sealed with the designed gaskets, baffles and sealant geometry - these joints carry the inter-storey movement and they are the façade's watertightness frontier. Perimeter seals tie the system to the building's air line. Internal closures, insulation and shadow boxes complete the spandrel build-ups with their fire and vapour detailing.
- 5
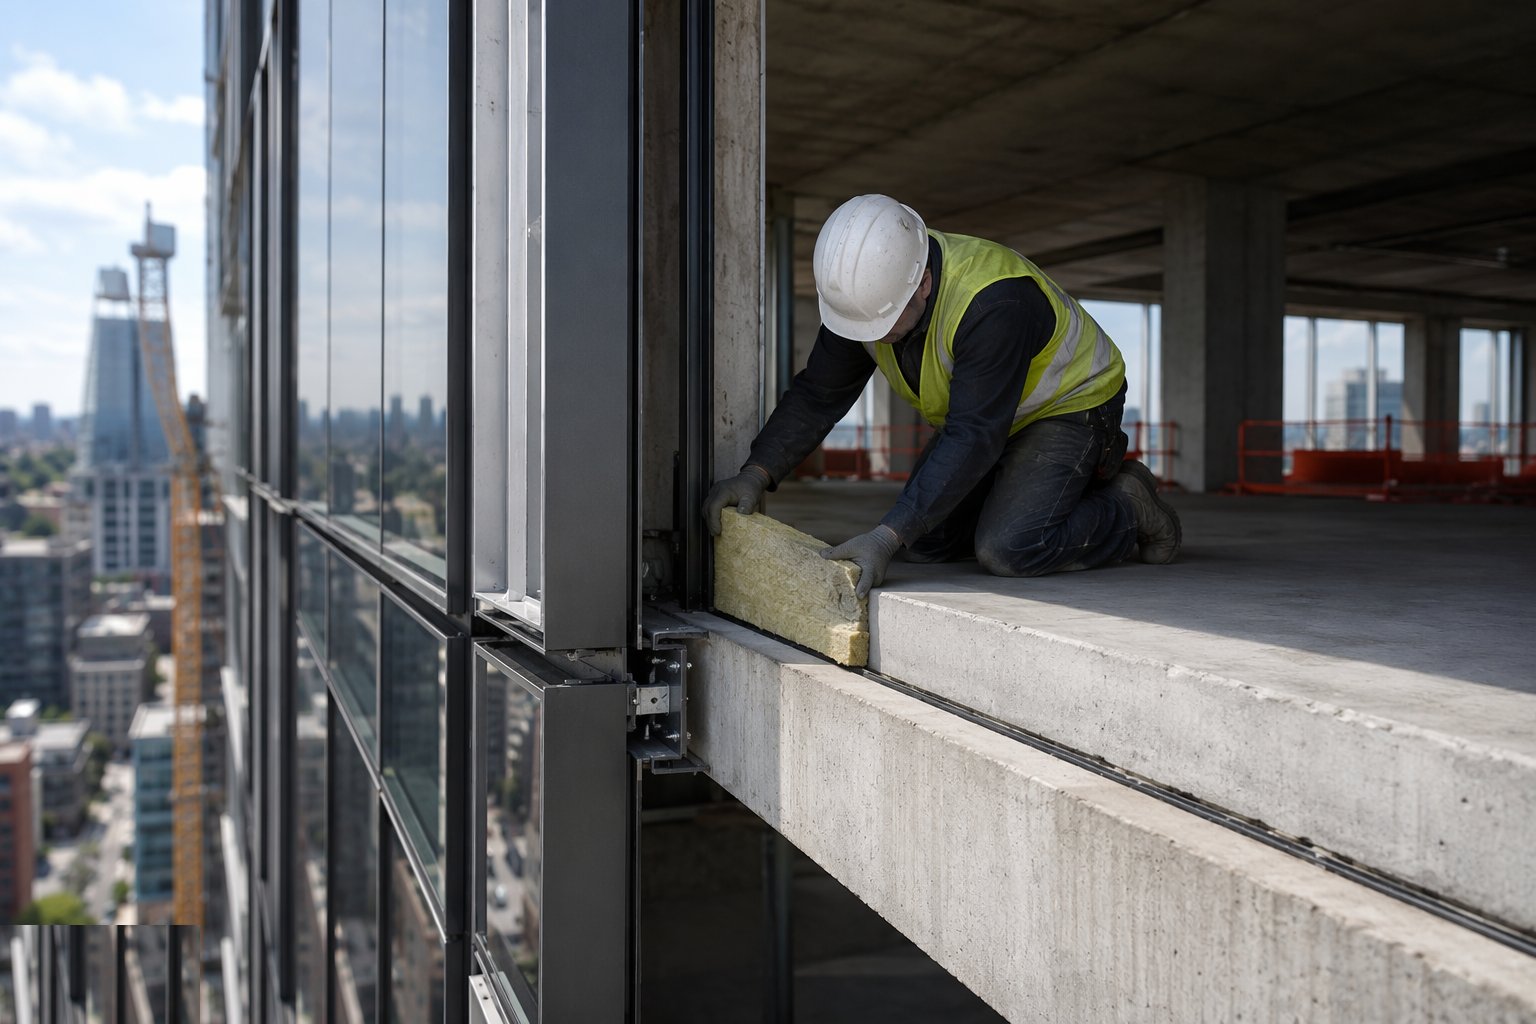
Step 5: Fire-stop the slab edge at every floor
The gap between the slab edge and the back of the façade is closed with the tested fire-stopping system - mineral wool and coated batt or proprietary systems, mechanically fixed and sealed - at every floor, continuous, with no gaps at brackets and rails. This is compartmentation, and it is inspected and photographed per floor before ceilings close it. Smoke seals at compartment lines complete the strategy.
- 6
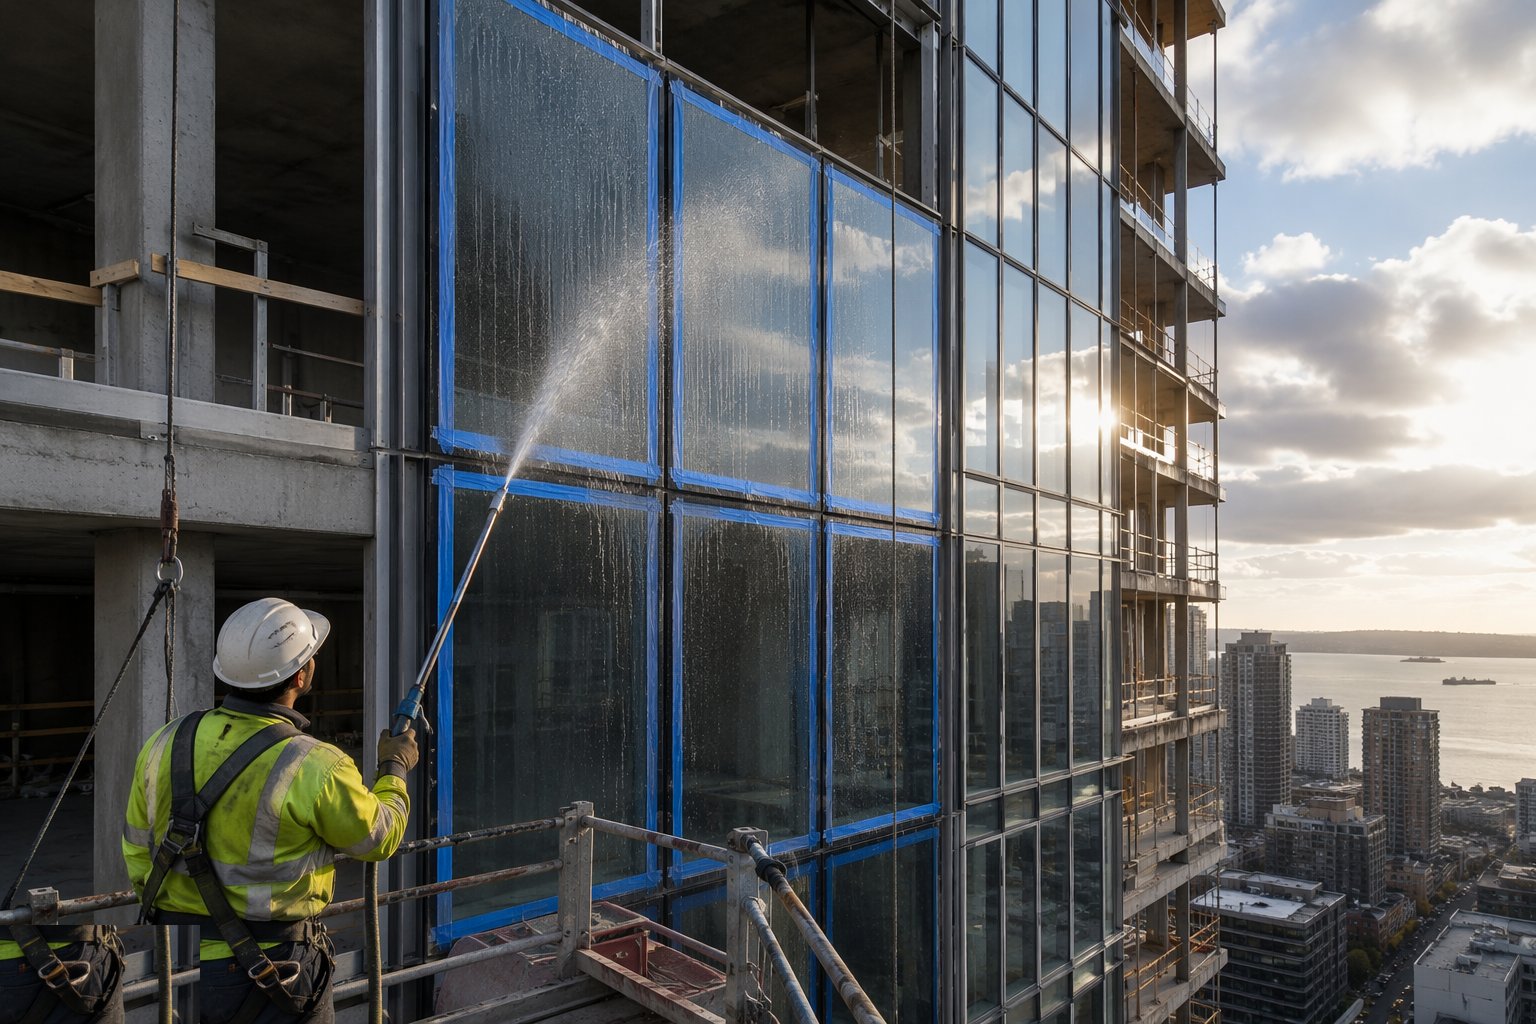
Step 6: Test watertightness and certify the envelope
Site hose testing of sample zones per the specification verifies the installed watertightness - failures are traced, detailed and retested, and the findings feed back into the erection method. Operation of vents, drainage paths and pressure-equalisation slots is checked, and the completed elevations are surveyed for line and plane. The QA file - anchors, torques, fire-stop photographs, test records, glass and gasket certificates - supports the warranty and the building's safety documentation.
What are the benefits of Curtain walling: unitised and stick?
- Full-height glazed architecture with engineered air, water and wind performance
- Unitised: factory quality, minutes per panel, minimal site labour at height
- Stick: flexible, tolerant of irregular geometry, cheap to ship and easy to adjust
- Tested systems with certified performance - air, water, wind, acoustics and security
- Lightweight envelope hung from the frame - no masonry support chain
- Demountable glazing units simplify replacement and future adaptation
What are the limitations of Curtain walling: unitised and stick?
- Unitised demands design freeze, logistics discipline and craneage - and punishes survey error
- Stick exposes quality to site conditions - glazing and sealing in wind and rain at height
- Anchors and slab edges are the critical interface - weak edges, wrong channels or bad pull tests stop the job
- Thermal bridging and condensation risk live in the frame and spandrel detailing
- High first cost and specialist supply chain
- Inter-storey movement and tolerance must be designed in - improvisation leaks and binds
What is Curtain walling: unitised and stick best suited for?
What plant does Curtain walling: unitised and stick need?
- Tower crane or mobile crane with panel stillages and lifting beams (unitised)
- Vacuum lifters and glazing robots for units and panels
- Cradles, mast climbers or MEWPs for stick assembly and sealing
- Torque-controlled drivers and anchor pull-test equipment
- Survey lasers and datum stations for bracket and panel alignment
- Hose-test rigs for site watertightness verification
How is Curtain walling: unitised and stick quality-checked?
- Slab edge survey per floor; bracket set-out recorded against fixed datums
- Anchor pull tests and torque records per floor, per elevation
- Panel or grid alignment surveyed to datums during erection - never component to component
- Stack joint and perimeter seals inspected before covering
- Slab-edge fire-stopping photographed per floor before ceilings close it
- Site hose tests on sample zones with failures traced and retested