Cladding remediation
Rebuilding the outside of an occupied building - the technical scope is set by the fire engineer, the programme is set by the residents.
Last updated 2026-08-25
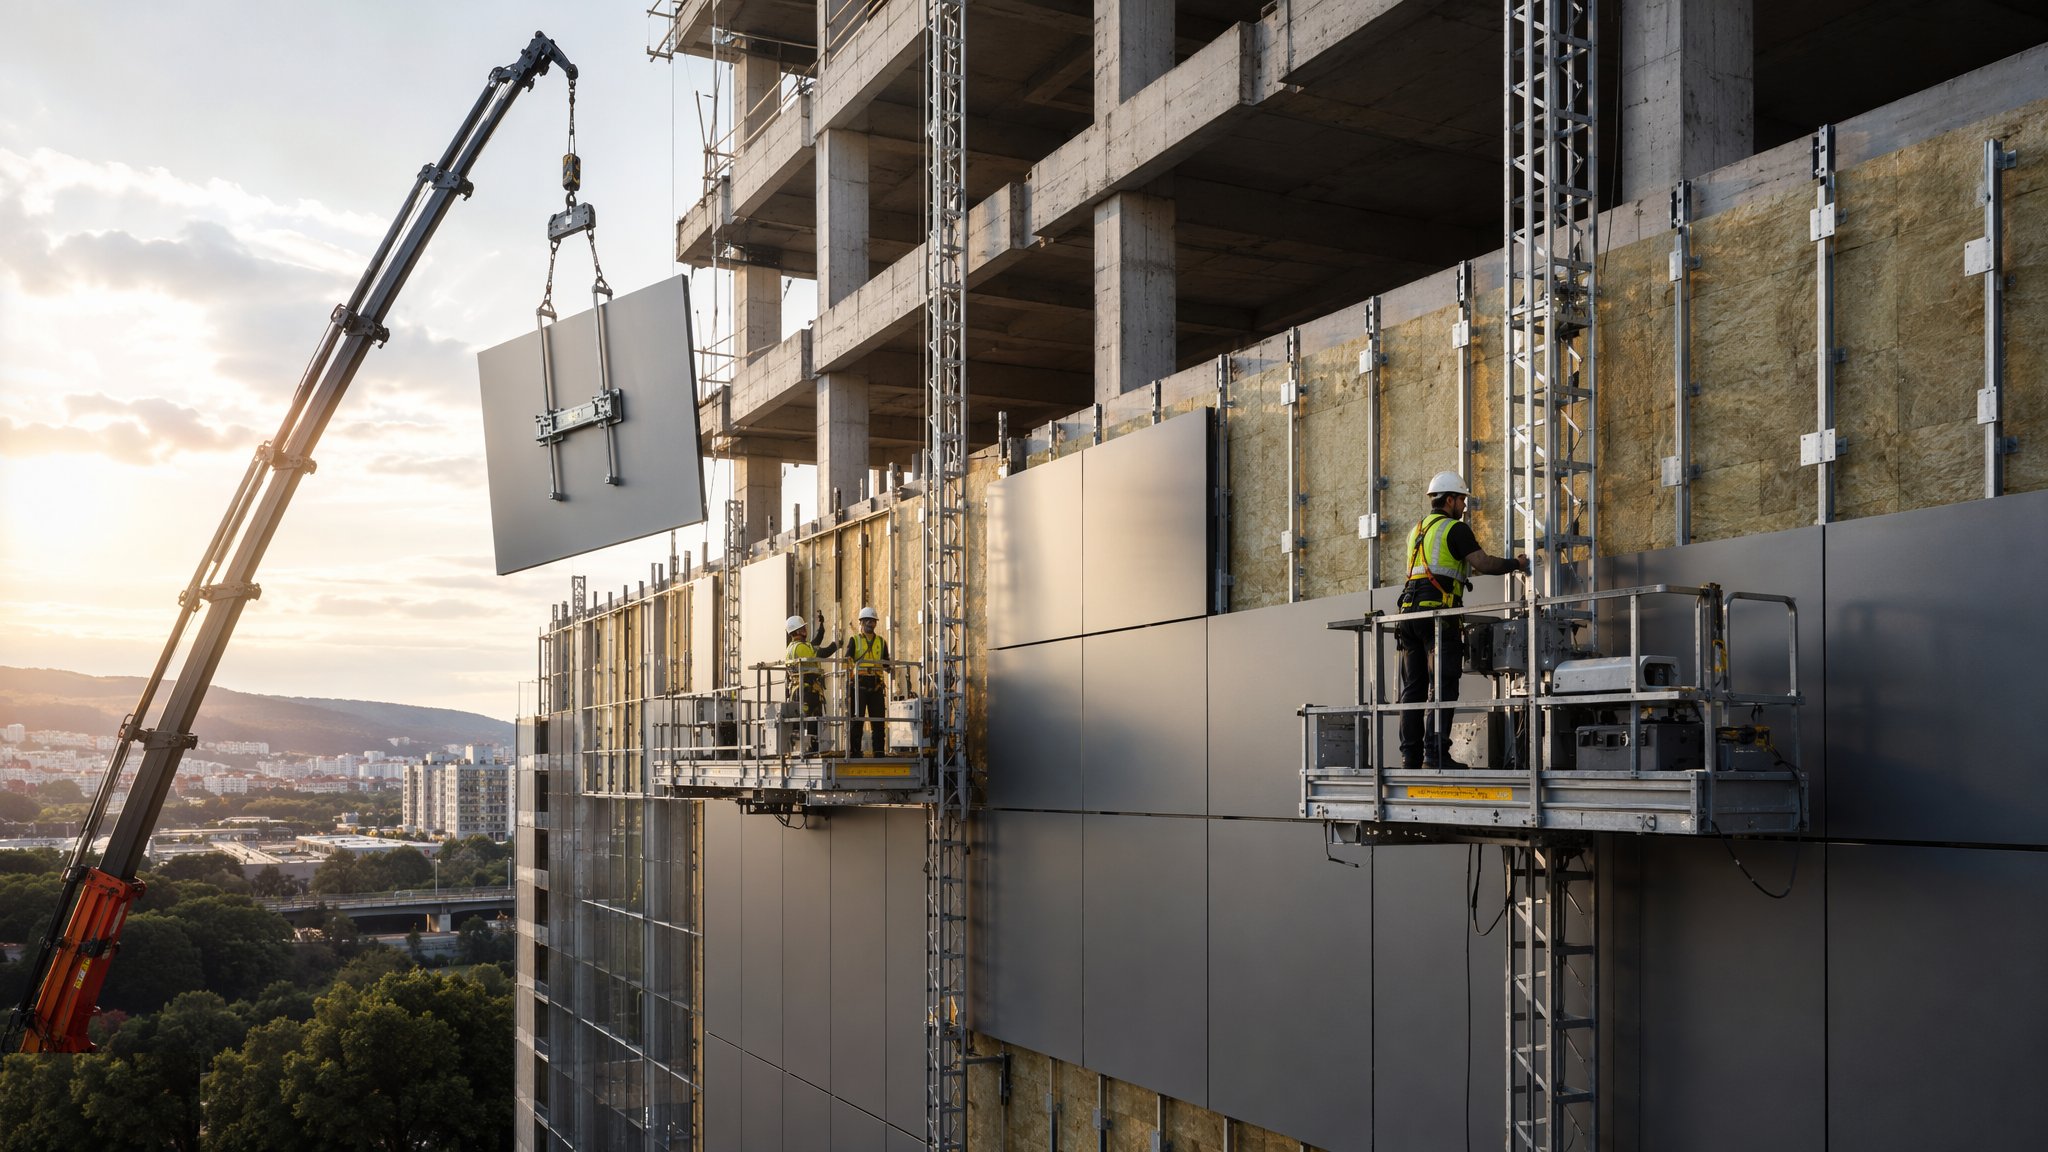
What is Cladding remediation?
Cladding remediation is the removal and rebuilding of an external wall that has been assessed as not meeting the standard the building safety regime now requires. It is a large and unusual construction market because most of the buildings are occupied residential blocks, most of the clients are leaseholder-funded or scheme-funded rather than a single developer, and the technical scope is not the contractor's to set. What has to be changed is determined by the fire engineer's assessment of the wall and by the requirements of the building safety regime. The contractor's job is to open the wall up, prove what is actually there, remove what has to go, rebuild it as designed, and hand over evidence that will still stand up years later. The timescales are long by façade standards: investigation, design and funding commonly take six to twelve months before anyone is on site, and the works themselves run twelve to eighteen months on a mid-rise block and longer on a tower.
It is unlike new-build façade work in three ways that catch people out. First, the design is discovered rather than given: the as-built wall on a building of this age is rarely what the drawings say, and cavity barriers, substrates, fixings and penetrations are routinely different from the assessment's assumptions. Second, the building is full of people who live there, so access to a flat, a working hour, a drilled hole in a party wall and a scaffold outside a bedroom window are all things that have to be arranged rather than instructed - a hundred-flat block needing internal work at two stages is a couple of hundred appointments to book, chase and rebook. Third, you are dismantling part of the fire protection of a building people sleep in, which means a temporary fire strategy has to be in place, agreed and maintained for the whole duration.
The failure modes follow from that. The commonest is that the opened-up wall does not match the assessment, the design has to change with a full scaffold already standing, and the cost and programme move underneath everyone. The second is losing control of the temporary fire arrangements as the works progress and the wall changes stage by stage. The third is quieter and just as damaging: work done correctly but not evidenced. Every layer that gets covered up is a layer nobody can inspect again, so if it was not recorded as it was closed, it may as well not have been done. The photographic record on a single block routinely runs to thousands of images, and it is only worth having if every one of them is located to an elevation, a level and a position on the grid. Materials, fire performance requirements and acceptance criteria are set by the fire engineer and the building safety regime - not by the contractor and not by this guide.
How does Cladding remediation work, step by step?
- 1
Step 1: Establish the scope from the assessment and the record set
The starting point is the fire engineer's assessment of the external wall and whatever record set exists - original drawings, warranty and handover information, records of previous repairs and alterations, and any earlier investigations. These are read together to define what has to be remediated and what can remain. The standard the rebuilt wall must reach comes from the fire engineer and the building safety regime, and it is fixed before pricing so that everyone is bidding the same job. Where the record set is thin, that uncertainty is priced and programmed as uncertainty rather than assumed away - typically as a provisional sum with a defined opening-up allowance.
- 2
Step 2: Open up and survey the wall as it really is
Intrusive openings are made at locations agreed with the fire engineer - commonly a dozen to several dozen on a single block - chosen to sample the variety of the building rather than the easiest spots - different elevations, different levels, and every junction type: window heads and reveals, balcony connections, compartment floors, parapets, corners and service penetrations. Every layer, fixing, cavity barrier and void is recorded as found and reconciled against what the assessment assumed. Where no scaffold is up yet the openings are made off rope access or a MEWP and made good and weathered the same day. This step is where the real job is defined, so a change control route has to exist before it starts, because it will be used.
- 3
Step 3: Set up the building: residents, access and the temporary fire strategy
A resident liaison plan comes before the scaffold. Residents get a named contact, notice of what happens when, and a booking system for any work needing entry to a flat - and flat access, not trade productivity, becomes the critical path. One liaison officer to something like 100-150 flats is a common ratio, and on a large block it is a full-time team rather than a part of somebody's job. In parallel the fire engineer sets a temporary fire strategy for the works, agreed with the fire service and the responsible person, covering detection and alarm arrangements, the evacuation strategy while the wall is disturbed, and protection of escape routes. That strategy is a living document reviewed at every change of stage, not a one-off submission.
- 4
Step 4: Design, erect and control the access
Scaffold to a high occupied building is significant temporary works: it is designed for the loads and the exposure, and it has to be tied into a wall that is being dismantled as the job proceeds, so the tie strategy is designed around the strip sequence rather than fixed at the start. It is also slow - erecting to a fifteen- to twenty-storey block commonly takes two to four months, and it then stands for the whole of the works. Sheeting, encapsulation and any temporary roof have to satisfy the fire engineer. A scaffold outside occupied flats is also a security problem and a privacy problem - alarms, anti-climb measures, screening and lighting are part of the design, not extras. Where scaffold is not viable, mast climbers or rope access change the sequence and the storage arrangements entirely - a mast climber goes up in weeks rather than months but carries far less material to the face at a time.
- 5
Step 5: Strip, repair and rebuild the wall
Removal is done in controlled zones - commonly a bay or two wide and a few storeys high - so that the building is never widely open at once, and each zone is worked through to a weathertight, closed state before the next is opened. A rainscreen strip produces a large volume of light, bulky waste, so chutes, segregated skips and frequent collections are planned rather than improvised. Behind the cladding the crew commonly finds work that was not in the scope - substrate damage, corroded fixings, structural defects, water ingress, missing or damaged cavity barriers and unrecorded service penetrations - and each of those is a design question for the designer, not a site decision. Rebuilding reinstates the wall as designed, including the continuity of the fire-stopping line and the barriers around every opening, and then windows, balconies, penetrations, rainscreen and weathering are reinstated. The interfaces are where the difficulty lives.
- 6
Step 6: Inspect, record and hand over the evidence
Inspection hold points are set at every stage where something is about to be permanently concealed, and the designer or the fire engineer witnesses them before the wall closes. On a large block that runs to hundreds of witnessed hold points, so the inspection resource is programmed like a trade rather than squeezed in around one. Photographic and written records are taken of every concealed layer, located and indexed so a specific point on a specific elevation can be found again. Installer competence and training records for the systems installed form part of the file. At the end, the whole set - assessment, design, change records, inspection sign-offs, product information, the photographic record and the completion certification - is handed over as the building's information record for the accountable person to hold and maintain.
What are the benefits of Cladding remediation?
- Brings the external wall to the standard the fire engineer and the building safety regime require
- Removes the need for interim measures such as a waking watch, often the largest single item in a block's service charge for as long as it runs
- Restores the saleability, mortgageability and insurability of the flats in the building
- The same access can be used to correct water ingress, thermal performance and other façade defects economically
- Produces a properly recorded, verifiable account of the wall, which many of these buildings have never had
- Resolves the building's regulatory position and gives residents certainty after a long period without it
What are the limitations of Cladding remediation?
- Cost and duration cannot be fixed until the wall is opened up, and the scope commonly grows once it is
- Working around residents slows everything, and flat access rather than trade sequence drives the programme
- Funding, warranty and legal claims often run in parallel and can pause the works mid-scaffold
- A scaffold to occupied flats is a lasting security, privacy and safety liability for a duration measured in years, not months
- The building's fire protection is disturbed while people live there, so temporary arrangements must be maintained without lapse
- Specialist labour and replacement systems commonly carry lead times of several months, and longer for anything made to order, in a market where every building is competing for them
What is Cladding remediation best suited for?
What plant does Cladding remediation need?
- Designed scaffold with sheeting and any temporary roof to the fire engineer's requirements, erected over two to four months on a tall block, or mast climbers and hoists
- MEWPs and rope access for intrusive survey work and for elevations scaffold cannot reach
- Borescope, thermal imaging and photographic survey equipment for the opening-up and record work
- Waste chutes, segregated skips and controlled removal routes away from resident access and parking
- Temporary detection, alarm and signage provision required by the agreed temporary fire strategy
- A resident-facing site office and liaison facility, and secure storage for materials on a live residential site
How is Cladding remediation quality-checked?
- Intrusive survey findings reconciled against the fire engineer's assessment and the design confirmed before ordering
- Hold points witnessed and signed by the designer or fire engineer before any layer is concealed
- Photographic record of every concealed layer, located to elevation and level and indexed for later retrieval
- Continuity of the fire-stopping line and the barriers around openings inspected and signed off zone by zone
- Installer training and competence records collected for every system installed and kept with the file
- Temporary fire strategy reviewed at each change of stage, and the final evidence file compiled for the accountable person