Green and inverted roofs
Bury the membrane in soil or insulation - protected forever, reachable never.
Last updated 2026-09-05
What is Green and inverted roofs?
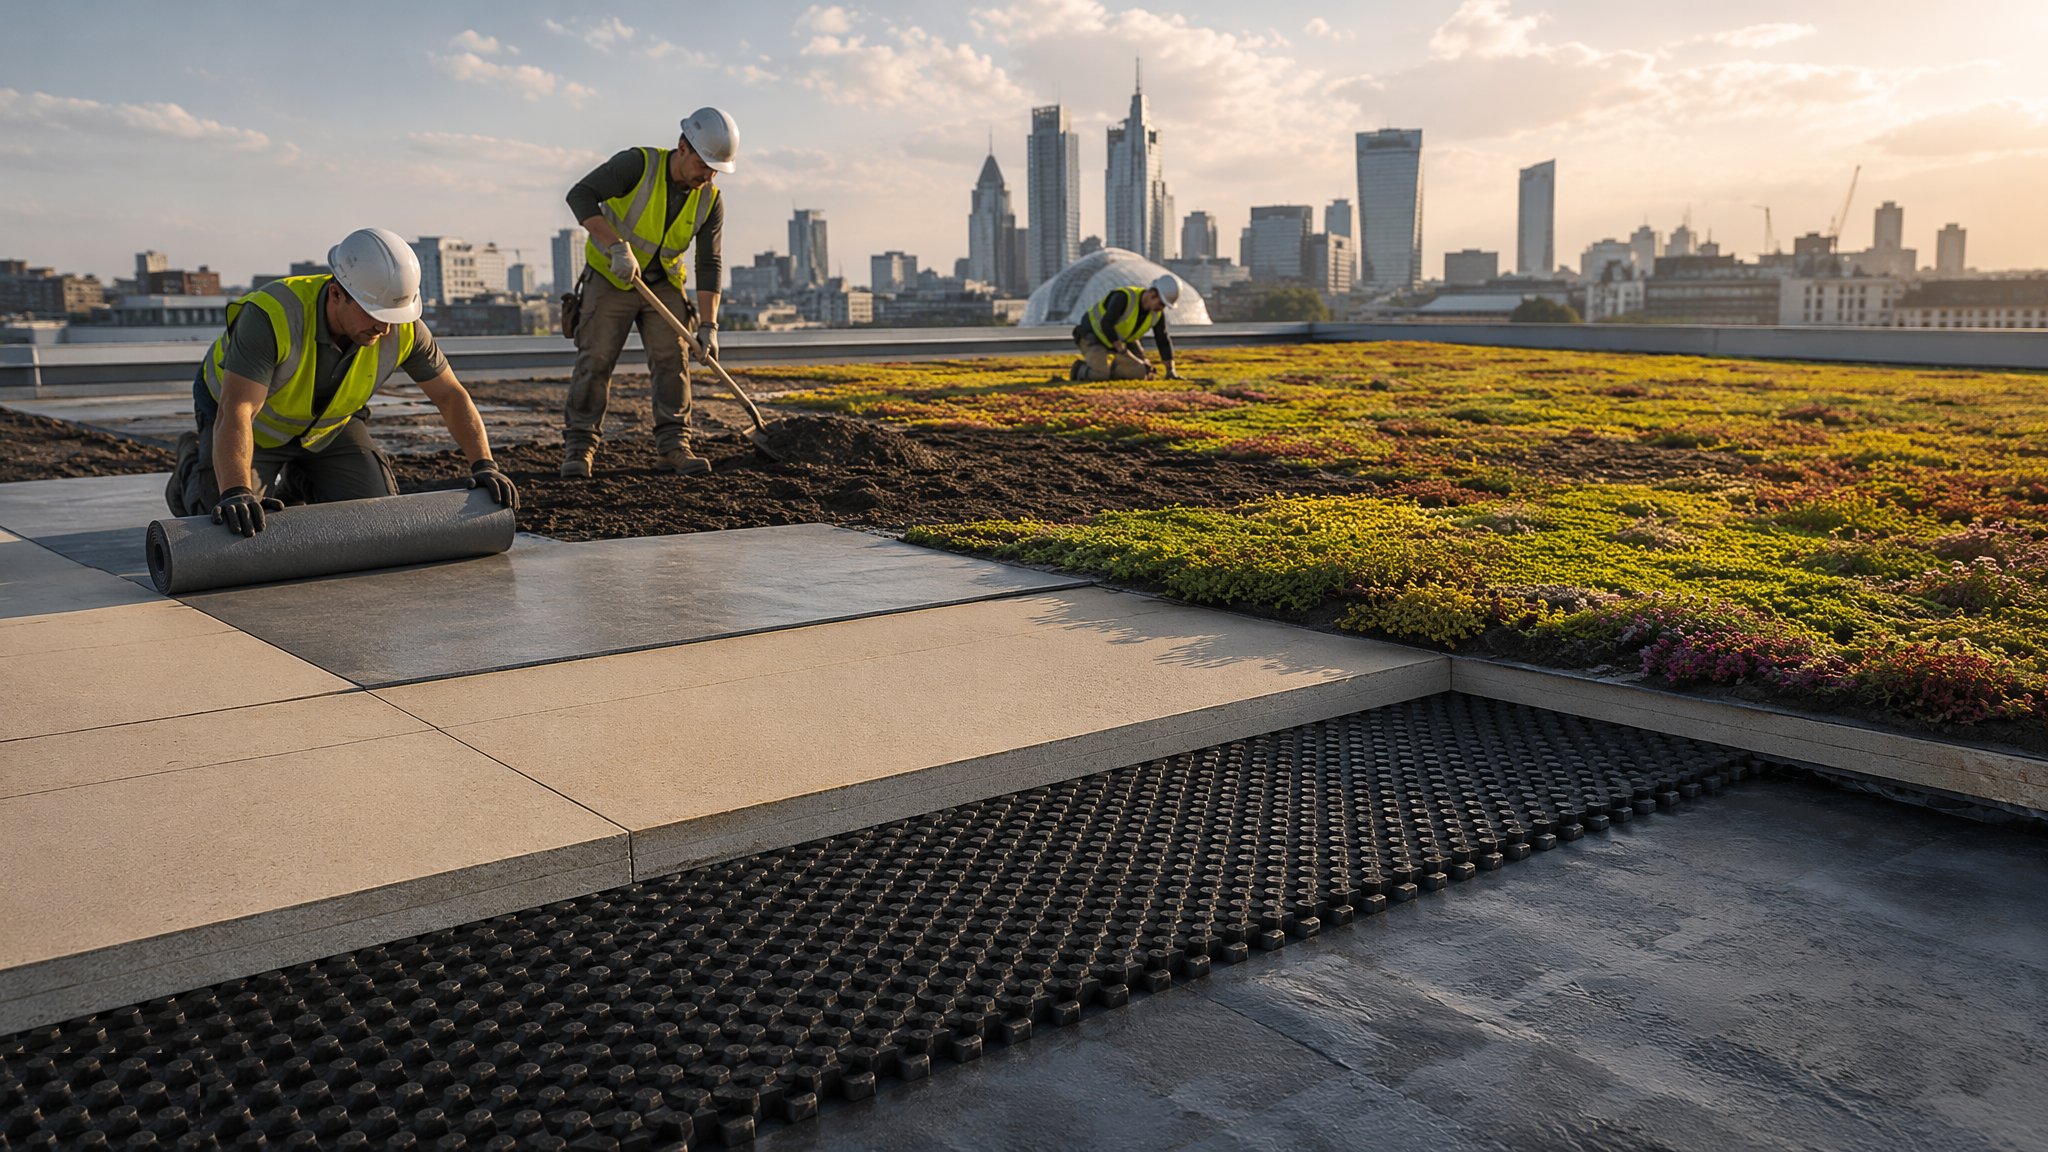
Green and inverted roofs share one counterintuitive idea: put the waterproofing in the middle and bury it. In an inverted roof, the membrane goes directly on the deck and the insulation - closed-cell extruded polystyrene that shrugged off water - sits on top, held by ballast or paving. In a green roof, the membrane is covered by a protection layer, drainage board, filter fleece, growing medium and planting. In both, the membrane is shielded from UV, thermal shock, hail and foot traffic, and its service life stretches dramatically - the quiet appeal of the concept. The membrane works in a near-constant temperature regime at roughly deck temperature, and decades of additional life are on the table.
The price of that protection is unforgiving logic: the membrane must be perfect before it is buried, because finding a leak under 150 mm of soil or a field of insulation boards and ballast is archaeology. Every green and inverted roof therefore carries a mandatory pre-burial test regime - flood test or electronic leak detection across 100% of the area, defects repaired and retested, records compiled - because the test is the last time the membrane will ever be visible. Root-resistant membranes or a separate root barrier protect against planting; drainage and overflow routes must stay open forever, because a green roof with a blocked outlet is a swimming pool the structure never agreed to carry.
The loads and the details are engineered, not estimated. Saturated green roof build-ups add substantial dead load - extensive systems are the light option, intensive roof gardens are structural events - and the drainage layer, moisture retention and planting depth all come off a design. Perimeter details, upstands at 150 mm above the finished landscape level, inspection chambers over outlets, and pebble or paving margins at edges and penetrations keep the system maintainable. Done as designed, a green roof manages rainwater, insulates, protects the membrane and gives something back to the skyline. Done as an afterthought, it is a heavy, wet problem wearing plants.
Process storyboard
Step 1 of 6 - slide through the snapshots.
STEP 1
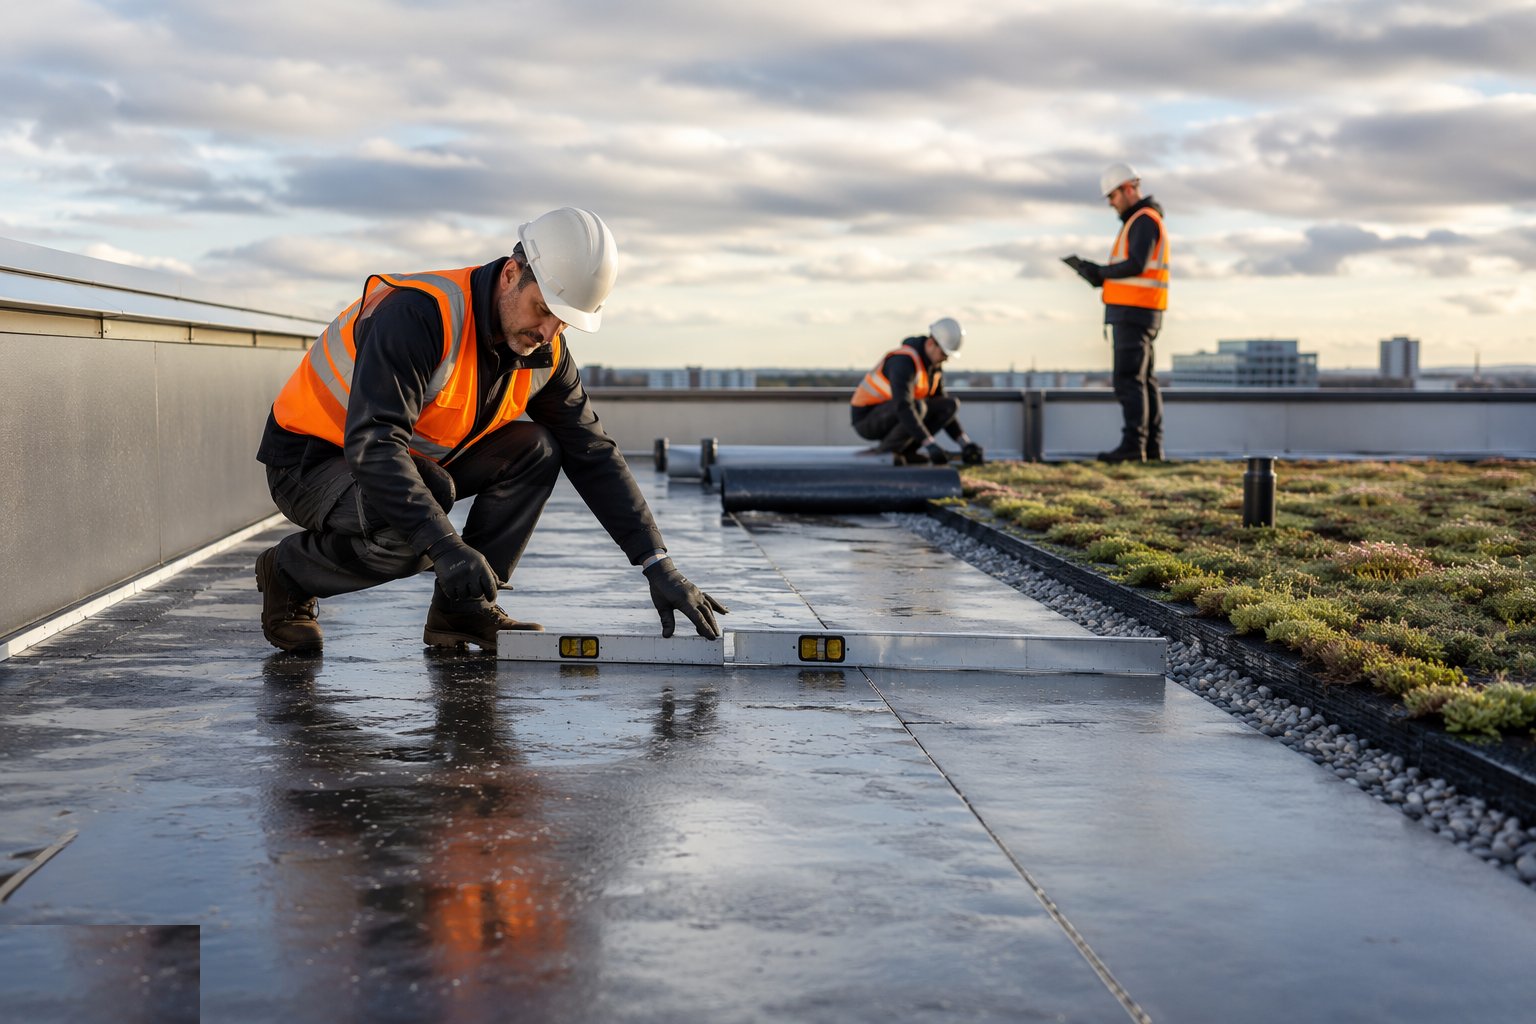
Verify the deck, falls and drainage
The deck is checked for falls, strength and dryness, and the outlets are confirmed at the genuine low points - with inspection chambers specified so they…
How does Green and inverted roofs work, step by step?
- 1
Step 1: Verify the deck, falls and drainage
The deck is checked for falls, strength and dryness, and the outlets are confirmed at the genuine low points - with inspection chambers specified so they remain reachable under the build-up. Load capacity is verified against the saturated weight of the designed build-up, not the dry catalogue figure. Falls, upstands and penetrations are walked and approved before any waterproofing starts.
- 2
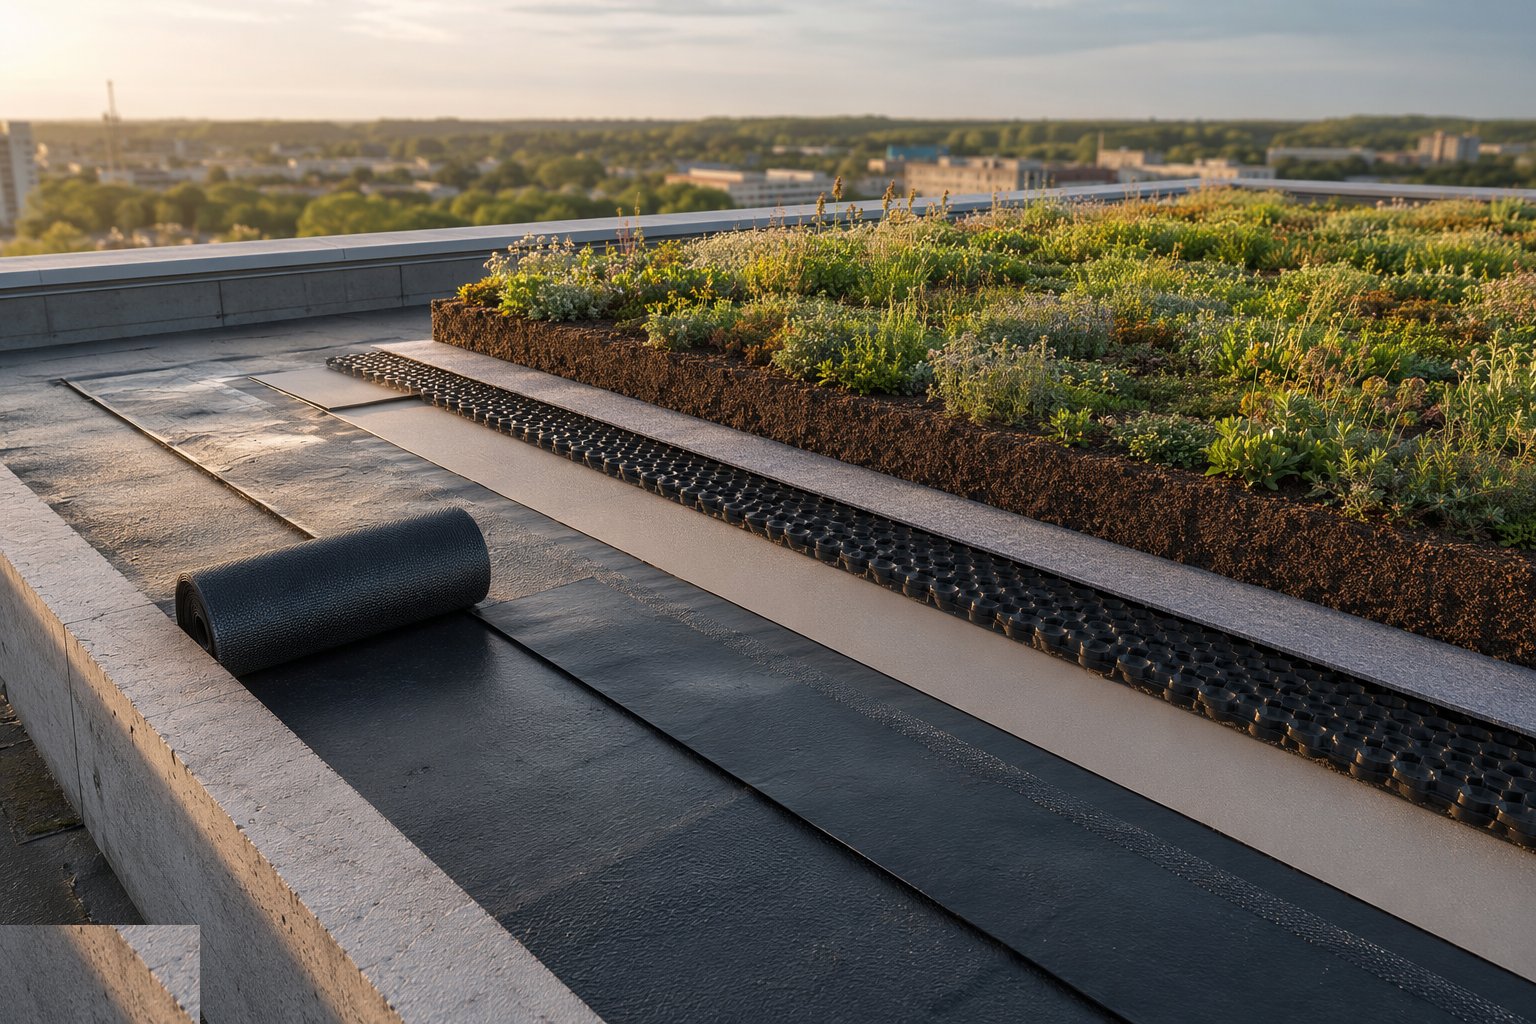
Step 2: Lay and detail the waterproofing
The membrane - root-resistant where planting follows, or protected by a separate root barrier - is laid to the system rules with laps welded or bonded and probe-tested. Upstands rise at least 150 mm above the finished landscaping level and terminate under counter-flashings. Every penetration gets its designed detail. This layer is about to disappear for decades, so it is executed like it.
- 3
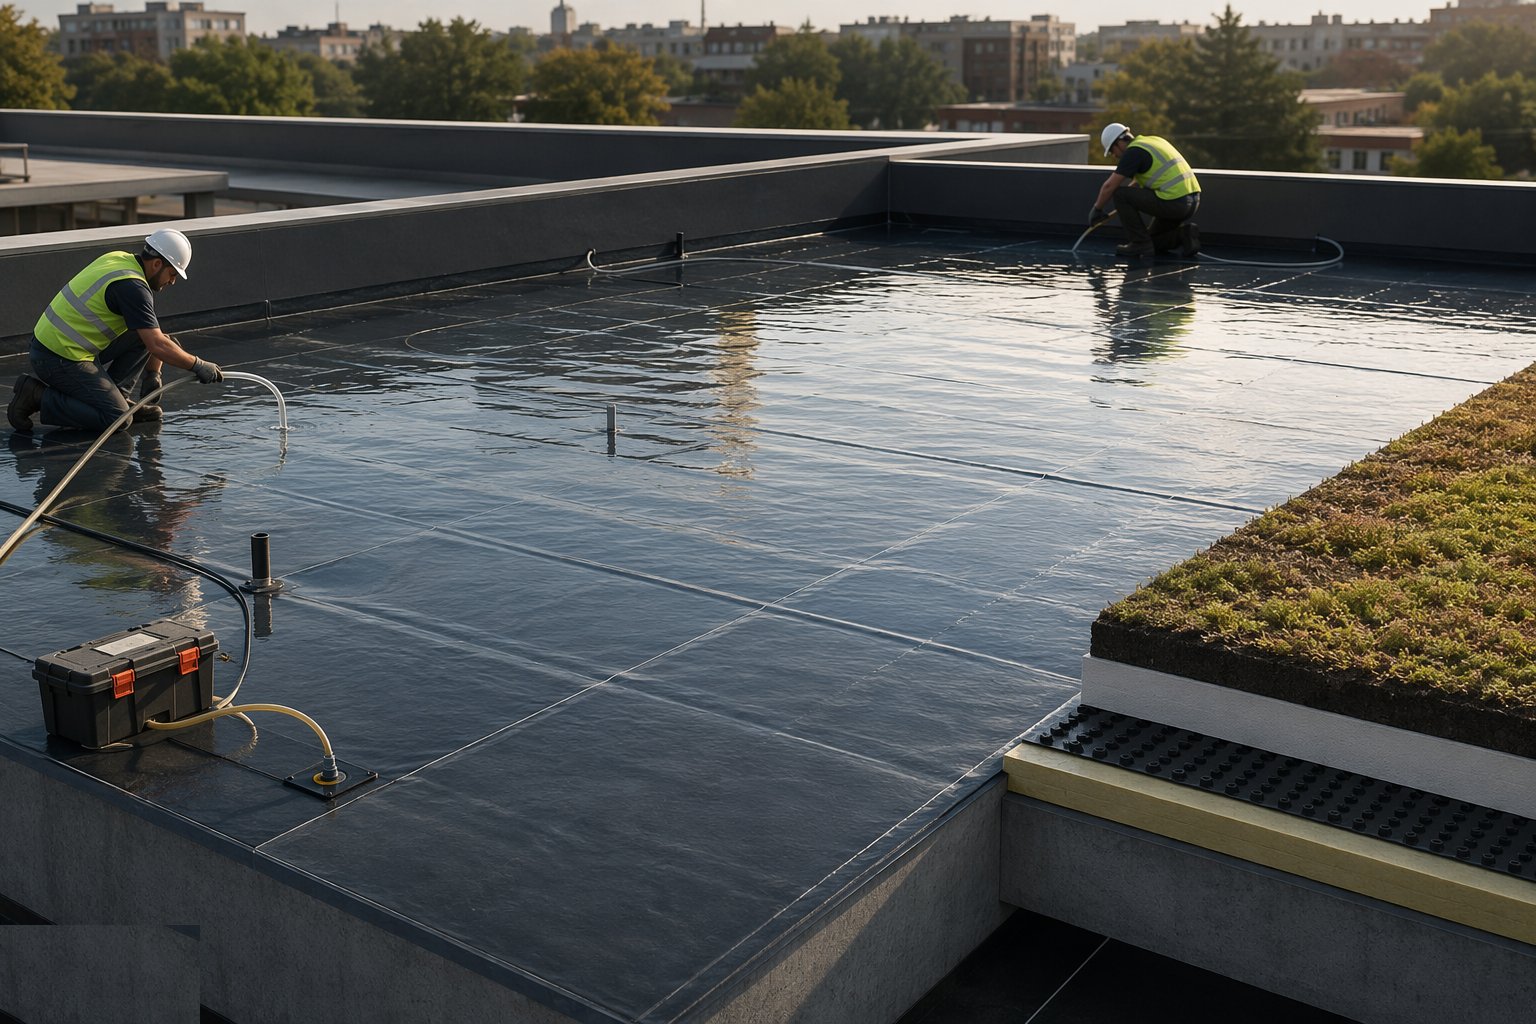
Step 3: Test 100% of the membrane before burial
The entire membrane is tested - electronic leak detection across the full area, or a flood test where the structure allows - with every defect located, repaired and retested to a clean pass. The test records, lap tests and photographs are compiled into the QA file. This is the non-negotiable hold point of the whole system: nobody buries an untested membrane.
- 4
Step 4: Install protection, drainage and the build-up
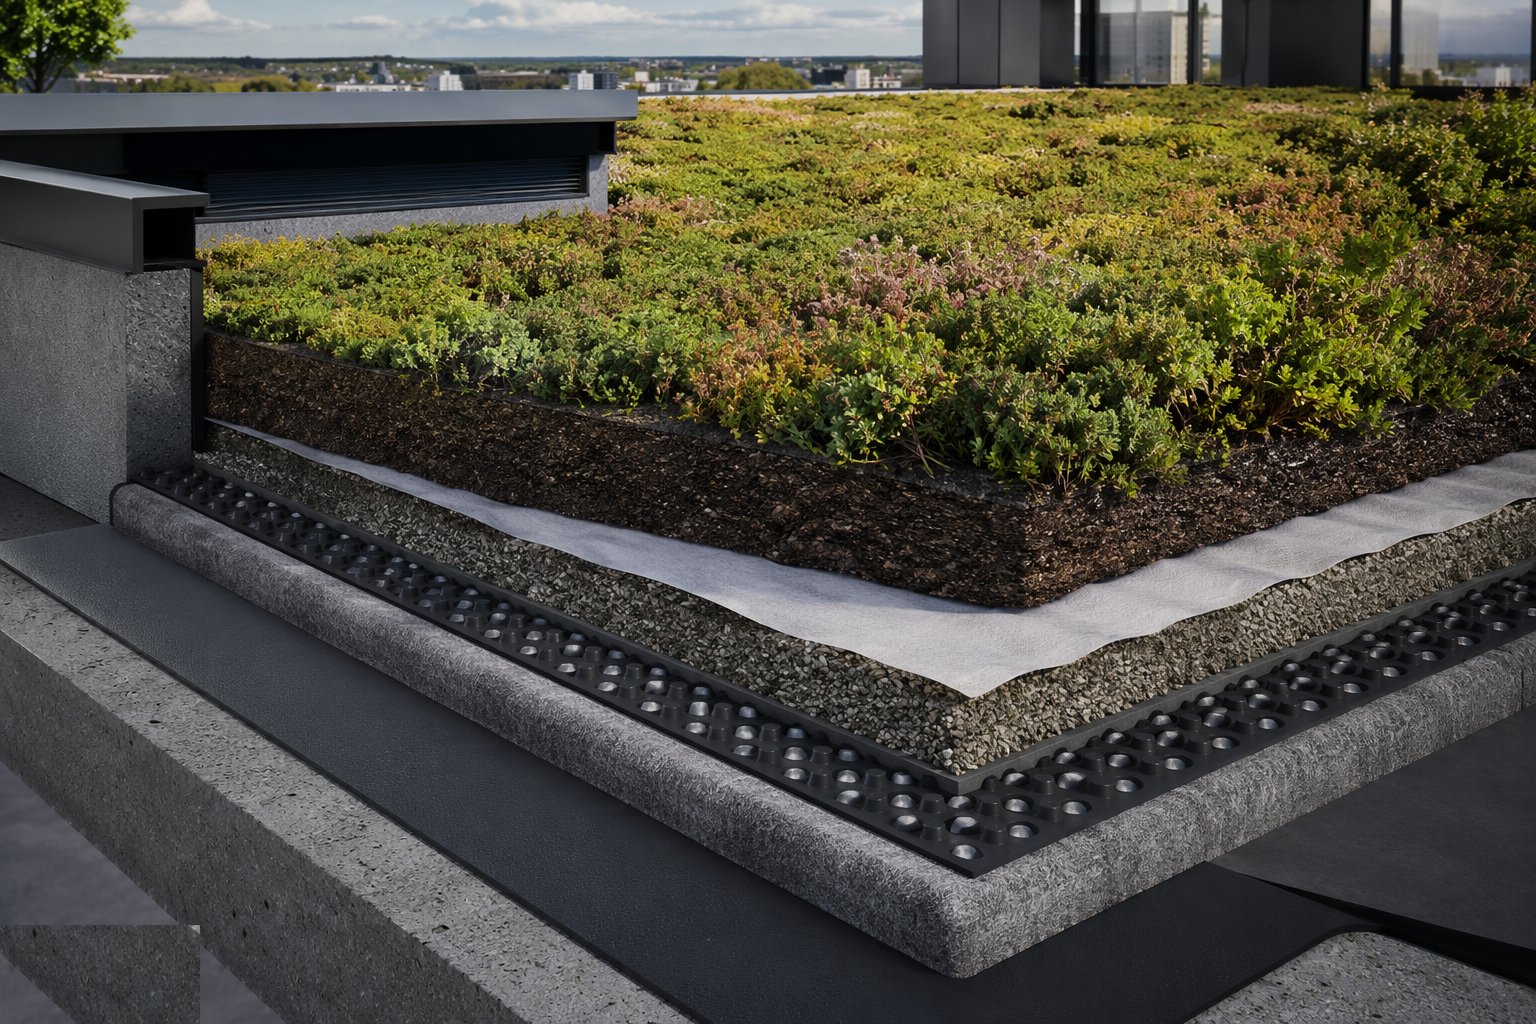
On green roofs: protection fleece, drainage and moisture-retention board, and filter fleece are laid with outlets kept clear and accessible. On inverted roofs: the XPS insulation is loose-laid tight over the membrane with the water-flow-reducing layer above it. Edge margins, inspection zones and access routes are formed in pebbles or paving so the drainage layer can be reached and cleaned.
- 5
Step 5: Ballast, pave or plant the finish
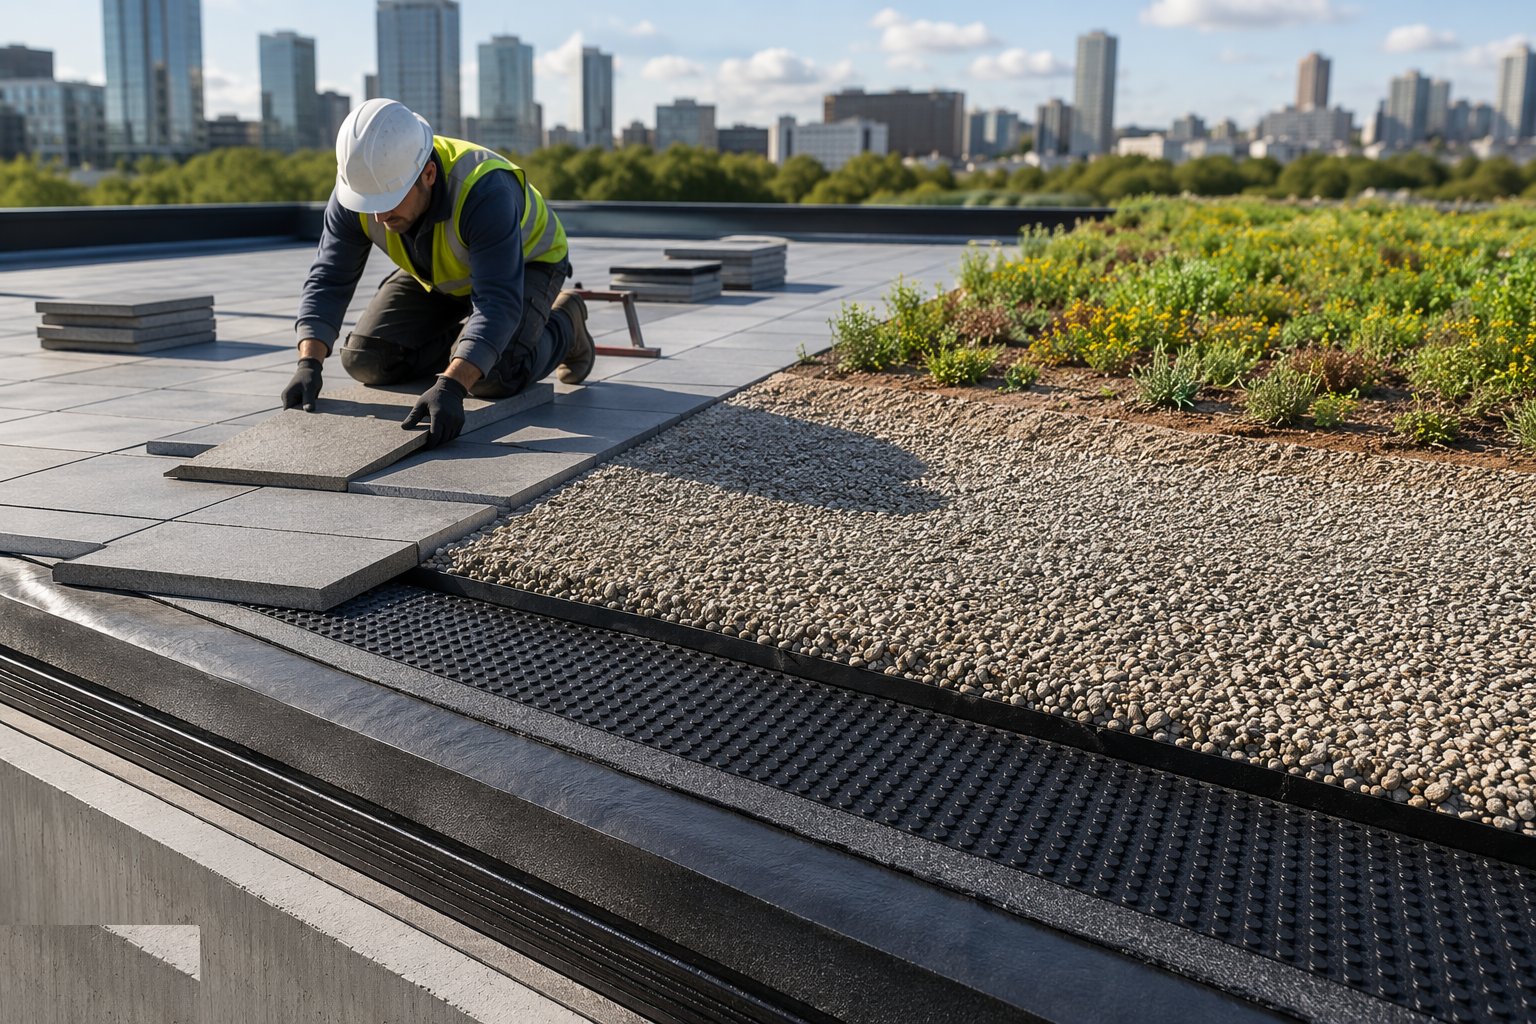
Inverted roofs receive their calculated ballast or paving on supports - enough to restrain the insulation against flotation and wind uplift, per the design. Green roofs receive the growing medium to the designed depth and the specified planting, with irrigation where the design requires it. Weight is placed to the engineer's distribution - plant and material are never stacked mid-span on hope.
- 6
Step 6: Commission the drainage and set the maintenance regime
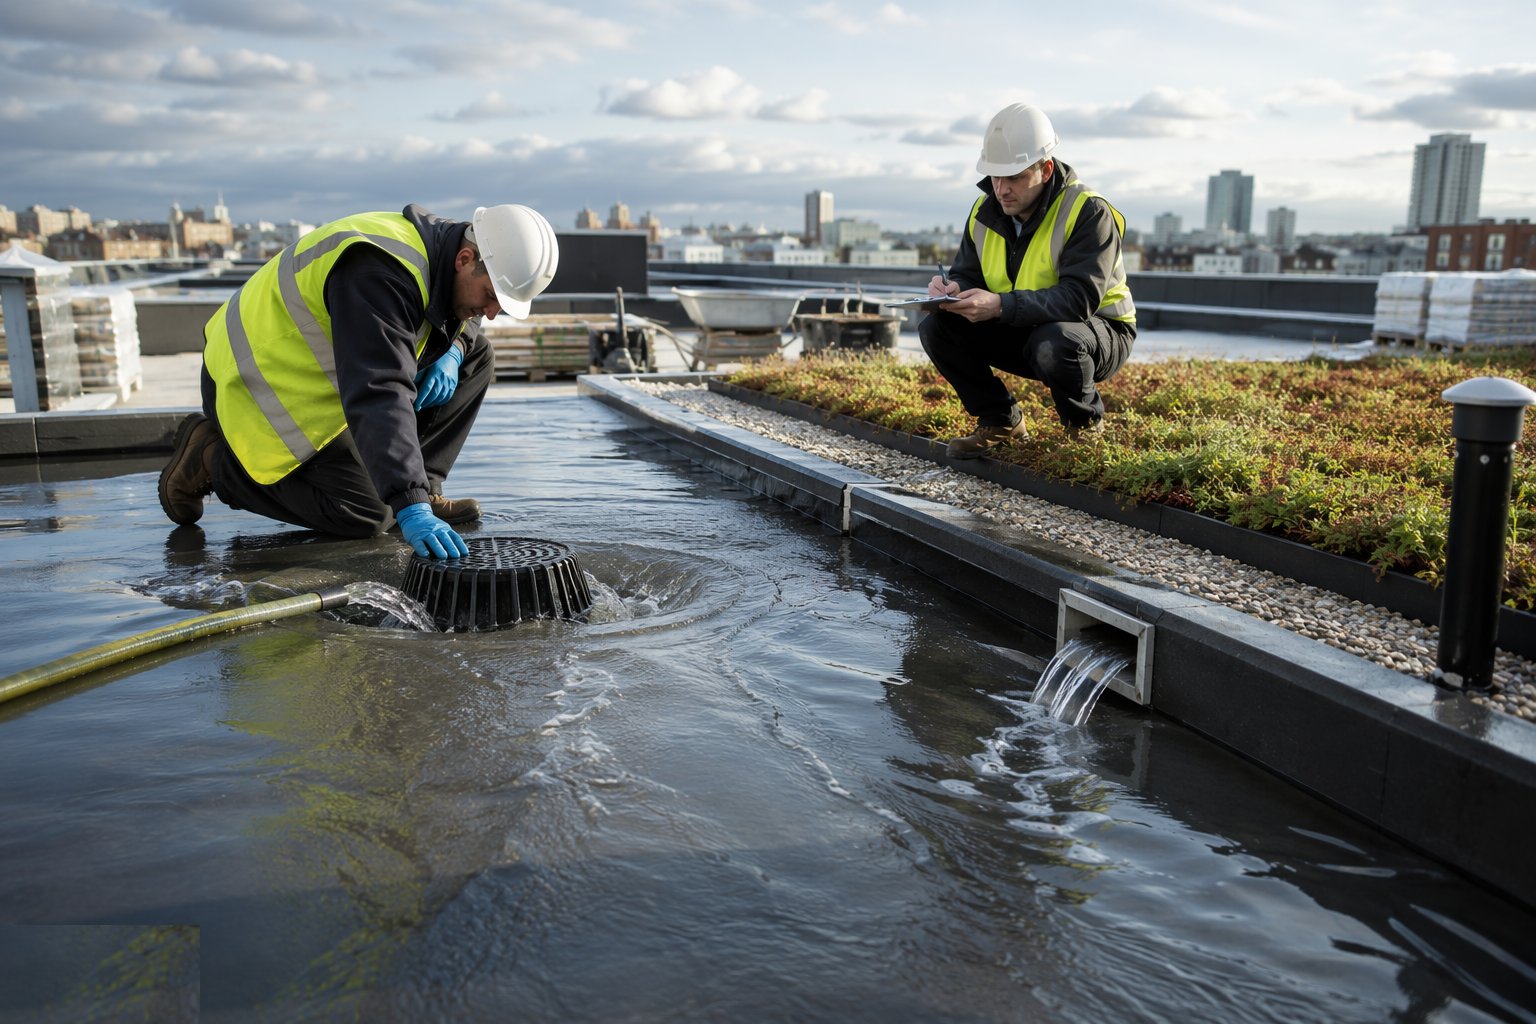
Outlets and overflows are flow-tested with the full build-up in place, leaf guards and inspection chambers verified accessible. The maintenance plan - outlet inspections, weed control, irrigation checks, membrane exposure at margins - is handed over in writing, because a green roof that is never inspected fails in year eight for want of ten minutes in spring. The as-built file records where the membrane, the outlets and the margins actually are.
What are the benefits of Green and inverted roofs?
- Membrane protected from UV, thermal shock and mechanical damage - service life extends dramatically
- Stable temperature regime - the membrane works near deck temperature year-round
- Green roofs attenuate stormwater, cutting peak drainage loads
- Thermal and acoustic mass improves the spaces below
- Biodiversity and amenity value - usable or visible green space on the roofscape
- Inverted build-ups let insulation be upgraded or lifted and relaid for inspection
What are the limitations of Green and inverted roofs?
- Leak detection after burial is slow and destructive - the pre-burial test is everything
- Substantial saturated dead load - structure must be designed for it from the start
- Higher first cost in build-up, structure and detailing
- Outlets and drainage need permanent access and genuine maintenance forever
- Green roofs need irrigation and horticultural care in establishment
- Inverted roofs need ballast or restraint against flotation and wind uplift, designed not guessed
What is Green and inverted roofs best suited for?
What plant does Green and inverted roofs need?
- Crane or telehandler for insulation, ballast, growing medium and drainage boards
- Membrane installation kit per the system - welders, torches or applicators
- Electronic leak detection or flood-test equipment for the pre-burial test
- Suction lifters and spreaders for paving and ballast distribution
- Irrigation installation kit for green roof establishment
- Load-spreading mats and distribution plan for material placement on the deck
How is Green and inverted roofs quality-checked?
- Deck falls, load capacity and outlet positions verified before waterproofing
- Membrane laps probe-tested; root barrier continuity inspected
- 100% electronic leak detection or flood test passed and recorded before burial - hold point
- Drainage layer and filter fleece continuity checked; outlets kept clear and accessible
- Ballast weight, paving supports and insulation restraint verified against the design
- Final flow test of outlets and overflows with the full build-up; maintenance plan handed over