Warm flat roofs: single-ply, felt and liquid
Deck, vapour check, insulation, membrane - the order is the engineering.
Last updated 2026-09-05
What is Warm flat roofs: single-ply, felt and liquid?
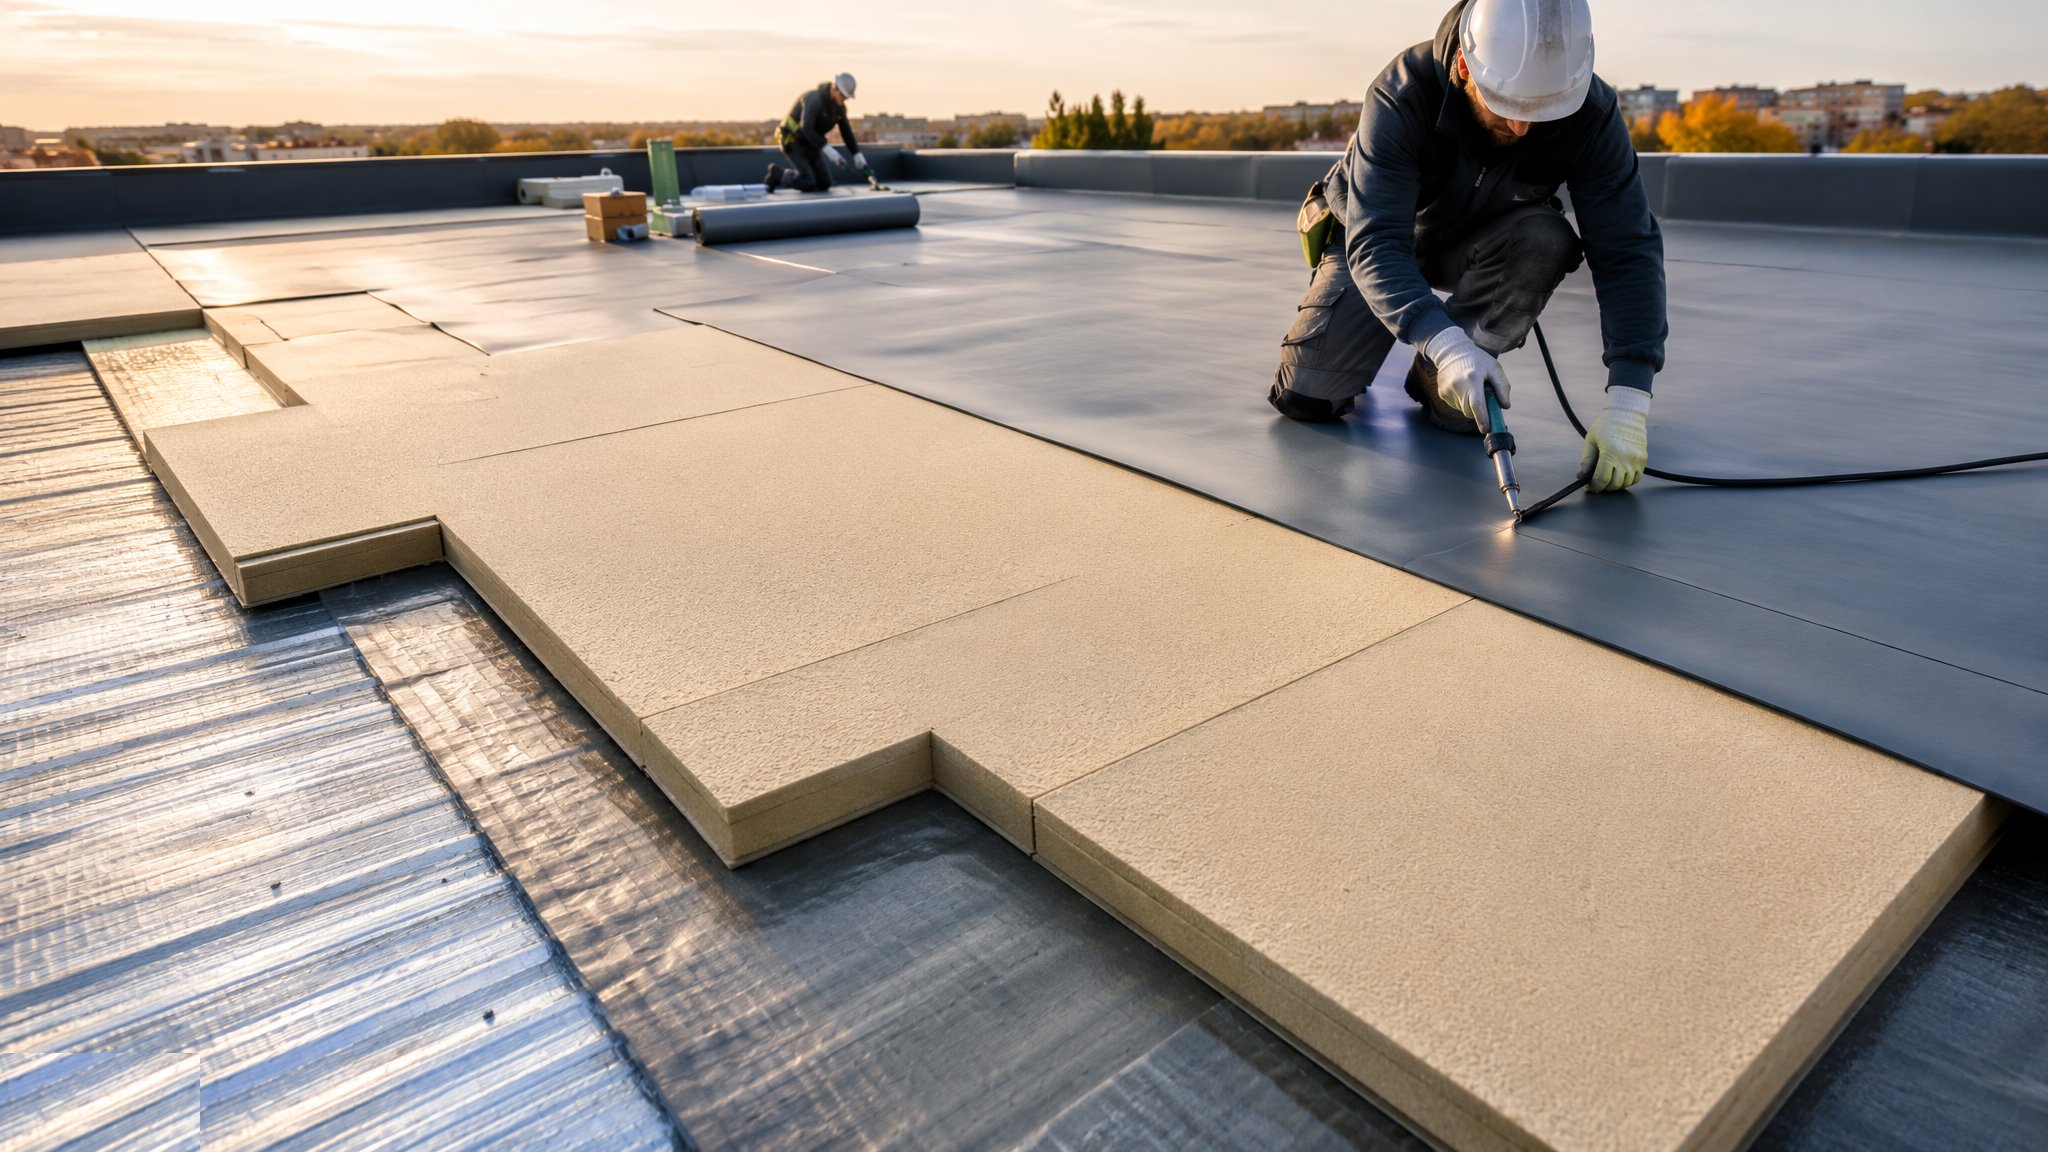
The warm flat roof is the modern default for a reason: by placing the insulation above the structural deck and the waterproofing above the insulation, the deck stays warm, the condensation risk moves outside the building, and the membrane works in a stable temperature regime. The build-up is invariable - deck, vapour control layer, thermal insulation, waterproofing - and the waterproofing is one of three families: single-ply membranes (PVC, TPO or EPDM sheets, mechanically fixed or adhered, laps hot-air welded), multi-layer reinforced bitumen felt (torched or poured and rolled in bonded layers), or cold-applied liquid systems reinforced with fleece. Each is a complete engineered system with its own approved details, and none of them forgives improvisation.
The uncomfortable truth of flat roofing is that membranes rarely fail in the field of the roof; roofs fail at the details. Upstands below 150 mm let wind-driven rain over the top. Outlets set high pond the roof around them. Falls designed at 1:40 arrive at 1:80 after structural deflection and site tolerance eat the margin, and water stands, loads the deck and finds the one weak lap. Penetrations sealed with mastic instead of a designed flashing are two-year repairs pretending to be details. The experienced eye walks a flat roof from detail to detail - outlets, upstands, edges, penetrations - because the middle of the sheet has never been the problem.
Quality is provable and must be proved. Welded single-ply laps are probe-tested along every seam and sample-tested by peel or shear. Felt laps are checked for full bond and bleed-out. Before the roof is covered by anything - ballast, paving, green build-up - or handed over, it is tested: a flood test held for 48 hours where the structure allows, or electronic leak detection that finds pinholes the eye cannot. That test record, with the lap tests and the installer's certification, is the roof's real guarantee; the paper warranty just describes it.
Process storyboard
Step 1 of 6 - slide through the snapshots.
STEP 1
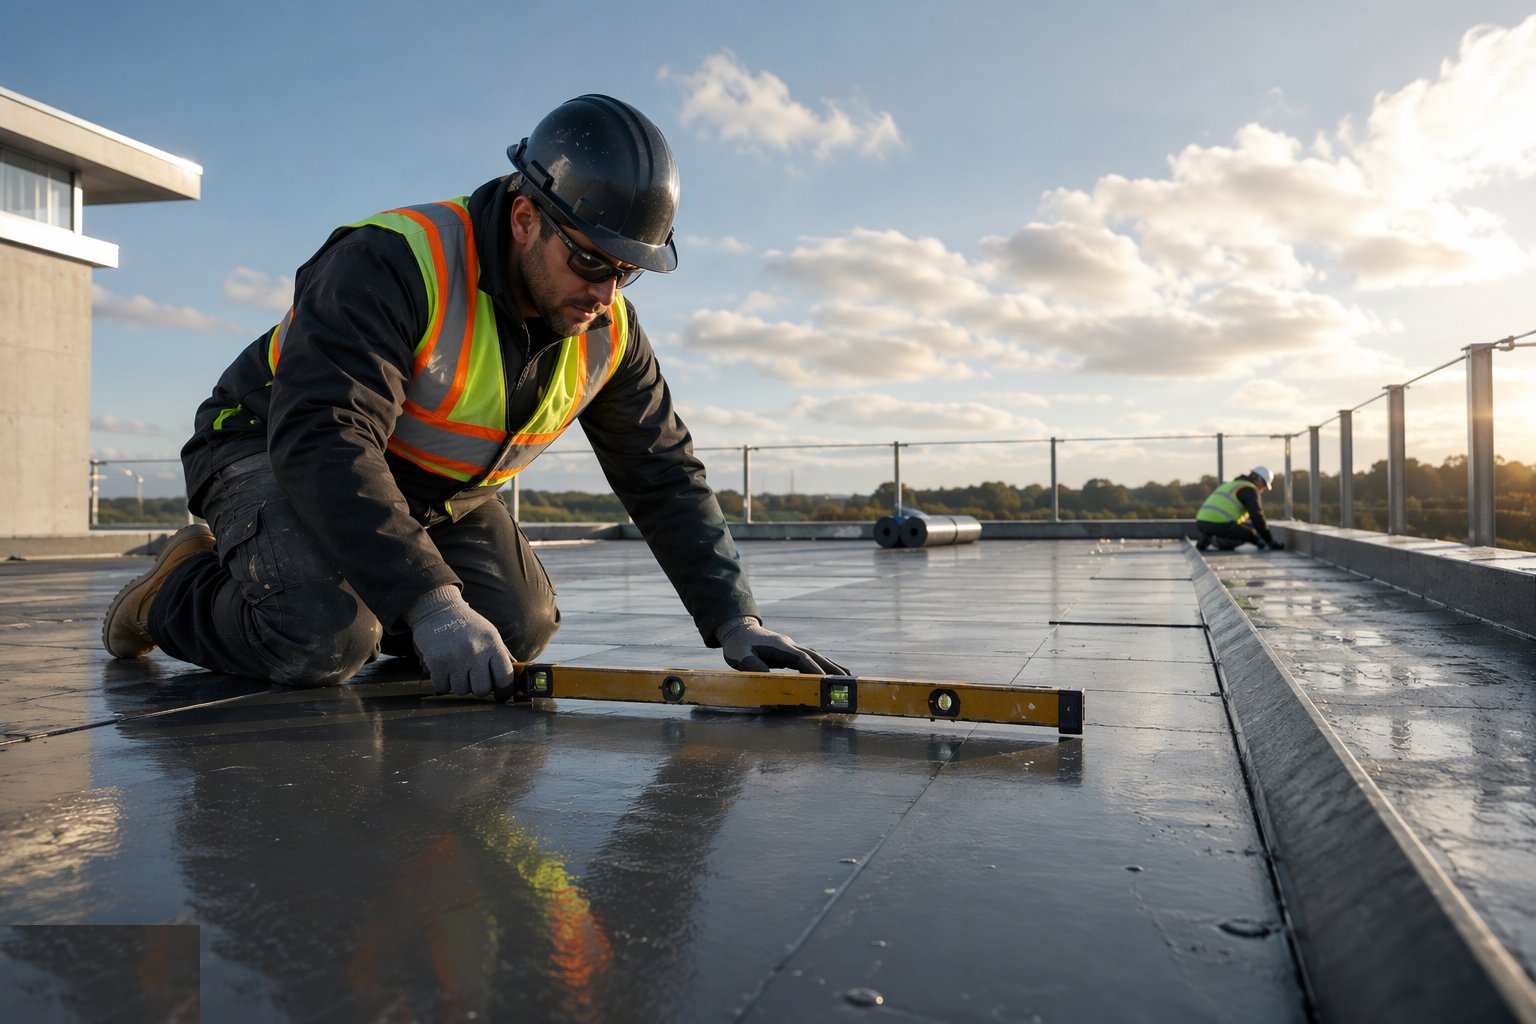
Verify the deck and the falls
The deck - plywood or OSB on joists, profiled metal, or concrete - is checked for level, falls, fixings and dryness: the waterproofing can only follow the…
How does Warm flat roofs: single-ply, felt and liquid work, step by step?
- 1
Step 1: Verify the deck and the falls
The deck - plywood or OSB on joists, profiled metal, or concrete - is checked for level, falls, fixings and dryness: the waterproofing can only follow the shape it is given. Falls are verified to a minimum of 1:40 as-built, which means designing steeper before tolerance and deflection eat it, formed by tapered insulation or firrings. Outlets are confirmed at the genuine low points, and a hose test now is the cheapest drainage audit available.
- 2
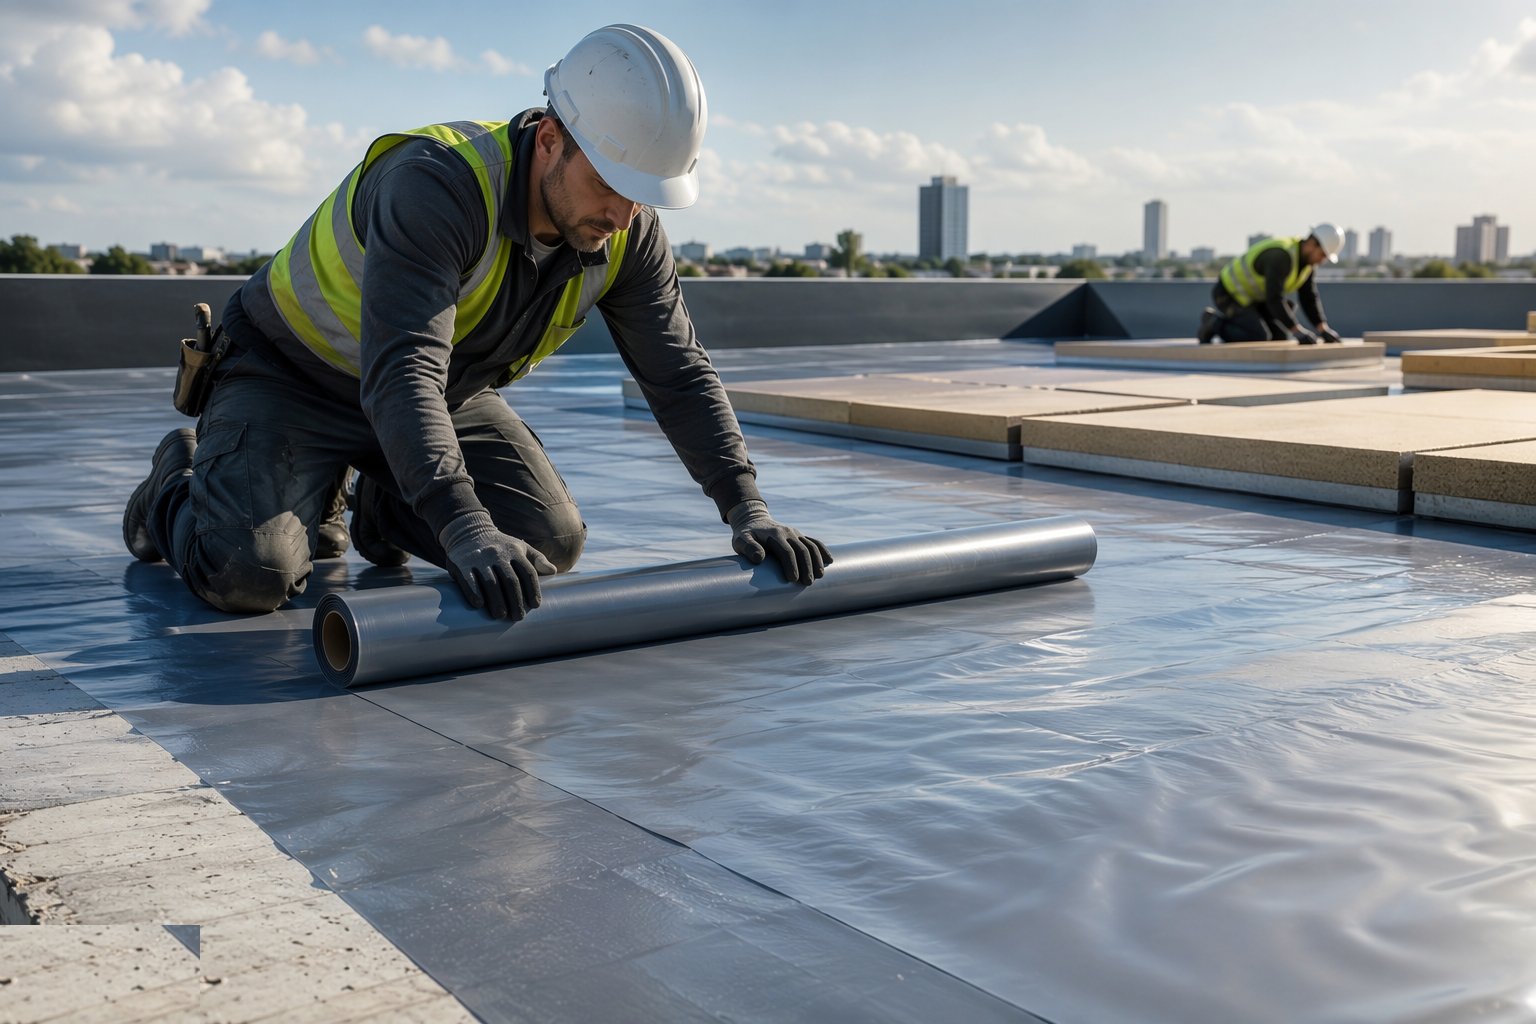
Step 2: Lay and seal the vapour control layer
The VCL goes down over the deck with every lap sealed and every penetration and perimeter junction closed - it is the line that keeps warm internal moisture out of the cold zone above the insulation. On metal decks it is also the air barrier. It is walked as little as possible, patched with matching material where damaged, and inspected before insulation covers it forever.
- 3
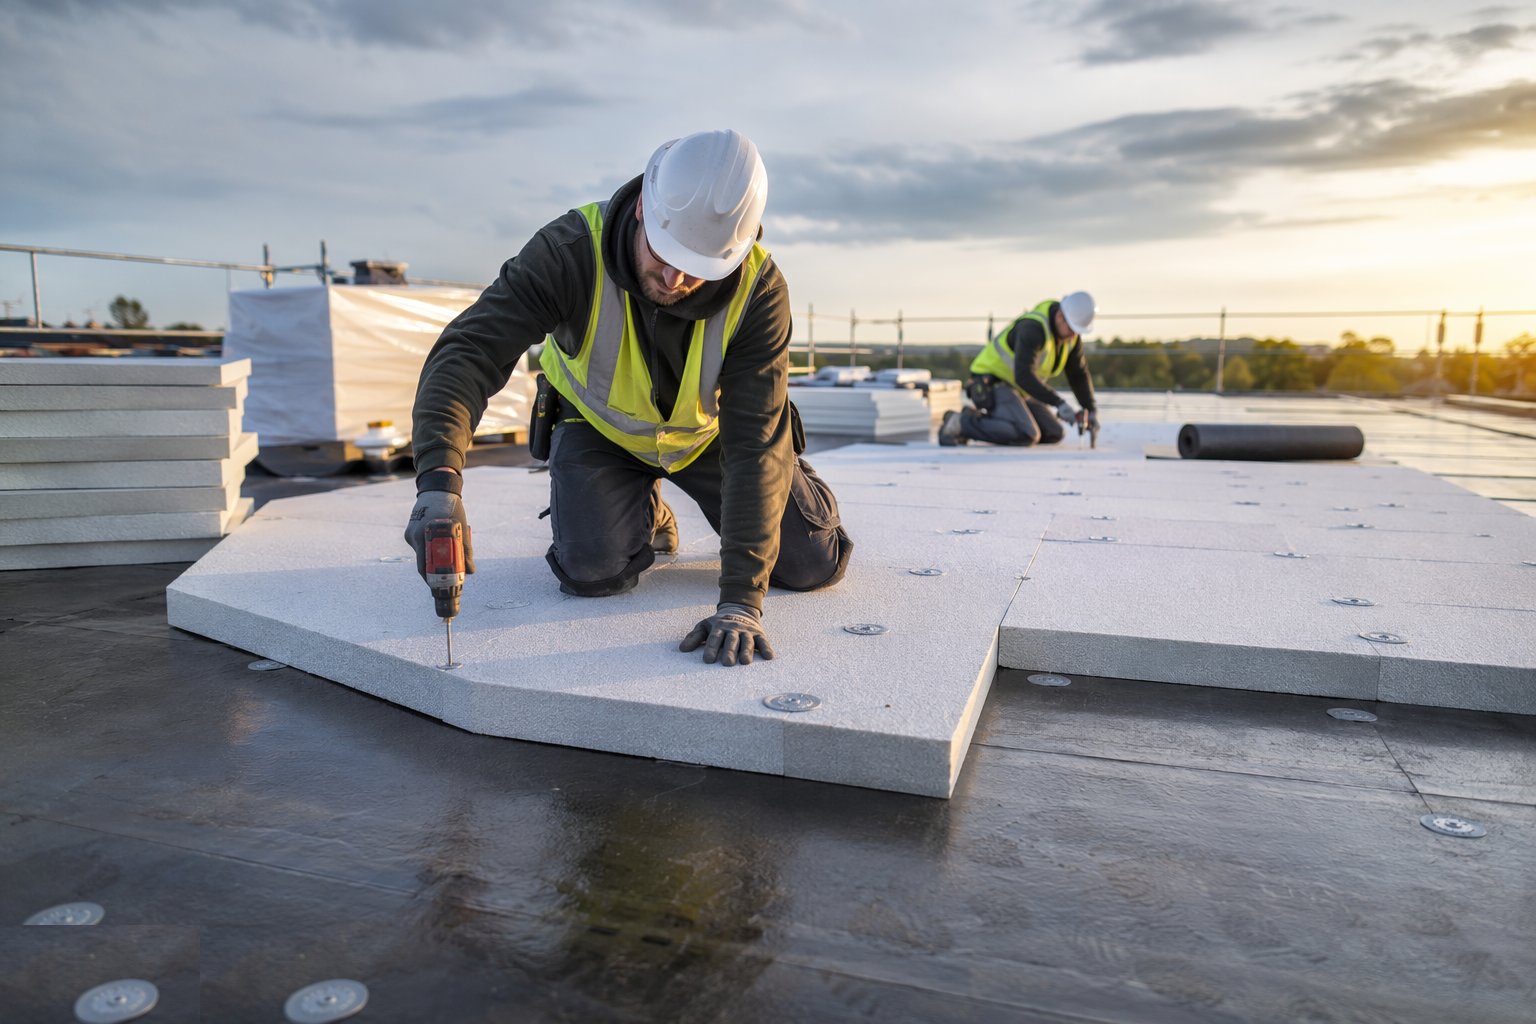
Step 3: Fix the insulation to the thermal design
Rigid boards - PIR or mineral wool where fire performance demands - are laid staggered and tight, mechanically fixed with the calculated fastener pattern against wind uplift, or adhered per the system. Tapered schemes follow the layout drawing so the falls land on the outlets. Gaps are filled, and the target U-value - commonly 0.13–0.18 W/m²K on new work - is achieved in the build-up, not assumed from a brochure.
- 4
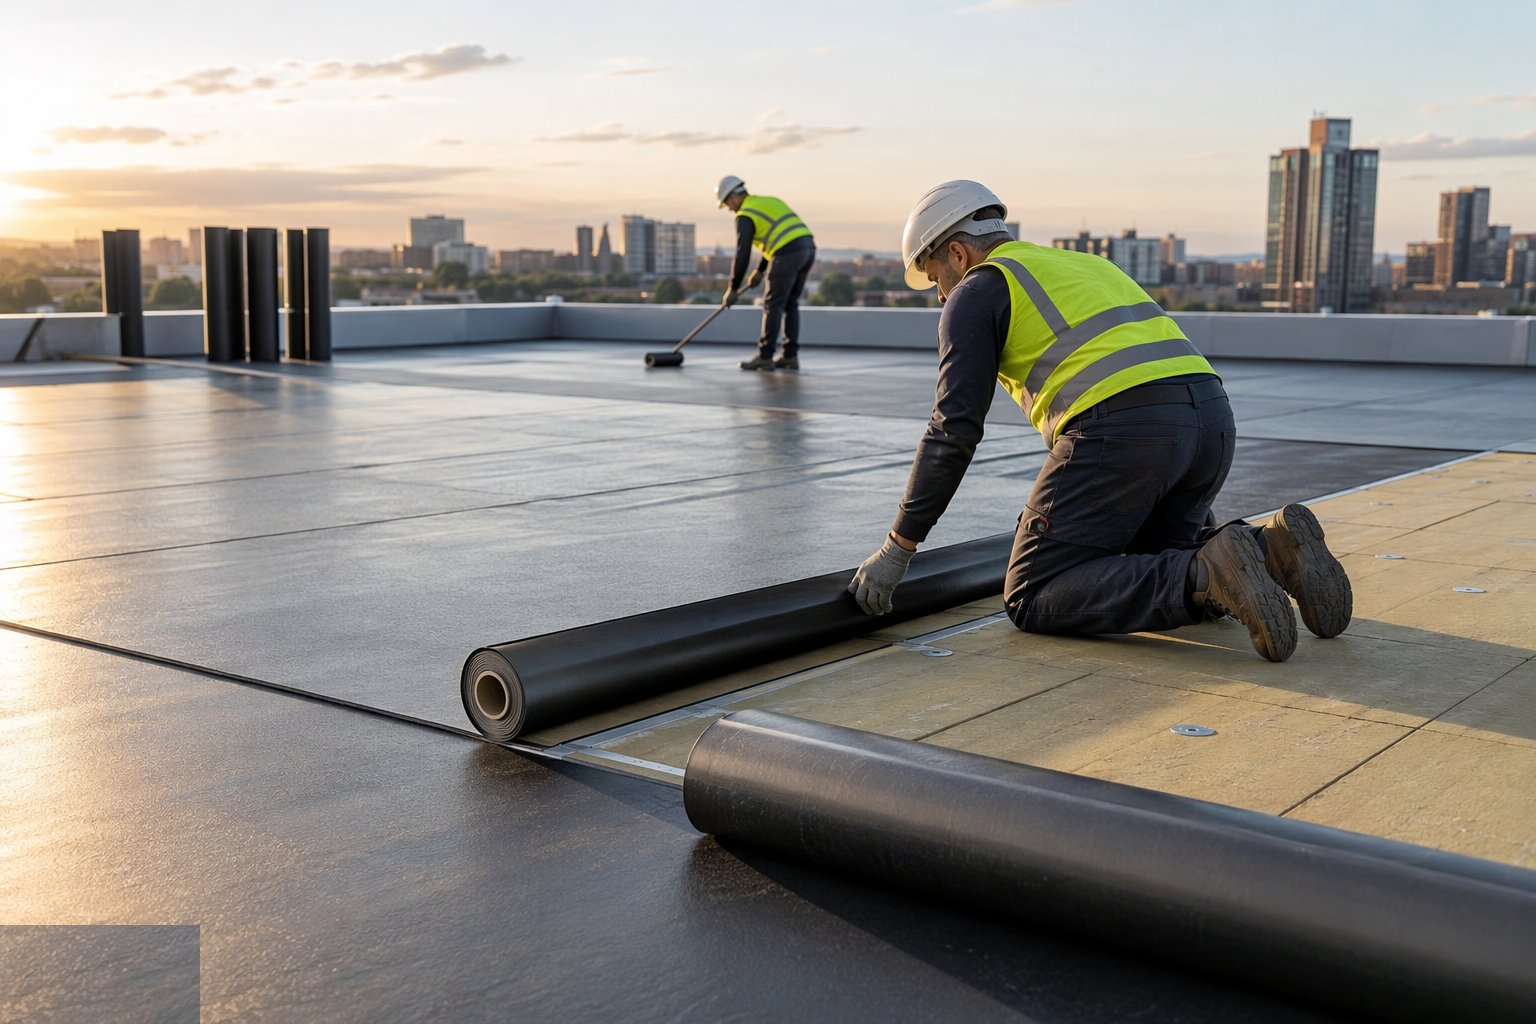
Step 4: Lay the waterproofing system
Single-ply: sheets are loose-laid or adhered, and every lap is hot-air welded with a test weld at the start of each shift and probe-testing along every completed seam. Felt: layers are torched or poured in the designed sequence with full bond, controlled bleed-out at laps and the cap sheet applied to a dry, prepared substrate. Liquid: the resin and fleece are applied to the specified wet-film thickness with the reinforcement fully wetted. No bay is left half-lapped overnight, and no membrane work happens on a wet deck or in wind beyond the system's limits.
- 5
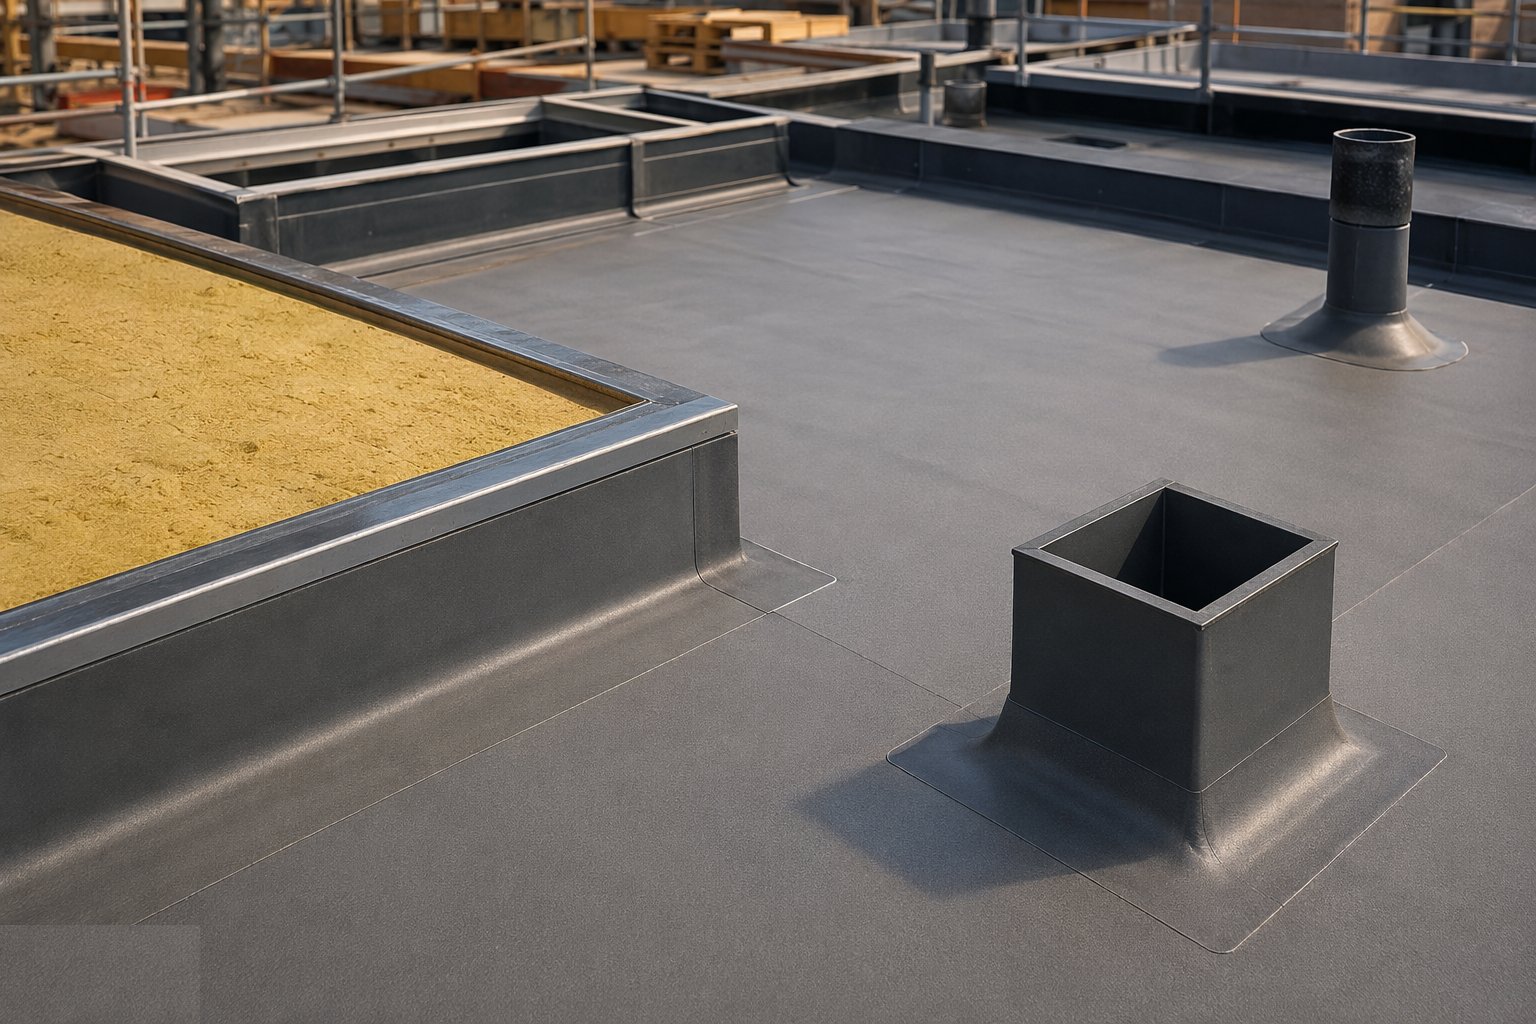
Step 5: Detail upstands, edges, outlets and penetrations
Every upstand rises at least 150 mm above the finished roof level and terminates under a counter-flashing or in a chase - never under a bead of mastic. Outlets are dressed and welded into the membrane with leaf guards fitted. Edge trims, drips and gutters are mechanically fixed with sealed joints. Every pipe, post and cable gets the system's designed penetration detail, executed exactly, because these few metres of detail carry the roof's whole leak record.
- 6
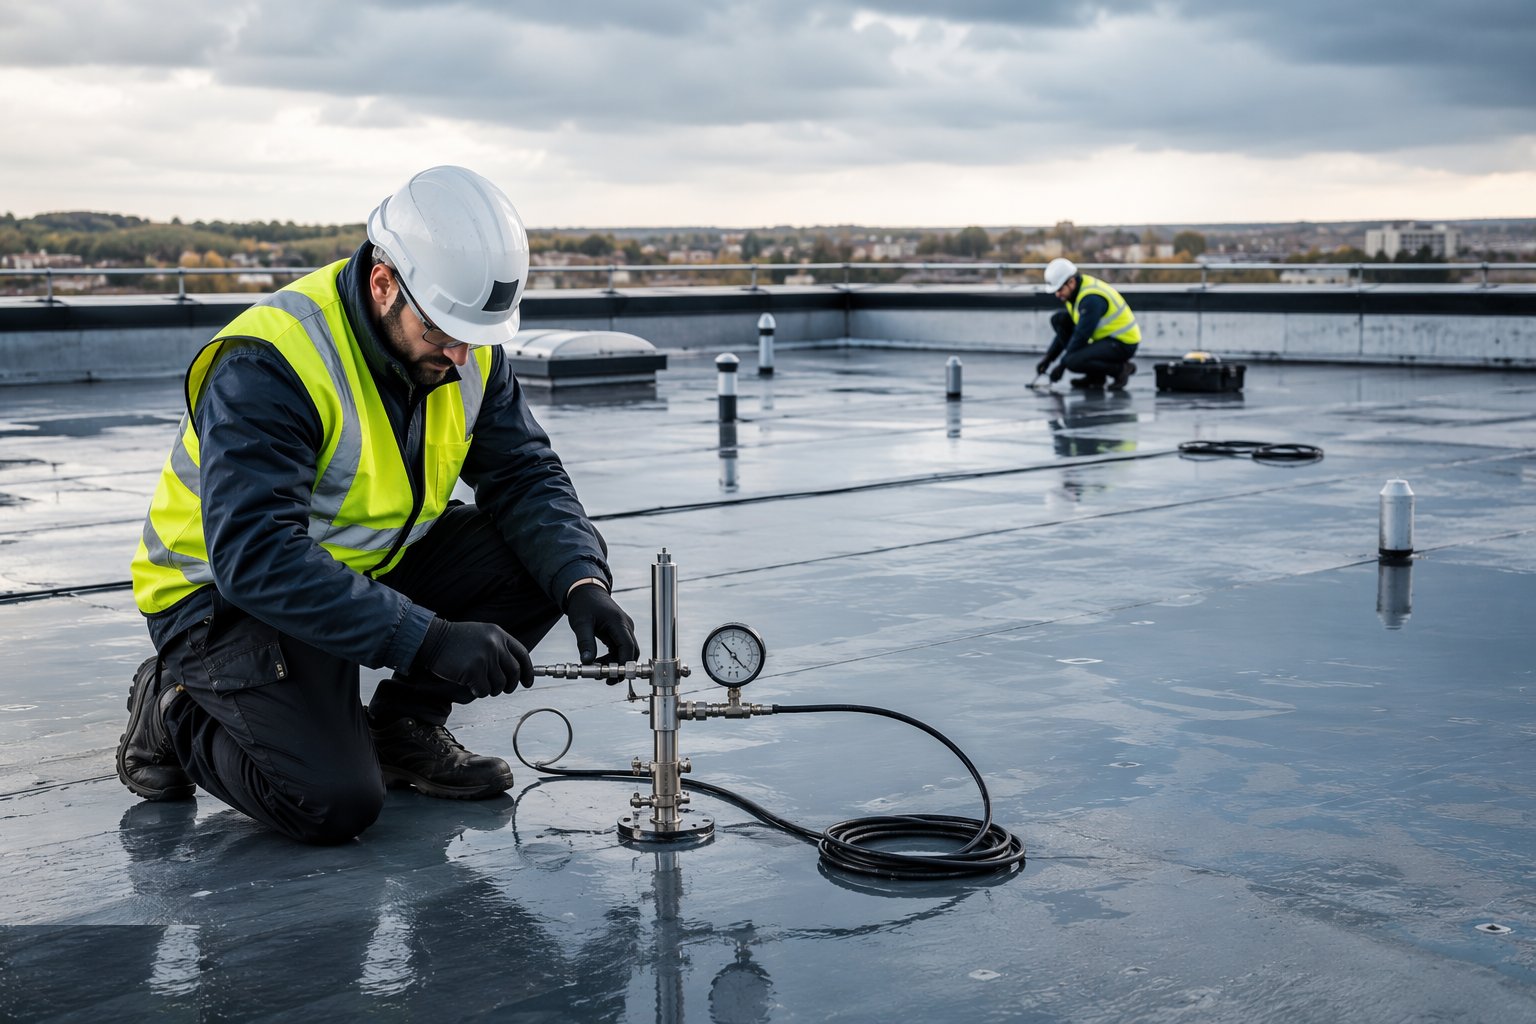
Step 6: Test the roof and certify it
Before any covering or handover the roof is proved: flood testing where the structure and drainage allow, or electronic leak detection across the whole area, with every found defect repaired and retested. Lap probes and weld tests are compiled, falls and outlets are hose-checked, and the inspection record goes into the warranty file. The installer's certification and the manufacturer's warranty are issued against those records - the paperwork describes the test, not the other way round.
What are the benefits of Warm flat roofs: single-ply, felt and liquid?
- Warm-deck build-up removes interstitial condensation risk from the structure
- Three proven membrane families suit different budgets, geometries and skills
- Achieves U-values of 0.13–0.18 W/m²K with standard tapered or flat board schemes
- Welded and bonded systems are testable - laps probe, peel and leak-test, quality is provable
- Fast coverage of large areas - single-ply especially
- Long service lives - 25–40 years for correctly installed and detailed systems
What are the limitations of Warm flat roofs: single-ply, felt and liquid?
- Details decide everything - upstands, outlets and penetrations carry the whole failure record
- Falls are fragile - 1:40 designed becomes ponding after deflection and tolerance
- Weather-limited installation - no membrane work on wet decks or in high wind
- Single-ply is vulnerable to point damage from trades that follow
- Torched felt carries a genuine fire risk - hot-works discipline is not optional
- A leak under coverings or ballast is hard to locate - test before covering, always
What is Warm flat roofs: single-ply, felt and liquid best suited for?
What plant does Warm flat roofs: single-ply, felt and liquid need?
- Hot-air welders - automatic for field seams, hand guns for details
- Torches, gas bottles and hot-works kit for felt, with fire watch
- Liquid applicators, rollers and wet-film gauges for resin systems
- Mechanical fixing drivers and fastener pattern layouts for uplift zones
- Probe testers, peel test kit and electronic leak detection equipment
- Flood-test plugs, hoses and water for drainage verification
How is Warm flat roofs: single-ply, felt and liquid quality-checked?
- Deck condition, falls and outlet positions verified before the VCL - hose test
- VCL laps and perimeter seals inspected before insulation covers them
- Insulation fixing pattern checked against the wind-uplift calculation
- Test welds at each shift start; every field seam probe-tested and recorded
- Upstand heights, terminations and penetration details inspected against system drawings
- Flood test or electronic leak detection record before covering or handover