Soft strip
Take out everything that is not structure, by hand, before the machines arrive.
Last updated 2026-08-25
What is Soft strip?
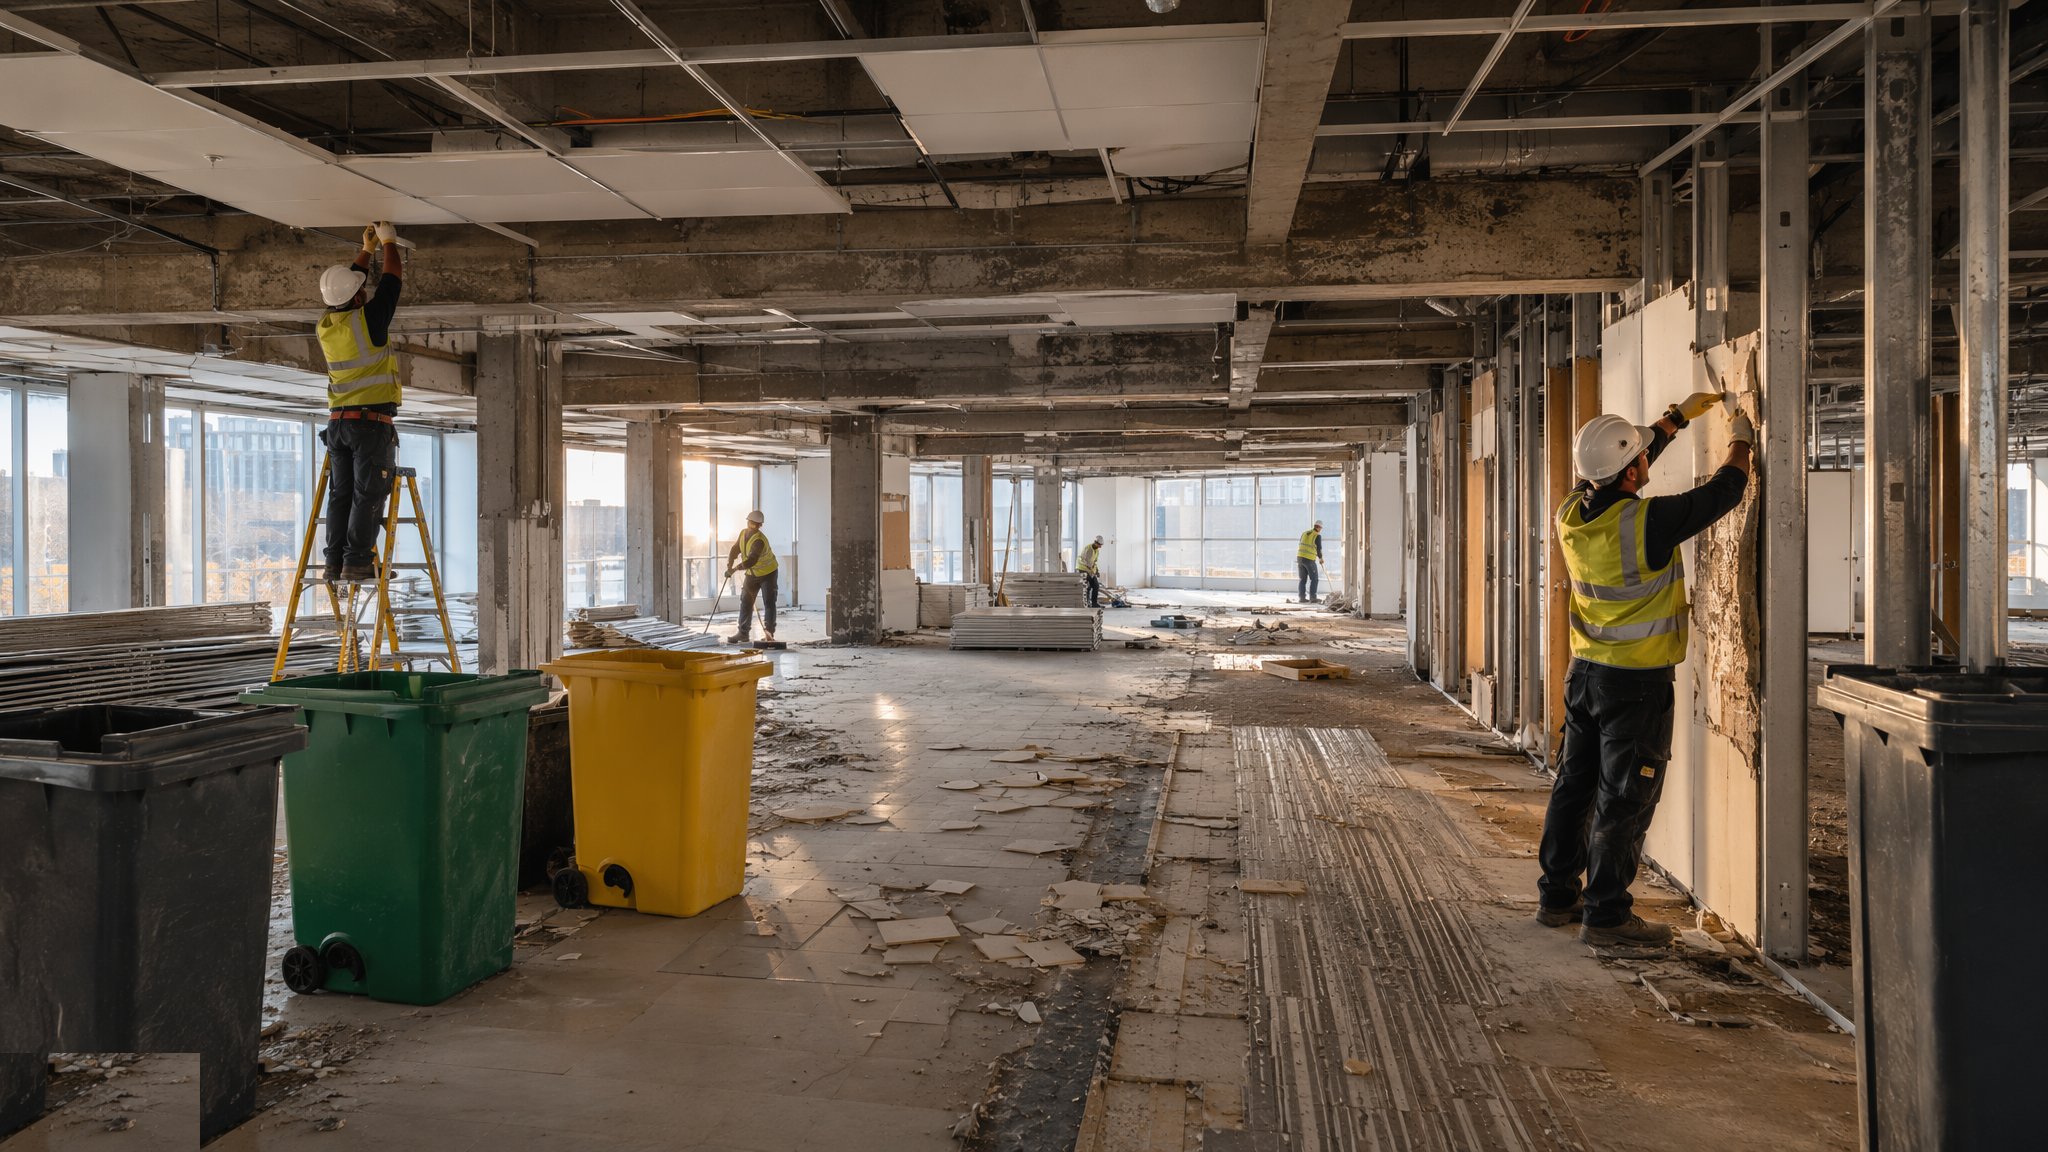
Soft strip is the unglamorous, essential first act of demolition: a manual removal of everything inside a building that is not holding it up. Doors, ceilings, floor coverings, partitions, mechanical and electrical kit, cabling, pipework, sanitaryware, joinery - out it all comes, by hand and hand tool, leaving the bare structural carcass. It is slow, labour-intensive and dusty, and it is also the stage that decides the recycling performance of the whole project, because material segregated at source by a person is worth money; the same material pulverised into a mixed heap is waste you pay to remove.
The strip serves two masters beyond waste. First, safety: removing the flammable, the loose and the hazardous before mechanical demolition means nothing burns unexpectedly, nothing drops through a floor onto the machine below, and the demolition engineer can finally see the real structure - the actual beam sizes, the hidden alterations, the decades of bodged modifications that no drawing recorded. Second, compliance: the soft strip is when the asbestos survey is verified room by room, and anything suspect stops the job for the licensed removal contractor.
Plan it like a production line, top floor down, against the building's gravity. Chutes or a hoist move waste down; skips are positioned for the segregated streams - timber, metals, plasterboard, mixed. The crew works behind the asbestos clearance, never ahead of it. A well-run strip on a mid-size commercial building takes two to four weeks and leaves a hollow, inspectable shell; a badly run one leaves a contaminated mess that costs twice as much to demolish.
Process storyboard
Step 1 of 6 - slide through the snapshots.
STEP 1
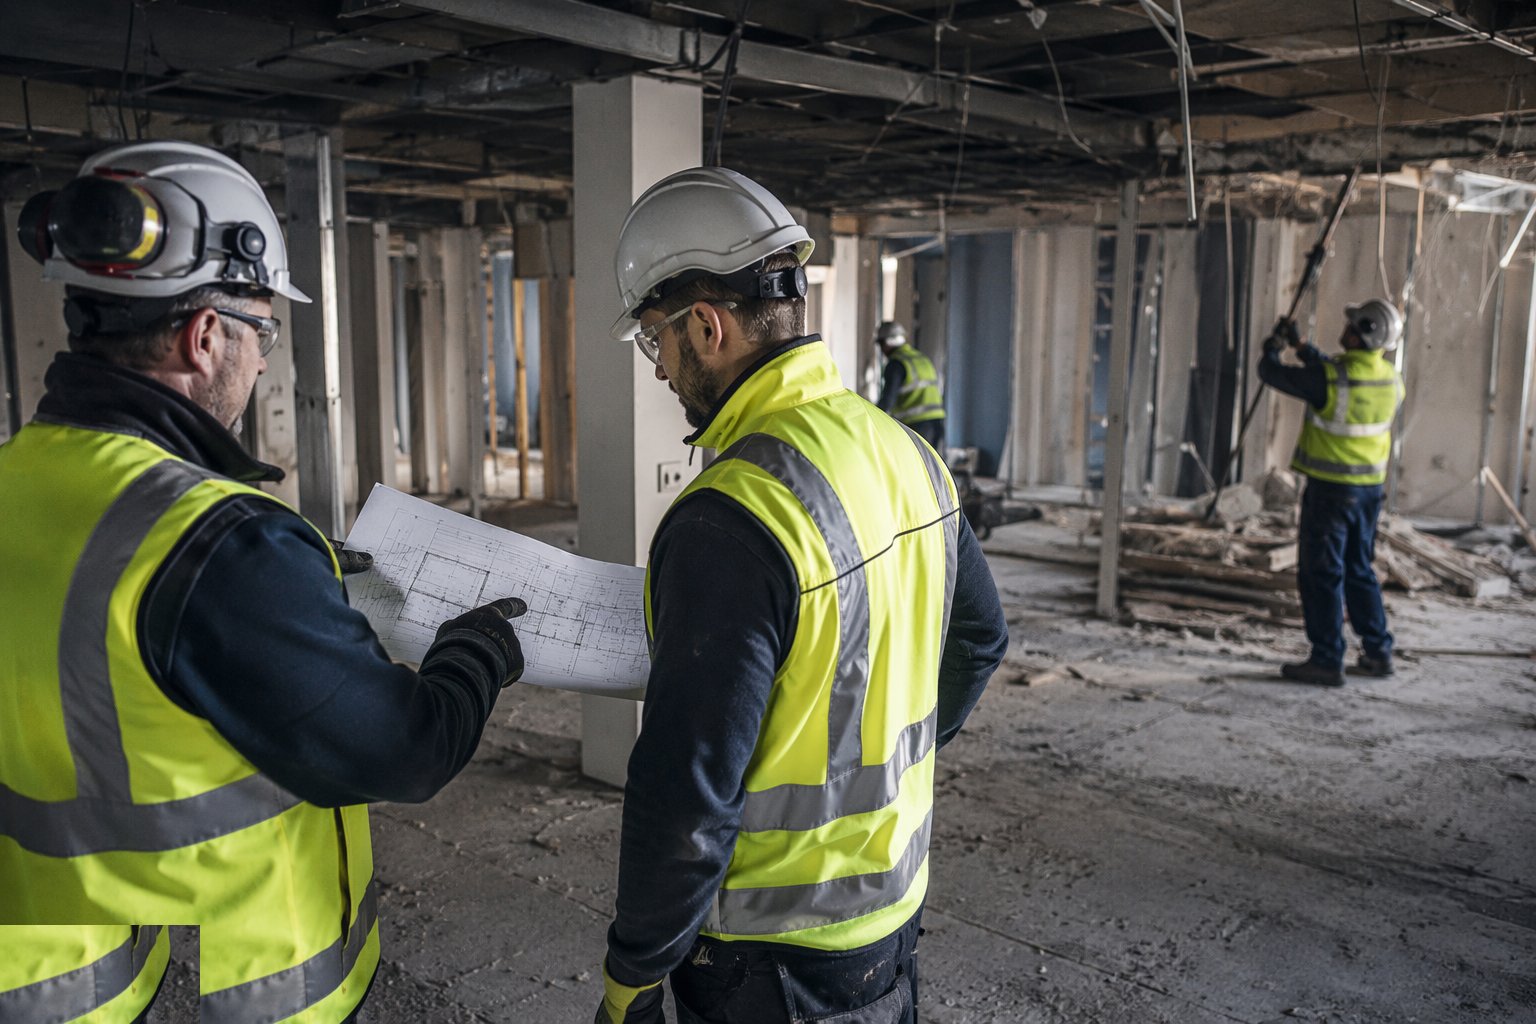
Confirm surveys and isolations before a tool is lifted
The refurbishment and demolition asbestos survey is in hand and walked room by room; licensed removal of identified materials is complete with air clearance…
How does Soft strip work, step by step?
- 1
Step 1: Confirm surveys and isolations before a tool is lifted
The refurbishment and demolition asbestos survey is in hand and walked room by room; licensed removal of identified materials is complete with air clearance certificates filed. Services are certified dead in writing - electric isolated at the intake, gas capped, water drained down. Anything staying live is identified, marked and physically protected. Only then does the strip crew mobilise.
- 2
Step 2: Set up waste logistics and access
Skips for each segregated stream - timber, ferrous and non-ferrous metal, plasterboard, inert, mixed - are positioned with a route from the workface that does not cross live areas. A waste chute is fixed to a window or opening on each floor, or a hoist and loading bay set up externally. Dust control is live: screens on openings, water misting, and negative-pressure where the neighbours are close.
- 3
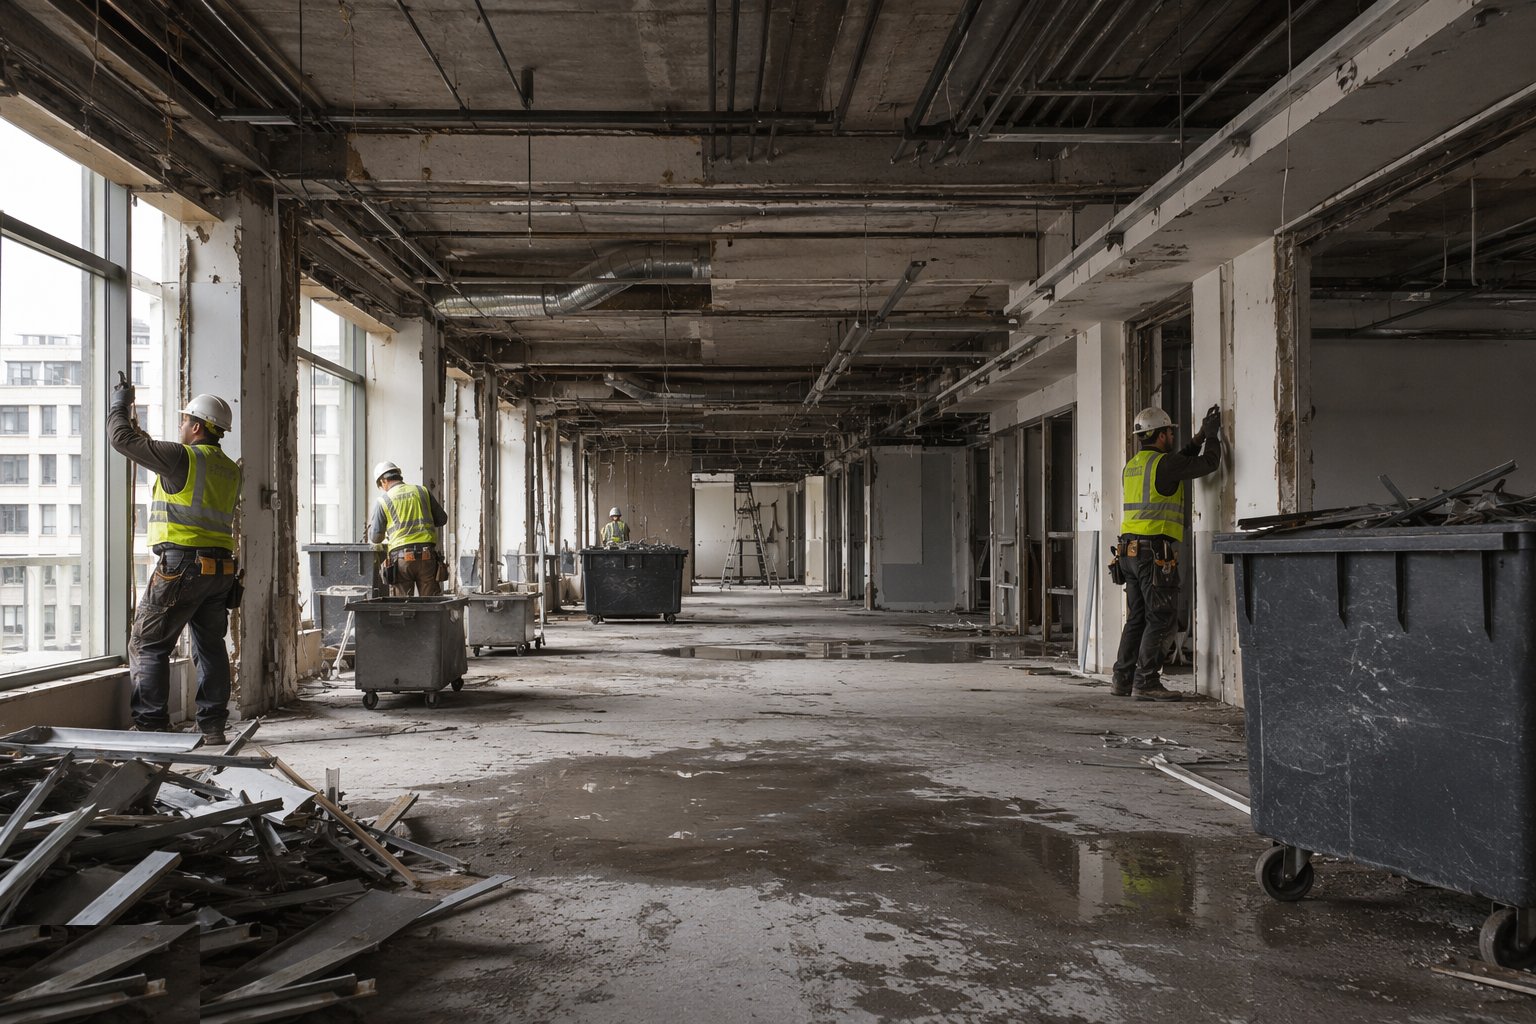
Step 3: Strip top-down, room by room
Start at the top floor and work down, completing rooms fully before moving on - half-stripped rooms hide hazards and double-handling. Ceilings come down first, then services and fixtures, then partitions, then floor coverings last, so the crew always stands on a sound, clear deck. Every void opened - risers, ducts, ceiling voids - is checked for the suspect materials the survey may have missed.
- 4
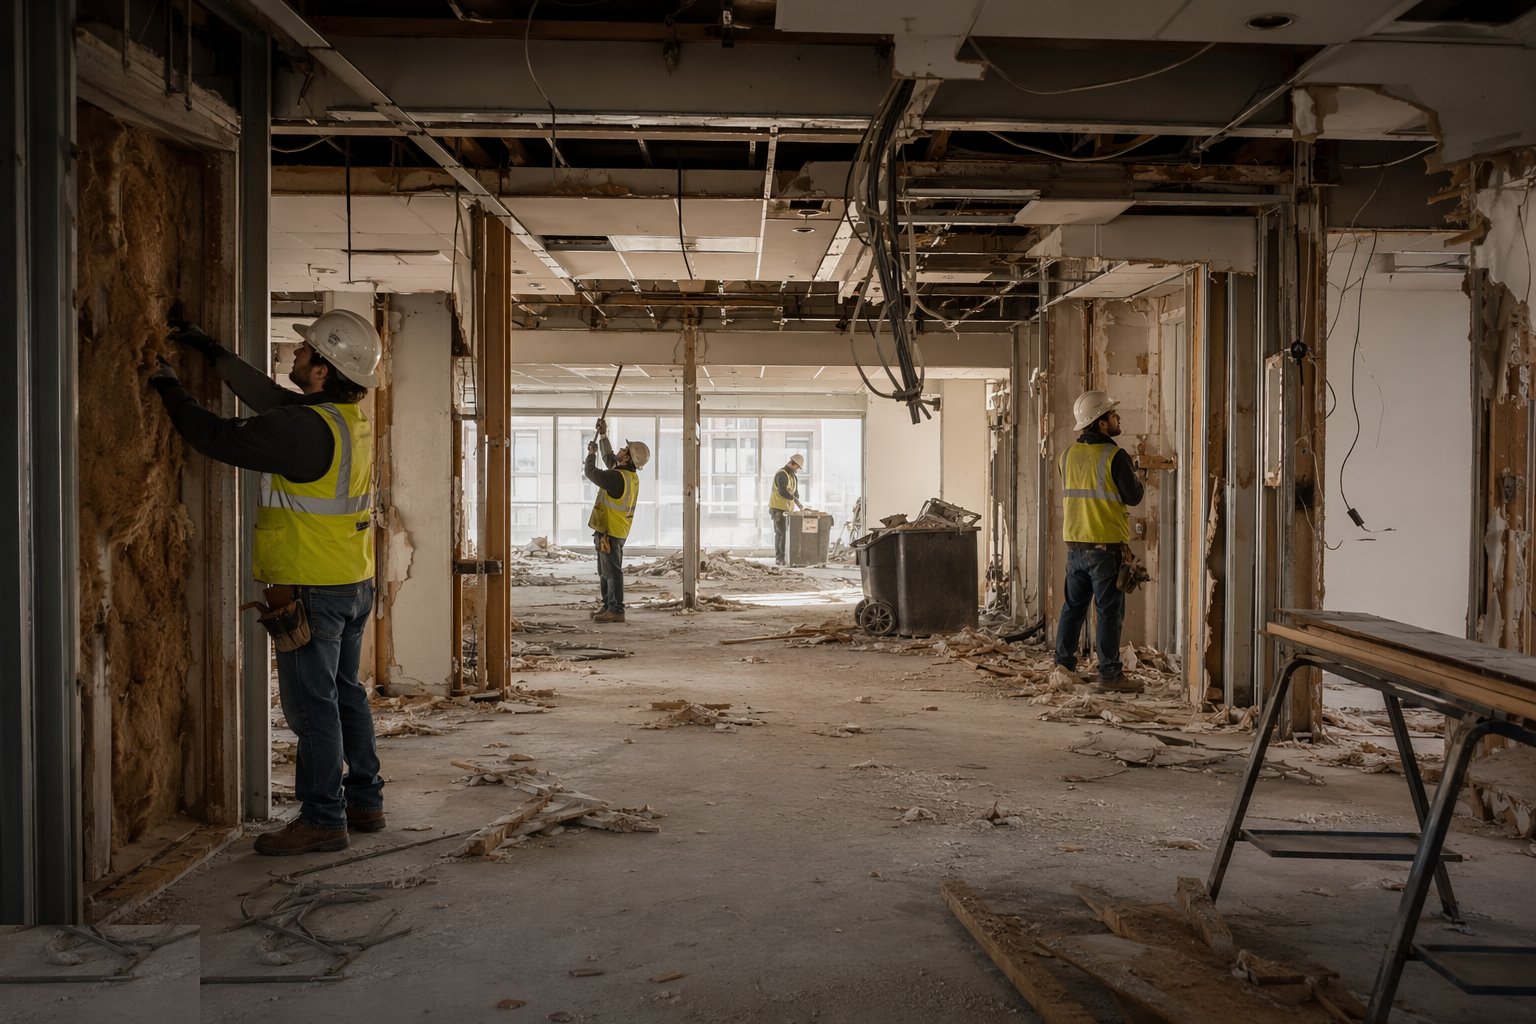
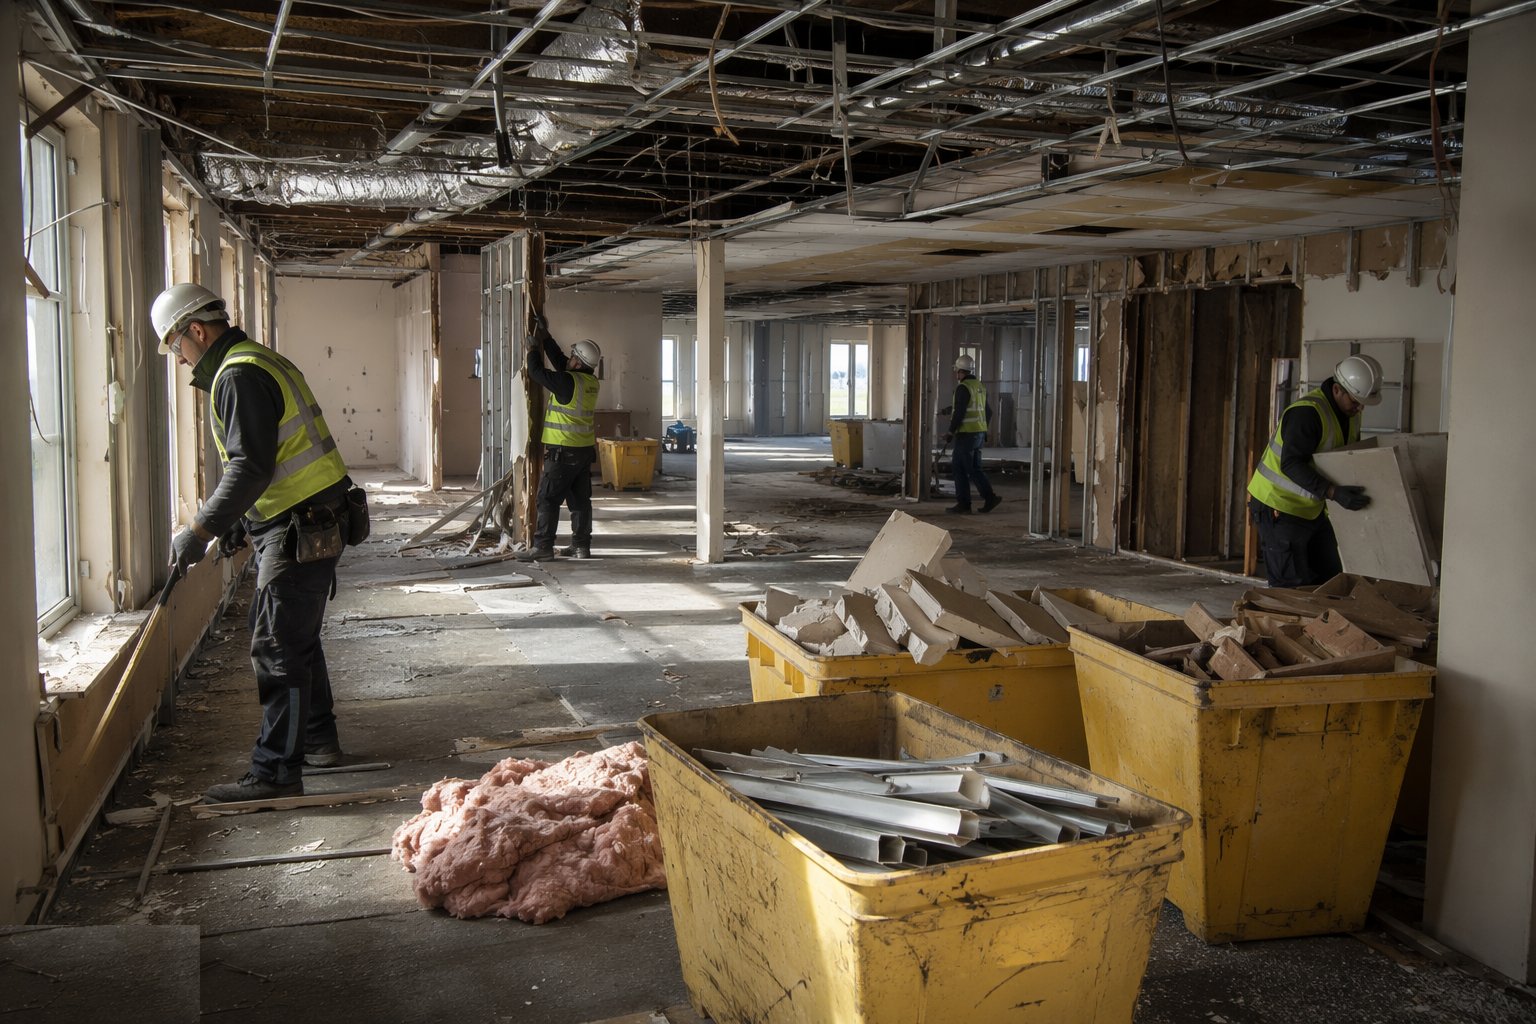
Step 4: Segregate at the point of removal
The value is won or lost at the blade: copper, cable and non-ferrous into secure containers (it will otherwise walk), timber separated from plasterboard, metals from inert waste. Plasterboard never goes in the mixed skip - landfill rules treat it as a contaminant. Weights are recorded per stream against the pre-demolition audit; the recycling percentage is a contractual and planning number, not a boast.
- 5
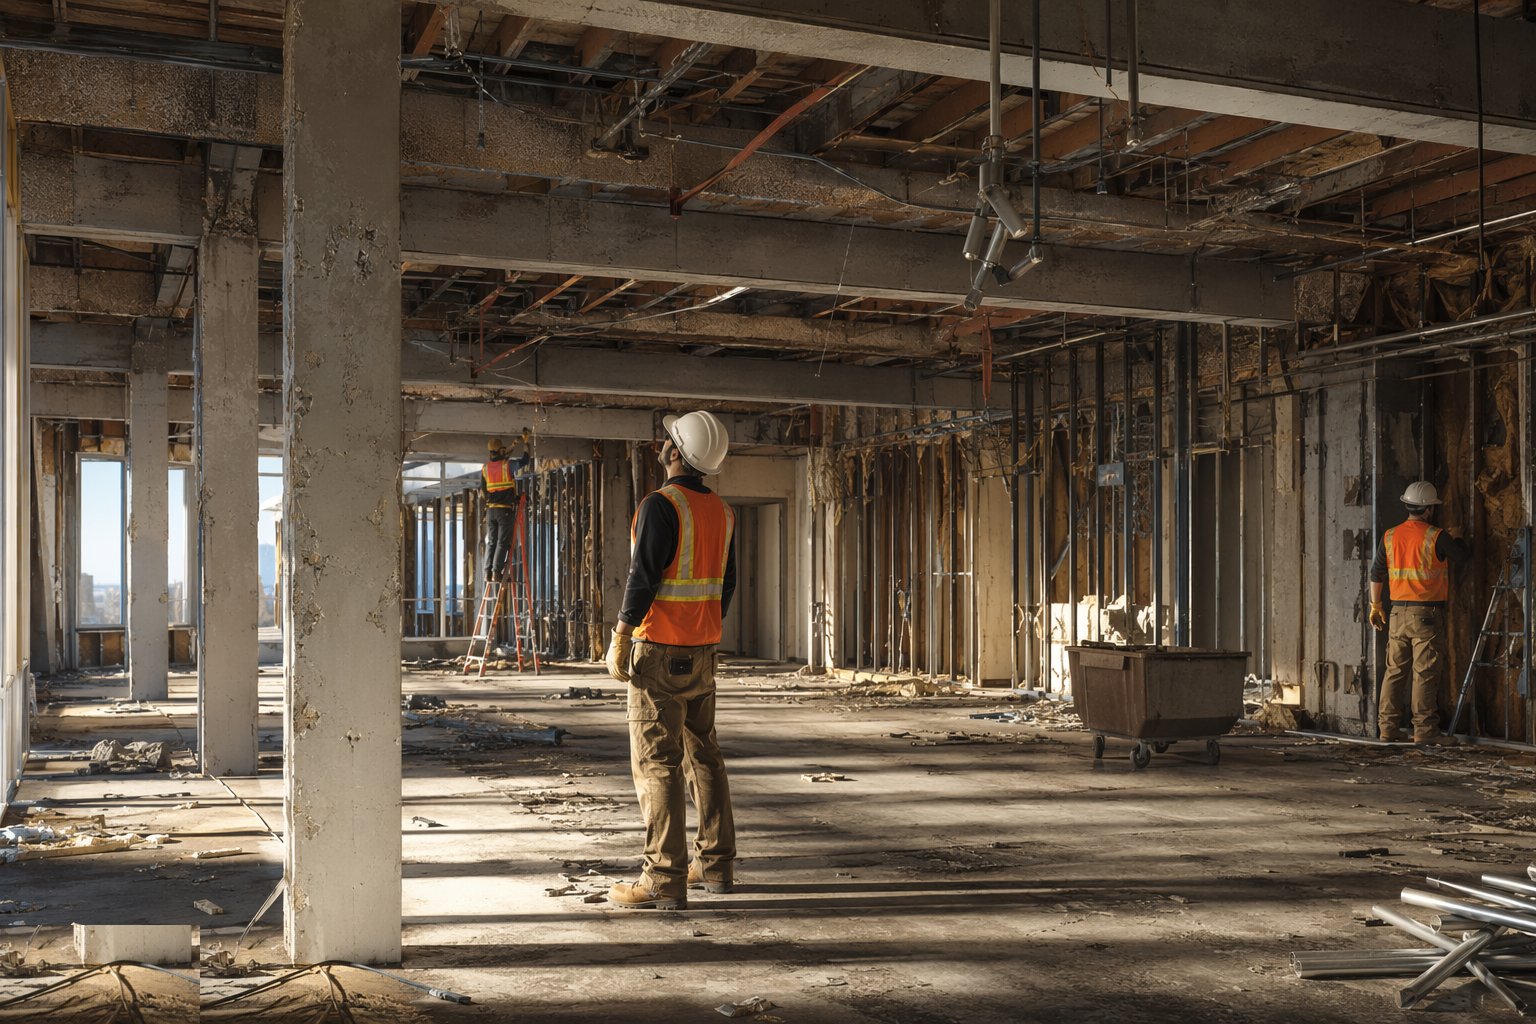
Step 5: Verify the structure as it is exposed
As the strip opens the building up, the demolition engineer inspects what is actually there: beam and column sizes against the drawings, alterations, deterioration, the way slabs bear on walls. The demolition method statement is confirmed or revised against reality - this is the last cheap moment to change the sequence. Findings are photographed and marked on the structural drawings.
- 6
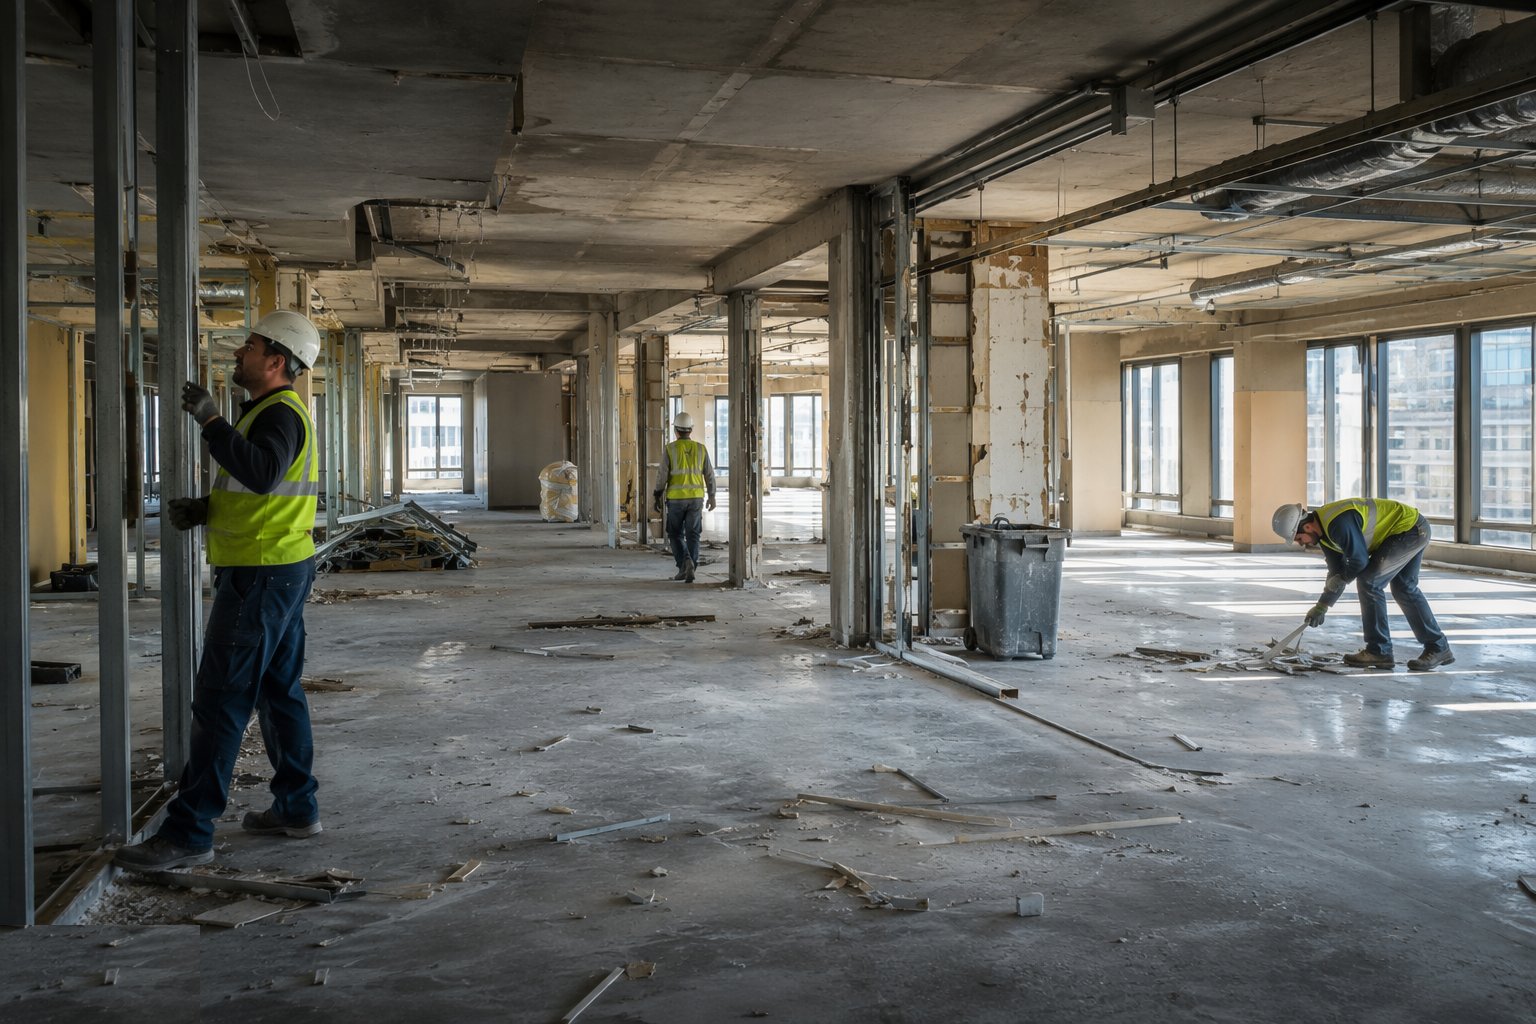
Step 6: Final sweep, de-isolate the shell and hand over
The stripped shell is walked top to bottom: loose material off every floor, openings edge-protected, stairs and ladders sound, remaining hazards marked. The demolition engineer signs that the structure is as assumed and ready for mechanical demolition. The strip crew demobilises, the skips leave under waste transfer notes, and the high-reach machine gets a clean, inspectable carcass.
What are the benefits of Soft strip?
- Maximises recycling - source-segregated timber, metals and plasterboard earn or save real money
- Exposes the true structure for the demolition engineer before machines commit
- Removes fire load and loose hazards before breaking starts
- Strips out the materials that would contaminate crushed arisings for reuse
- Provides the room-by-room verification of the asbestos survey
- Reduces dust and flying-debris risk during the mechanical phase
What are the limitations of Soft strip?
- Labour-intensive and slow - weeks of manual work before visible progress
- Working at height, in voids and around partly stripped services carries real risk
- Dust and manual-handling exposure for the crew - RPE, rotation and health surveillance
- Suspect materials found mid-strip stop the job for licensed removal
- Secure storage needed for copper and cable - theft is constant
- Weather exposure once windows and roof coverings are out
What is Soft strip best suited for?
What plant does Soft strip need?
- Hand tools: bars, hammers, reciprocating saws, angle grinders
- Waste chutes, hoists and loading bays
- Skips and containers per segregated stream, with secure metal stores
- MEWPs or scaffold for high-level ceilings and services
- Water misting and dust-screen materials
- RPE, and lighting for work inside the unpowered shell
How is Soft strip quality-checked?
- Asbestos clearance certificates filed for every area before strip starts
- Written service isolation certificates on the permit board
- Waste transfer notes reconciled against the pre-demolition audit and recycling target
- Structural verification walk-down recorded with photographs and marked-up drawings
- Daily check that no void or riser is left unopened and uninspected
- Handover certificate from strip crew to demolition contractor, signed by the engineer
More site clearance & demolition methods
Next method
Top-down mechanical demolition