Ancillary and electrical buildings
Control rooms, switchgear and electrical buildings - simple shells with a fit-out far more demanding than they look.
Last updated 2026-09-07
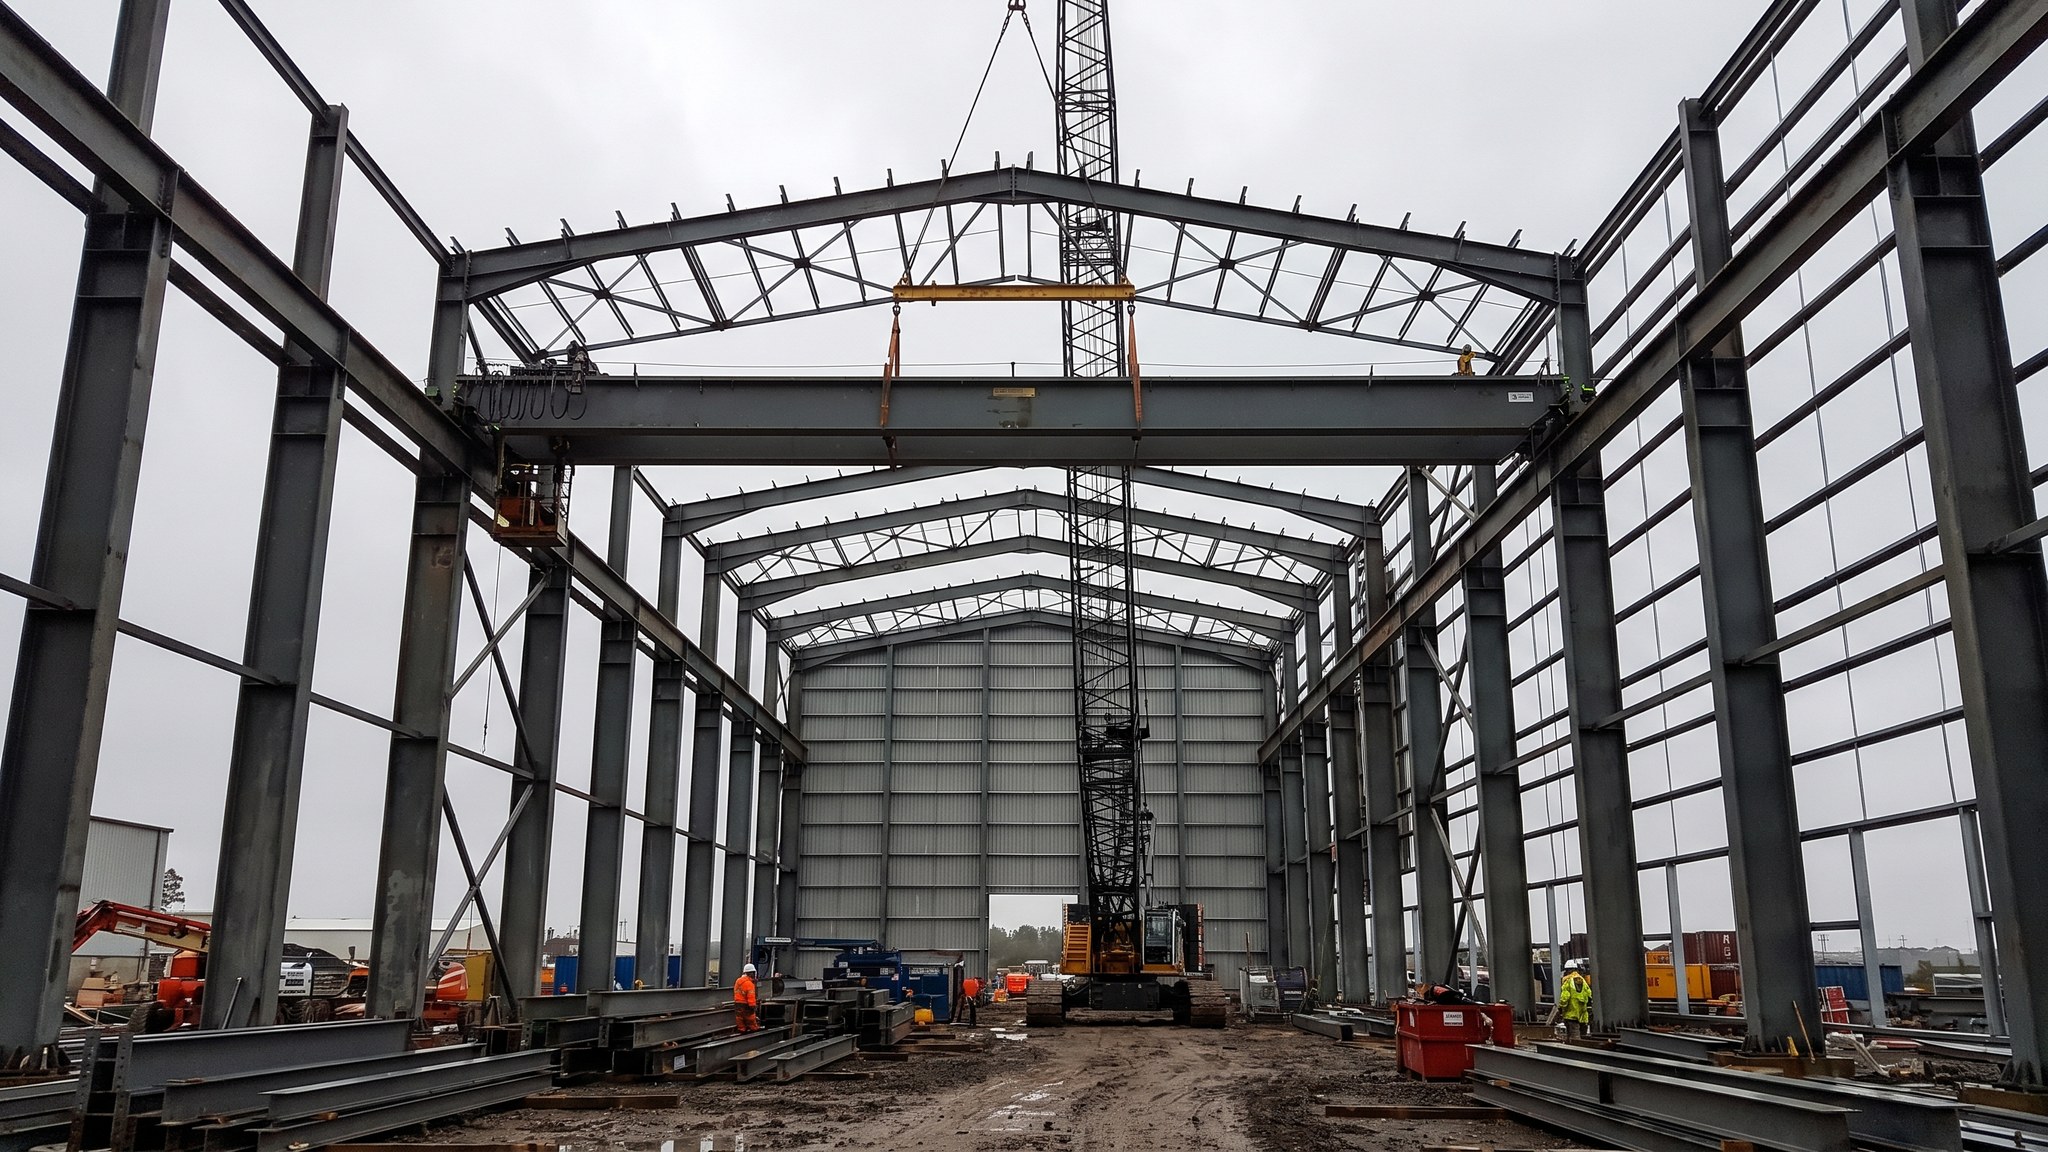
What is Ancillary and electrical buildings?
Around every turbine hall sits a group of smaller buildings: the control room, the switchgear and electrical buildings, battery and uninterruptible supply rooms, workshops, stores, welfare and the site administration accommodation. On a general arrangement drawing they look trivial next to the machine hall. On the programme they are anything but, because their value is almost entirely in the fit-out and the services, and because the commissioning team will spend most of its working life inside them.
The shells are ordinary - steel or masonry framed, modest in span, quick to build. What is not ordinary is what goes inside. Electrical buildings carry heavy switchgear with defined floor loadings, cable routes entering from below through basements or raised floors, earthing systems, fire detection and suppression, and environmental control that has to keep equipment within its operating range continuously. Control rooms need clean, stable, well-lit, acoustically comfortable space with a level of finish closer to an office than to a plant building. Battery rooms have their own ventilation and containment requirements. Every one of those systems has a supplier, an interface and a commissioning sequence.
The other reality is human. The commissioning team works from these buildings for months, often long after the main construction workforce has thinned out, and the operator moves in from them. That means they are needed early and complete, with power, lighting, heating and cooling, communications, welfare and security all working. On well-run projects the ancillary buildings are pulled forward deliberately so that commissioning has a base. On badly run ones they are treated as the tail end of the project and finished around the very people who need them, which slows commissioning far more than the buildings ever cost.
How does Ancillary and electrical buildings work, step by step?
- 1
Step 1: Take the equipment layout as the brief, not the architecture
Electrical and control buildings are sized and arranged around the equipment they house and the cables that serve it. Switchgear lineups, panel arrangements, maintenance withdrawal space, cable entry positions and future extension bays all come from the electrical designer and the equipment supplier. The building is drawn around that layout. Fixing the architecture first and fitting the equipment in afterwards is the reliable way to end up with a building that cannot be maintained.
- 2
Step 2: Design the floors, cable routes and entries together
Switchgear imposes concentrated floor loads and often needs to be moved into position along defined routes, so floor construction, door sizes and access routes are designed as one problem. Cables usually enter from below, which means basements, trenches or raised floors, and those have to be watertight, ventilated where required, and sealed at every penetration. The cable entry arrangement is a major design driver and it is settled early, because changing it later means changing the substructure.
- 3
Step 3: Build the substructure with the buried services in place
Foundations, basements, trenches and duct banks are constructed with the cable routes, earthing tapes, drainage and containment built in. Waterproofing of basements and trenches is done properly and inspected, because water in a cable basement is a problem the operator will never stop having. Penetrations are sleeved and prepared for sealing rather than cut through afterwards.
- 4
Step 4: Erect the shell and get it weathertight early
The frame, roof and walls are erected quickly - this part is genuinely straightforward - and the priority is reaching a weathertight, secure and clean condition as early as possible, because the fit-out cannot start until it is achieved. Doors, louvres and openings are installed to the equipment access requirements. Temporary protection and temporary environmental control are often needed to let sensitive equipment be installed before the permanent systems are commissioned.
- 5
Step 5: Install the internal environment and the fire systems
Heating, ventilation and cooling are installed to keep the equipment within its operating conditions, with the resilience the design requires. Fire detection and, where specified, suppression are installed with their interfaces to the plant control systems. Battery and similar rooms receive their dedicated ventilation and containment. These systems are commissioned as systems, with interface testing to the wider plant, rather than signed off individually and hoped to work together.
- 6
Step 6: Install the earthing, containment and cabling
Earthing systems are installed and tested, containment is erected along the designed routes, and cables are pulled, terminated and tested. Segregation between power, control and instrumentation is maintained as designed. Fire stopping is installed at every penetration as the cabling proceeds rather than at the end, because a building that is fully cabled and then fire stopped retrospectively is a building where somebody will be crawling through voids for weeks.
- 7
Step 7: Fit out the control room to a different standard
The control room is the one space on the site that is finished to something like commercial standards: raised or clean floors, quality ceilings and lighting, acoustic treatment, comfortable environmental control, communications and security. Operator consoles, large-format displays and their supporting services are set out ergonomically with the operator involved. The finish level here is a deliberate decision, not an indulgence - people work in this room continuously for the life of the plant.
- 8
Step 8: Hand over early so commissioning has a base
These buildings are sequenced to complete ahead of the main plant wherever possible. Handover means genuinely complete: permanent power, lighting, environmental control, communications, security, fire systems tested, welfare available and access controlled. Records cover cable schedules and test results, earthing tests, fire stopping registers, environmental system commissioning and the operating and maintenance information. Commissioning teams that inherit a finished building start work; those that inherit a building site do not.
What are the benefits of Ancillary and electrical buildings?
- Simple, quick shells that can be erected early in the programme
- Provide the base from which commissioning and then operation are run
- House and protect equipment that the whole plant depends on
- Can be brought forward in the sequence to unlock commissioning activities
- Modest structural demands, so they rarely compete for heavy craneage
- Standardised layouts can often be repeated across similar buildings on the same site
What are the limitations of Ancillary and electrical buildings?
- Fit-out and services are far more demanding and slower than the shell suggests
- Cannot be designed until the equipment layout and cable entry strategy are settled
- Cable basements, trenches and penetrations bring watertightness and sealing risk
- Many supplier interfaces, each with its own delivery date and commissioning requirement
- Frequently under-resourced because they look minor beside the main plant
- Late completion delays commissioning of the whole plant, out of all proportion to their cost
What is Ancillary and electrical buildings best suited for?
What plant does Ancillary and electrical buildings need?
- Mobile cranes and telehandlers for frame erection and equipment placement
- Excavation, dewatering and waterproofing plant for basements and cable trenches
- Concrete supply and finishing equipment for floors with defined loading and flatness
- Cable pulling equipment, winches and rollers for the cabling campaign
- Temporary power, heating and dehumidification to allow early equipment installation
- Test equipment for earthing, cable testing, fire systems and environmental commissioning
How is Ancillary and electrical buildings quality-checked?
- Equipment layout, floor loadings and cable entry strategy confirmed before the building design is frozen
- Basement and trench waterproofing inspected and tested before covering
- Earthing installation tested and recorded before finishes conceal it
- Cable schedules, terminations and test results compiled as the cabling proceeds
- Fire stopping installed at each penetration as work proceeds, with a register kept for handover
- Environmental, fire and security systems commissioned as integrated systems with interface testing recorded