Enclosed steel-framed hall with an overhead travelling crane
The classic turbine hall, designed from the inside out around a crane that has to reach the machine for the life of the plant.
Last updated 2026-09-07
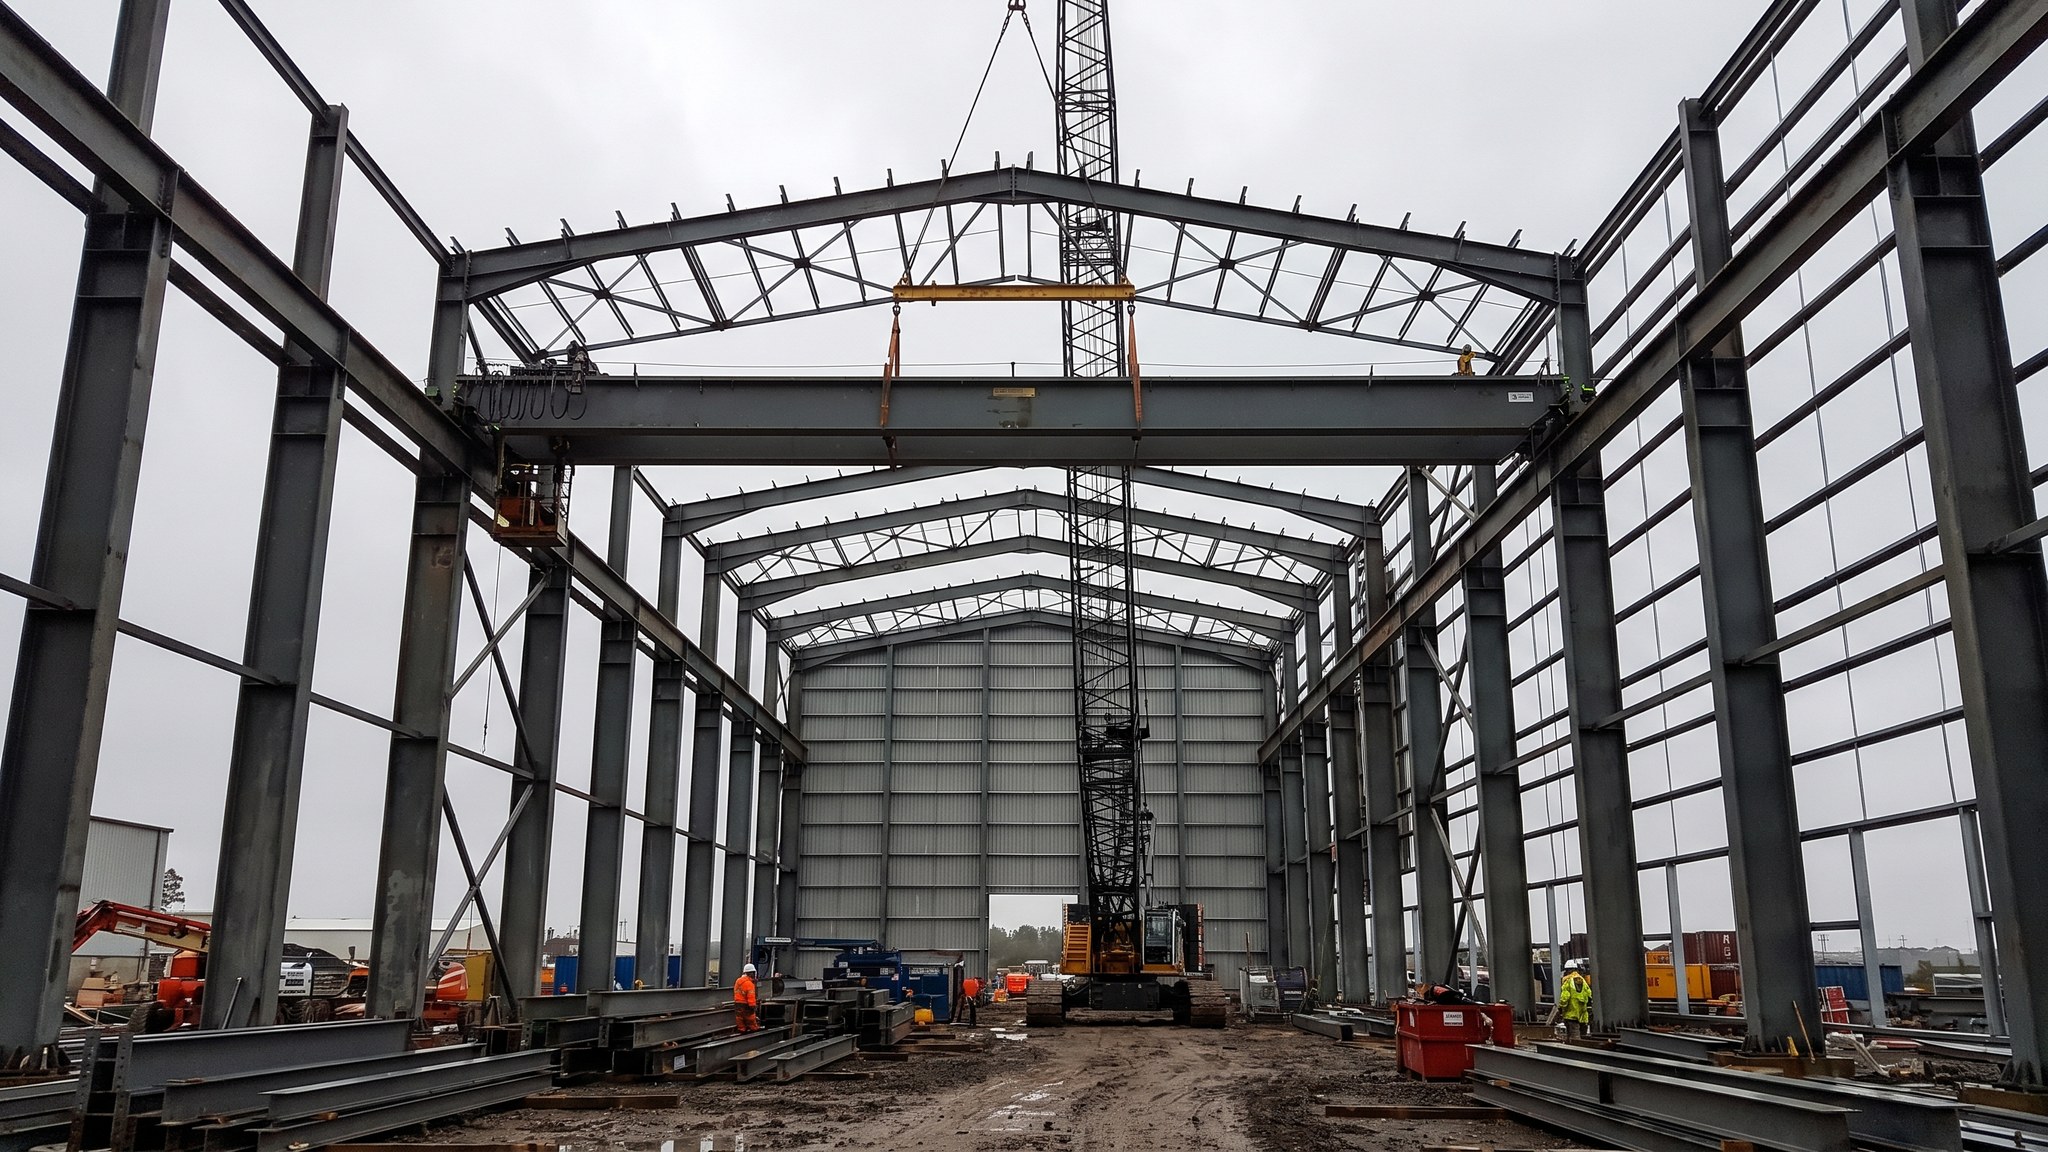
What is Enclosed steel-framed hall with an overhead travelling crane?
The enclosed steel-framed turbine hall is what most people picture when they think of a power station building. A portal or braced steel frame carries crane runway beams down both sides, the roof and the cladding keep the weather out, and inside there is a clear volume tall enough and long enough for the machine, its lay-down areas and the crane that serves them. It is a big shed in form and nothing like a shed in function, because everything about it is set by the machine and by the crane rather than by the usual drivers of building design.
The crane requirement designs the building. A turbine hall crane commonly needs to lift in the order of a hundred tonnes, and it has to be able to pick up the largest single component the maintenance strategy allows and carry it to a place where it can be worked on or loaded out. That defines the hook height, which sets the eaves height. It defines the required travel and hook coverage, which sets the length of the building and the position of the runway. It defines the runway loads, which set the columns and the foundations. Change the machine or the maintenance philosophy and the building changes with it. This is why the turbine supplier and the operator have to settle the maintenance strategy early - the building cannot be designed around a crane that has not been decided.
The other defining feature is that the crane is needed long before the building is finished. On most projects the frame and the runway are erected, the crane is installed and commissioned, and the crane is then used to set the turbine and generator and to handle equipment while the cladding, the roof and the interior are still being completed. That sequence - structure, runway, crane, machine, then finishes around a live machine hall - governs the programme, the access, the temporary works and the safety planning. It also means the runway alignment survey and the crane commissioning are milestones with real consequences rather than paperwork exercises.
How does Enclosed steel-framed hall with an overhead travelling crane work, step by step?
- 1
Step 1: Fix the maintenance philosophy and the crane duty first
The operator and the turbine supplier agree what the crane has to do: which components will be lifted, how they will be removed, where they will be laid down and how they will leave the building. The heaviest single lift and the required hook coverage come out of that discussion. The turbine supplier sets the requirement and the designer meets it. This is a genuine first step, because every principal dimension of the building follows from it and nothing useful can be drawn before it is settled.
- 2
Step 2: Set the building geometry from the crane and the machine
Hook height plus the crane envelope, the machine height and the lift clearances give the eaves height. The machine length plus the lay-down areas and the crane end approaches give the building length. The machine footprint plus access and lay-down width give the span. Doors are sized for the largest thing that has to enter or leave. Only once that internal envelope is fixed does the frame get designed around it, rather than the machine being fitted into a building someone drew first.
- 3
Step 3: Design the frame, the runway and the load path to the ground
The frame carries the roof, the cladding and the wind, but the crane loads dominate the columns. Runway beams, their supporting brackets or separate crane columns, the surge bracing and the connections back into the frame are all designed together, and the loads are traced down into foundations that are frequently piled. Fatigue from repeated crane operation is part of the design consideration for the runway and its connections, and the designer sets what is required. Deflection limits matter too, because a runway that flexes is a crane that does not track.
- 4
Step 4: Build the foundations and hold the setting-out
Column bases and crane column foundations are constructed with holding-down assemblies set on independent frames and surveyed to the steelwork fabricator's requirements. The runway is a long straight line and its supports have to be positioned accordingly, so the tolerance regime along the length of the building is tighter than for an ordinary industrial frame. The as-built survey is reconciled against the fabricator's dimensional control before steel is delivered.
- 5
Step 5: Erect the steel frame in a planned sequence
Steel arrives in a delivery sequence matched to the erection plan. Columns are set, plumbed and packed, rafters and bracing follow, and the frame is stable at every stage rather than only at the end - temporary bracing and guying are designed, not improvised. Access, mobile crane positions and ground bearing pressures are planned in advance. Bolting and any site welding are inspected as the work proceeds. Erection tolerances are checked continuously, because the runway is going onto this frame.
- 6
Step 6: Install the runway and survey it before the crane goes on
Runway beams and rails are installed and then surveyed as a system: straightness, level, span between rails, rail joints and fixings. The crane supplier states the tolerances the crane needs and the survey demonstrates that the runway meets them, with adjustment carried out where it does not. This is a hold point. Installing a crane on a runway that has not been proved simply moves the problem to commissioning, when it costs far more.
- 7
Step 7: Install and commission the crane, then use it to build the plant
The crane is erected onto the runway, powered, tested and commissioned to the supplier's regime, including load testing. From that point it becomes a construction resource: it sets the turbine and generator, it handles equipment, and it serves the trades working in the hall. That dual role has to be managed - lifting operations continue alongside cladding, roofing and fit-out - so lift planning, exclusion zones and coordination between the mechanical and building teams run for months rather than for a single day.
- 8
Step 8: Complete the envelope and the interior around a working hall
Roofing, cladding, doors, louvres, ventilation, lighting, fire systems, floors, stairs and access platforms are completed while the machine is being installed and commissioned below. Sequencing is the whole art: keeping the building weathertight enough for the mechanical work, keeping crane routes clear, keeping trades apart vertically, and protecting a machine that is worth far more than the building around it. Handover includes the crane records, the runway survey and the operator's access arrangements for future maintenance.
What are the benefits of Enclosed steel-framed hall with an overhead travelling crane?
- Gives the operator full crane coverage of the machine for the life of the plant
- Steel frames are fast to erect and reach a usable state early in the programme
- The crane is available as a construction resource long before the building is complete
- Fully enclosed, so mechanical work and commissioning are protected from the weather
- Long clear spans suit lay-down, access and future component handling
- Well understood form that fabricators and erectors can price and deliver reliably
What are the limitations of Enclosed steel-framed hall with an overhead travelling crane?
- Cannot be designed until the maintenance philosophy and crane duty are settled
- Crane loads drive the columns, the runway and the foundations, so the structure is heavier than a plain industrial frame
- Runway alignment tolerances are demanding and must be proved before the crane is installed
- Building the envelope around a live machine hall is a complex and constrained sequence
- Tall building with heavy lifting inside means sustained working at height and lifting risk management
- Changes to the machine or the maintenance strategy late in design force changes to the whole building
What is Enclosed steel-framed hall with an overhead travelling crane best suited for?
What plant does Enclosed steel-framed hall with an overhead travelling crane need?
- Mobile and crawler cranes for steel erection, with planned standing positions and proven ground bearing
- Mobile elevating work platforms and access equipment for connections and bracing
- Bolting equipment with calibrated torque control, and welding plant with inspection provision
- Temporary bracing, guying and stability systems designed for each erection stage
- Precision survey equipment for frame plumb and for the runway alignment survey
- The overhead travelling crane itself, commissioned early and used as construction plant
How is Enclosed steel-framed hall with an overhead travelling crane quality-checked?
- Crane duty and maintenance philosophy formally agreed and recorded before the building geometry is fixed
- Foundation as-built survey reconciled against fabrication dimensional control before steel delivery
- Frame plumb, line and level checked progressively during erection, with temporary stability designed at each stage
- Bolted and welded connections inspected to the specified regime with records retained
- Runway alignment surveyed and accepted as a hold point before the crane is installed
- Crane commissioning and load testing completed and recorded, with results handed to the operator
More turbine hall & structures methods
Next method
Semi-enclosed or weather-hood machine bay