Concrete or hybrid framed hall
Concrete used where fire, acoustic or robustness requirements favour it - heavier and slower, and very durable once it is up.
Last updated 2026-09-07
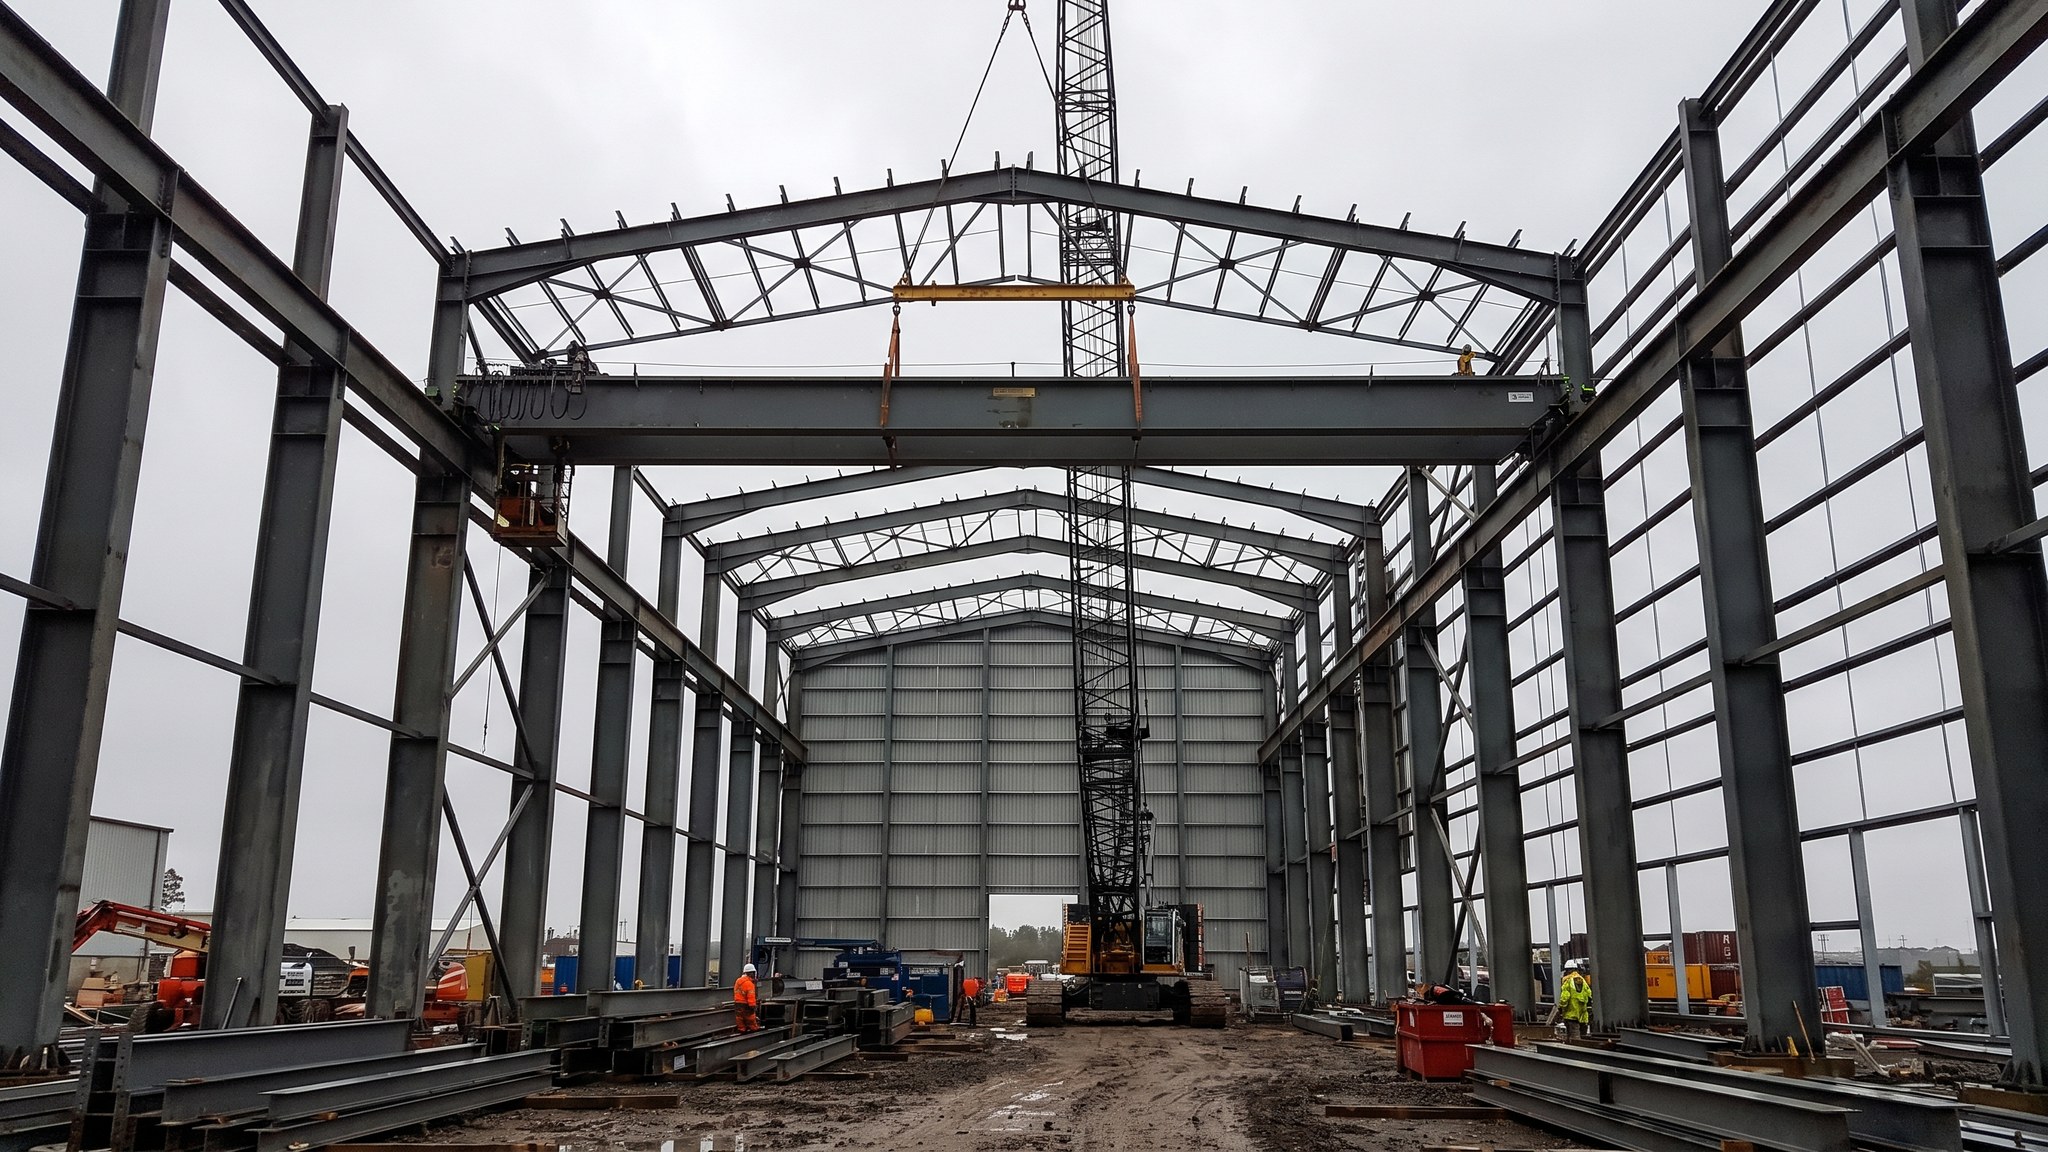
What is Concrete or hybrid framed hall?
A concrete or hybrid framed hall replaces some or all of the steel with reinforced concrete. In a fully concrete solution the columns, the crane corbels and often the walls are concrete, with a steel or concrete roof over. In a hybrid, which is the more common arrangement, concrete is used where it earns its place - the lower structure, the walls between the hall and adjacent buildings, the crane columns - and steel is used for the long-span roof where its lightness is an advantage. The result is a heavier, stiffer, more massive building than an all-steel hall.
The reasons for choosing it are usually fire, acoustics or robustness. Concrete gives inherent fire resistance without applied protection, which matters where the hall adjoins electrical buildings, transformer areas or fuel systems, or where the designer wants a compartment wall that will not need maintaining. Mass is the most effective way of dealing with noise, so where the plant sits near a sensitive boundary the acoustic case for concrete can be decisive on its own. Concrete also stands up better to impact, to industrial wear and to a long service life in a heavy environment. Where the design has to consider blast or impact, mass is again the natural answer.
What it costs is time and complexity in the build. Concrete construction on this scale means formwork design, reinforcement in quantity, temporary works, curing periods and a sequence that cannot easily be compressed. Precast can recover a good deal of that speed but brings its own demands: connection design, tolerance control and a delivery and craneage plan that has to be right. Hybrid structures add the interface between the two materials, which is where the design effort and the site problems concentrate. The building is slower to reach a weathertight state than an equivalent steel hall, and that has to be reflected honestly in the programme rather than assumed away.
How does Concrete or hybrid framed hall work, step by step?
- 1
Step 1: Establish the fire, acoustic and robustness case
The decision to use concrete is made on the basis of a stated requirement rather than preference. The fire strategy identifies where compartmentation and inherent fire resistance are needed. The acoustic assessment identifies where mass is needed to protect a boundary or an adjacent occupied area. The robustness and durability requirements identify where impact, wear or long life favour concrete. Those requirements are written down, because they are what justify the additional cost and programme.
- 2
Step 2: Decide the split between concrete and steel
Few halls are best built entirely in one material. The designer decides where concrete earns its place - typically the lower structure, separating walls, crane columns and areas with fire or acoustic requirements - and where steel is better, typically the long-span roof and any structure that has to be light or erected quickly. The split is decided early because it drives the foundations, the erection sequence and the procurement packages, and because changing it later is expensive.
- 3
Step 3: Choose between in-situ and precast, and design the connections
In-situ gives continuity and monolithic behaviour but is slower and formwork-intensive. Precast is faster on site and gives better finish control, but every connection has to be designed and every tolerance has to be managed. Many halls use both. Where precast is used, the connection design, the erection stability and the tolerance regime are developed with the precast supplier before the units are made, because a precast frame is a system that is built once and cannot be adjusted much on site.
- 4
Step 4: Design the foundations for a heavier structure
A concrete or hybrid hall is significantly heavier than a steel one, so the foundations grow. Piling is more likely, pile caps are larger and settlement is looked at more carefully, particularly where a heavy concrete structure sits next to lighter structures or next to the machine block. The designer also decides how the hall structure relates to the machine foundation - typically separated, so that neither imposes movement or vibration on the other.
- 5
Step 5: Build the substructure and the concrete elements
Foundations, ground slabs and the lower concrete structure are built in a planned sequence with designed formwork and falsework. Reinforcement is heavy, particularly at crane corbels and at wall junctions, so fixing sequences and access for compaction are planned in advance. Construction joints are located by the designer. Curing and strength gain govern when the next stage can proceed, and the programme has to allow for it rather than assume early striking.
- 6
Step 6: Erect precast elements and the steel roof
Precast columns, beams and wall panels are erected to a lift plan, with temporary propping and stability designed for every stage until the connections are complete. Deliveries are sequenced to the erection order because there is rarely room to store large units. The steel roof structure and any steel crane runway follow, with the interface between the steel and the concrete detailed for tolerance take-up. Grouting, stitching and connection completion are inspected as they are done, not signed off in a batch afterwards.
- 7
Step 7: Install the crane runway on a stiff structure
Crane corbels or runway supports formed in concrete need accurate setting-out, because they cannot be adjusted the way a steel bracket can. Cast-in plates and fixings are set on independent frames and surveyed. The runway is then installed and surveyed for straightness, level and gauge to the crane supplier's tolerances before the crane goes on. The advantage of the stiff concrete structure shows here: deflection under crane loads is small and the runway stays where it was put.
- 8
Step 8: Complete the envelope, the fire strategy and the acoustic detail
Roofing, cladding, doors and openings are completed, and the fire and acoustic performance is achieved in the detail rather than in the mass alone. Penetrations through compartment walls are sealed, service routes are firestopped, doors and shutters are correct for their rating, and acoustic details around openings, louvres and junctions are installed to the design. A concrete wall with an unsealed cable penetration through it performs no better than the hole. Completion records for fire stopping and acoustic detailing are compiled for handover.
What are the benefits of Concrete or hybrid framed hall?
- Inherent fire resistance without applied protection or its long-term maintenance
- Mass gives strong acoustic performance where the plant sits near a sensitive boundary
- Very durable and robust in a heavy industrial environment, with a long service life
- Stiff structure keeps crane runway deflections small and stable
- Well suited to compartmentation between the hall and adjacent electrical or fuel areas
- Low maintenance once complete, with no coating regime for the concrete elements
What are the limitations of Concrete or hybrid framed hall?
- Slower to build and slower to reach a weathertight state than an equivalent steel hall
- Formwork, falsework, reinforcement and curing make the construction sequence hard to compress
- Heavier structure means larger foundations and more piling
- Precast demands accurate connection design, tolerance control and a disciplined delivery sequence
- Hybrid structures concentrate design effort and site risk at the concrete-to-steel interfaces
- Cast-in items at crane corbels cannot be adjusted easily if they are set wrong
What is Concrete or hybrid framed hall best suited for?
What plant does Concrete or hybrid framed hall need?
- Tower or crawler cranes sized for precast units and for formwork handling
- Engineered formwork and falsework systems with designed striking sequences
- Concrete supply, placing booms or pumps, and vibrating pokers for congested sections
- Propping and temporary stability systems for precast erection
- Grouting and stitching equipment for precast connections
- Survey equipment for cast-in plates, corbels and runway alignment
How is Concrete or hybrid framed hall quality-checked?
- Fire, acoustic and robustness requirements documented as the justification for the form
- Precast connection design, tolerances and erection stability agreed with the supplier before manufacture
- Formwork and falsework designs checked, with striking times controlled by strength records
- Cast-in plates and corbel fixings set on independent frames and surveyed before and after pouring
- Runway alignment surveyed and accepted before the crane is installed
- Fire stopping and acoustic detailing inspected and recorded penetration by penetration for handover