Semi-enclosed or weather-hood machine bay
A lighter enclosure over the machine - cheaper and quicker to build, with more of the plant left exposed.
Last updated 2026-09-07
What is Semi-enclosed or weather-hood machine bay?
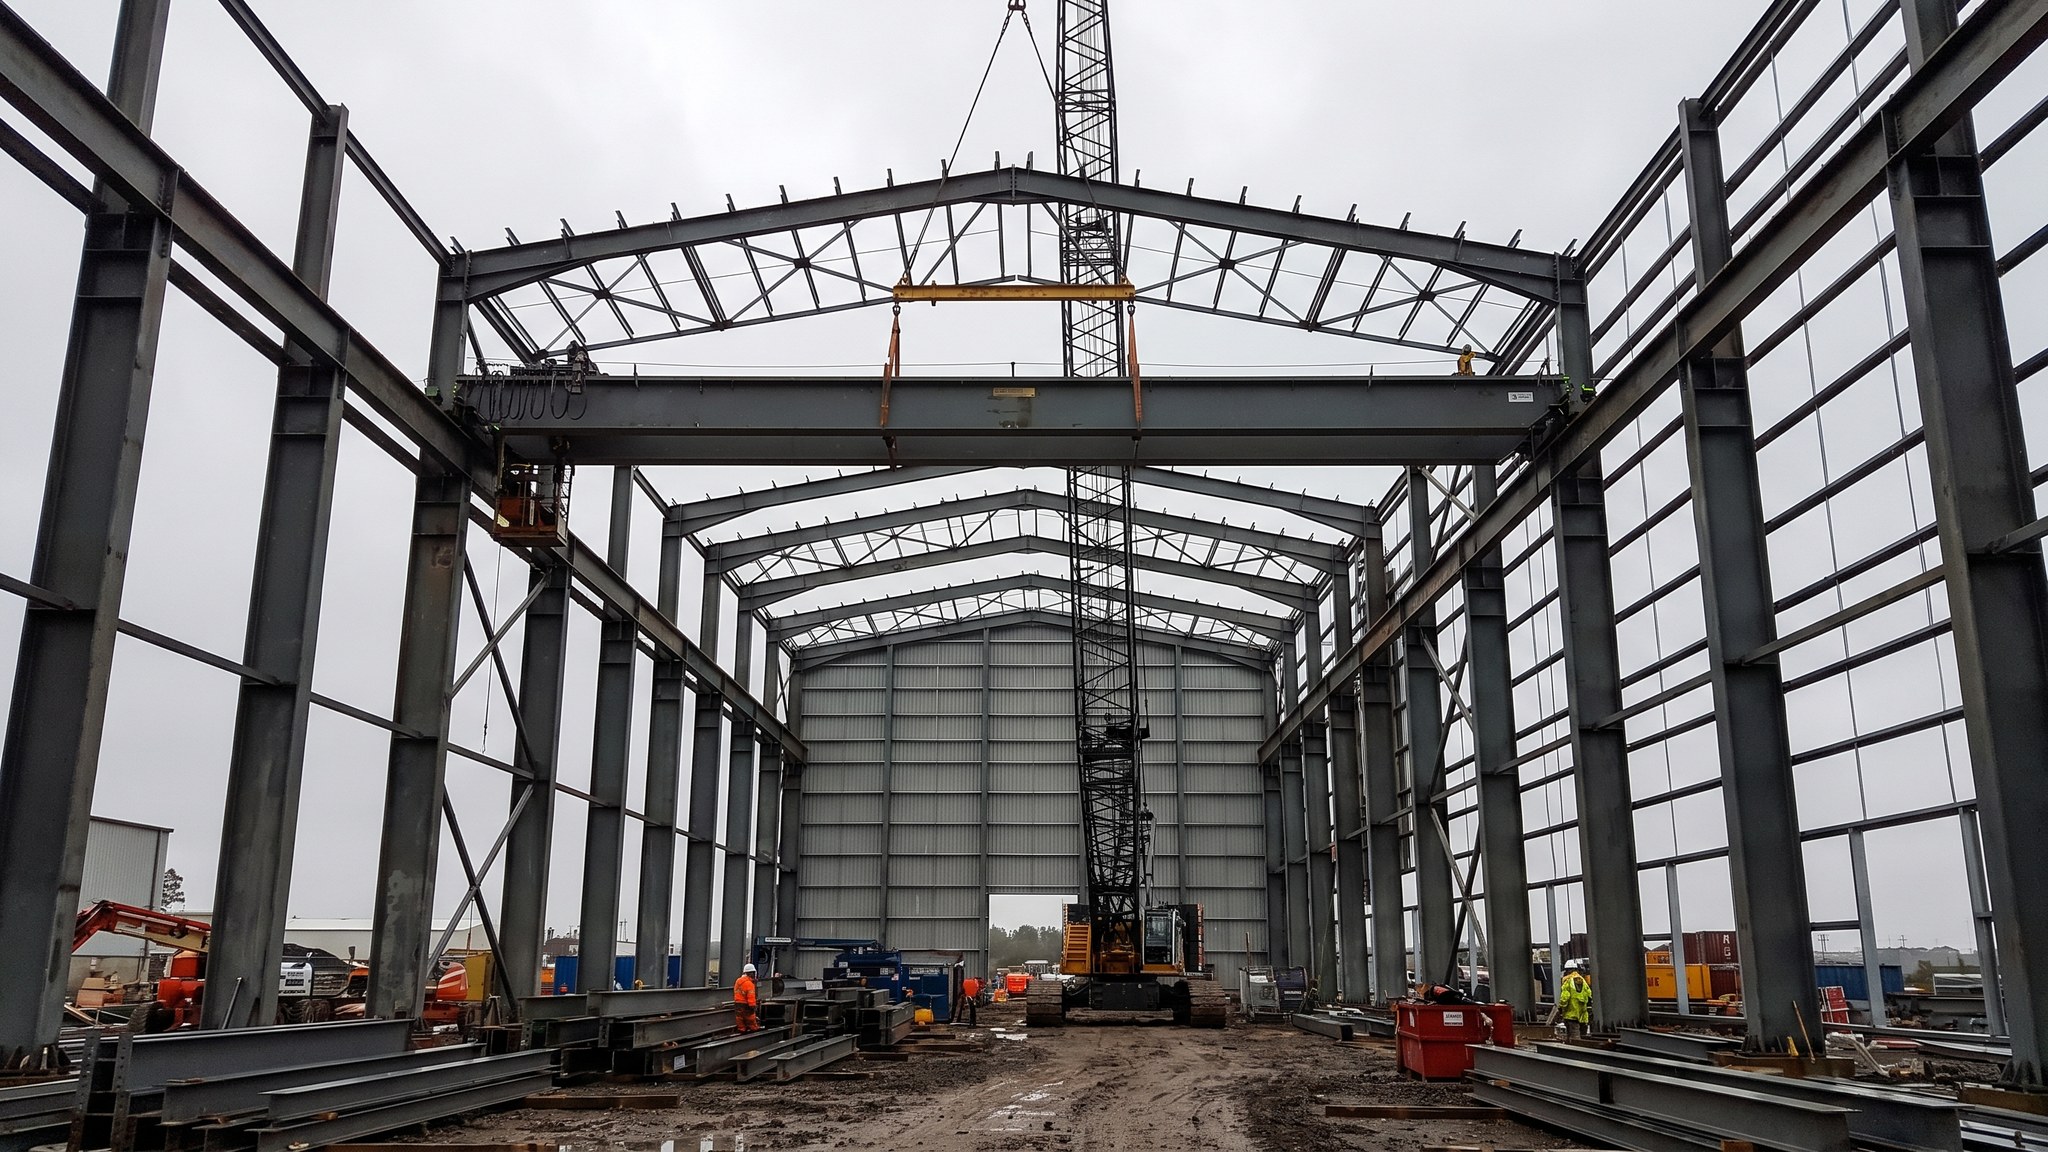
A semi-enclosed machine bay does less than a full turbine hall and costs a good deal less for it. Instead of a tall enclosed building, the machine is covered by a hood, a canopy or a partial enclosure that keeps rain and direct sun off the equipment while leaving the sides open or only partly clad. Handling is often provided by a gantry crane over the machine, or by a mobile crane brought in when a lift is needed, rather than by a permanent overhead travelling crane running the length of a hall. The structure is lighter, the foundations are smaller and the programme is shorter.
It is used in two situations. The first is mild climates, where full enclosure is not needed for the equipment to operate or for people to work on it, and where the main job of the structure is shade and rain protection. The second is packaged plant, where the machine arrives largely enclosed in its own acoustic and weatherproof housing and the site structure only has to protect what is around it and provide access. In both cases the decision is a deliberate trade: less building, less cost, less programme, and more exposure of plant and people to the weather during operation and maintenance.
The consequences of that trade show up mostly in maintenance and in commissioning. Major overhauls under a canopy depend on weather windows and on bringing in lifting equipment, which needs hardstanding, access routes and space that have to be designed in from the start. Site work on electrical and control equipment is harder in wind and rain. Corrosion protection needs to be more robust because more of the steel and the plant is exposed. Acoustic performance is limited by definition, so where noise matters the enclosure has to be developed further or a different form chosen. None of these rules the type out - they simply have to be accepted knowingly rather than discovered later.
How does Semi-enclosed or weather-hood machine bay work, step by step?
- 1
Step 1: Decide what the enclosure actually has to do
The functional brief is written explicitly: weather protection for which items, access for which operations, acoustic performance if any, fire separation if any, and what the operator expects to do inside the structure in bad weather. The turbine supplier states what environment the machine requires. Where the machine is packaged and self-enclosed, the site structure has much less to do and the brief shrinks accordingly. This step is what prevents a canopy being built and then progressively clad because nobody agreed what it was for.
- 2
Step 2: Plan maintenance access and lifting before the structure is designed
Because there is no permanent overhead crane running the length of the machine, the maintenance strategy has to be worked out at design stage. Where will a mobile crane stand, what will it stand on, how will it get there, and what does it have to lift over? Alternatively, what does a gantry over the machine need to reach? The answers set the position of the columns, the clear openings, the hardstanding and the permanent access routes, all of which are far cheaper to provide now than to create later.
- 3
Step 3: Design a light frame and modest foundations
With no heavy crane runway, the structure is dominated by wind rather than by lifting loads, and an open or partly open structure attracts wind differently from an enclosed one - uplift on a canopy roof is usually the governing case. The designer sizes the frame and the holding-down arrangements accordingly. Foundations are correspondingly lighter, and on competent ground they are often spread rather than piled, which is part of the cost saving.
- 4
Step 4: Specify corrosion protection for an exposed life
More of the steel is exposed to weather, and on some sites to a corrosive atmosphere as well. Protective treatment is specified for that exposure, with attention to details that trap water, to fixings and to the joints between components. Access for future re-coating is considered at design stage. This is a small cost at construction and a large one if it is left to be dealt with after ten years of service.
- 5
Step 5: Build the foundations and erect the frame
Foundations and holding-down assemblies are constructed and surveyed to the fabricator's requirements. Steel erection is quick because the frame is light and the connections are simple, but temporary stability still has to be designed - a light open frame is more vulnerable to wind during erection than a heavy braced one, and it is often erected in exposed conditions. Wind limits for lifting and for leaving partly braced structures overnight are set and observed.
- 6
Step 6: Install the roof, hood and any partial cladding
Roof sheeting, hoods and side cladding are installed to the extent the brief requires, with the fixing arrangements designed for uplift rather than adapted from a standard detail. Edges, flashings, gutters and downpipes matter more than usual, because the whole purpose of the structure is to move water away from equipment. Where louvres or open sections are provided for ventilation, the driving rain path to the plant below is checked rather than assumed.
- 7
Step 7: Set the machine using temporary or mobile lifting
Without a permanent hall crane, the machine is set with mobile cranes or with the gantry, on planned standing positions with proven ground bearing. Lift plans are prepared for each major component, and weather windows are part of the plan. Where the machine is packaged, delivery and positioning of complete modules is usually the largest single operation on the project and is rehearsed on paper in detail before it happens.
- 8
Step 8: Complete the surrounding works and hand over with the access strategy
Hardstandings, crane standing areas, access roads, drainage, lighting and small ancillary structures are completed so that the maintenance strategy actually works on the ground. Handover to the operator includes the lifting and access arrangements, the assumptions made about weather-dependent maintenance and the corrosion protection regime, so that the operator inherits a strategy rather than just a canopy.
What are the benefits of Semi-enclosed or weather-hood machine bay?
- Substantially cheaper and quicker to build than a full enclosed hall
- Lighter structure means smaller foundations, often spread rather than piled
- Suits packaged plant that arrives with its own weatherproof and acoustic housing
- Open sides give good natural ventilation and simple heat dissipation
- Fewer trades and interfaces, so the programme is shorter and simpler
- Easy crane access to the machine from outside when the surrounding works are planned for it
What are the limitations of Semi-enclosed or weather-hood machine bay?
- Plant and people are exposed to weather during operation and maintenance
- Major overhauls depend on weather windows and on mobilising lifting equipment
- Limited acoustic performance, so noise-sensitive settings usually need more enclosure
- Greater corrosion exposure demands better protective treatment and future re-coating access
- Wind uplift governs the design of an open canopy and the fixings need care
- Hardstanding, access routes and crane standing areas must be designed in from the start
What is Semi-enclosed or weather-hood machine bay best suited for?
What plant does Semi-enclosed or weather-hood machine bay need?
- Mobile cranes for frame erection and for setting the machine, with planned standing positions
- Mobile elevating work platforms for connections, sheeting and edge details
- Sheeting and cladding installation equipment suited to roof and hood work
- Excavation and compaction plant for spread foundations, hardstandings and access routes
- Survey equipment for foundations, holding-down assemblies and frame alignment
- Anemometers and wind monitoring to manage lifting and partly braced conditions
How is Semi-enclosed or weather-hood machine bay quality-checked?
- Functional brief for the enclosure agreed and recorded before design, including what it does not do
- Maintenance lifting and access strategy documented and reflected in the layout
- Temporary stability and wind limits designed and observed during erection
- Roof and hood fixings installed to the uplift design, with edge and flashing details inspected
- Protective treatment applied and inspected to the specified regime for the exposure
- Handover pack covering lifting arrangements, access routes and the re-coating regime