Long-span trussed roofs
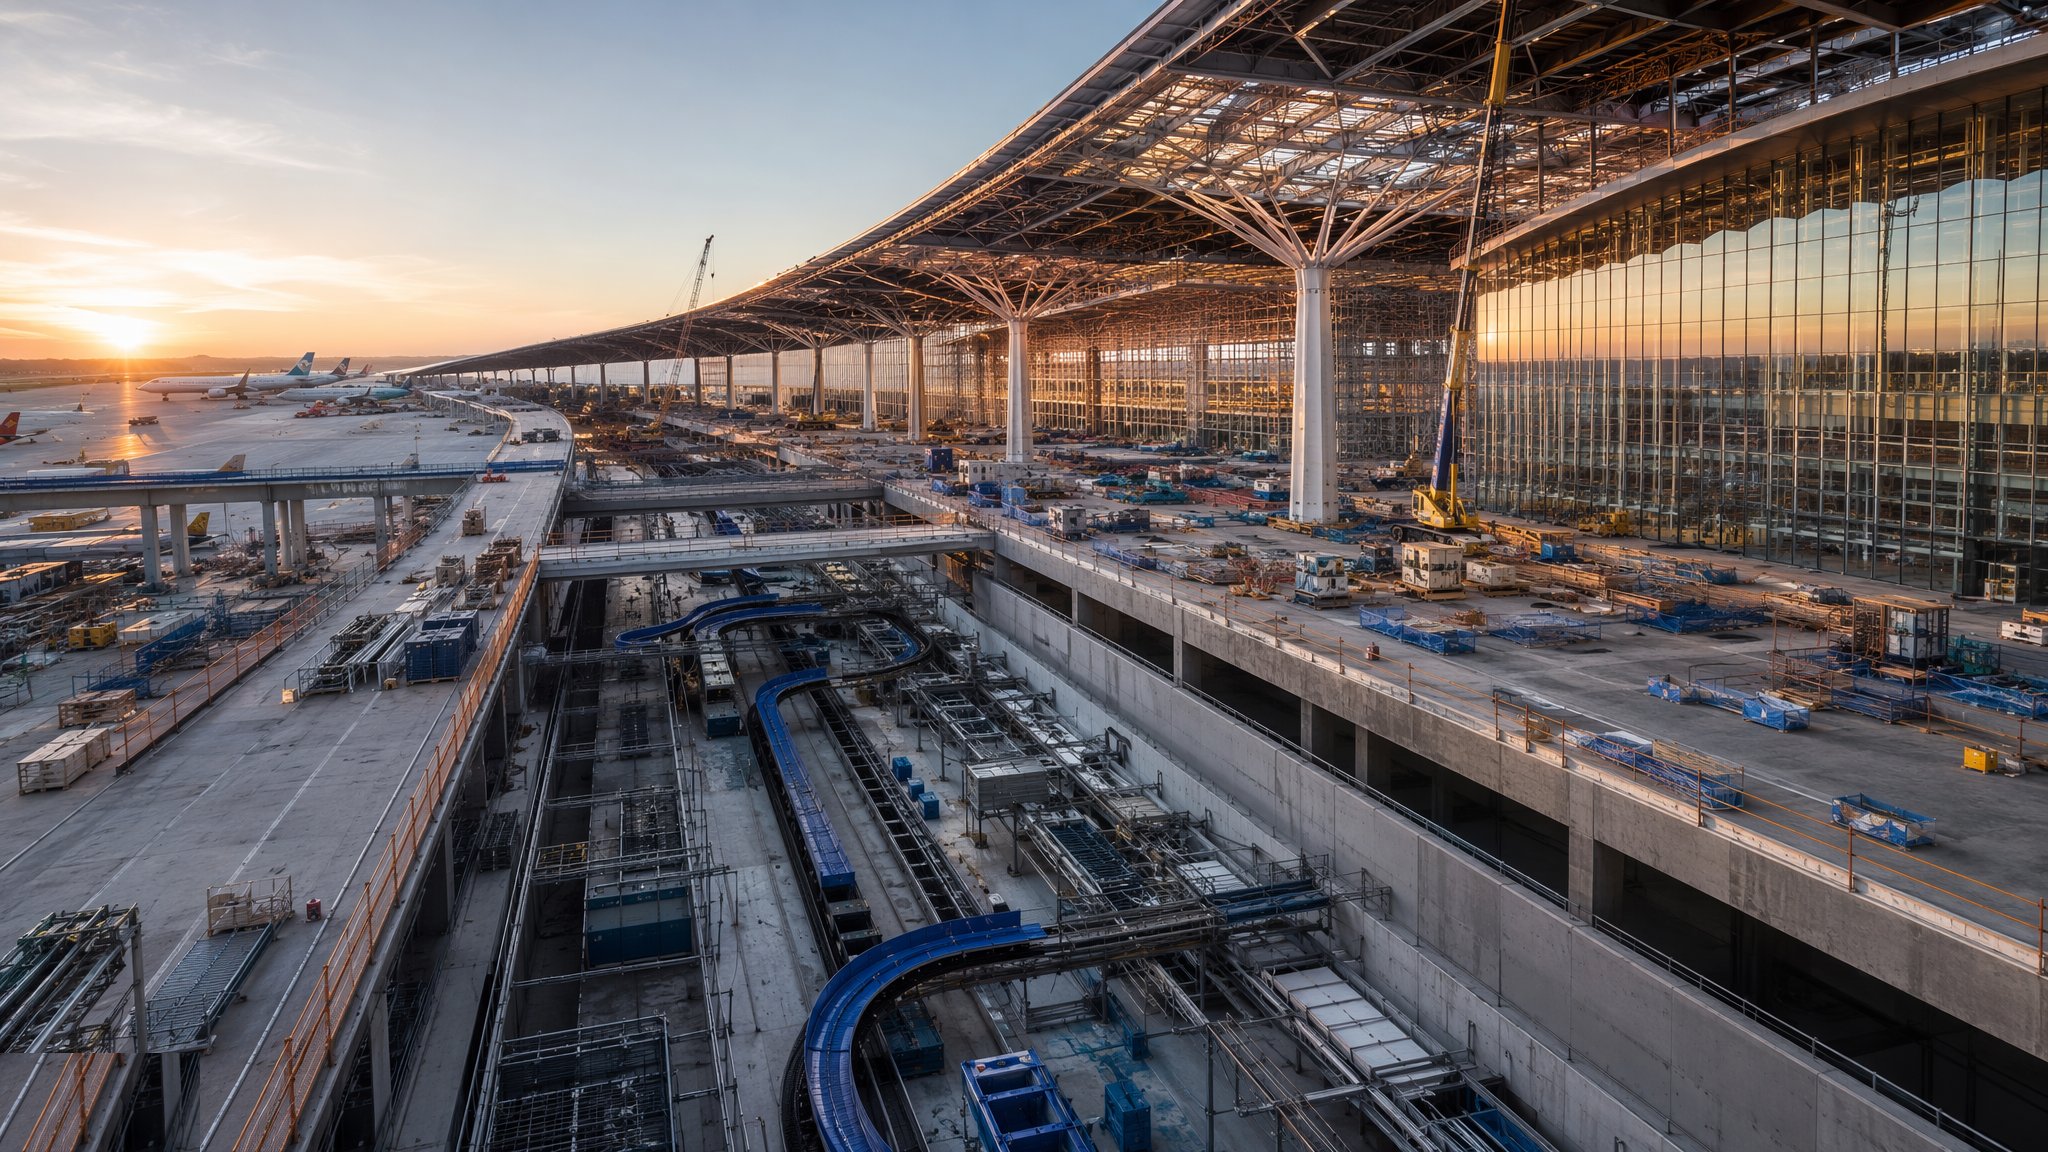
Steel trusses carrying a column-free concourse, where the erection sequence and temporary stability matter as much as the finished structure.
Last updated 2026-09-05
What is Long-span trussed roofs?
Airport terminals want floor plates with as few columns as possible. Check-in halls have to be reconfigured as airline processes change, security halls grow and shrink, retail is relaid every few years, and gate lounges need clear sightlines. A column in the wrong place fixes the layout for the life of the building. Long-span trussed roofs answer that by carrying the roof on deep steel trusses spanning between widely spaced supports, leaving a clear volume beneath. The trusses may sit above the roof plane, below it, or within its depth, and they may be simple parallel chord trusses, curved, or tapered to follow the roof geometry the architect wants.
A truss works by dividing the span into a triangulated frame, so the members carry load mainly in tension and compression rather than bending. That is efficient, which is why the technique reaches spans no beam could economically achieve. The depth of the truss is what buys the span, and the depth is set by the designer along with member sizes, connection types and the bracing arrangement. Alongside the structural design there is a coordination problem that is at least as demanding: the roof zone of a terminal carries ventilation ductwork, sprinkler mains, cable containment, lighting, smoke control equipment and often walkways for maintenance access, and all of it has to thread through the truss without clashing with a diagonal.
The distinguishing feature of this technique on site is that the temporary condition is more demanding than the permanent one. A completed roof is a braced, stable, three-dimensional structure. A single truss standing on its bearings with nothing tying it sideways is not. Trusses are slender out of plane and rely entirely on the bracing and the roof structure around them for stability, so between lifting and bracing there is a period where the structure only stands up because temporary works are holding it. That is why long-span erection is planned as a sequence, why the temporary works designer is involved from the start, and why the erection method statement is a design document rather than a formality.
How does Long-span trussed roofs work, step by step?
- 1
Step 1: Design the roof and the erection sequence together
On a long-span roof the sequence is part of the design. The designer sets the truss depth, the member sizes, the connections and the bracing, and the temporary works designer establishes how the structure will be stable at every stage of erection. Splice positions are chosen so that pieces can be transported and lifted, connection types are chosen for what can realistically be done at height, and camber is set so the finished roof arrives at the right level once it is loaded. Deciding all of this after the steel is ordered is how long-span projects lose months.
- 2
Step 2: Plan the site for craneage, laydown and airside access
The crane positions, their standings, their radii and their lifting capacities are established, and the ground beneath them is designed and certified as a working platform. Laydown space is allocated for truss sections, which are large and awkward and cannot simply be stacked. Where the terminal is on or beside an operational apron, the crane oversail, the height limits and any restrictions the airport operator imposes on lifting near live aircraft movements are agreed in advance, and they frequently limit when lifting can happen at all.
- 3
Step 3: Fabricate off site and trial assemble where it is warranted
Trusses are fabricated in a shop, where welding and dimensional control are far better than anything achievable at height. Sections are marked, and on complex geometry a trial assembly in the fabrication yard proves the fit before anything reaches site. Bolt holes, splice plates and bearing details are checked against the survey of the supporting structure as built, not against the drawing, because the supports will have been constructed with their own tolerances.
- 4
Step 4: Complete and survey the supporting structure
The columns, cores or supporting frames that the trusses will land on are completed and surveyed before delivery. Bearing levels, positions and the setting out of holding down details are checked against the steelwork, and any deviation is resolved with the designer before the lift rather than being taken up by force at height. Where the trusses bear on movement or sliding details, those details are installed and checked, and any temporary locking arrangement is recorded so it can be released at the right stage.
- 5
Step 5: Assemble at ground level as far as the sequence allows
Work done on the ground is safer, faster and better than the same work done at height. Truss sections are bolted or welded together in the laydown area into the largest assembly the crane can lift and the site can move, with lifting points, temporary stiffening and rigging fitted while access is easy. Fall protection anchorages, walkways and lifelines are also fitted at ground level so that the crew has protection the moment they reach the steel.
- 6
Step 6: Lift, land and immediately restrain
The lift is executed to the plan, with the rigging arrangement, the crane configuration and the wind limits fixed in advance and enforced on the day. Once landed, the truss is secured at its bearings and restrained laterally at once - by temporary props, by ties back to the previous truss, or by guys - because a single truss standing free is unstable out of plane. Nothing is released from the crane until the temporary restraint is in place and checked by a competent person.
- 7
Step 7: Erect the bracing and secondary steel to complete the stable structure
The permanent bracing, purlins and secondary members are erected as the trusses go in, converting a line of individual trusses into a braced three-dimensional structure. The order in which this happens follows the temporary works design, not convenience. Temporary props, guys and ties are removed only when the permanent bracing that replaces them is complete and signed off, and that release is a controlled step with a named person authorising it.
- 8
Step 8: Load the roof, coordinate the services and survey the result
Roof decking, insulation and covering are installed, and the services in the roof zone are installed in the coordinated sequence agreed beforehand, since access between trusses becomes progressively harder as the roof closes. Deflections are surveyed as load comes on and compared with what the designer predicted, which confirms both the structure and the camber. The as-built survey and the record of when temporary works were released form part of the handover to the airport operator.
What are the benefits of Long-span trussed roofs?
- Gives long column-free spans, so the terminal floor plate can be reconfigured throughout its life
- Efficient use of steel, since truss members work mainly in tension and compression
- Open truss depth provides a natural route for ductwork, services and maintenance access
- Fabricated off site with shop quality control, so site work is assembly rather than manufacture
- Suits phased construction, since bays can be completed and closed in sequence
- Allows dramatic roof geometry and daylighting strategies without adding internal columns
What are the limitations of Long-span trussed roofs?
- Temporary stability during erection is the governing risk and needs designed temporary works
- Needs large craneage, laydown space and clear lifting zones, all scarce on an operational airport
- Lifting near live apron areas is restricted by the operator and by height limits
- Deep trusses add building height, which affects cladding area, envelope cost and planning
- Services coordination through the truss zone is intensive and must be resolved before fabrication
- Late design changes are expensive once steel is fabricated and the sequence is fixed
What is Long-span trussed roofs best suited for?
What plant does Long-span trussed roofs need?
- Mobile or crawler cranes sized for the assembly weights and radii, on certified working platforms
- Mobile elevating work platforms and access equipment for connection work at height
- Rigging, spreader beams and lifting attachments designed for the lift
- Temporary props, guys, ties and stability towers from the temporary works design
- Site welding and bolting equipment with inspection facilities
- Survey instruments for setting out, bearing checks and deflection monitoring
How is Long-span trussed roofs quality-checked?
- Erection sequence and temporary works design approved before any steel is lifted
- Fabrication dimensional control and, where warranted, trial assembly before delivery
- Supporting structure surveyed and bearing positions confirmed against the steelwork as fabricated
- Lift plans, rigging and wind limits checked and enforced on the day of each lift
- Lateral restraint confirmed in place by a competent person before any crane is released
- Temporary works released only against a signed permit once permanent bracing is complete
More airport terminal construction methods
Next method
Space frames and shell roofs