Satellite and midfield concourses
Gate buildings standing free out on the airfield, reached by tunnel or transit, bought at the price of the infrastructure that connects them.
Last updated 2026-09-05
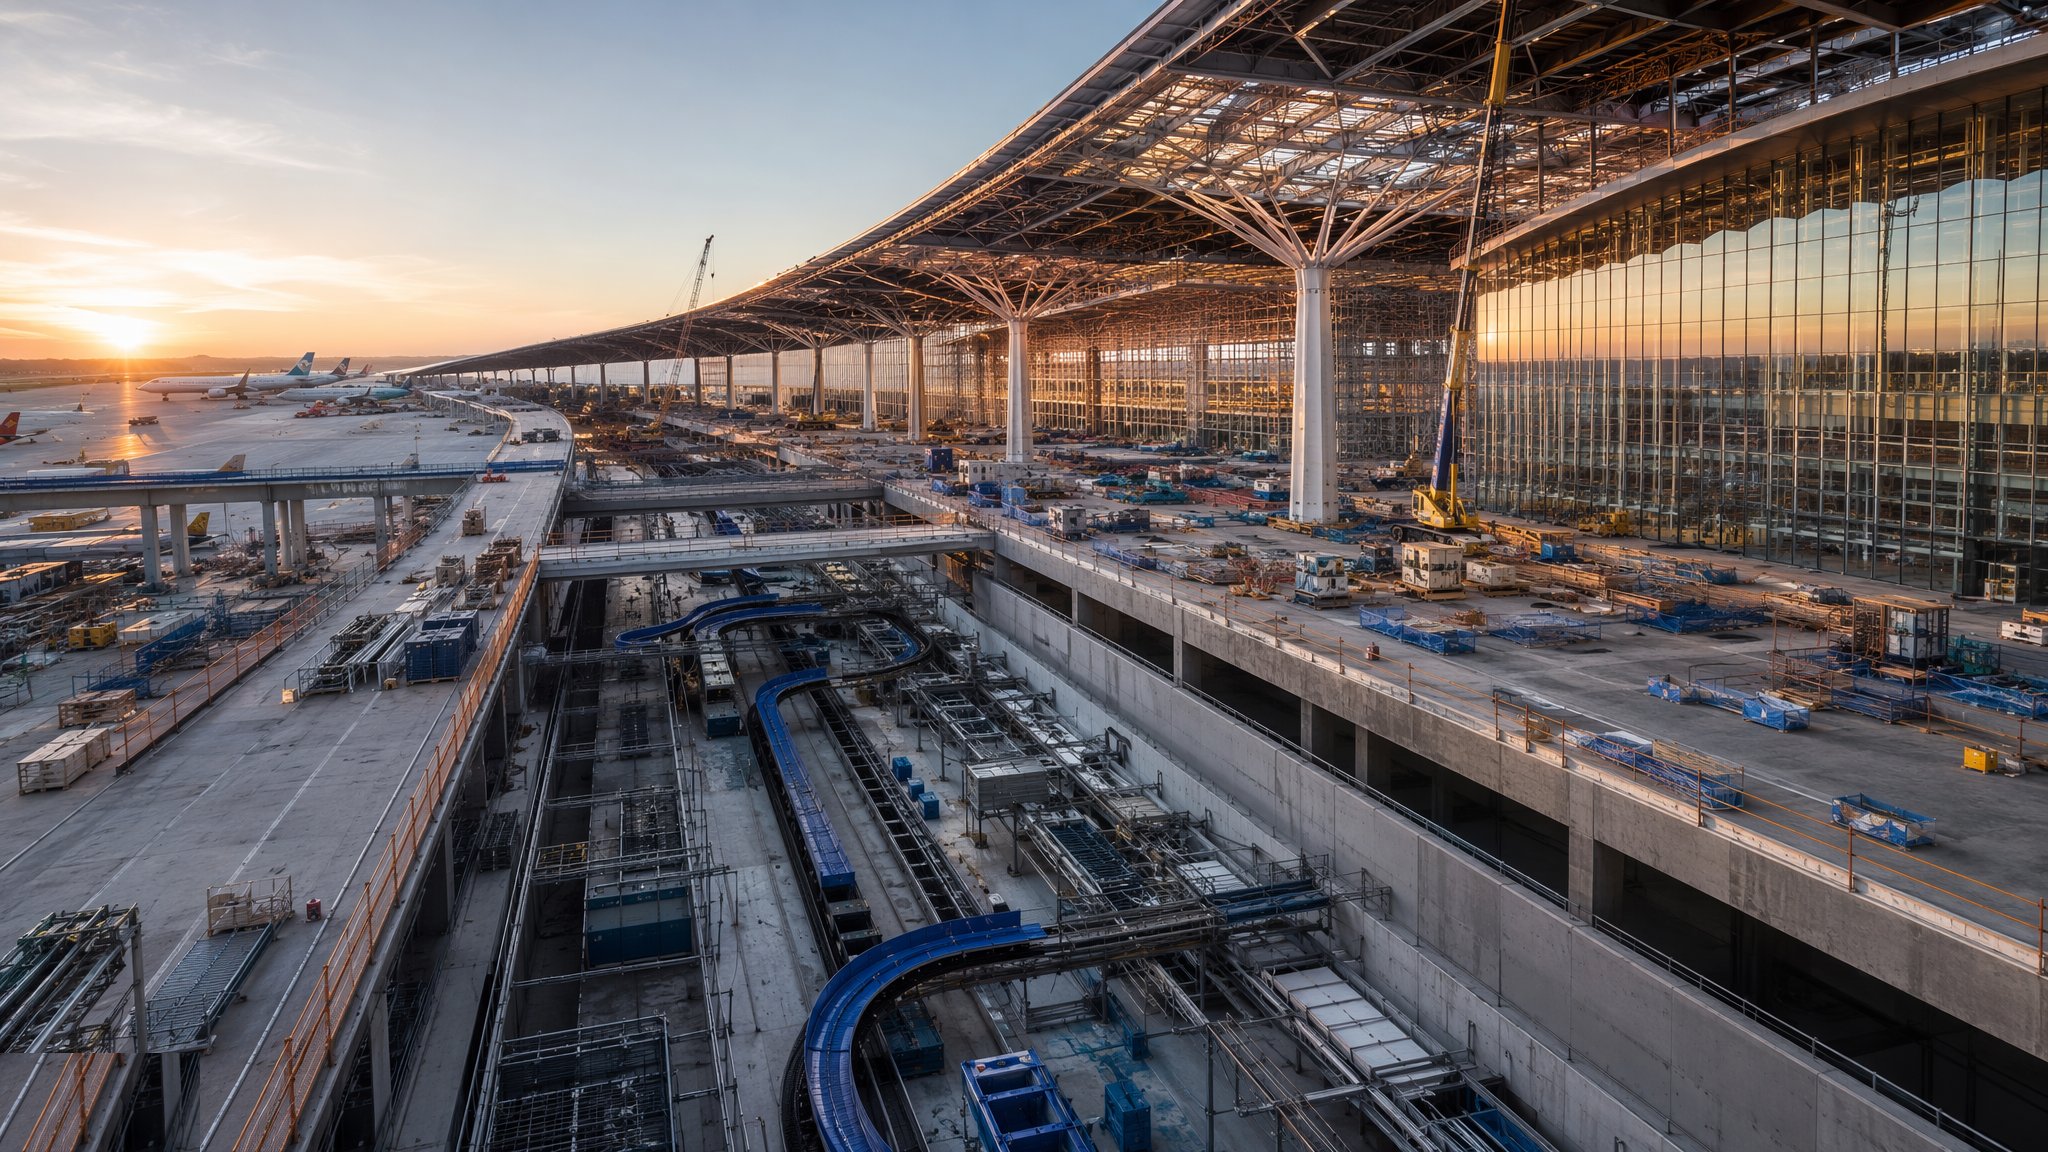
What is Satellite and midfield concourses?
A satellite concourse is a gate building detached from the processor, standing out on the apron with aircraft parked all around it. A midfield concourse is the same idea placed between runways, in the middle of the airfield. In both cases passengers are processed in the main terminal and then moved out to the concourse by an underground people mover, a bus, or a walkway in a tunnel or on a bridge. The building itself contains gates, lounges, retail and the local facilities passengers need while waiting, but no check-in, no main security and no baggage reclaim.
The reason to do this is aircraft. A detached concourse can have stands on every side, so aircraft park around the full perimeter rather than along two faces of a finger. Taxiing routes are shorter and more direct, aircraft can be pushed back and manoeuvred without threading between piers, and stand utilisation improves. For a hub airport running banked connections, where a lot of aircraft arrive and depart in a short window, that apron efficiency translates directly into how many movements the airport can handle. The concourse can also be sized and shaped for the aircraft it will serve rather than being constrained by the shape of the terminal it hangs off.
The price is infrastructure, and it is a large price paid up front. Connecting a satellite means building an automated people mover with its tunnel or viaduct, its stations, its control systems and its maintenance depot, or a passenger tunnel long enough to need its own ventilation, fire strategy and moving walkways. Everything the concourse needs - power, water, drainage, communications, fuel, baggage transfer back to the main terminal, staff and supply access - has to be brought out to it. Construction happens in the middle of an operational airfield, which imposes escorting, security clearance, height limits and night-only working on almost every activity. A satellite is therefore a strategic decision taken when apron efficiency matters enough to justify the connection, and it is rarely the cheapest way to add gates.
How does Satellite and midfield concourses work, step by step?
- 1
Step 1: Justify the configuration and fix the connection strategy
The airport operator decides between extending piers and building a satellite on the basis of apron capacity, aircraft manoeuvring, connection times and the growth it forecasts. The connection strategy is settled at the same time, because it drives the cost and the programme: an automated people mover in tunnel, a people mover on a viaduct, a walking tunnel, or buses. Once chosen it is effectively permanent, so the decision considers the capacity needed decades ahead rather than at opening.
- 2
Step 2: Coordinate with airfield operations before design is fixed
A midfield site sits inside the operational airfield, so the design has to work around runway and taxiway clearances, obstacle limitation, navigation aid protection and emergency access, all set by the airport operator and the aviation regulator. Construction height limits, crane oversail restrictions and permitted working hours come out of that coordination, and they shape everything from the structural form to the choice of erection method. These constraints are established before the design is committed.
- 3
Step 3: Build the connection tunnel or viaduct
The connection is usually the longest lead item on the project. A tunnel beneath live taxiways and runways means settlement control, monitoring of the surface above and working within movement limits the operator will not relax. A viaduct means lifting over or beside operational areas, generally at night. Either way the connection is programmed first, because the concourse cannot open without it and it cannot be accelerated at the end.
- 4
Step 4: Establish the site and the logistics route out on the airfield
The construction site is fenced and secured within the airfield, with its own access route, escorting arrangements and vehicle discipline. Every worker needs airside clearance and every vehicle needs a permit and often an escort. Deliveries are scheduled around movements, and the logistics of getting materials and people to a site in the middle of an airfield become a major cost that has no equivalent on a landside project. Foreign object debris control is enforced continuously, not periodically.
- 5
Step 5: Bring the utilities and the baggage connection out to the site
Power, water, drainage, communications, fire mains, fuel and the baggage transfer route all have to reach the concourse, usually along the same corridor as the passenger connection. Those services are installed early and are frequently on the critical path, since crossing a live taxiway with a service duct needs its own closure and its own reinstatement of the pavement above. Capacity for future expansion is built into the corridor now, because reopening it later is far harder than sizing it generously today.
- 6
Step 6: Construct the concourse structure and envelope
The building itself is a gate concourse: a long-span or repetitive structure with lounges, circulation, retail and services. Erection methods are constrained by the height limits and the working hours the operator imposes, which often favours ground assembly and short high-consequence lifts over long periods of working at height. Materials arrive by escorted convoy, so laydown on site is planned carefully and deliveries are batched.
- 7
Step 7: Install the people mover and the concourse systems
The automated people mover vehicles, track, power, signalling, platform doors and control systems are installed and integrated, along with the concourse baggage transfer, fire and smoke control, security and communications systems. Systems integration between the concourse, the connection and the main terminal is the hardest part, because a passenger journey now crosses two buildings and a transit system that were procured separately.
- 8
Step 8: Commission the whole journey and prove the failure modes
Commissioning covers the entire journey from the main terminal to the gate and back, including what happens when it goes wrong. The evacuation strategy for a detached concourse, the arrangements when the people mover fails, the emergency access route for the fire service, and the way passengers are recovered from a stalled transit are all proven with the operator before opening. Trials involving volunteers and the operator's own staff are the final gate before the concourse enters service.
What are the benefits of Satellite and midfield concourses?
- Aircraft park around the full perimeter, giving efficient stand use and simpler manoeuvring
- Shorter and more direct taxiing routes, which matters for a hub running banked connections
- Concourse can be shaped and sized for the aircraft it serves rather than for the terminal it hangs off
- Adds substantial gate capacity without extending an already long pier
- Processing stays consolidated in the main terminal, avoiding duplicated security and check-in
- The connection corridor, once built, supports further concourses later
What are the limitations of Satellite and midfield concourses?
- Very high infrastructure cost for the tunnel or viaduct, the transit system and the utilities
- Construction sits inside a live airfield with escorting, clearance, height limits and night working
- The connection is a single point of failure for the whole concourse
- Long lead times, with the connection on the critical path from the start
- Emergency access, evacuation and transit failure recovery all need specific solutions
- Rarely justified below a certain traffic volume, since the fixed cost is largely independent of size
What is Satellite and midfield concourses best suited for?
What plant does Satellite and midfield concourses need?
- Tunnelling or trenchless plant, or viaduct erection equipment, for the connection
- Settlement monitoring instrumentation beneath and around live operational surfaces
- Cranes and erection plant selected to work within airfield height restrictions
- Escorted delivery vehicles and airside logistics and marshalling arrangements
- Service installation plant for the utility corridor, including pavement reinstatement equipment
- People mover installation and testing equipment, and systems commissioning facilities
How is Satellite and midfield concourses quality-checked?
- Airfield clearance, obstacle and height constraints confirmed with the operator before design freeze
- Settlement and movement monitoring of operational surfaces against agreed trigger levels
- Airside clearance, escorting and foreign object debris control audited continuously, not sampled
- Utility corridor capacity checked against the long-term masterplan before it is closed up
- Systems integration testing across terminal, connection and concourse as one journey
- Evacuation, emergency access and transit failure procedures proven with the operator before opening