Processor and low-cost terminals
Simple high-throughput sheds built for walk-boarding, cheap to build and quick to open.
Last updated 2026-09-05
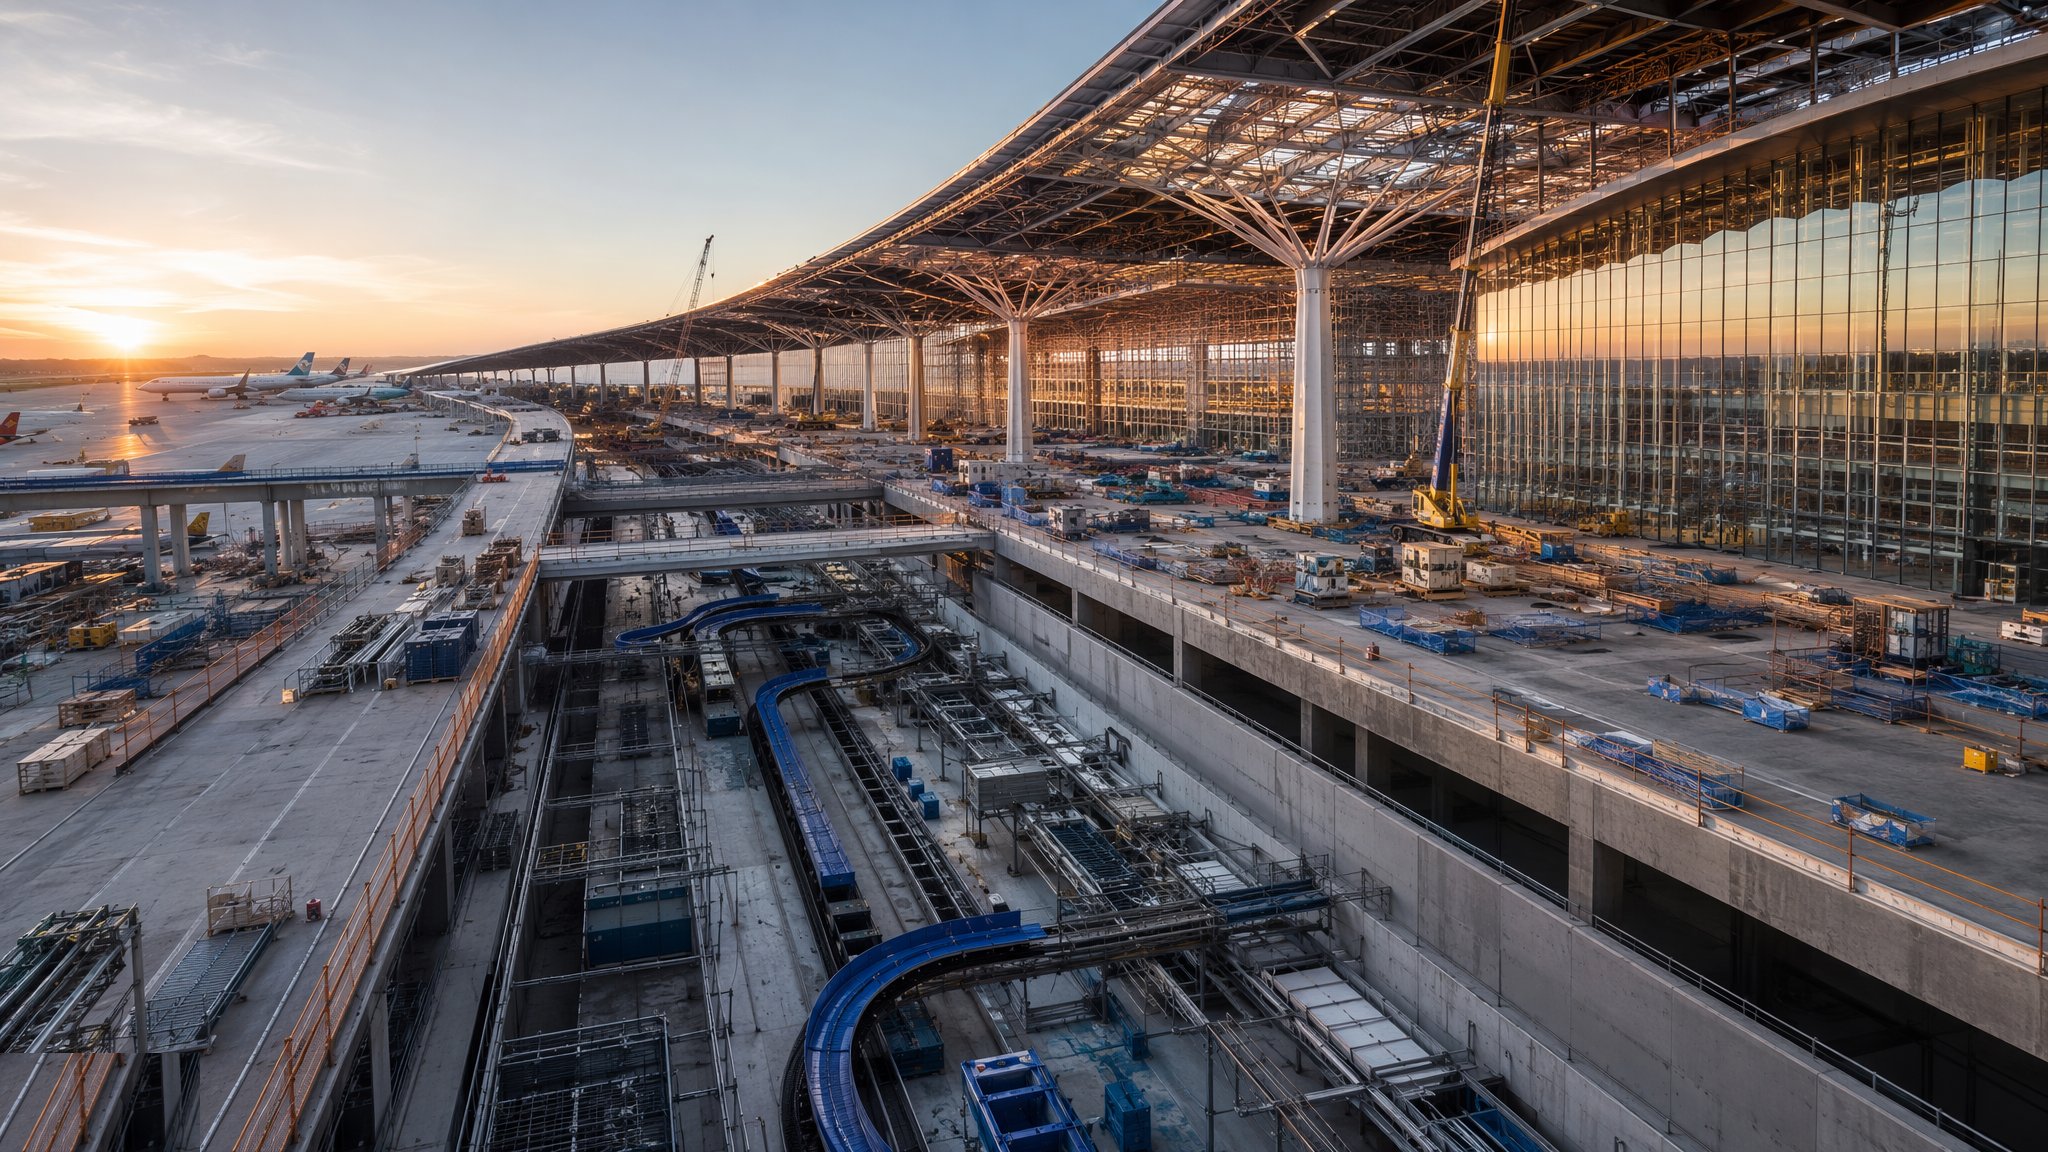
What is Processor and low-cost terminals?
A low-cost terminal is a building designed around a single question: how many passengers can be processed through it per hour for the least capital and the least operating cost. Everything follows from that. The building is usually a single large volume, structurally simple and repetitive, with a straightforward envelope and services that are adequate rather than generous. Passengers walk to and from the aircraft across the apron, or through a short covered walkway, rather than through airbridges. Retail is present but concentrated on the through route rather than spread across a large hall. Circulation is short and direct, and the whole plan is arranged so that the passenger flow is legible without extensive wayfinding.
Removing airbridges is more consequential than it first appears. Airbridges are expensive to buy, expensive to maintain, need a substantial structural interface at every gate, and constrain how aircraft park. Walk-boarding removes all of that, allows stands to be laid out more tightly and more flexibly, and lets aircraft turn round faster because doors at both ends can be used. Fast turnaround is the economic engine of the airlines that use these terminals, so the building is designed to support it: stands close to the gates, short walking routes, simple gate lounges and enough gate capacity to handle several aircraft turning at once.
The building is also fast and cheap to construct, which is often the reason it is chosen. Simple repetitive structure, a straightforward envelope, no deep basement, a modest baggage system and no airbridge interfaces mean a short programme and a predictable cost. Modular and offsite construction suit it well. The trade-offs are the ones you would expect: less resilience to weather for boarding passengers, limited capacity to handle large aircraft or complex transfer traffic, a lower level of comfort and amenity, and less flexibility if the airport later wants to serve a different kind of traffic. A low-cost terminal is designed for a particular operating model, and it is not easy to convert into something else.
How does Processor and low-cost terminals work, step by step?
- 1
Step 1: Design around throughput and the airline operating model
The brief starts with the passenger throughput per hour, the aircraft turnaround time the airlines need, and the proportion of passengers with hold baggage. Those numbers size the check-in area, the security lanes, the gate lounges and the baggage system. The airport operator and the airlines settle the operating model before the design develops, because a terminal designed for walk-boarding and fast turnaround cannot easily be adapted later to a different model.
- 2
Step 2: Lay out a short and legible passenger flow
The plan is arranged so that a passenger walks a short, obvious route from entrance to check-in to security to the gate, with retail placed on that route. Long detours and complex level changes are designed out, since they cost building volume and slow the flow. Departures and arrivals are separated as simply as the security requirements allow. Wayfinding is designed alongside the plan rather than applied to it afterwards.
- 3
Step 3: Choose a simple repetitive structure suited to fast erection
The structural solution is usually a repetitive portal or braced frame giving a large clear volume, chosen for speed of erection and low cost rather than for architectural expression. Offsite and modular elements are used where they save programme. Foundations are kept simple, and deep basements are avoided because they are slow and expensive and the baggage system does not need one at this scale.
- 4
Step 4: Build the apron, stands and walking routes as part of the terminal
Because passengers walk to the aircraft, the apron is part of the passenger experience and part of the safety case. Stand layout, marked walking routes, barriers separating passengers from aircraft and ground vehicles, lighting and any covered walkways are designed together with the building. The airport operator sets the requirements for how passengers and vehicles are kept apart on the apron, and the layout follows them.
- 5
Step 5: Install a right-sized baggage and security installation
The baggage system is sized for the traffic and the operating model rather than for the largest system the site could hold, which is what keeps both the cost and the building volume down. Security lanes are sized for the peak flow with room to add lanes later if throughput grows. Both installations are placed where they can be extended without rebuilding the surrounding structure, since throughput growth is the most likely future change.
- 6
Step 6: Build the envelope and fit out to a consistent, robust standard
The envelope is straightforward and quick to install, and the internal fit-out is specified for durability and cleaning rather than for luxury. Finishes are chosen so that damage in a high-throughput building can be repaired quickly and locally. Services are accessible for maintenance without closing areas of the terminal, because the operating model depends on the building being available all day, every day.
- 7
Step 7: Commission the flow, not just the systems
Commissioning tests the systems and then tests the flow. Trials run realistic peak volumes through check-in, security and boarding to find the pinch points, which in a building designed to a tight throughput target are the whole point of the exercise. Baggage, fire, security and communications systems are proven end to end. Where the trial shows a bottleneck, changes are made before opening, since they are far cheaper then than afterwards.
- 8
Step 8: Hand over with the growth path documented
The building is handed to the airport operator with the record of where and how it can be extended: which walls are non-structural, where additional security lanes and check-in positions were allowed for, how the baggage system can be uprated and how the apron can take more stands. A low-cost terminal usually grows, and documenting the growth path at handover is what makes that growth cheap instead of disruptive.
What are the benefits of Processor and low-cost terminals?
- Low capital cost and a short construction programme
- Simple repetitive structure that suits offsite and modular construction
- Walk-boarding removes airbridge cost, maintenance and structural interfaces
- Supports fast aircraft turnaround, which is the operating model the terminal exists to serve
- Short, legible passenger routes and low operating cost for the airport operator
- Straightforward to extend when throughput grows, if the growth path was designed in
What are the limitations of Processor and low-cost terminals?
- Passengers are exposed to weather when boarding, which is a real issue in a wet climate
- Limited ability to handle large aircraft, complex transfers or high-demand periods
- Lower comfort and amenity than a full-service terminal, with fewer retail and lounge opportunities
- Accessibility for passengers with reduced mobility needs specific provision without airbridges
- Designed for one operating model and hard to convert to a different kind of traffic
- Cost savings can be eroded if throughput assumptions turn out to be optimistic
What is Processor and low-cost terminals best suited for?
What plant does Processor and low-cost terminals need?
- Steel or precast erection plant for a repetitive frame, with mobile cranes
- Modular unit delivery, handling and craneage where offsite construction is used
- Standard groundworks and foundation plant, with paving plant for the apron and walking routes
- Envelope and cladding installation equipment
- Baggage and security equipment installation and testing plant
- Commissioning and flow trial facilities, including counting and monitoring equipment
How is Processor and low-cost terminals quality-checked?
- Throughput and turnaround assumptions confirmed with the operator and the airlines before design freeze
- Passenger route lengths and flow capacity checked against the design targets at each stage
- Apron walking route segregation, barriers and lighting agreed with the airport operator
- Baggage and security installations proven at peak design throughput, not at average
- Peak flow trials run before opening, with bottlenecks corrected before handover
- Growth path recorded at handover, including non-structural walls and system expansion allowances