Repointing
Raking out tired joints and replacing the mortar - done well it buys a wall another century, done badly it destroys the brick.
Last updated 2026-09-05
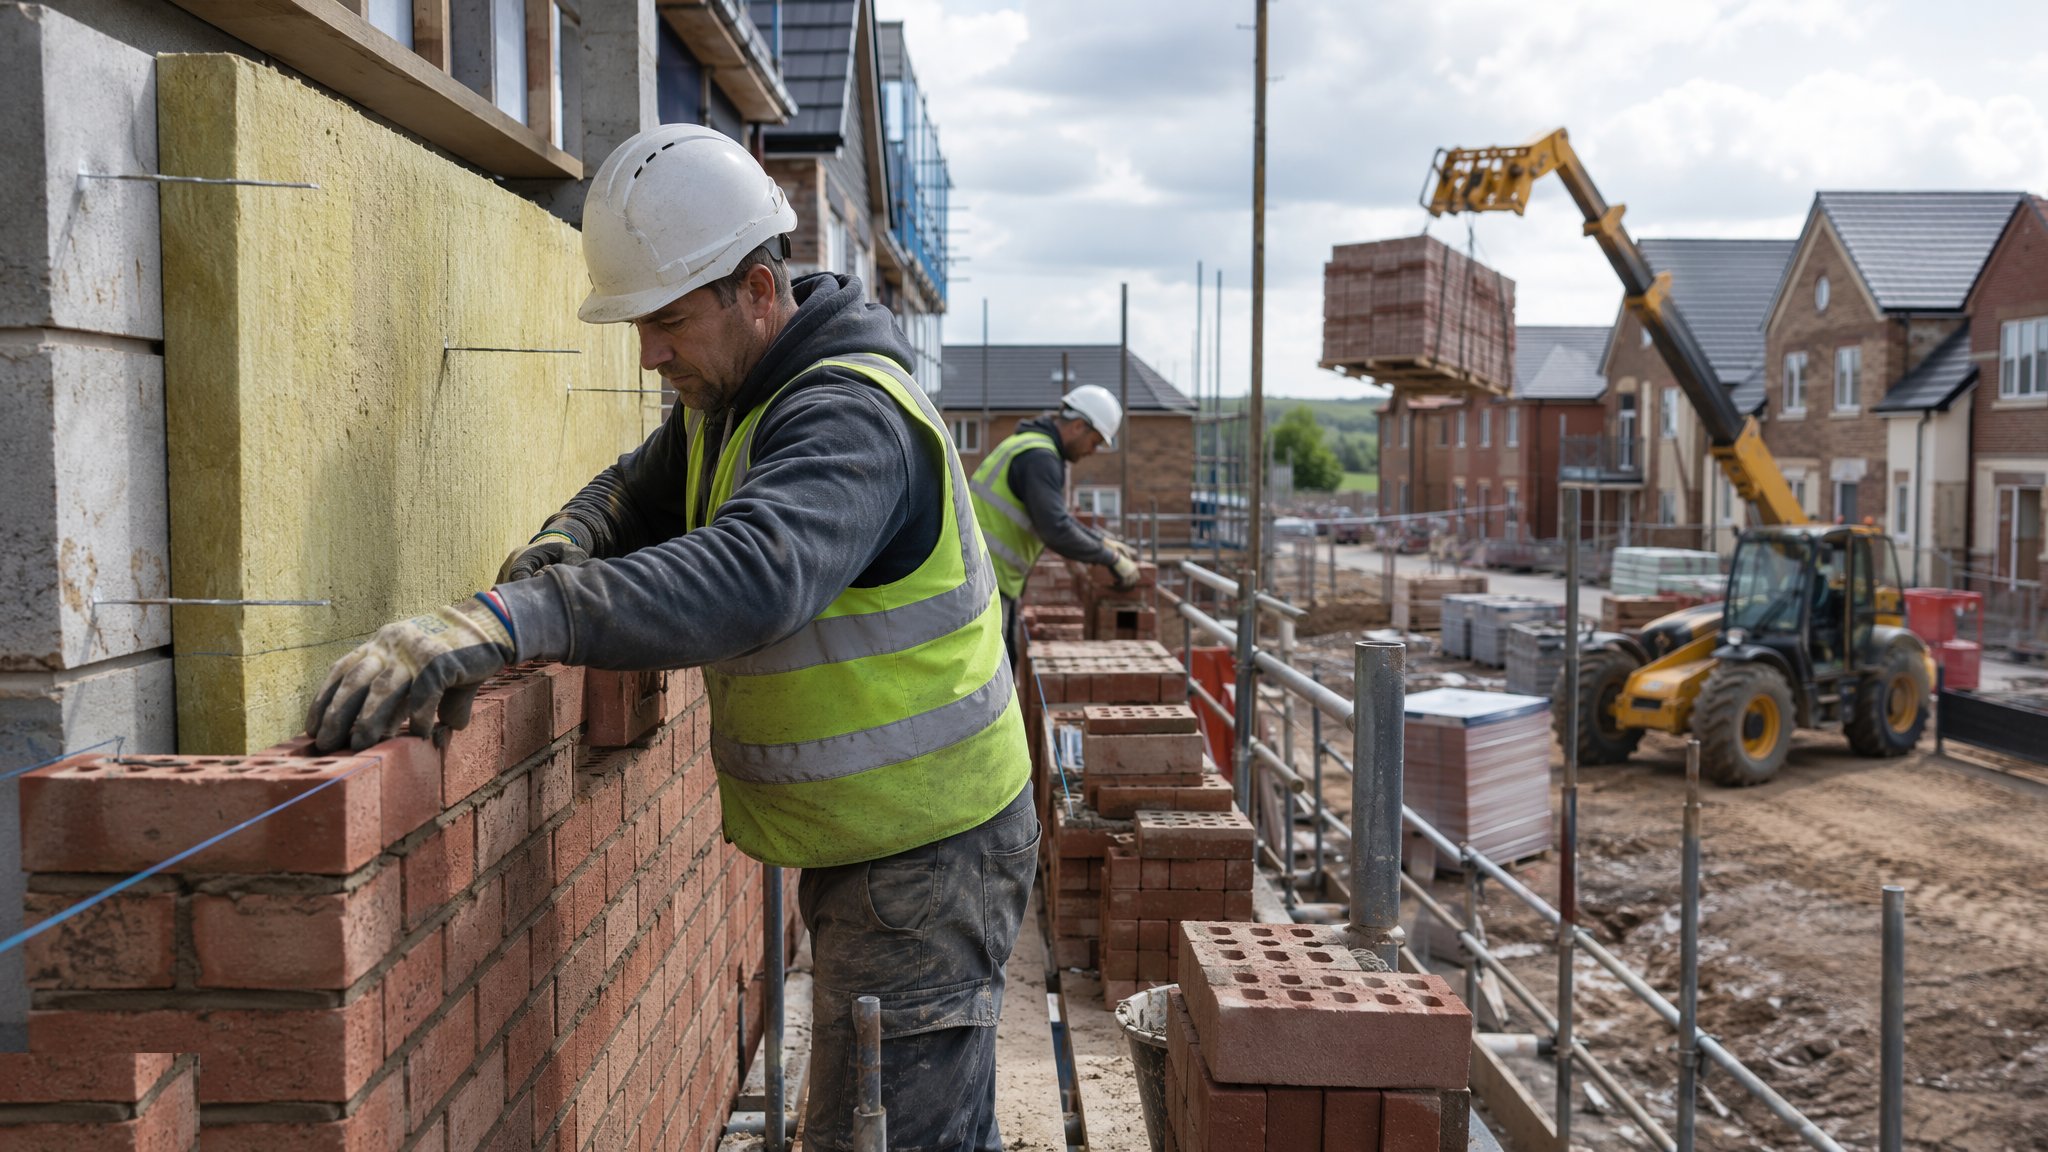
What is Repointing?
Repointing is the replacement of the outer part of the mortar joint in an existing masonry wall. It is not repair of the wall itself. The bricks or stones are still doing the structural work; the pointing is the weather face of the joint, the part that takes the rain, the frost and the wind, and it is designed to wear out. On a solid wall in an exposed position the pointing is the sacrificial element. It is meant to fail before the masonry does, so that when it has done its thirty, sixty or hundred years of service somebody rakes it out and puts fresh mortar in, and the brick or stone that cost far more and cannot be replaced is still there. Understanding that one idea settles most of the arguments about specification on a traditional building.
The commonest and most damaging mistake in the whole trade is repointing a soft historic wall in a hard cement-rich mortar. A dense cement joint is stronger and less permeable than the brick around it, so it does two things at once. It stops the wall breathing, trapping moisture that used to evaporate out through the joint and pushing it instead through the face of the brick, and it refuses to move, so the small seasonal movements a soft wall makes are taken by the weakest part of the assembly, which is now the arris of the brick rather than the mortar. The visible result is spalled, crumbling, blown brick faces above a joint that is still perfectly sound, and once the face of a handmade brick has gone there is no putting it back. On most historic and solid-wall projects the designer therefore specifies a mortar softer and more permeable than the masonry, which in practice usually means a lime mortar, and the specification for a particular wall follows analysis of the original mortar and an assessment of exposure by the designer or the conservation officer.
Repointing is also slow, weather-dependent work that is regularly under-priced. Raking out by hand to a proper depth, brushing and wetting, filling in more than one pass, then finishing and protecting the joint is a fraction of the output people assume from watching a bricklayer point new work. It cannot be rushed and it cannot be done in a frost or in blazing sun. Sound pointing should be left alone - blanket repointing of an elevation where only the sheltered gable has failed is money spent removing serviceable material and risking the masonry. On most projects the survey comes first, the extent is agreed area by area, and sample panels are approved before the main scaffold lift is released.
How does Repointing work, step by step?
- 1
Step 1: Survey the wall and agree what actually needs doing
Somebody competent goes over the elevation at close quarters, usually off the scaffold or a tower, and records where the pointing has failed, how deep the loss goes, where earlier repairs in hard cement have been made and where the brick or stone has already been damaged. The survey separates the wall into areas: pointing sound and to be left, pointing failed and to be replaced, and masonry needing repair or replacement as a separate operation. It also picks up the reasons the joints failed in the first place - a blocked gutter, a leaking hopper, a raised external ground level, a cement render patch shedding water onto the wall below. Repointing a wall without fixing what is soaking it is decoration.
- 2
Step 2: Analyse the existing mortar and set the specification
On historic and solid-wall work a sample of the original mortar is taken and examined so the replacement can be matched in binder, in aggregate and in colour. Lime mortars for pointing are commonly mixed somewhere between one part binder to two parts aggregate and one to three, and the aggregate is usually a sharp, well-graded sand chosen as much for colour and texture as for strength. The designer decides the mix, the binder type and the joint profile for the particular wall, taking account of exposure, the strength and porosity of the masonry and what the analysis found. The general principle is constant even when the numbers change: the mortar should be weaker and more permeable than the units it sits between.
- 3
Step 3: Rake out by hand to a sound depth
The decayed mortar is cut out square, back to sound material, without touching the masonry either side. Depth is commonly taken to something like twice the height of the joint as a general rule of thumb, and deeper where the loss runs deeper, but the criterion is sound mortar rather than a dimension. Hand tools - a quirk, a plugging chisel, a hooked rake - are the norm on soft historic work. Angle grinders are the other great destroyer of old brickwork: they widen the joint, cut the arrises, chase into the face of the units and leave a scored line that never disappears. Where mechanical cutting is permitted at all it is on hard, wide, regular joints, and it is agreed in advance rather than assumed on site.
- 4
Step 4: Clean out, damp down and prepare the joint
Dust and loose material are brushed and blown out of the raked joint, because mortar pressed onto dust does not bond. The joint is then wetted so that the dry, thirsty masonry does not suck the water straight out of the fresh mortar - a lime mortar that has been dried out before it has set will simply crumble. The amount of pre-wetting varies with the weather, the porosity of the units and the mix, and it is judged on the day. On most projects the mortar itself is knocked up, left to stand and knocked up again before use so that it works plastic and sticky rather than short and crumbly.
- 5
Step 5: Fill in layers and finish the joint
The mortar is pressed hard into the back of the joint and built forward, in more than one pass on a deep joint, with each layer allowed to stiffen before the next goes on. Filling a deep joint in one go leaves voids at the back and a shrunken face. The finish is then formed to the profile the designer has specified and to match the surviving original: commonly a flush or slightly recessed joint on historic brickwork, sometimes brushed back to expose the aggregate, sometimes a struck or weathered profile on later work. Ribbon and strap pointing - mortar smeared proud across the face of the units - is almost always wrong on a traditional wall because it stands the water on the brick and hides the true joint line. The joint is left slightly back from the face of the masonry rather than in front of it.
- 6
Step 6: Protect the new work and let it cure slowly
Lime pointing has to be protected while it carbonates or hydrates, and that protection is part of the work, not an optional extra. Hessian, damp sheeting and windbreaks on the scaffold keep sun and drying wind off, keep the joint damp for as long as the specification requires and keep frost out. Pointing is not carried out in freezing conditions or when a frost is forecast within the protection period, and the season available in the United Kingdom is shorter than most programmes allow for - broadly the milder months, with the specialist contractor calling the stops. The protection is then removed gradually and the finished elevation inspected against the approved sample panel.
What are the benefits of Repointing?
- Renews the weather resistance of a solid wall for decades at a fraction of the cost of masonry repair
- Keeps the mortar as the sacrificial element, so the original brick or stone survives
- A correctly specified lime joint lets the wall dry outwards, reducing damp and frost damage to the units
- Can be phased elevation by elevation to suit budget and occupation
- Improves appearance dramatically and reverses earlier disfiguring cement repairs
- Low plant requirement - the cost is labour, scaffold and access rather than machinery
What are the limitations of Repointing?
- Slow, skilled hand work with modest daily output, and routinely under-priced
- Season-limited in the United Kingdom - frost and drying wind both stop the work
- Hard cement pointing applied to soft masonry causes damage that cannot be undone
- Mechanical raking out widens joints and cuts arrises unless very tightly controlled
- Needs full scaffold access to most elevations, which is often the largest single cost
- Cannot fix damp that is coming from a defective roof, gutter, ground level or earlier impermeable render
What is Repointing best suited for?
What plant does Repointing need?
- Independent scaffold or mobile towers with boarded lifts and sheeting for protection
- Hand raking tools - plugging chisels, quirks, hooked rakes - and lump hammers
- Pointing irons and keys made to match the joint width and profile
- Mortar mill or paddle mixer, banker boards, hawks and buckets
- Soft brushes, water sprayers and low-pressure air for clearing joints
- Hessian, damp sheeting, debris netting and frost protection for the curing period
How is Repointing quality-checked?
- Condition survey recording the extent to be repointed, agreed before the scaffold is released
- Mortar analysis of the original where the building is historic, with the mix approved by the designer
- Approved sample panels for mix, colour, aggregate and joint profile, retained on site for comparison
- Rake-out depth and squareness checked joint by joint before any mortar goes in, with no damage to arrises
- Daily weather records, with work stopped in frost, drying wind or strong sun
- Protection kept in place for the period the specification requires, and finished work inspected against the sample panel