Residential & office towers - brick infill and feature work
The frame shrinks, the brickwork grows - the soft joint is the whole reason the elevation does not blow itself apart.
Last updated 2026-09-05
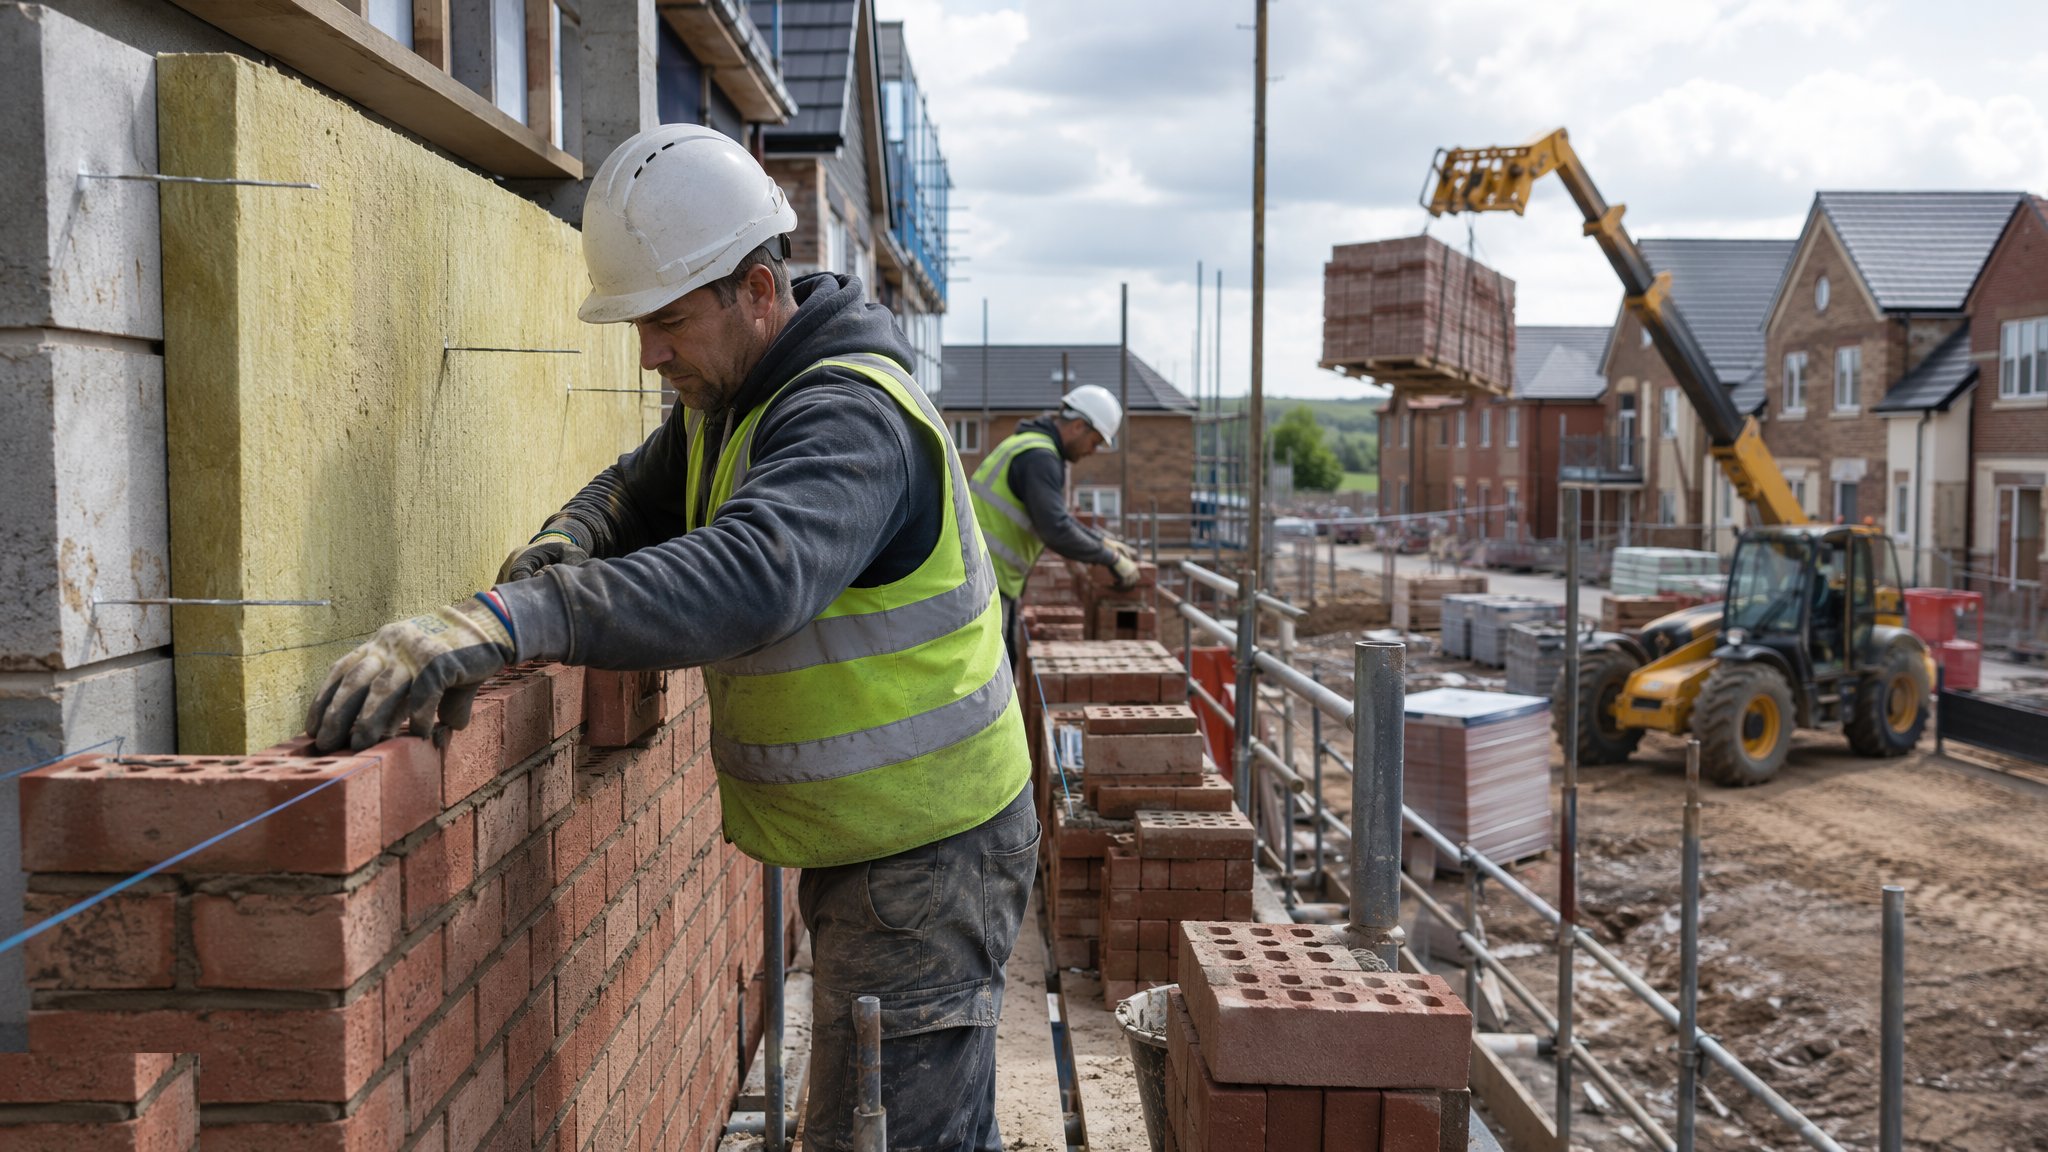
What is Residential & office towers - brick infill and feature work?
On a framed building the brickwork is not holding the building up. It is cladding, and it is carried floor by floor on support angles bolted back to the concrete or steel frame, or built off nibs and slab edges, with restraint ties holding the panel back against wind. Panels between columns, podium elevations, entrance features and reveals are all the same job at different scales. Where the design wants a brick face but not the weight or the depth, brick slips on a carrier system do the same visual work with a fraction of the load. Either way, the structural engineer sizes the support and the restraint, and the facade designer sets out the joints.
The single idea a junior needs to hold on to is that the frame and the brickwork move in opposite directions. A concrete frame shrinks and creeps downwards over the first years of its life. Clay brickwork takes up moisture and grows, slowly and permanently, for about as long. Put those two together with no allowance and the brickwork below each support angle gets squeezed, the units crack and spall, and eventually a panel bows off the building. That is why there is a compressible horizontal joint - a soft joint - immediately under every support angle, and why filling it with mortar is the most damaging thing anybody can do on this elevation.
The second thing is tolerance. A concrete frame is built to structural tolerances, and the brick is built to masonry ones, which are far tighter. That gap gets absorbed in the shimming and packing of the support angles and in the setting-out of the first course off each angle. Survey the frame before you order a single bracket, because a slab edge that is 30 mm proud on the fourteenth floor changes the whole panel. Access is usually a mast climber or a hung scaffold, and that changes the sequence too - you build a floor band at a time, not a full elevation.
How does Residential & office towers - brick infill and feature work work, step by step?
- 1
Step 1: Survey the frame and set out the panels
Before anything is ordered, survey the actual slab edges, column faces and cast-in channels level by level and compare them against the facade setting-out. The frame will not be where the drawing says it is, and the brickwork has nowhere near the tolerance to absorb the difference. From the survey, set the vertical coursing so that perpends line through, cills and heads land on a course, and the soft joints fall exactly where the support angles do. Anything that cannot be absorbed comes back to the facade designer now, not after the first bracket is drilled.
- 2
Step 2: Fix the support angles and restraint system
Angles and brackets bolt into cast-in channels or post-fixed anchors to the engineer's drawing, packed and shimmed to line and level with the specified shim material - not with whatever offcut is to hand. Fixings are torqued and recorded. Restraint ties and channels go in at the specified centres, including the extra ties around every opening. All of it is stainless or otherwise protected, because these fixings are unreachable for the life of the building.
- 3
Step 3: Form the soft joint under every angle
A compressible filler goes into the horizontal gap beneath each support angle, commonly in the 10-25 mm range with the designer naming the dimension. It must stay compressible. It must not be packed with mortar, wedged with slate, or grouted up because it looked untidy. Mask it while you build, keep the mortar off it, and check it is still open before the sealant goes in. On inspection this is the first thing to look at, and on a failing elevation it is almost always the thing that was missed.
- 4
Step 4: Build the panel off the angle
The first course sits on the angle with the bearing the designer calls for - commonly around two thirds of the unit bedded onto the steel - on a full bed, with a separating layer where the detail requires one. Rise the panel to the line with full beds and filled perpends, ties bedded into the joints as the courses pass the restraint channels. Keep the cavity behind the brick clean, exactly as in a house wall, because a snot on a tie thirty floors up is no easier to explain and much harder to reach.
- 5
Step 5: Build in trays, barriers and the movement joint grid
Cavity trays go over every angle, every opening head and every interruption, stepped up behind the brick with stop-ends and open weeps in the course above. Cavity barriers and fire stopping are installed at the lines the fire strategy sets, by whoever the contract makes responsible, and inspected before they are covered. Vertical movement joints go in on the grid the facade designer has drawn - typically closer than on a low-rise elevation - straight through, full depth, slip-tied.
- 6
Step 6: Seal, clean down and hand over the records
Backer rod and sealant fill the soft joints and vertical movement joints once the brickwork has stopped being handled. Clean down the face from the access system while it is still there, using the mildest method that works and a test panel before any chemical goes near a facing brick. Then close out the paperwork: bracket fixing and torque records, tray photographs, barrier sign-offs and the panel-by-panel inspection sheet. On a tower, the inspection record is the only evidence that will exist once the mast climber comes down.
What are the benefits of Residential & office towers - brick infill and feature work?
- Gives a genuine brick elevation on a building far taller than brickwork could ever carry itself
- The frame takes the load, so the brick can be chosen for appearance rather than for strength
- Panel-by-panel construction lets the facade follow the frame up the building and overlap with the trades below
- Brick slips on a carrier system deliver the same face at a fraction of the weight where load or depth is critical
- Ordinary bricklaying skills and materials, so no specialist facade fabrication lead time on the critical path
- Repairs and replacements are local - a damaged panel can be taken out and rebuilt without touching the structure
What are the limitations of Residential & office towers - brick infill and feature work?
- Frame movement and brick expansion run in opposite directions, so the movement strategy has to be designed and then actually built
- Support angles, brackets and ties are permanent hidden metalwork that has to be specified, protected and recorded correctly first time
- Frame tolerance is coarser than masonry tolerance, and reconciling the two costs survey time and shimming
- Access is by mast climber or hung scaffold, which drives sequence, weather windows and cost far more than the bricklaying does
- Productivity is much lower than at ground level - materials, labour and mortar all have to be lifted and staged
- Defects are extremely expensive to reach once the access is struck, so inspection has to happen while you are still up there
What is Residential & office towers - brick infill and feature work best suited for?
What plant does Residential & office towers - brick infill and feature work need?
- Mast climbers or hung scaffold, with material platforms at the working level
- Tower crane or hoist for landing brick packs, mortar and angles at each floor
- Total station and levels for surveying the frame and setting out the panels
- Torque wrenches, anchor test equipment and a calibration record for the fixings
- Bench saws with dust suppression and extraction at a dedicated cutting station
- Silo mortar or a pumped supply, so mix consistency does not vary floor to floor
How is Residential & office towers - brick infill and feature work quality-checked?
- Frame survey completed and reconciled with the facade setting-out before brackets are ordered
- Bracket positions, shim packs, anchor types and torque values recorded level by level
- Soft joint under every support angle confirmed open and compressible, photographed before sealing
- Bearing of the first course on each angle checked against the detail, on a full bed
- Cavity trays, stop-ends, weeps and cavity barriers inspected and photographed before being covered
- Movement joints straight, full depth and on the drawn grid, with sealant applied to a clean, dry, correctly sized joint