Homes & villas
A small system, but one that has to be planned at first fix or it ends up clipped to the outside of a finished house.
Last updated 2026-09-05
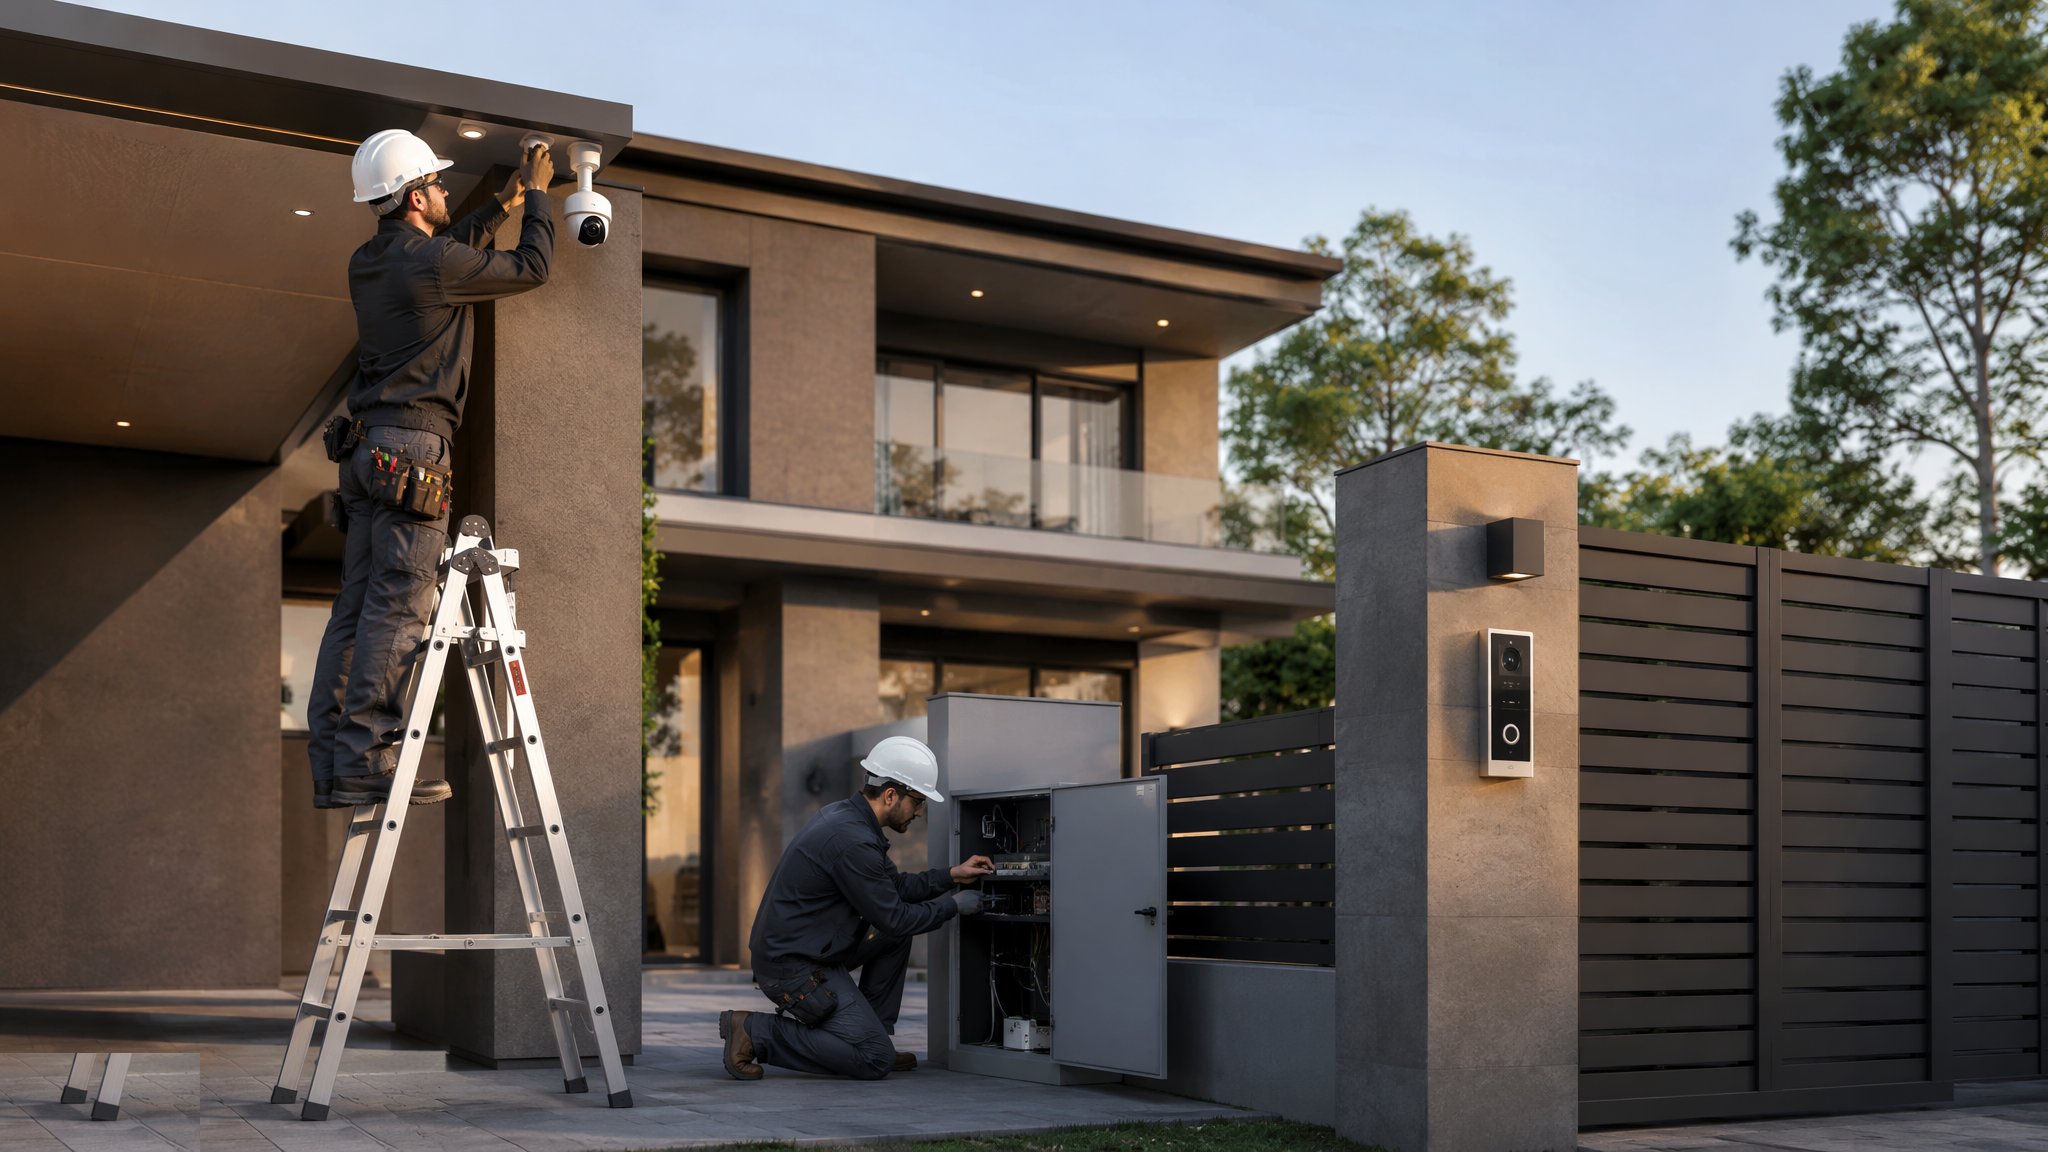
What is Homes & villas?
On a house or a villa the camera system is a minor package by value and a disproportionate source of snagging. It is small enough that nobody sequences it properly and visible enough that every compromise shows. The trade covers a handful of external and internal positions, the cabling that serves them, a recorder somewhere in the building, and the power and network provision that keeps the whole thing running. On most projects the electrical contractor pulls the containment and the cabling as part of first fix and a specialist returns at second fix to mount, terminate, configure and hand over. The security consultant or the designer decides what is covered and why; the site team's job is to make sure the route exists before the walls close.
The design conversation on a dwelling is short but it has to happen early. The client and their adviser agree in principle which approaches and openings the system watches, whether the emphasis is on recorded evidence or on live viewing, and how the household expects to interact with it day to day. That decision drives everything downstream: how many positions, where the recorder sits, how much network capacity is needed, and how the system talks to the entry panel and the intruder alarm if it is asked to. What a site engineer needs from that conversation is a marked-up plan with positions and a cable schedule, issued in time to be built in rather than chased in.
The two failures that recur on housing are both programme failures rather than technical ones. The first is containment that was never coordinated, so cable is surface-run in trunking across a finished elevation or fished through a ceiling that has already been skimmed. The second is commissioning treated as an afterthought, where every component is correctly installed and the system still does not do what the client was told it would, because nobody set it up, tested it and demonstrated it before handover. Recorded images of people also bring legal obligations on the householder around signage, retention and access requests. Those obligations are for the client and their advisers to work through, but the installer should raise them rather than assume somebody else has.
How does Homes & villas work, step by step?
- 1
Step 1: Agree the scope with the client and their adviser
Before anything is set out, the client and the designer or security consultant agree what the system is for. Deterrence, recorded evidence, live viewing from a phone and integration with an alarm are different objectives and they pull the design in different directions. The output is a marked-up plan showing the intended positions, a schedule of what serves each one, and a note of what the system is expected to be able to do at handover. On most projects this is settled at the same time as the electrical layout, because it shares the same containment and the same first fix.
- 2
Step 2: Coordinate containment before first fix closes
This is the step that decides whether the finished installation looks designed or bolted on. Routes are agreed with the electrical contractor and set against the structure: which walls carry conduit, where the drops fall, how external positions are reached from inside, and where cables pass through the insulation line and the airtightness line. Penetrations through those lines are sealed as the fabric details require. Where a route crosses structure, the coordination is with the structural engineer, not resolved on site with a drill.
- 3
Step 3: Pull cable and leave it protected
Cables are pulled to each position with draw cords left in any route that may be needed later, coiled, labelled at both ends and left long enough for a comfortable termination. Both ends are protected and kept dry. Cable pulled during first fix and then left uncapped in a wet shell is a common cause of faults that only appear at commissioning, by which point the plasterer has been and gone. Routes and actual runs are recorded as installed, because the as-built record is what the next contractor works from.
- 4
Step 4: Provide power and network to the right places
Each position needs power and a data path, and on most residential systems both arrive over the same cable from equipment at the recorder end. That concentrates the electrical demand at one point, and the electrical designer allows for it on the circuit schedule rather than discovering it at second fix. The building's network provision is coordinated at the same time, because the recorder, the router and any remote viewing all sit on the same infrastructure. Where the client wants the system to survive a power cut, that is a design decision made early, since it changes the electrical provision.
- 5
Step 5: Locate and build the recorder position
The recorder needs somewhere ventilated, dry, accessible for maintenance and out of the way of daily use. Loft spaces, cupboards under stairs and utility rooms are all common and all have drawbacks, usually heat, damp or the client's storage. The designer settles the position and the builder provides for it: a shelf or enclosure, power, a network connection and a route in for the cables. It is worth fixing this on the drawings, because a recorder relocated after the cables are cut is an expensive change.
- 6
Step 6: Mount, terminate and set the system up
At second fix the positions are mounted to sound fixings appropriate to the substrate, sealed where they pass through the external envelope, and terminated. Each is then set up and each recording path is checked end to end. Fields of view are set on site with the client or their adviser present, because what a plan shows and what a camera sees are rarely identical once the building exists. The installer confirms what the system records and how it behaves in the dark and in rain, and the client sees it working before it is signed off.
- 7
Step 7: Integrate with entry and alarm where required
Where the specification calls for it, the system is linked to the door entry panel and the intruder alarm so that events on one appear on the other. Interfaces are proved individually and then together, and the sequence is watched in both normal and fault conditions. This is deliberately left until the contributing systems are complete, because integration testing on a half-finished alarm proves nothing.
- 8
Step 8: Commission, demonstrate and hand over
Commissioning is a discrete activity with a written record, not the last hour of the last day. Every position is confirmed as recording, remote access is proved on the client's own devices, and the system is left in the state the client actually wants. Handover covers what the household needs to do and the obligations that come with recording images of people, including signage, how long recordings are kept and what happens if somebody asks for a copy. The client and their advisers determine how those obligations are met; the installer records what was handed over and to whom.
What are the benefits of Homes & villas?
- A small package that adds real value to a dwelling when it is planned with the electrical first fix
- Shares containment, routes and labour with the electrical installation, so the marginal cost of doing it properly is low
- Concealed cabling gives a finish that surface-run alternatives never match
- Integrates readily with door entry and intruder alarm systems where the client wants one interface
- Recorder and equipment sit in one place, so maintenance and future upgrades are straightforward
- Scope is small enough that commissioning and demonstration can be done thoroughly in a single visit
What are the limitations of Homes & villas?
- Miss the first fix window and the system is surface-run, which on a finished house is very hard to make look right
- Recorder positions in lofts and cupboards suffer heat, dust and the client's storage over time
- Adds concentrated electrical load and network demand at one point that the electrical design has to allow for
- External positions are exposed to weather and need the envelope sealed properly at every penetration
- Remote viewing depends on the client's broadband, which is outside the contractor's control
- Recording images of people brings obligations on the householder that the installer cannot discharge for them
What is Homes & villas best suited for?
What plant does Homes & villas need?
- Access equipment for external positions - podium steps, tower or a small platform depending on height
- Cable drums, draw cords, rods and lubricant for pulling into containment
- Conduit, trunking, back boxes and fire-stopping and sealing materials for penetrations
- Termination tools and a cable tester for proving each run
- Drills and fixings suited to the substrate, with core drills for external penetrations
- A laptop or handheld device for setting up and proving the system at commissioning
How is Homes & villas quality-checked?
- Marked-up positions and cable schedule issued and agreed before first fix begins
- Containment routes inspected and photographed before walls and ceilings close
- Every cable run tested and recorded before second fix, with both ends labelled
- External penetrations checked for sealing against the wall build-up and weathering details
- Each position proved recording end to end at commissioning, with the results written down
- Handover pack issued covering as-built routes, what the client operates, and the obligations that come with recording images of people
More cctv & security systems installation methods
Next method
Residential towers