Residential towers
Communal coverage in a building people live in - which makes privacy and the management interface part of the design, not an afterthought.
Last updated 2026-09-05
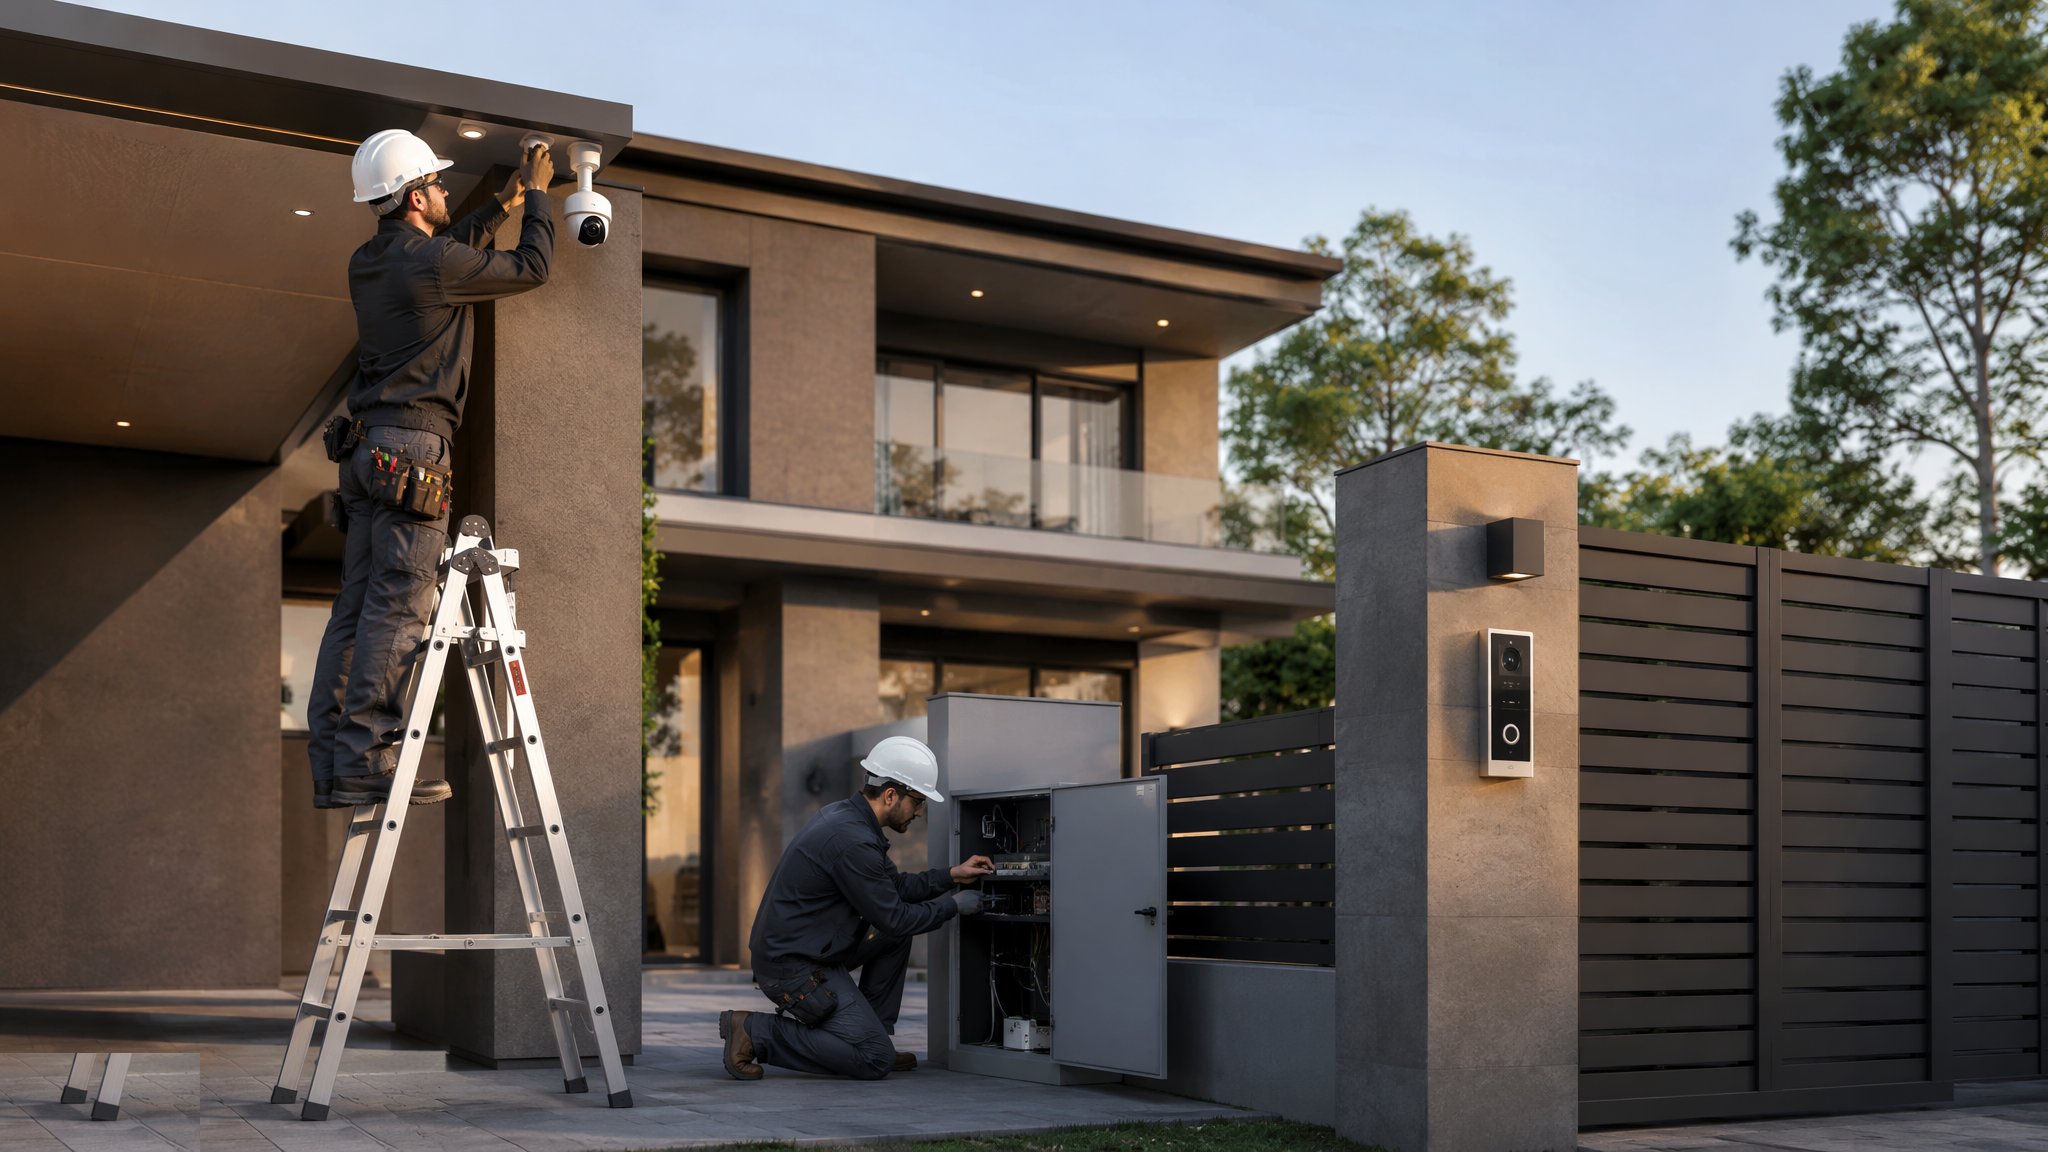
What is Residential towers?
In a residential tower the system belongs to the building, not to any one occupier. It covers communal areas: the entrance and lobby, the core, refuse and cycle stores, the car park and the lift cars. Everything inside a private apartment is the leaseholder's own business and outside the scope. That single boundary shapes the whole package. The client here is the developer during construction and the landlord or managing agent afterwards, and what the system has to do is defined as much by how the building will be managed as by how it is built.
The physical work follows the same pattern as any other services package in a tower. Containment rises through the risers with the rest of the services and is coordinated at first fix, cabling is pulled floor by floor, and everything lands at a head end in a dedicated room, usually alongside or near the other building systems. That room is a real requirement with real consequences: it needs space, power, cooling, controlled access and a route in for the cables, and it has to be identified at design stage. Lift car coverage is its own coordination item, because the cable has to travel with the car and the interface belongs to the lift contractor. The car park brings the usual difficulties of a level with vehicles, poor light and long cable runs from the core.
Privacy is more prominent here than on almost any other building type, because the people recorded are residents going about their lives rather than visitors to a workplace. Recording in communal parts of a building where people live carries legal obligations around signage, how long recordings are kept and how residents can ask what has been recorded of them. The landlord or managing agent and their advisers determine how those obligations are met and set the policy the operators follow. The contractor's part is to install what the specification asks for, to make sure signage provision is coordinated with the architect rather than stuck on at the end, and to hand over a system and a record the management team can actually operate.
How does Residential towers work, step by step?
- 1
Step 1: Establish scope and the management model
The designer and the client set out which communal areas are covered and confirm the boundary at the apartment threshold. At the same time the operating model is agreed: whether the building has a concierge watching live, whether the managing agent reviews recordings after an event, or whether the system simply records for later use. That decision changes the head end, the network provision and the space needed, so it is fixed early rather than discovered at commissioning.
- 2
Step 2: Coordinate the head-end room
The head end needs a room, and rooms are contested in a tower. It has to be big enough for the equipment and for somebody to work on it, adequately powered and cooled, dry, with controlled access and a clean route in for the cabling. It is coordinated with the other building systems, because on many projects it sits alongside them. Losing this room to a late space grab is one of the more expensive coordination failures on a residential tower, because everything cables back to it.
- 3
Step 3: Design containment into the risers and communal ceilings
Containment is coordinated with the wider services package and installed as the floors go up. Vertical routes run in the risers with the other systems, horizontal routes cross communal ceilings to each position, and fire compartmentation is maintained at every crossing with the appropriate sealing. Repetition helps here: a typical floor is set out once and repeated, which makes it worth resolving properly at the first floor rather than adjusting on every level.
- 4
Step 4: Cover the entrance, lobby and core
The entrance and lobby are the busiest and most useful positions in the building, and also the ones the architect cares most about visually. Positions, mountings and finishes are agreed with the architect at design stage so that fixings, ceiling details and any recesses are built in. The core routes - stair lobbies, refuse and cycle stores - follow the same containment strategy. Where the system is to work alongside the door entry installation, the interface is agreed between the two specialists before either is installed.
- 5
Step 5: Deal with the car park and the lifts
The car park is a different environment: long runs from the core, poorer lighting, vehicle movement and often a wetter, dirtier atmosphere. Containment and mountings are specified accordingly, and coordination with the ventilation, sprinkler and lighting installations is needed because they all want the same soffit. Lift car coverage requires a cable that travels with the car and an interface the lift contractor provides, so it is agreed with them at order stage rather than negotiated on site once the lifts are in.
- 6
Step 6: Provide power, network and resilience
Power and network provision is designed as part of the building's wider infrastructure, with the load and the data capacity accounted for in the electrical and network designs. Where the client wants the system to keep running through a power interruption, that requirement comes from the client and their adviser and is designed in from the start, because retro-fitting resilience to a completed head end is disruptive and expensive.
- 7
Step 7: Coordinate privacy provisions with the design team
Recording residents in the communal parts of their home carries obligations around signage, retention and access to recordings. Signage in particular is a physical item that has to be located, specified and fixed, so it is coordinated with the architect and included on the drawings rather than added in the last week. The landlord or managing agent and their advisers determine the policy and how the obligations are met. The contractor provides the installation, the signage positions the design shows, and a record of what was installed where.
- 8
Step 8: Commission by area and hand over to the managing agent
Commissioning runs area by area as floors and communal spaces complete, with each position proved recording to the head end and the results recorded. Interfaces to door entry and lifts are proved separately and then together. Handover goes to the party who will actually run the building, which is usually the managing agent rather than the developer, and it covers operation, maintenance access and the as-built record. Systems installed perfectly and handed over to nobody in particular are a recurring failure on residential towers.
What are the benefits of Residential towers?
- One system covers the communal parts of a large building, which suits a single landlord or managing agent
- Repetitive floor plates mean the design is resolved once and repeated, which controls cost and quality
- Containment rises with the other services, so coordination is with a package that is already being planned
- A dedicated head-end room gives a maintainable, expandable installation rather than equipment scattered around the building
- Supports the management team after handover with a record of events in communal areas
- Integrates naturally with the door entry installation that the building needs anyway
What are the limitations of Residential towers?
- The head-end room is a genuine space demand that competes with lettable or saleable area
- Coverage stops at the apartment threshold, so the system answers only some of what residents expect of it
- Recording where people live carries obligations the landlord must manage, including signage that has to be designed in
- Lift car coverage depends entirely on the lift contractor's interface and has to be agreed at order stage
- Car park levels are a harder environment for cabling, mountings and lighting than the rest of the building
- Handover to a managing agent who was not involved during construction often leaves the system underused
What is Residential towers best suited for?
What plant does Residential towers need?
- Riser containment, cable tray and basket installed with the wider services package
- Mobile access equipment for communal ceilings, and appropriate access for car park soffits
- Cable drums, draw cords and pulling equipment for long vertical and horizontal runs
- Fire-stopping products and installation kit for every compartment crossing
- Head-end racks, power distribution and the cooling provision the room design calls for
- Test equipment for proving cable runs and commissioning laptops for setting the system up
How is Residential towers quality-checked?
- Head-end room location, size, power and cooling confirmed on the coordinated drawings before construction
- Typical floor containment set out and inspected on the first floor before it is repeated
- Fire-stopping at every compartment crossing inspected and recorded before ceilings close
- Lift and door entry interfaces confirmed in writing with those contractors before installation
- Each area commissioned and proved recording to the head end, with a written record by area
- Handover pack issued to the managing agent covering operation, maintenance and the signage and privacy provisions installed