Office towers
Part of a wider building systems package - integrated with access control and the building management system, and commissioned against an occupation programme.
Last updated 2026-09-05
What is Office towers?
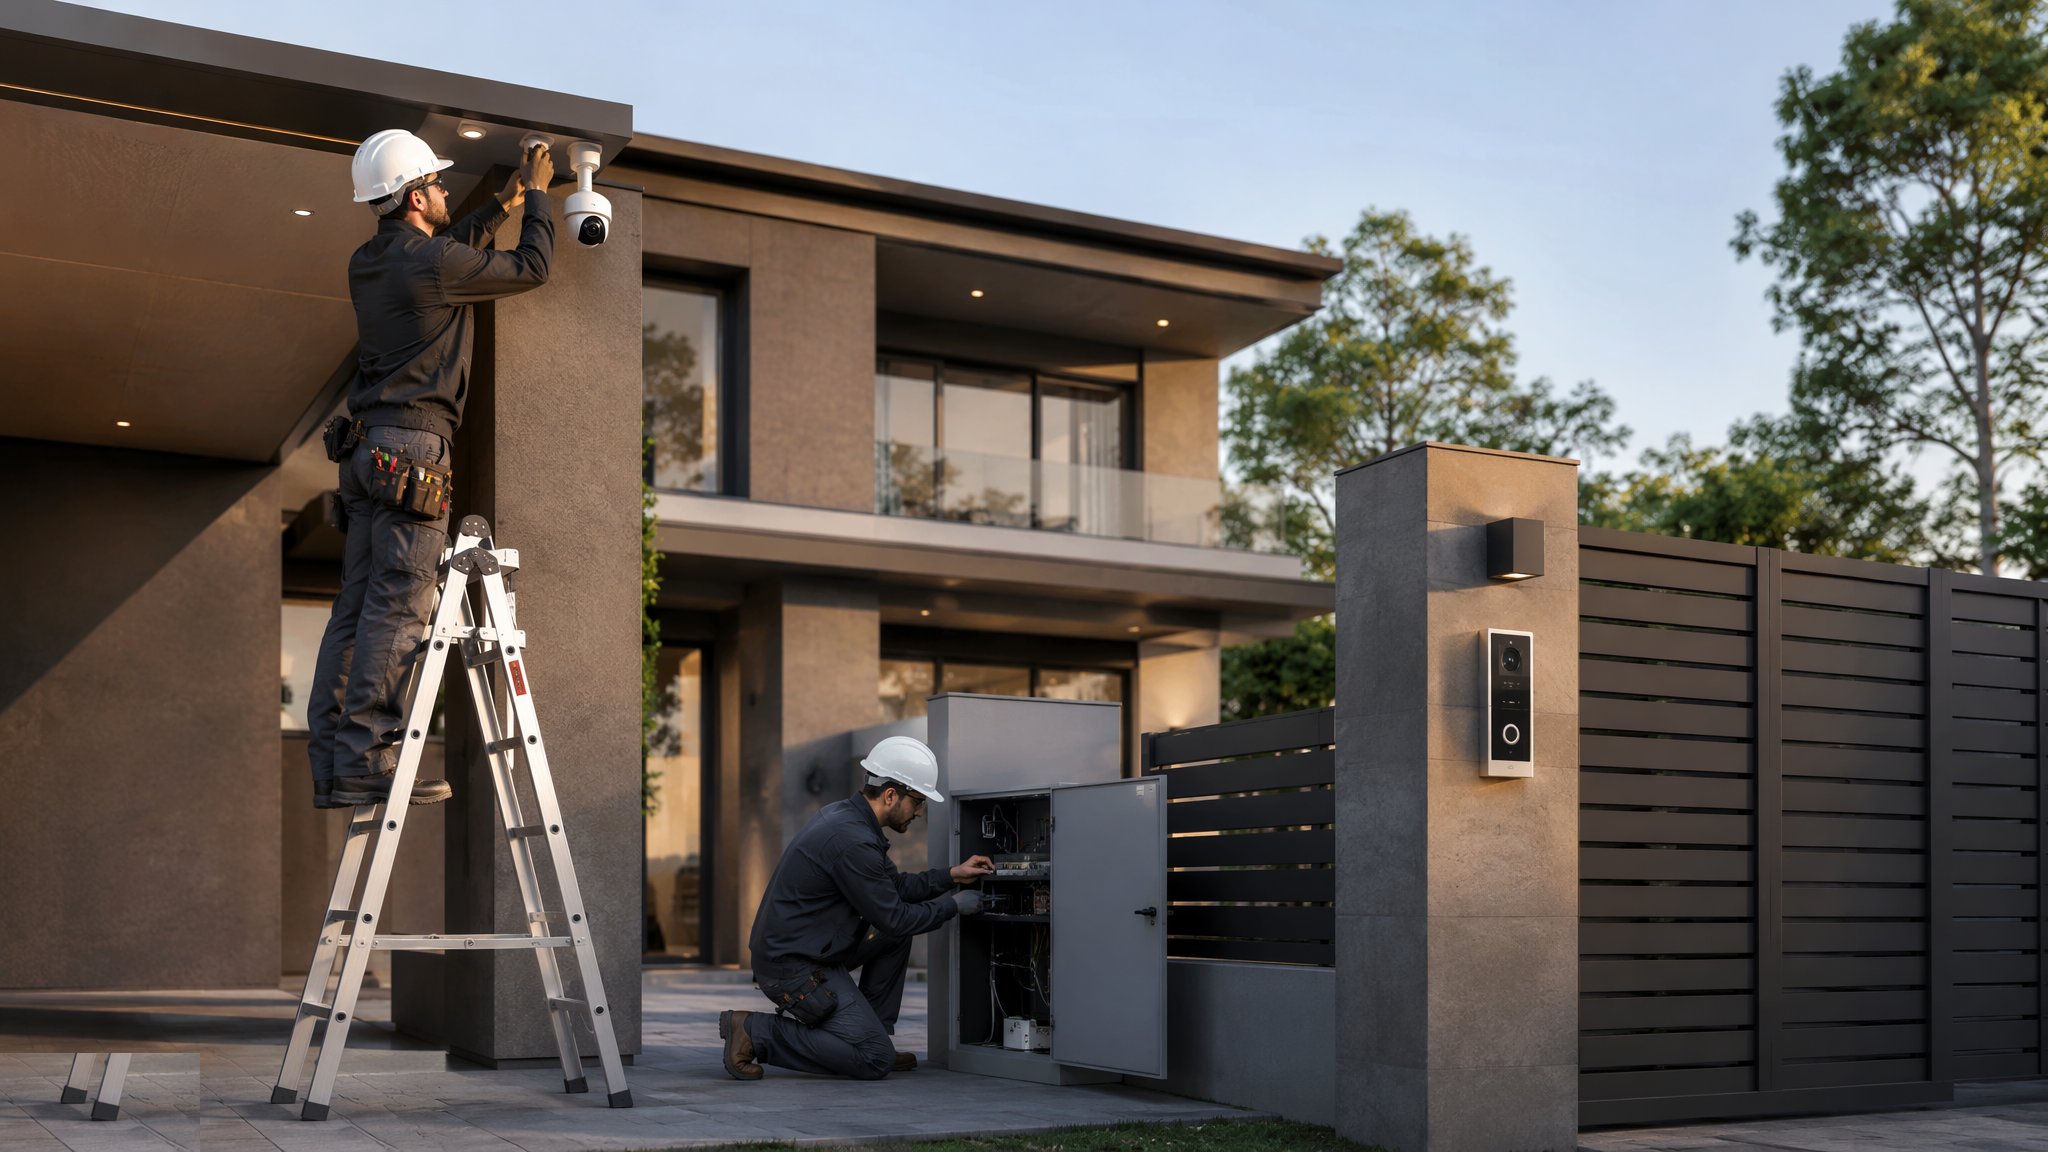
In an office tower the camera system is one element of a security package rather than a standalone installation. It sits alongside access control, intercom and the building management system, and on most projects it is designed, procured and commissioned as part of that whole. That changes the work. The cabling is not a separate exercise but part of the structured cabling installation, terminating in comms rooms on each floor and back to the main equipment room. The recording and management platform lives in a controlled space. Operators sit in a security control room. Each of those is a coordination item with the wider design team long before anybody mounts a camera.
Integration is the defining feature and the main source of difficulty. The specification usually asks that an access control event and a recorded image can be brought together, and that the security systems and the building management system exchange information where the design requires it. Every one of those links is an interface between contractors, and interfaces are where programmes fail. The designer defines what has to talk to what and the contractors agree the responsibility boundary in writing. Interfaces left as a general expectation that the systems will work together are the ones that are still being argued about the week before occupation.
Office towers are also almost always occupied in phases, and that governs the commissioning strategy. The security systems have to be live and demonstrably working before a floor is handed to a tenant, which means commissioning happens repeatedly, in sections, in a building that is still under construction elsewhere. The work is planned around that from the start. As on every building type, recording images of people carries legal obligations around signage, retention and access requests; the client and their advisers, usually with an appointed security manager, set the policy and decide how those obligations are met.
How does Office towers work, step by step?
- 1
Step 1: Set the security strategy with the design team
The security consultant and the client set the strategy for the building: which areas are covered, how the security systems relate to one another, who will operate them and how the building is expected to function day to day. That strategy drives the space requirements, the network provision and the control room, all of which are architectural and services decisions. It is written down early, because everything that follows is coordination against it.
- 2
Step 2: Define the interfaces in writing
The designer sets out what must integrate with what - access control events, intercom, the building management system - and to what depth. Each interface is then assigned to a contractor with a defined responsibility boundary, an agreed method and a date for proving it. On a large project this is a schedule that is reviewed at every progress meeting. Interfaces that are described only in general terms in a specification are the ones that fail, because each contractor reasonably assumes the other side is doing the work.
- 3
Step 3: Coordinate comms rooms and structured cabling
Cabling forms part of the structured cabling installation, so the camera positions and their cable requirements are included in that design rather than added later. Each floor's comms room needs the space, containment, power and cooling to take the security equipment as well as everything else, and that has to be reflected in the room layouts. Cable route lengths are a design constraint the cabling designer works to, so positions that sit a long way from a comms room are identified early and served accordingly.
- 4
Step 4: Install containment with the services package
Containment is installed with the wider services as the floors progress, coordinated in the ceiling void with mechanical, electrical, sprinkler and lighting installations, and taken through fire compartments with the correct sealing. Positions in feature areas such as the reception and the lift lobbies are agreed with the architect at design stage so the fixings, ceiling details and finishes are built in. Fitting these out after the ceiling grid is complete produces exactly the compromises the client will notice first.
- 5
Step 5: Build the head end and the control room
The recording and management platform sits in a controlled equipment space with the power, cooling, network and access arrangements the design specifies. The security control room is a separate item: a working space for operators, with sightlines, display arrangements, communications, and its own environmental and access requirements. Both are architectural and services deliverables that need to be fixed on the drawings early, because both are frequently squeezed when space is under pressure late in the design.
- 6
Step 6: Terminate, configure and prove each floor
Positions are mounted, terminated back to the floor comms room and proved through to the head end. Fields of view are set on site with the security consultant, because the fit-out layout rarely matches the coordination model exactly. Each floor is recorded as complete with a written result rather than a verbal confirmation, since on a tower there will be dozens of floors and nobody will remember which ones were proved.
- 7
Step 7: Prove the integrated system, not just the parts
Once the contributing systems are installed, the interfaces are tested as a whole: an access control event producing the associated recorded image, the building management system receiving what the design says it should. Testing is witnessed by the design team and the client's security manager and recorded against the interface schedule. This is the step where systems that were each installed correctly still fail, because integration only exists once it has been demonstrated.
- 8
Step 8: Commission in phases against the occupation programme
Commissioning is planned around handover dates, not around the end of the project. Each floor or zone is commissioned, witnessed and handed over as it is released, while construction continues elsewhere in the building. That means repeated mobilisations, temporary arrangements at the boundary between live and construction areas, and careful control of who has access to what. The programme allows for it explicitly, because compressing phased commissioning is how buildings get occupied with security systems that are not finished.
What are the benefits of Office towers?
- Sits within a coordinated security and building systems package rather than as an isolated installation
- Shares the structured cabling infrastructure, comms rooms and containment already being provided
- Integration with access control gives the operator a single picture of what happened and where
- A dedicated control room supports live operation and a defined response to events
- Phased commissioning lets floors be handed over and occupied as they complete
- Scale justifies proper design, witnessed testing and a full as-built record
What are the limitations of Office towers?
- Every interface is a contractual boundary, and boundaries that are not written down do not get built
- Comms rooms, the head-end space and the control room compete with lettable area
- Phased commissioning means repeated mobilisations and working alongside live, occupied floors
- Late tenant fit-out changes alter ceilings and layouts after positions have been set
- Cable route length limits constrain where positions can sit relative to each comms room
- Recording in a workplace brings obligations around signage, retention and access that the client must manage
What is Office towers best suited for?
What plant does Office towers need?
- Containment, tray and basket installed with the coordinated services package
- Structured cabling installation equipment, including termination and certification test sets
- Mobile access towers and podium steps for ceiling-level work across large floor plates
- Fire-stopping systems for compartment crossings at every floor and riser
- Comms room and head-end racks, power distribution and the cooling the design specifies
- Commissioning laptops and interface test equipment for witnessed integration testing
How is Office towers quality-checked?
- Security strategy and interface schedule issued, with responsibility boundaries agreed in writing
- Comms room, head-end and control room provisions confirmed on the coordinated drawings
- Structured cabling certified and recorded for every position before commissioning starts
- Fire-stopping inspected and recorded at every compartment crossing
- Integration testing witnessed by the design team and the client against the interface schedule
- Phased handover records issued floor by floor, with the as-built record kept current as later floors complete