Concrete pods
Cast as a monolithic box - heavy, robust, quiet, and demanding of both the crane and the frame beneath it.
Last updated 2026-09-05
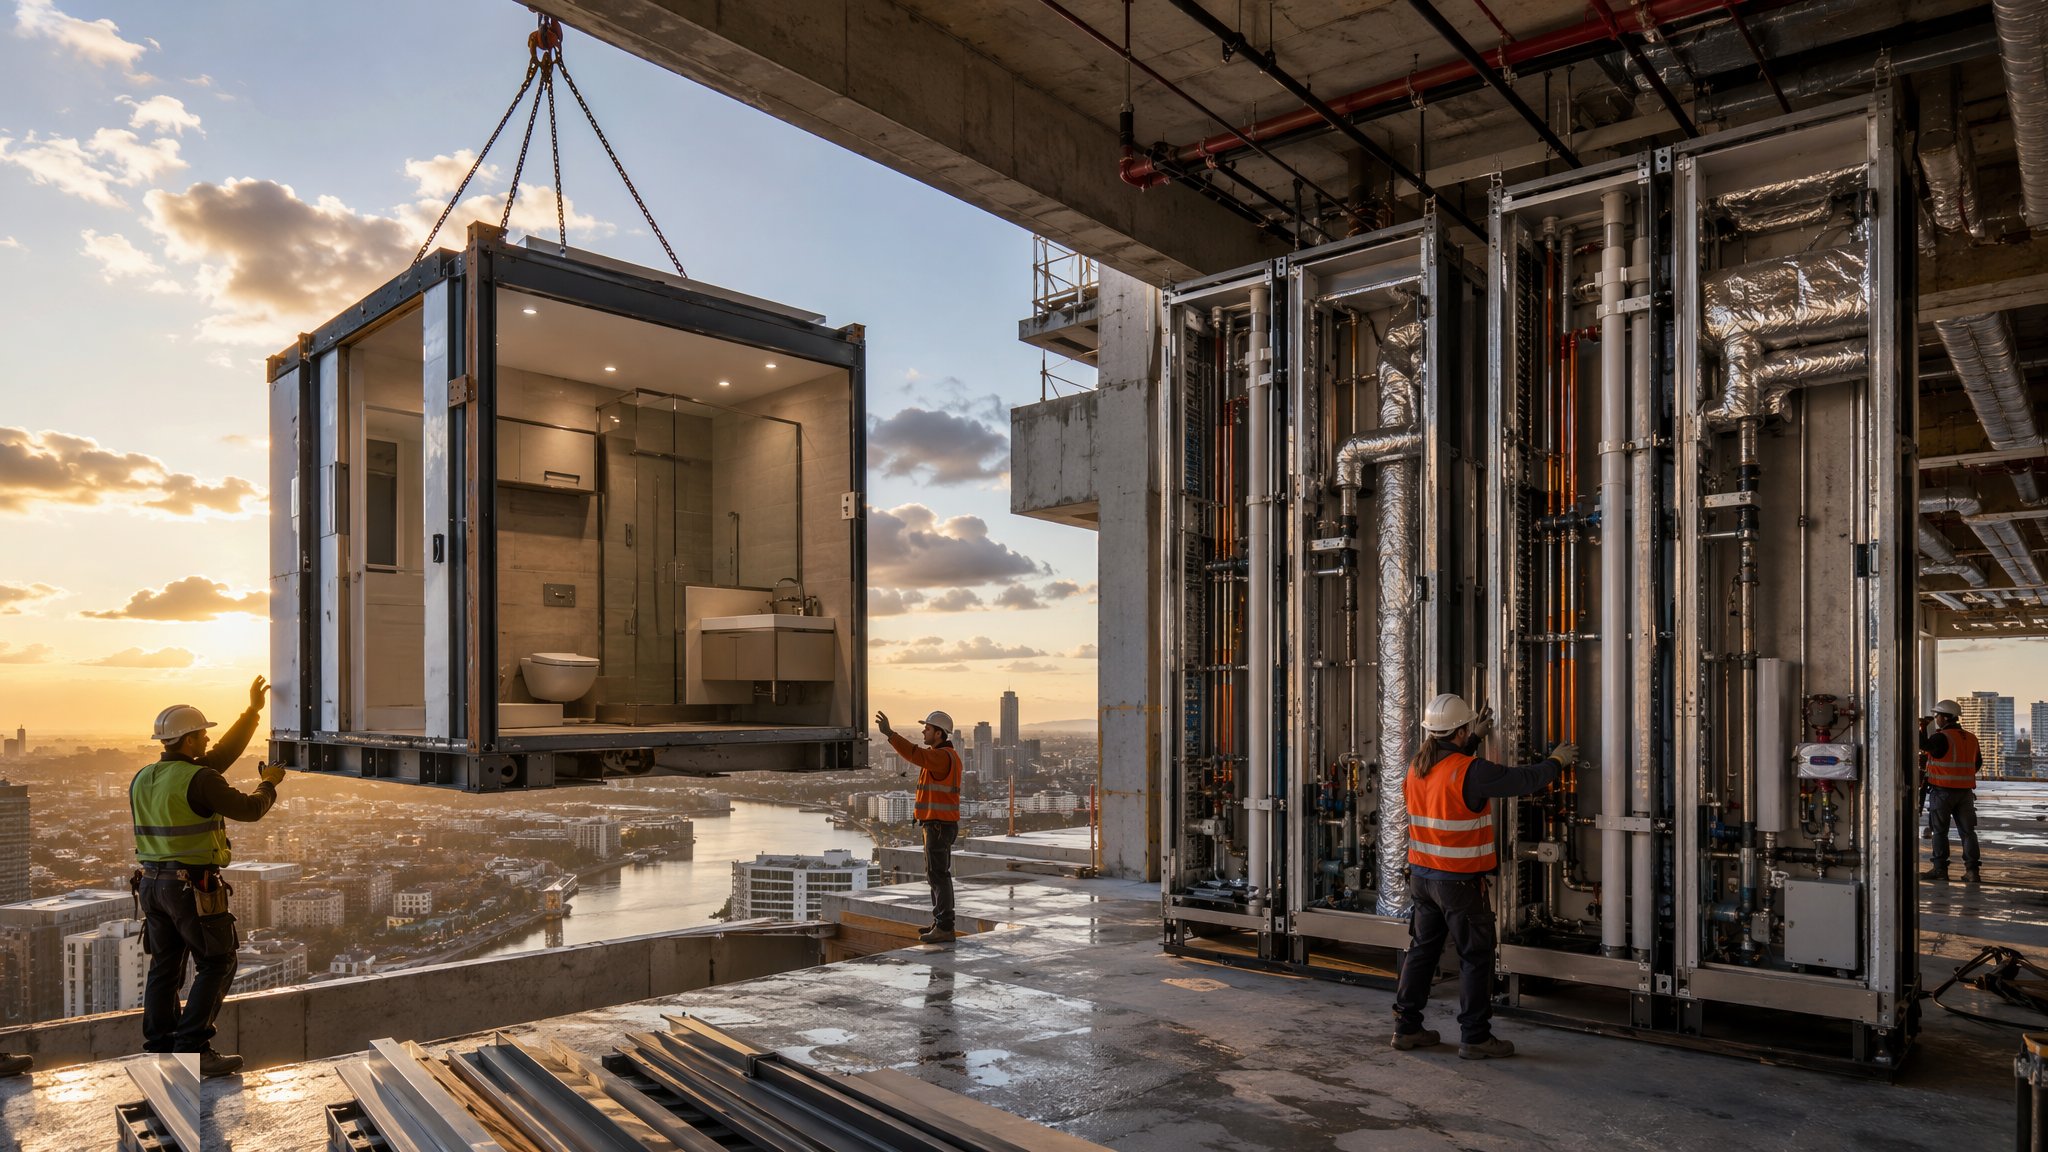
What is Concrete pods?
A concrete pod is cast rather than assembled. The walls, floor and ceiling are formed as a single monolithic box, usually in a steel mould that produces a smooth finish straight off the form, and the unit is then fitted out with sanitaryware, services and finishes before dispatch. The result is a very robust, very stable room. Concrete does not flex, does not creak, does not transmit impact sound the way a lightweight partition does, and does not need a separate substrate before tiling. Where the brief demands durability, acoustic separation and long service life, and where the building already has the structure and the craneage to handle the weight, the concrete pod is the strongest technical answer of the three main types.
Weight is the defining characteristic and it governs everything downstream. A concrete pod is measured in tonnes, several times the weight of an equivalent steel-framed unit, and it can approach or exceed the weight of a small volumetric module. The consequence is that the pod stops being an item of fit-out and becomes a structural consideration. The frame designer allows for each pod as a concentrated load in position, the transfer of that load to the slab or beams is designed, and the lifting operation is a major planned operation designed by the appointed person for the project, with the crane selected around it. Deliveries are heavy, the vehicles are large, and site access has to be assessed on that basis rather than on the basis of a normal fit-out delivery.
The material also carries a carbon cost that the project has to be honest about. A concrete pod contains a meaningful quantity of concrete and reinforcement that a lightweight pod does not, and that has to be weighed against its durability, its acoustic performance and the service life it delivers. Because of all this, concrete pods tend to appear where the requirement genuinely calls for them: high-density residential where acoustic separation between bathrooms matters, custodial and secure accommodation where robustness is non-negotiable, and long-life institutional buildings. On a lightweight framed building with limited crane capacity, the same requirement is usually answered another way.
How does Concrete pods work, step by step?
- 1
Step 1: Establish that the building can carry and receive the pods
This assessment comes before the pod design. The structural designer confirms that the frame and slabs can carry the pods as concentrated loads in their final positions, and the project confirms that the site can receive heavy deliveries and that a crane of the required capacity can reach every pod position. If either answer is no, the pod type changes now rather than after the moulds are made. Concrete pods are the one variant where the building has to be designed around the pod rather than the other way about.
- 2
Step 2: Fix the layouts and design the mould
Layouts are standardised to as few types as the brief allows, because a steel mould is a substantial capital item and each variant needs its own. The mould design fixes the internal dimensions, the wall thicknesses, every cast-in service penetration, the door opening, and the cast-in lifting points that the eventual lift will use. Cast-in items cannot be added later without cutting into a structural element, so the services coordination has to be complete and correct before the first pour.
- 3
Step 3: Prototype and sign off
A prototype pod is cast, fitted out and reviewed by the design team, the client and the end user, and it is weighed. The weight of the prototype is a genuine deliverable, because the lift planning and the structural design both depend on it and an estimate is not good enough. The prototype is signed off as the benchmark for surface finish, dimensional accuracy and fit-out standard.
- 4
Step 4: Cast the units
Reinforcement, cast-in sockets, conduits, sleeves and lifting points are placed in the mould, the concrete is poured and compacted, and the unit is cured before striking. Because the mould gives the finished surface, the mould condition is inspected before every pour - a defect in the mould reproduces itself in every pod that follows. Curing is followed properly rather than compressed, since the pod has to be handled at a young age and handling damage on a monolithic unit is difficult to repair invisibly.
- 5
Step 5: Fit out and finish
The cured shell moves to the fit-out line. Pipework, drainage, cabling and extract are installed in the cast-in provisions, the wet areas are treated as the specification requires, and the finishes, sanitaryware, screens, doors and accessories are fitted. The dense, flat, monolithic substrate is one of the practical advantages here - tiling and applied finishes go onto a stable surface that will not move, which is one of the reasons this pod type performs well over a long service life.
- 6
Step 6: Test and record before dispatch
Each pod is pressure tested, drainage tested, electrically inspected and tested, extract tested and wet-area tested, exactly as any other pod type. Each unit's weight and unique identity are recorded with the test results, because both travel with it into the lift plan and into the structural records. Any repair to the concrete surface is carried out and inspected in the factory, never left as a site item.
- 7
Step 7: Deliver and install as a planned heavy lift
Delivery, offloading and placing are treated as a heavy lifting operation designed by the appointed person for the project, using the cast-in lifting points provided for that purpose. The sequence is planned against the frame construction programme, because a concrete pod almost always has to go in while the structure above is still open. Site access, ground bearing for the crane and the delivery vehicle route are all confirmed physically before the first delivery.
- 8
Step 8: Set, connect, fire-stop and commission
The pod is landed on its designed bearing, levelled and fixed as specified, and its services are connected at the pre-set points. The perimeter and every penetration are fire-stopped and recorded before being concealed. The unit is retested in place and commissioned, then closed and protected. Because concrete pods commonly sit in an unfinished building for a long period, protection of the finished surfaces and of the door is a standing item rather than an afterthought.
What are the benefits of Concrete pods?
- Monolithic and dimensionally stable - no flex, no movement joints in the wet area, long service life
- Strong inherent acoustic separation, which suits dense residential and institutional buildings
- Highly robust, so it suits custodial, secure and heavy-use accommodation
- The cast surface is an excellent substrate for tiling and applied finishes
- Inherently non-combustible construction, which simplifies the overall assembly
- Very durable in service, with low maintenance demand over a long life
What are the limitations of Concrete pods?
- Heavy enough to be a structural consideration - the frame must be designed for each pod as a concentrated load
- Installation depends on crane capacity, site access and heavy delivery vehicles, all confirmed early
- High embodied carbon compared with lightweight pod types
- Steel moulds are a significant capital cost, so a high count of identical units is essential
- Cast-in penetrations and fixings cannot be added later without cutting a structural element
- Handling and surface damage are difficult to repair invisibly
What is Concrete pods best suited for?
What plant does Concrete pods need?
- Steel moulds, reinforcement fixing bays, batching and placing plant, and curing facilities
- Factory handling gear rated for the unit weight, using the cast-in lifting points
- Fit-out line for services, finishes and sanitaryware
- Factory test rigs for pressure, drainage, electrical, extract and wet-area testing
- Heavy transport with purpose-made frames, and confirmed vehicle routes to the site
- Crane of the capacity and reach set by the lift plan, on assessed ground bearing
How is Concrete pods quality-checked?
- Mould condition inspected before every pour - defects reproduce in every unit that follows
- Reinforcement, cast-in sleeves, conduits and lifting points checked and signed off before pouring
- Concrete placing, compaction and curing records held per unit
- Each unit weighed and its weight recorded against its unique identity for the lift plan and the structural record
- Dimensional check against the benchmark prototype and against the structural opening
- Full assembly test - pressure, drainage, electrical, extract, wet area - recorded per pod
- Bearing, level and fixing verified at installation
- Perimeter and penetration fire-stopping inspected and photographed before concealment