Plantroom skids and packaged plant
A working plantroom assembled, wired and tested off site, delivered as one unit - if it fits through the building.
Last updated 2026-09-05
What is Plantroom skids and packaged plant?
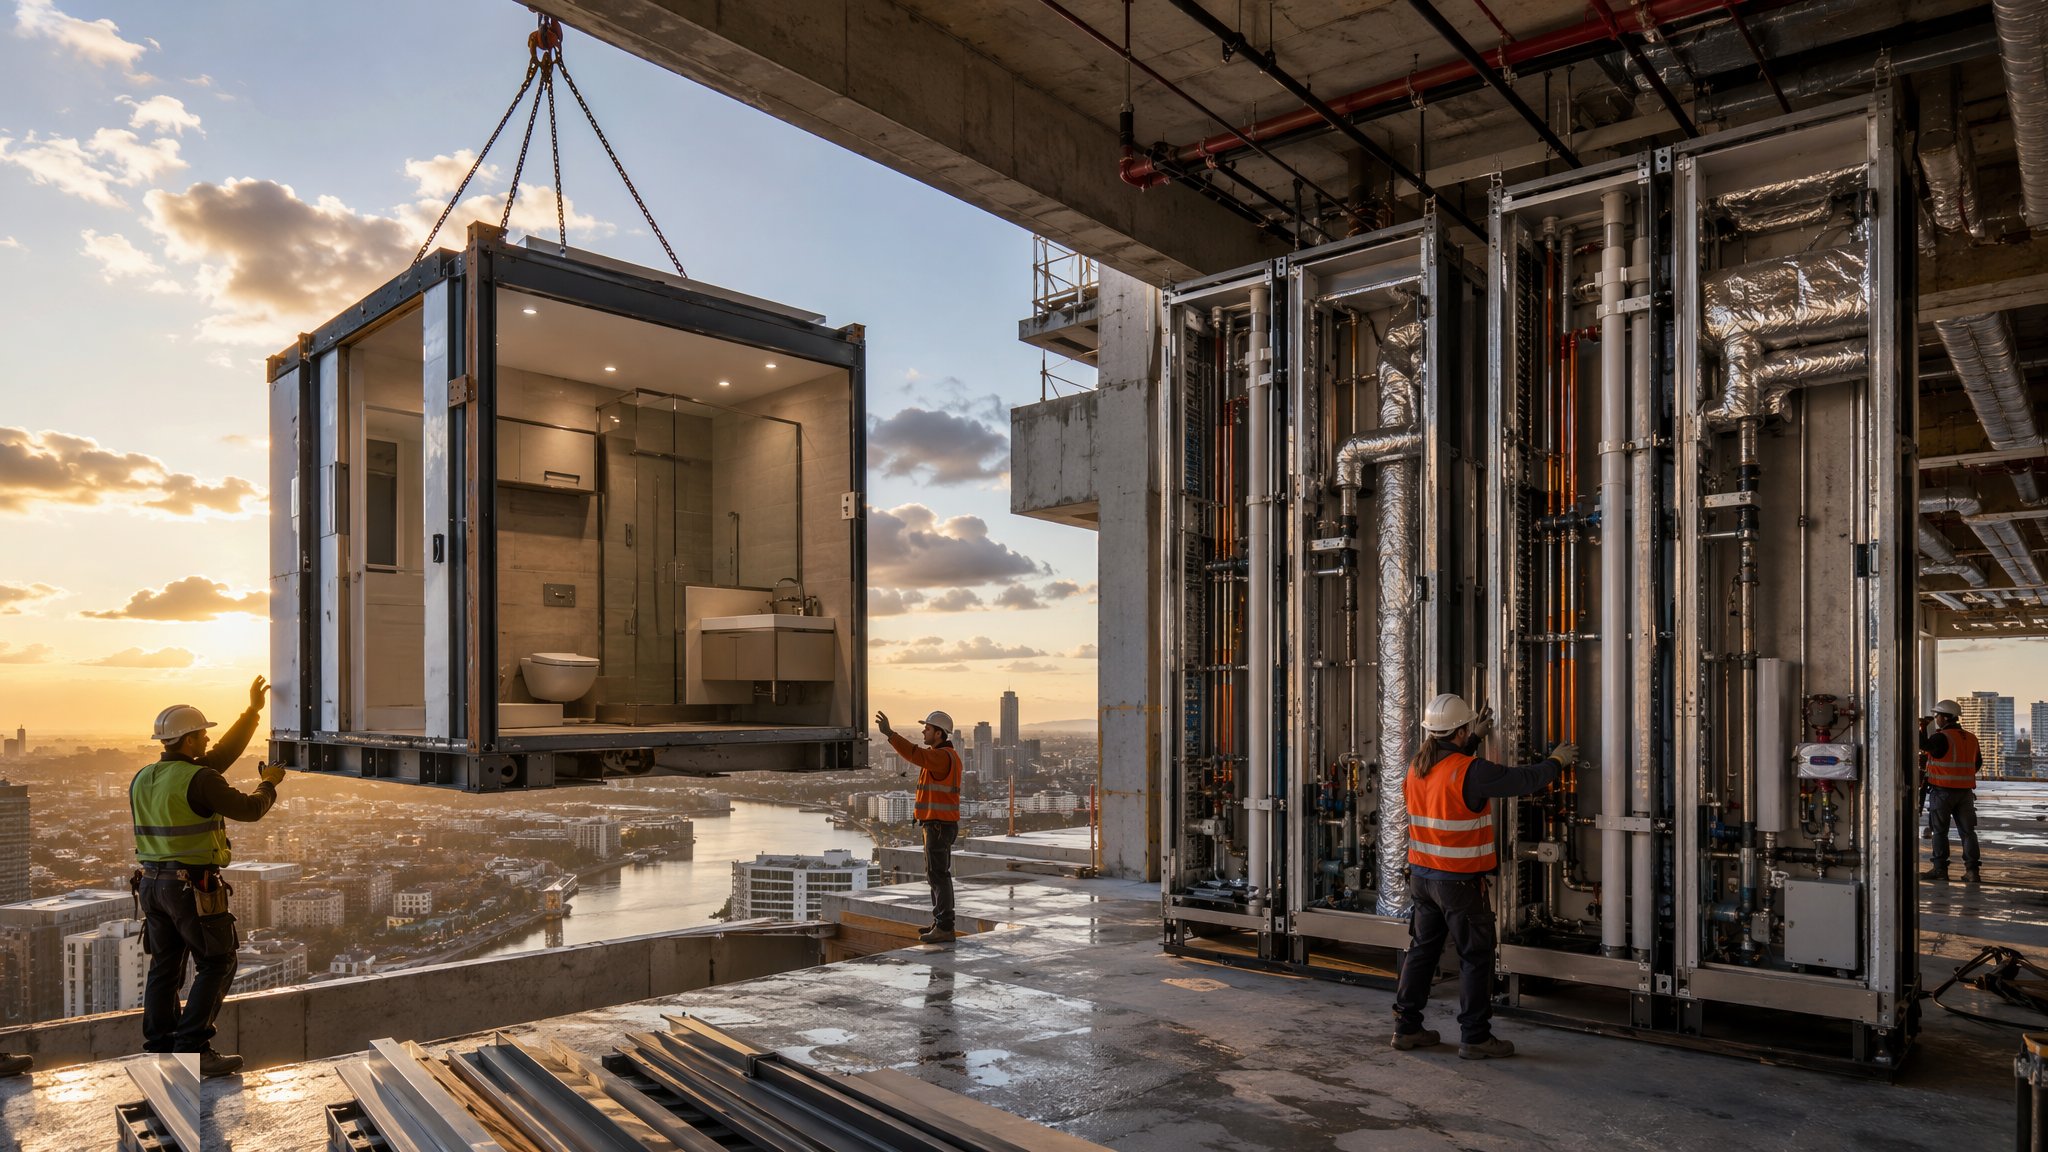
A plantroom skid is a section of plant - pumps, heat exchangers, valve sets, pipework, controls, panels and their supporting steel frame - assembled onto a single structural base in a factory, wired, tested and commissioned as far as it can be, then delivered to site as a working unit. Packaged plant is the same principle extended: an entire energy centre, boiler room, chiller plant or pump house built off site, sometimes within its own enclosure or container, arriving as a room rather than as a set of components. What arrives is not a delivery of parts to be installed but an assembly to be positioned and connected.
The argument for this is strongest where the plantroom is complex, where site conditions are poor, and where programme certainty matters. A plantroom built conventionally is one of the most congested activities on a project: multiple trades working in a confined room, heavy items lifted into position by hand or with limited plant, and commissioning happening at the very end when there is no time left. Building the same plantroom on a factory floor - with overhead craneage, clear access on every side, controlled conditions and the ability to test as you go - produces a better installation and takes the work off the site's critical path. It also allows a substantial part of commissioning to happen before delivery, so the site activity is reduced to connection, integration and final commissioning.
The constraint that decides the whole approach is physical. A skid or package has to be transported to site, brought onto site, moved to its final position and lowered or slid into place, and every one of those steps has a dimension and a weight limit attached. Route width, overhead clearance, bridge and road limits, gate widths, ground bearing, the size of the opening in the building, the height of the intervening ceilings and the capacity of the lifting equipment all bound the size of a single unit. On most projects the plant is therefore split into several skids sized by what can physically get in, with the connections between them made on site. That split is a design decision made early, and the route is surveyed and walked physically before the skid sizes are fixed, not after.
How does Plantroom skids and packaged plant work, step by step?
- 1
Step 1: Survey the route and set the size envelope
The first task is not designing the plant but establishing what can physically reach its final position. The route from the factory to the plantroom floor is examined in full - road and bridge limits, site access, gate and yard dimensions, the opening in the building, corridors, doorways, changes of level, overhead clearances and the position and capacity of any lifting equipment. That produces a maximum size and weight envelope for a single unit. Every skid is then designed inside that envelope. Doing this in the wrong order produces the classic and expensive failure of this method: a perfect skid that cannot get to where it is supposed to go.
- 2
Step 2: Split the plant into skids
The plantroom is divided into units that fit the envelope, with the split points chosen where connections can be made easily and tested afterwards. Each skid is designed as a self-supporting assembly on its own frame, with its lifting or jacking provisions, its interface connections clearly identified, and maintenance access designed in around it. The arrangement of the finished plantroom - the space to withdraw a pump, to change a filter, to read a gauge - is designed at this point rather than discovered later.
- 3
Step 3: Coordinate with the building and freeze the design
The plantroom structure, the floor loadings, the plinths, the drainage, the ventilation, the electrical supplies and the incoming and outgoing service connections are all coordinated and fixed. The building has to be designed for the skids in their final positions, including the load path during installation, which is often a different and more severe case than the permanent condition. Once manufacture starts, the design is frozen, and the design freeze here is earlier than a traditional plantroom would ever require.
- 4
Step 4: Build the skids in the factory
Frames are fabricated, plant is mounted and aligned, pipework is fabricated and welded in position, valves, strainers, meters, instruments and insulation are fitted, and the electrical panels, wiring and controls are installed. This all happens with overhead craneage and clear all-round access, which is the reason the workmanship is better than the same work squeezed into a finished building. Anti-vibration mounts, drainage falls, isolation and access are set out properly because there is room to do so.
- 5
Step 5: Test and pre-commission before dispatch
Each skid is pressure tested, flushed where appropriate, electrically inspected and tested, and functionally tested as far as the absence of the building will allow. Control panels are point-to-point checked and software is loaded and proved against a simulated input where possible. Faults found here are corrected in a workshop rather than in a plantroom with the handover date approaching. The test records travel with the skid under its unique identity.
- 6
Step 6: Protect, transport and deliver to sequence
Open connections are capped, instruments and control panels are protected, and the skid is secured to its transport frame. Delivery is planned as a discrete operation with the route confirmed on the day, escorts arranged where the load requires them, and the offloading position prepared. The delivery sequence follows the building programme, because plant delivered before the plantroom is weathertight and secure has nowhere to go.
- 7
Step 7: Move into position as a planned operation
Getting the skid from the delivery vehicle to its plinth is a planned lifting and handling operation designed by the appointed person for the project, using the lifting or jacking points provided. It may involve craning through a temporary opening, moving on skates or rollers along a prepared floor, jacking down through a plant hatch, or a combination. Floor loadings along the route, not just at the destination, are checked as part of that plan.
- 8
Step 8: Connect, integrate and commission
The skid is set on its plinth or anti-vibration mounts, levelled and aligned, and the connections between skids and to the building services are made. Those joints are the new site work and they get the full testing regime. The system is then filled, flushed, balanced and commissioned as an integrated whole, the controls are integrated with the building management system, and the factory pre-commissioning records are combined with the site records for handover. Access, labelling and maintenance clearances are verified against the design before the plantroom is signed off.
What are the benefits of Plantroom skids and packaged plant?
- Plant is built with full access and overhead craneage, so workmanship is better than in a confined plantroom
- A large share of testing and pre-commissioning happens before delivery, reducing end-of-project risk
- Takes a congested, multi-trade activity off the site critical path
- Faults are found and fixed in a workshop rather than in a finished building
- Fewer people, fewer trades and fewer manual handling operations in the plantroom
- Strong traceability - each skid carries its own identity and test records into handover
What are the limitations of Plantroom skids and packaged plant?
- The size and weight of any single unit is bounded by the delivery route, the opening and the lifting equipment
- Requires a very early design freeze on plant selection, layout and connection points
- The building structure must be designed for the skids in position and for the installation load case
- Late plant substitutions are difficult once the skid is fabricated around a specific item
- Storage of a delivered skid is impractical, so delivery and building readiness must align
- Not economic for small or simple plantrooms where conventional installation is straightforward
What is Plantroom skids and packaged plant best suited for?
What plant does Plantroom skids and packaged plant need?
- Factory fabrication bays with overhead craneage, welding and pipe fabrication facilities
- Alignment, levelling and anti-vibration mounting equipment
- Factory pressure test, flushing, electrical test and control panel test facilities
- Transport frames, capping and protection, with escorted delivery where the load requires it
- Crane, gantry, jacking or skating equipment for the planned move into position
- Prepared plinths, temporary openings and load-checked routes within the building
How is Plantroom skids and packaged plant quality-checked?
- Delivery and installation route surveyed physically, with the size and weight envelope recorded before design
- Frozen plant schedule, layout and connection points confirmed before fabrication
- Factory pressure, flushing, electrical and functional test records held per skid identity
- Control panel point-to-point checks and software proving recorded before dispatch
- Building structure, plinths and installation load case verified before delivery
- Setting, levelling and alignment on the plinth checked and recorded
- Site testing of every connection between skids and to the building services
- Integrated commissioning, labelling and maintenance access verified against the design at handover