Steel-framed pods
A light steel cage lined and finished like a conventional bathroom - so it can look like anything, and weighs more for the privilege.
Last updated 2026-09-05
What is Steel-framed pods?
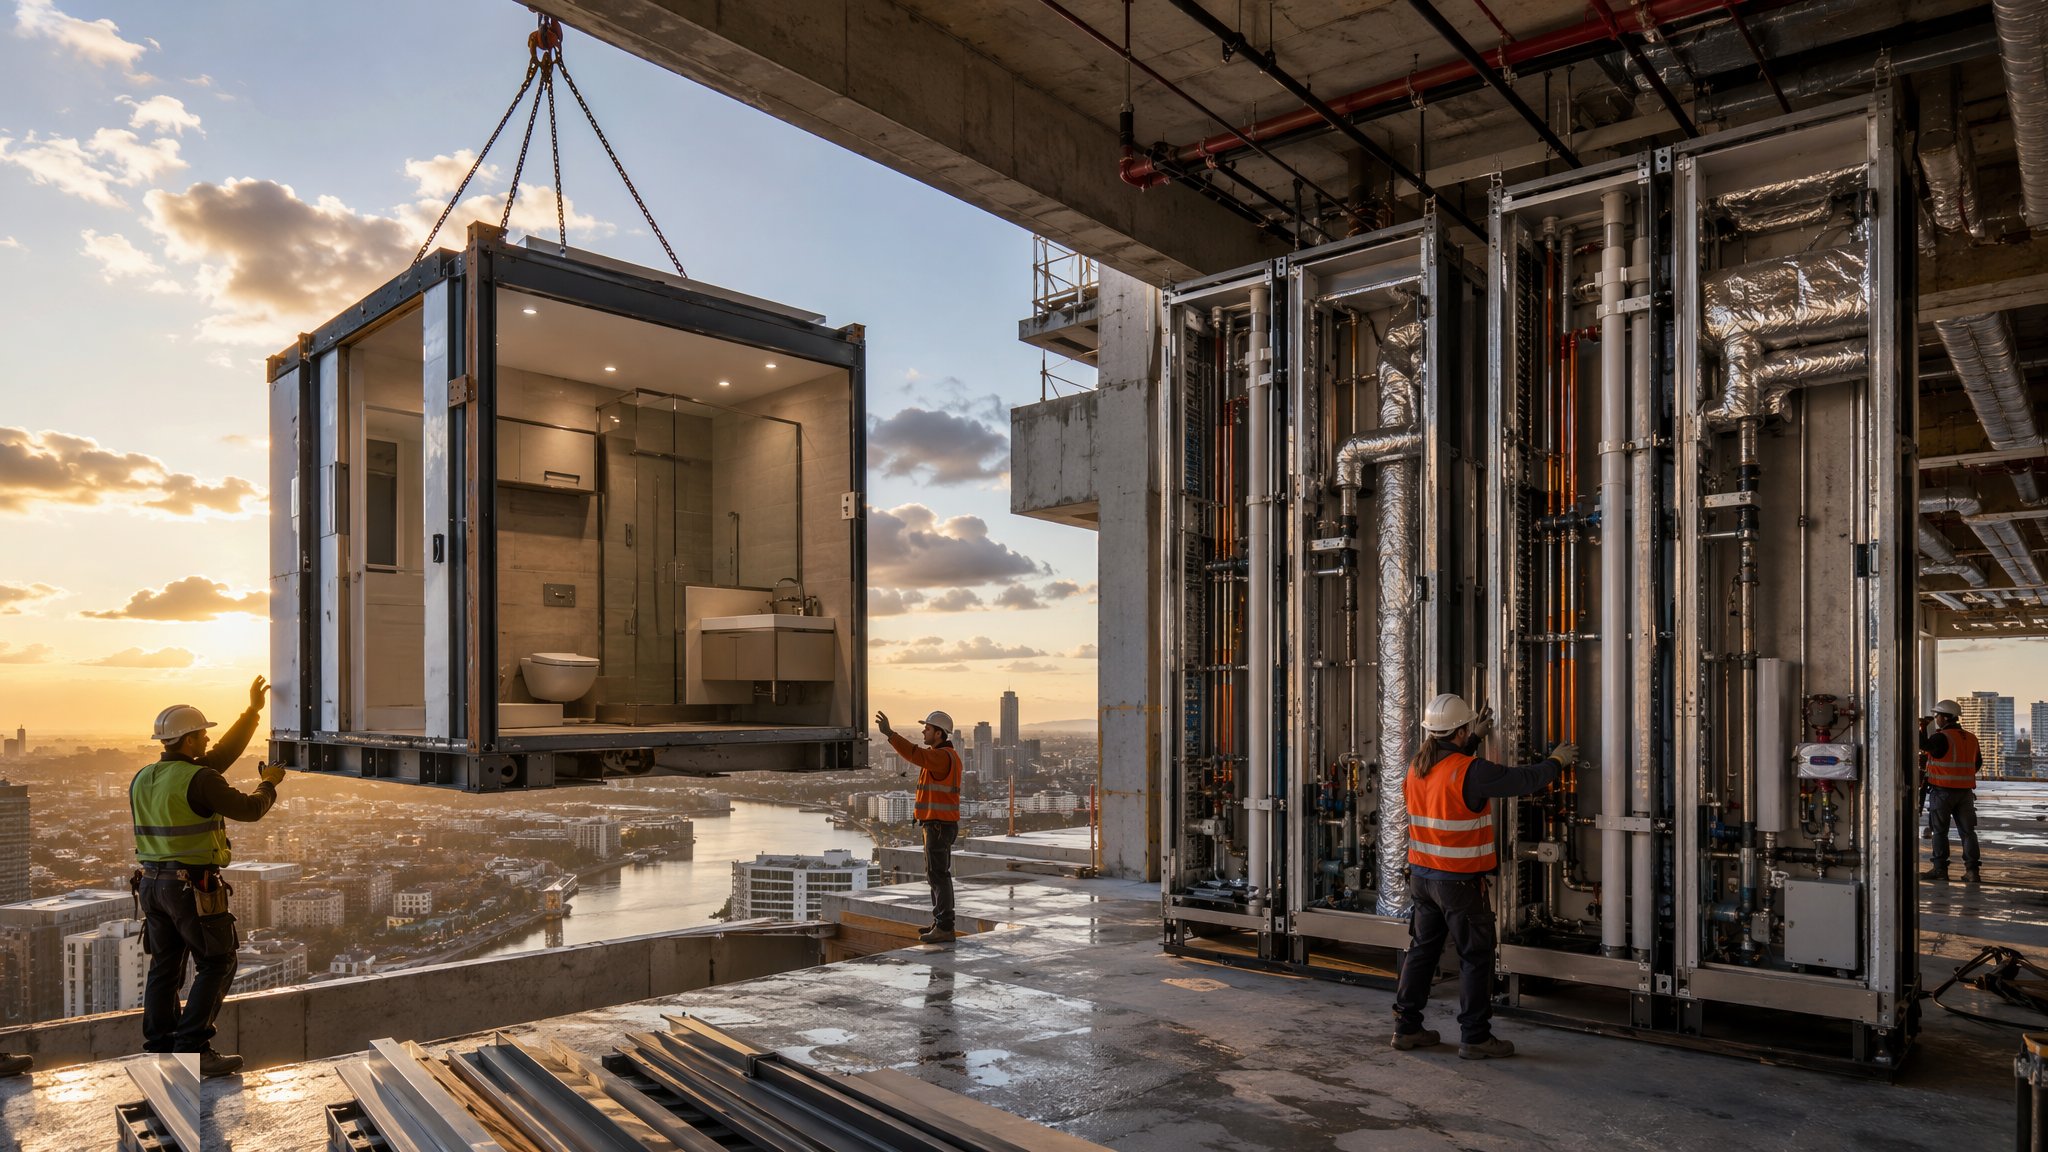
A steel-framed pod is built rather than moulded. A light gauge steel frame forms the floor, walls and ceiling, a waterproof tray or tanked floor deck is installed, and the walls are lined and finished with the same materials a site-built bathroom would use - tiling, large-format panels, painted board, stone or a combination. Sanitaryware, pipework, cabling, extract and accessories are fitted inside the frame in the factory, and the unit is tested and dispatched. Where a moulded shell fixes the appearance at the moment the mould is cut, a steel-framed pod separates the structure from the finish. The frame can be repeated while the finishes change, which is why this is the pod type that gets specified on projects with a design ambition to protect.
That freedom is real but it is not unlimited. The frame is still built to a set of standard dimensions and the connection points are still fixed early. What changes easily is the finish; what changes hard is the geometry. Most manufacturers work from a family of frame sizes and offer variation within them, so a project can carry several bathroom types without a separate tool for each. Non-rectangular rooms, rooms with a window in an external wall, and rooms where a service riser has to pass through the pod are all possible and all cost more, because each one is a departure from the repeated operation that made the pod cheap in the first place.
The trade-off against a moulded shell is weight. Steel frame, cementitious or board linings and a tiled finish add up, and a single steel-framed bathroom pod is commonly craned in at something in the region of two to four tonnes depending on size and specification. That usually means the pod is lifted into an open frame or through a temporary opening while the structure is still accessible, rather than skated in later. Lifting is a planned operation designed by the appointed person for the project, and the practical consequence for the design team is a programme one: the pod delivery sequence, the crane availability and the frame construction sequence become a single interlocked plan. Get that plan wrong and the pods either cannot get in or arrive before there is anywhere to put them.
How does Steel-framed pods work, step by step?
- 1
Step 1: Agree the pod family and freeze the geometry
The design team and the manufacturer agree a family of frame sizes that covers the project's bathrooms with as few variants as the brief allows. The internal dimensions, the wall build-up, the ceiling height, the door position and the service entry points are fixed for each variant. Finishes are deliberately left open at this stage, because they are the part that can move later. Everything else is treated as frozen, and the design team works to that geometry rather than expecting the pod to follow the drawings.
- 2
Step 2: Coordinate the interfaces with the building
The pod is a component in a larger assembly, and most pod problems are interface problems. The team fixes the structural opening or slab recess the pod sits in, the level and bearing arrangement, the position and type of every service connection, the route the extract takes, the door threshold junction and the way the pod meets the surrounding walls and ceiling. Each of these is drawn and agreed rather than assumed. The gap around the pod is designed, not left over - it has to be wide enough to install into and narrow enough to close and fire-stop.
- 3
Step 3: Prototype, review and sign off
A full prototype is built and reviewed by the design team, the client and the end user. Because the finishes are the reason this pod type was chosen, the prototype review concentrates on them: tile setting out, the junctions at corners and thresholds, the position of accessories against the tiling grid, lighting, and how the specified materials actually look under the specified light. The prototype is signed off as the benchmark and photographed in detail, and no production unit starts before it is.
- 4
Step 4: Assemble the frame and tank the floor
Frames are assembled on jigs so that every unit comes out the same. The floor deck and tray are installed and the wet areas are tanked, which is the single most important operation in the whole build and the one that is inspected most closely. On a site-built bathroom this work happens in poor light with other trades waiting; on the line it happens on a bench, in sequence, with a dedicated inspection before anything covers it. That inspection is recorded because it can never be repeated once the finishes go on.
- 5
Step 5: First fix services and line out
Pipework, drainage, cabling, extract ducting and any fixings for wall-hung sanitaryware are installed within the frame while it is still open, then the linings go on. Anything that has to be behind the lining is checked and photographed first. The order is the same as a conventional bathroom - the difference is that the person doing it has clear access on all sides, the correct parts already picked, and no follow-on trade standing in the doorway waiting for the room.
- 6
Step 6: Finish, fit out and test
Tiling or panelling, decoration, sanitaryware, screens, doors, mirrors, lighting and accessories are installed to the benchmark standard. The completed pod is then tested as an assembly: pipework pressure tested, drainage filled and run, electrical installation inspected and tested, extract run and measured, and the wet area flood or spray tested. Every result is recorded against the pod's unique identity, which stays with it to handover and beyond.
- 7
Step 7: Protect, deliver and install to a planned lift
The pod is wrapped, its door secured and its corners and threshold protected, then transported on frames that hold it square. Because a steel-framed pod is heavy - commonly in the two to four tonne range - the move into the building is a planned lifting operation designed by the appointed person, and the delivery sequence is tied to the frame and crane programme rather than decided week by week. The unit is landed on its prepared bearing, levelled, packed and fixed as the designer has specified.
- 8
Step 8: Close up, fire-stop and commission
Services are connected at the interface points, the surrounding construction is built up to the pod, and the perimeter and every penetration are fire-stopped and recorded before concealment. The pod is retested in place and commissioned, then sealed and protected for the rest of the build. The last operation on most projects is a deep clean and a joint inspection against the benchmark prototype, because the finish the client is buying is the one they see on handover day, not the one that left the factory.
What are the benefits of Steel-framed pods?
- Finishes are essentially free of the pod system - tiling, panels and stone can all be accommodated
- A family of frame sizes covers several bathroom types without a separate tool for each
- Tanking and waterproofing are done and inspected on a bench, which is where they are done best
- Tested as a complete assembly before dispatch, so faults are found in the factory
- Removes the slowest and most congested trade sequence from the site programme
- Better suited than moulded pods to schemes where the bathroom is part of the architectural offer
What are the limitations of Steel-framed pods?
- Heavy - commonly two to four tonnes - so installation is usually tied to the crane and the frame sequence
- The frame geometry is fixed early even though the finishes are not, so the plan is still frozen well ahead of a traditional scheme
- Non-standard shapes, windows in the bathroom and risers passing through the pod all erode the economics
- The structure has to be designed for the pod as a discrete load, in position, from the outset
- Delivery, storage and the route into the building become programme-critical constraints
- Damage in transit or from following trades is expensive to repair in a finished tiled room
What is Steel-framed pods best suited for?
What plant does Steel-framed pods need?
- Assembly jigs and frame fabrication equipment in the factory
- Fit-out line with services, tiling, decoration and sanitaryware stations
- Factory test rigs for pressure, drainage, electrical and wet-area testing
- Transport frames that hold the pod square, with wrapping and corner protection
- Crane or other lifting equipment for the planned installation lift by the appointed person
- Levelling packs, shims and proprietary fixings for setting the pod on its bearing
How is Steel-framed pods quality-checked?
- Prototype signed off and photographed as the benchmark before production begins
- Frame dimensional check off the jig, against the structural opening it will occupy
- Tanking and waterproofing inspected and recorded before any lining is fitted
- Concealed services photographed and signed off before lining out
- Full assembly test - pressure, drainage, electrical, extract and wet area - recorded per pod identity
- Installed level, bearing and fixing checked and recorded
- Perimeter and penetration fire-stopping inspected and photographed before concealment
- Joint final inspection against the benchmark prototype at handover