Anchored sheet-pile walls
Interlocking steel sheets driven along the berth line and tied back into the ground behind.
Last updated 2026-09-06
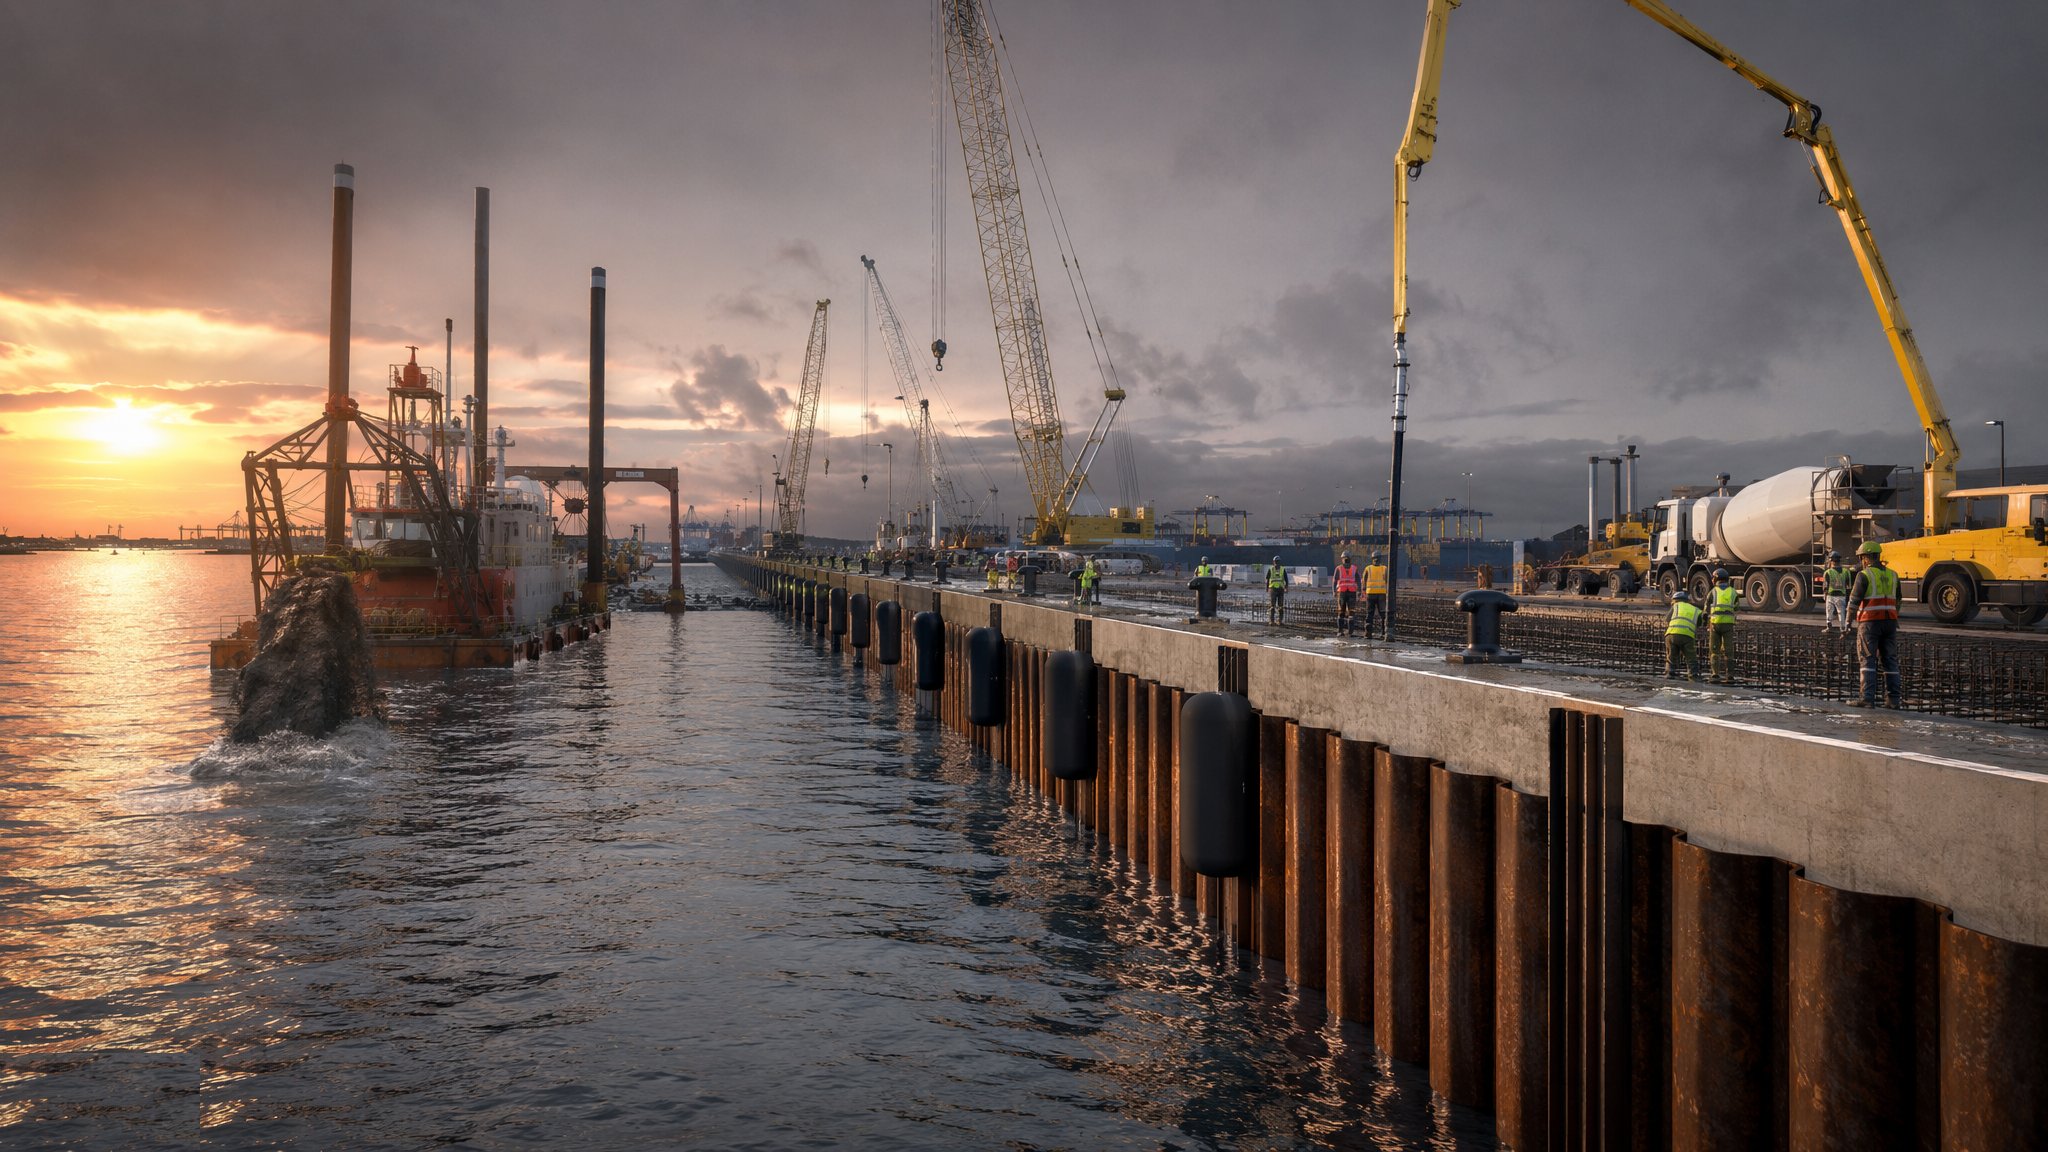
What is Anchored sheet-pile walls?
An anchored sheet-pile quay is the workhorse of the port industry. Interlocking steel sheets are driven along the wall line to form a continuous curtain, the ground in front is dredged away to the berth level, and the wall is stopped from leaning outwards by a system of tie rods running back from near the top of the wall to anchors buried in the ground behind. The wall therefore has two supports: the soil that remains in front of it below dredge level, and the anchor system near the top. Everything about the design - the section of sheet, the depth it is driven to, the level and size of the tie, the type and position of the anchor - follows from that arrangement and from the ground, and every one of those values is set by the geotechnical and marine engineer for the particular berth.
Its appeal is speed and economy. The sheets arrive as a manufactured product, they are driven by ordinary marine or land piling plant, and a length of wall can be closed off quickly. There is no casting basin, no bed screeding and no heavy floating crane. Against that, the sheet is a relatively slender steel section standing in seawater, which makes corrosion the governing durability question. Steel in the splash and tidal zones loses thickness fastest, and the design life is bought by some combination of extra thickness, coatings, cathodic protection and concrete encasement at the critical levels - the mix is the designer's decision, informed by the water chemistry and the port authority's intended life for the berth.
The limits are practical. Driving has to be possible, so hard ground, boulders, obstructions and old structures along the line can stop a sheet short or drive it out of interlock, and a declutched sheet is a hole in the wall. Retained height also has a ceiling: as the berth gets deeper the sheet section and the anchor forces grow until a heavier form - a combi-wall or a relieving deck - becomes the cheaper answer. Where the anchor has to go is another constraint, because the anchor block or anchor pile must sit far enough behind the wall to be outside the ground that is already relying on it, which needs land the port may not have.
How does Anchored sheet-pile walls work, step by step?
- 1
Step 1: Investigate the line and confirm drivability
A ground investigation along the wall line establishes the strata, the strength and the presence of obstructions, and it is read as much for drivability as for design. Old quay structures, buried rubble, boulders and services are located, because a sheet that meets one of them will refuse. On most projects a drivability study and a trial drive follow, and the marine contractor uses them to choose the hammer, the section and the sequence. The designer sets the driven depth and the sheet section; nothing about those follows from the retained height alone.
- 2
Step 2: Set up the driving frame and pitch the first sheets
Sheets are pitched in a guide frame - a substantial gate or template that holds the pans in line and vertical - because a sheet-pile wall goes where the first few sheets tell it to go and cannot be argued back afterwards. Work is either from a jack-up or a spudded barge, or from land where the reclamation is already in place. Pairs or panels are pitched, checked for verticality in both directions, and only then driven, so that lean is corrected while it is still small.
- 3
Step 3: Drive the sheets to design depth
Driving is by impact hammer, vibratory hammer or hydraulic press, chosen for the ground and for the noise and vibration limits at the location. Panel driving - taking a set of sheets down in stages rather than one sheet to full depth at a time - keeps the wall in line and reduces the risk of a sheet dragging its neighbour or declutching. Driving records are kept for every sheet. Where a sheet refuses above design depth the marine contractor stops and reports it rather than pushing on, because a refused sheet is a design question, not a driving one.
- 4
Step 4: Cast the capping beam and install the walings
A reinforced concrete capping beam is cast along the head of the wall to tie the sheets together and to give the true line and level for the berth. Walings - steel or concrete members running along the wall - spread the tie load across several sheets. The tie level is set by the designer and is generally near the top of the wall but below the working deck, so the beam and waling detail has to be built in the right sequence with the backfill.
- 5
Step 5: Install the anchor system
Anchors take several forms: a buried concrete deadman block, a row of anchor piles or raking piles, a screw or plate anchor, or ground anchors drilled and grouted into the ground behind. Whichever is used, it has to sit far enough behind the wall to be effective, and how far is set by the designer from the geometry and the ground. Tie rods run from the waling back to the anchor, and they are the most vulnerable component in the whole structure - protected against corrosion, supported so they cannot sag or be bent by settling fill, and detailed so they can be tensioned and, where the design allows, inspected later.
- 6
Step 6: Backfill in the sequence the design requires
The order of dredging in front and filling behind is not free. The designer specifies a sequence so that the wall is never asked to carry more out-of-balance load than it has support for at that moment, and the marine contractor follows it. Filter layers and drainage go in behind the wall to relieve water pressure and to stop fine material washing through the interlocks. Fill is placed in layers and the tie rods are protected as it rises around them. The compaction requirement for the fill is the designer's, not the plant operator's.
- 7
Step 7: Dredge the berth pocket to design level
The ground in front is dredged away in stages to reach the berth level, with the wall monitored as the support in front is removed. Overdredging is the classic way of damaging a new sheet-pile quay, because it removes passive support the design assumed, so the dredge is surveyed as it proceeds and worked to a controlled level rather than to a plant operator's judgement. The finished pocket is surveyed by multibeam and reconciled against the design.
- 8
Step 8: Protect against corrosion and fit out
The corrosion protection system is completed: coatings applied in the zones the designer nominates, cathodic protection anodes or an impressed current system installed and commissioned, and concrete encasement placed where it is specified. Fenders, bollards, ladders, edge protection, services and the apron surfacing follow. Baseline thickness readings on the steel and a baseline survey of the wall line are recorded at handover, because the port authority will be comparing against them for the rest of the berth's life.
What are the benefits of Anchored sheet-pile walls?
- Quick to install with familiar piling plant, and a length of berth can be closed off rapidly
- Economical for moderate retained heights compared with gravity or piled-deck solutions
- No casting basin, bed screeding or heavy floating crane required
- Sheets are a manufactured product with consistent, certified properties
- Can be driven from land where reclamation is already in place, avoiding marine plant altogether
- Damaged sections can in principle be repaired or reinforced in service
What are the limitations of Anchored sheet-pile walls?
- Corrosion in the tidal and splash zones governs durability and needs an active protection regime
- Drivability limits the method - obstructions, boulders and hard strata cause refusal and declutching
- Retained height has a practical ceiling before a heavier wall form becomes cheaper
- Anchors need land behind the wall, which congested ports often do not have
- Tie rods are a hidden, vulnerable component and are hard to inspect once buried
- Vibration and noise from driving can be unacceptable next to occupied buildings or sensitive structures
What is Anchored sheet-pile walls best suited for?
What plant does Anchored sheet-pile walls need?
- Impact, vibratory or press-in piling hammers with a suitable base machine or piling gate
- Jack-up platform, spudded barge or land crane depending on access
- Guide frames and templates for pitching, with survey control
- Drilling rig or piling rig for anchor piles or ground anchors
- Excavators, dozers and rollers for backfill, and dredging plant for the berth pocket
- Coating, welding and cathodic protection equipment, with multibeam survey for the pocket
How is Anchored sheet-pile walls quality-checked?
- Drivability assessment and trial drive completed before production driving
- Verticality and interlock checked at pitching and monitored through driving
- Driving record kept for every sheet, with refusals reported to the designer rather than driven through
- Tie rod installation, alignment, protection and tensioning inspected and recorded before burial
- Dredge and backfill sequence followed and signed off stage by stage, with wall movement monitored
- Baseline steel thickness readings and cathodic protection commissioning records held at handover