Piled quays with relieving deck
A piled deck takes the crane and surcharge loads so the wall behind carries far less.
Last updated 2026-09-06
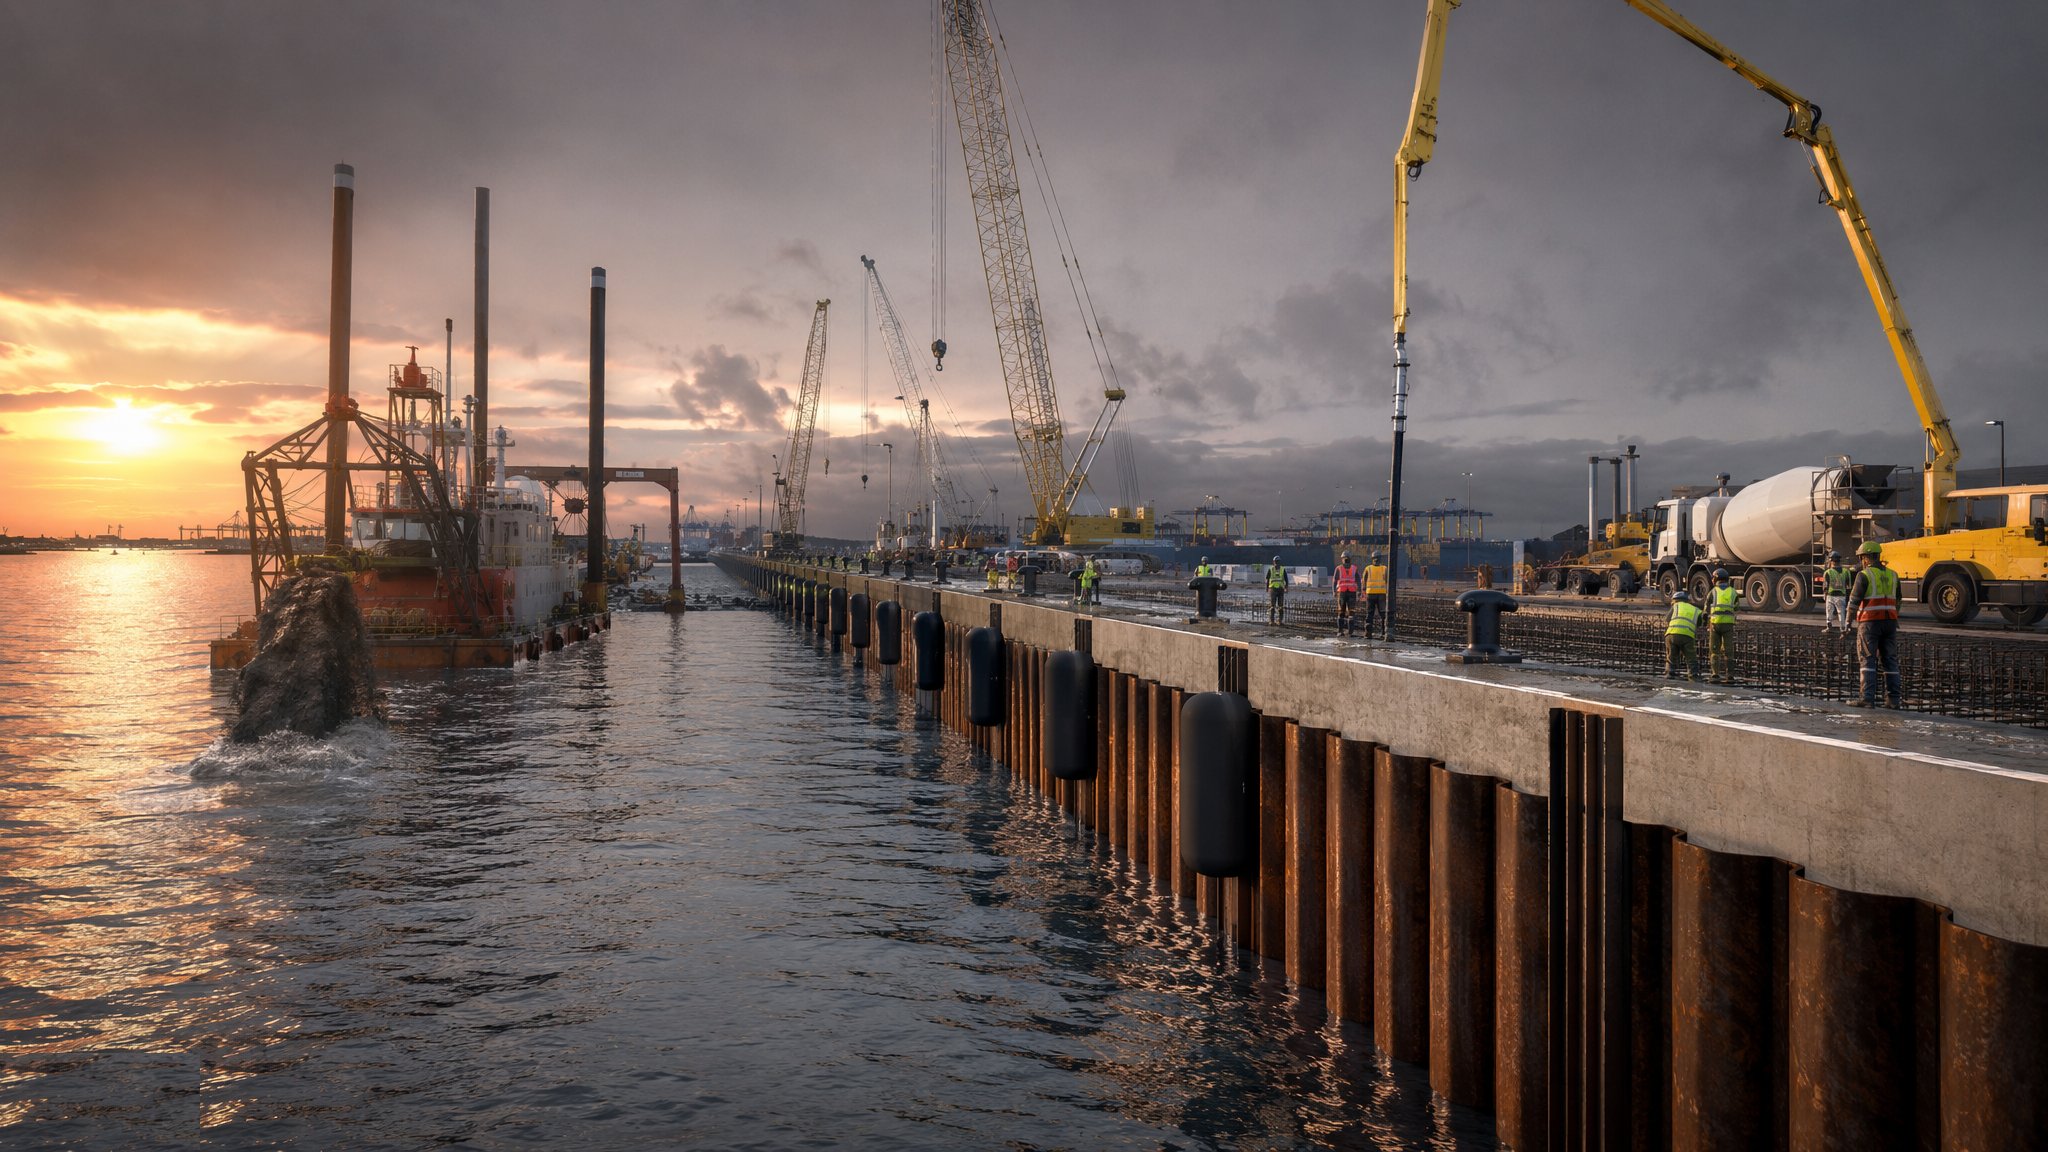
What is Piled quays with relieving deck?
A relieving deck changes the problem rather than solving it head on. Instead of asking one retaining wall to hold back the fill and carry the crane, the surcharge and the containers as well, a reinforced concrete deck is built on piles along the quay edge. The deck picks up everything on the apron and takes it down through the piles into competent ground below. The retaining structure behind - which may be sheet piling, a slope, or a lighter wall - is then only asked to retain what is left, which is far less than it would otherwise be, and the deck itself may act as a prop at its own level. Hence the name: the deck relieves the wall.
The form comes into its own where the ground is poor. If soft material runs deep, an anchored or gravity wall struggles, because the passive support in front is weak and the settlements are large. Piles simply go through the soft layer and find something better underneath, and the deck spans between them. It is also the natural answer where the apron has to carry very heavy, concentrated loads - rail-mounted cranes are the usual driver - because those loads go straight into the piles rather than into the retained soil. And because much of the structure sits above water on piles, the volume of fill and the dredge-and-replace can be far smaller than for a gravity wall.
The price is complexity. There are two structural systems to build and to make work together, marine piling is slow and weather-dependent, and the deck is a substantial in-situ or precast concrete structure built over water with all the access, formwork and safety implications that carries. The underside of the deck is a permanent inspection and maintenance problem, and the slope or wall beneath it has to be protected against scour from propellers and from wave action for the life of the berth. Whether a relieving deck beats a combi-wall on a given project is a judgement the designer makes from the ground, the loads and the local plant market.
How does Piled quays with relieving deck work, step by step?
- 1
Step 1: Assess the ground and settle the structural arrangement
The investigation has to reach the bearing stratum the piles will found in, and it has to characterise the soft material the piles pass through, because that material still loads the piles as it settles. The designer then fixes the arrangement: the extent of the deck, the pile layout and rake, the form of the retaining structure behind, and how the deck and that structure interact. Pile type, length, section and capacity all come from the geotechnical and marine engineer for that berth.
- 2
Step 2: Build the retaining structure and shape the ground behind
The rear retaining element goes in first on most projects - commonly a sheet-pile wall driven from land, or a formed and protected slope where a wall is not needed. Where a slope is used it is armoured with rock so that fill is not washed out by wave action and propeller wash. Filters and drainage are placed so that water can escape without carrying fines with it. This is buried work that will be under a deck for the rest of the berth's life, so it is inspected properly before the deck goes over it.
- 3
Step 3: Drive or bore the deck piles
Piles are installed from a jack-up, a spudded barge or from land, depending on access. They may be driven tubular or precast piles, bored piles cast in permanent casings, or a mix, and raking piles are commonly included to take the horizontal load. Position, rake and level are surveyed for every pile, and driving or boring records are kept individually. Marine piling is weather-governed, so the marine contractor plans around workable windows rather than around a nominal output.
- 4
Step 4: Cut off, prepare and cap the piles
Piles are cut to level, cleaned and prepared, reinforcement is connected into the deck, and pile caps or headstocks are formed. Cutting off over water is its own operation with its own access and containment requirements, and the cut-off level tolerance matters because it drives the deck soffit. Where piles are to be encased or protected in the tidal zone, that work is done before the deck closes the space off.
- 5
Step 5: Build the deck
The deck is built either as precast beams and planks with an in-situ topping, or fully in situ on suspended formwork or on falsework off the piles. Precast is usually preferred over water because it minimises the time spent working at the soffit. Continuity reinforcement, movement joints and the connection to the retaining structure behind are all detailed by the designer and built in the sequence they specify, because the deck only relieves the wall once the connection is complete.
- 6
Step 6: Complete the transition behind the deck
Behind the deck the apron continues onto ground-supported pavement, and the junction between a piled structure that will not settle and fill that will is a permanent detail rather than an afterthought. On most projects a transition slab or an approach structure is used so the change is gradual. Drainage is arranged so that surface water does not run into the fill and out through the retaining structure.
- 7
Step 7: Dredge the berth pocket and protect against scour
The pocket in front is dredged to the design level in controlled stages with the structure monitored. Scour protection - rock armour, mattresses or grout bags - is placed at the toe and under the deck where propeller wash will reach, because the one thing that reliably undermines a piled quay is the seabed being blown out from under it by the ships it serves. The protection extent comes from the designer's assessment of the vessels the port authority expects.
- 8
Step 8: Fit out, load test and hand over
Crane rails, fenders, bollards, services, lighting and surfacing are completed. Fittings are proof loaded to the values the designer sets, and where the deck carries rail-mounted cranes the rail alignment and level are surveyed to the crane supplier's requirements. Settlement and movement monitoring points are established and read to a baseline. The handover pack includes the soffit condition record, because that surface will be inspected from a boat for the rest of the berth's life and the baseline is what later inspections are judged against.
What are the benefits of Piled quays with relieving deck?
- Works where soft ground is deep, since the piles pass through it to a competent stratum
- Takes heavy concentrated apron loads such as rail-mounted cranes directly into the piles
- Reduces the load on the retaining structure behind, allowing a lighter wall or an armoured slope
- Less dredge-and-replace and less fill than a gravity solution of the same depth
- Open structure beneath the deck reduces the obstruction to tidal flow compared with a solid wall
- Elements can be precast and lifted in, cutting time spent working over water
What are the limitations of Piled quays with relieving deck?
- Two structural systems to build and to make work together - inherently more complex
- Marine piling is slow, weather-dependent and needs specialist floating or jack-up plant
- The deck soffit is a permanent inspection and maintenance liability accessible only from the water
- Scour under the deck and at the toe is a live risk needing designed protection and repeat survey
- The transition from piled deck to ground-supported apron will always be a maintenance detail
- Generally higher capital cost than a sheet-pile or combi-wall where those are technically viable
What is Piled quays with relieving deck best suited for?
What plant does Piled quays with relieving deck need?
- Jack-up platform or spudded barge with piling leaders, or land-based piling rigs where access allows
- Impact and vibratory hammers, or bored piling rigs with casing equipment
- Crawler or floating cranes for precast deck units and reinforcement cages
- Suspended formwork and access systems for in-situ soffit work over water
- Rock placement plant for slope armour and scour protection, with survey control
- Dredging plant and multibeam survey for the berth pocket
How is Piled quays with relieving deck quality-checked?
- Pile position, rake, level and driving or boring records kept individually and reviewed
- Pile integrity and load testing carried out to the regime the designer specifies
- Retaining structure, filters and drainage inspected and photographed before the deck covers them
- Deck concrete, cover and connection detail records held, with the soffit condition recorded at handover
- Scour protection placement surveyed and reconciled against the design extent and thickness
- Crane rail alignment and level surveyed, and fittings proof loaded before the berth is used