Blockwork and caisson gravity walls
Mass concrete units set on a prepared bed, holding the berth back by sheer weight.
Last updated 2026-09-06
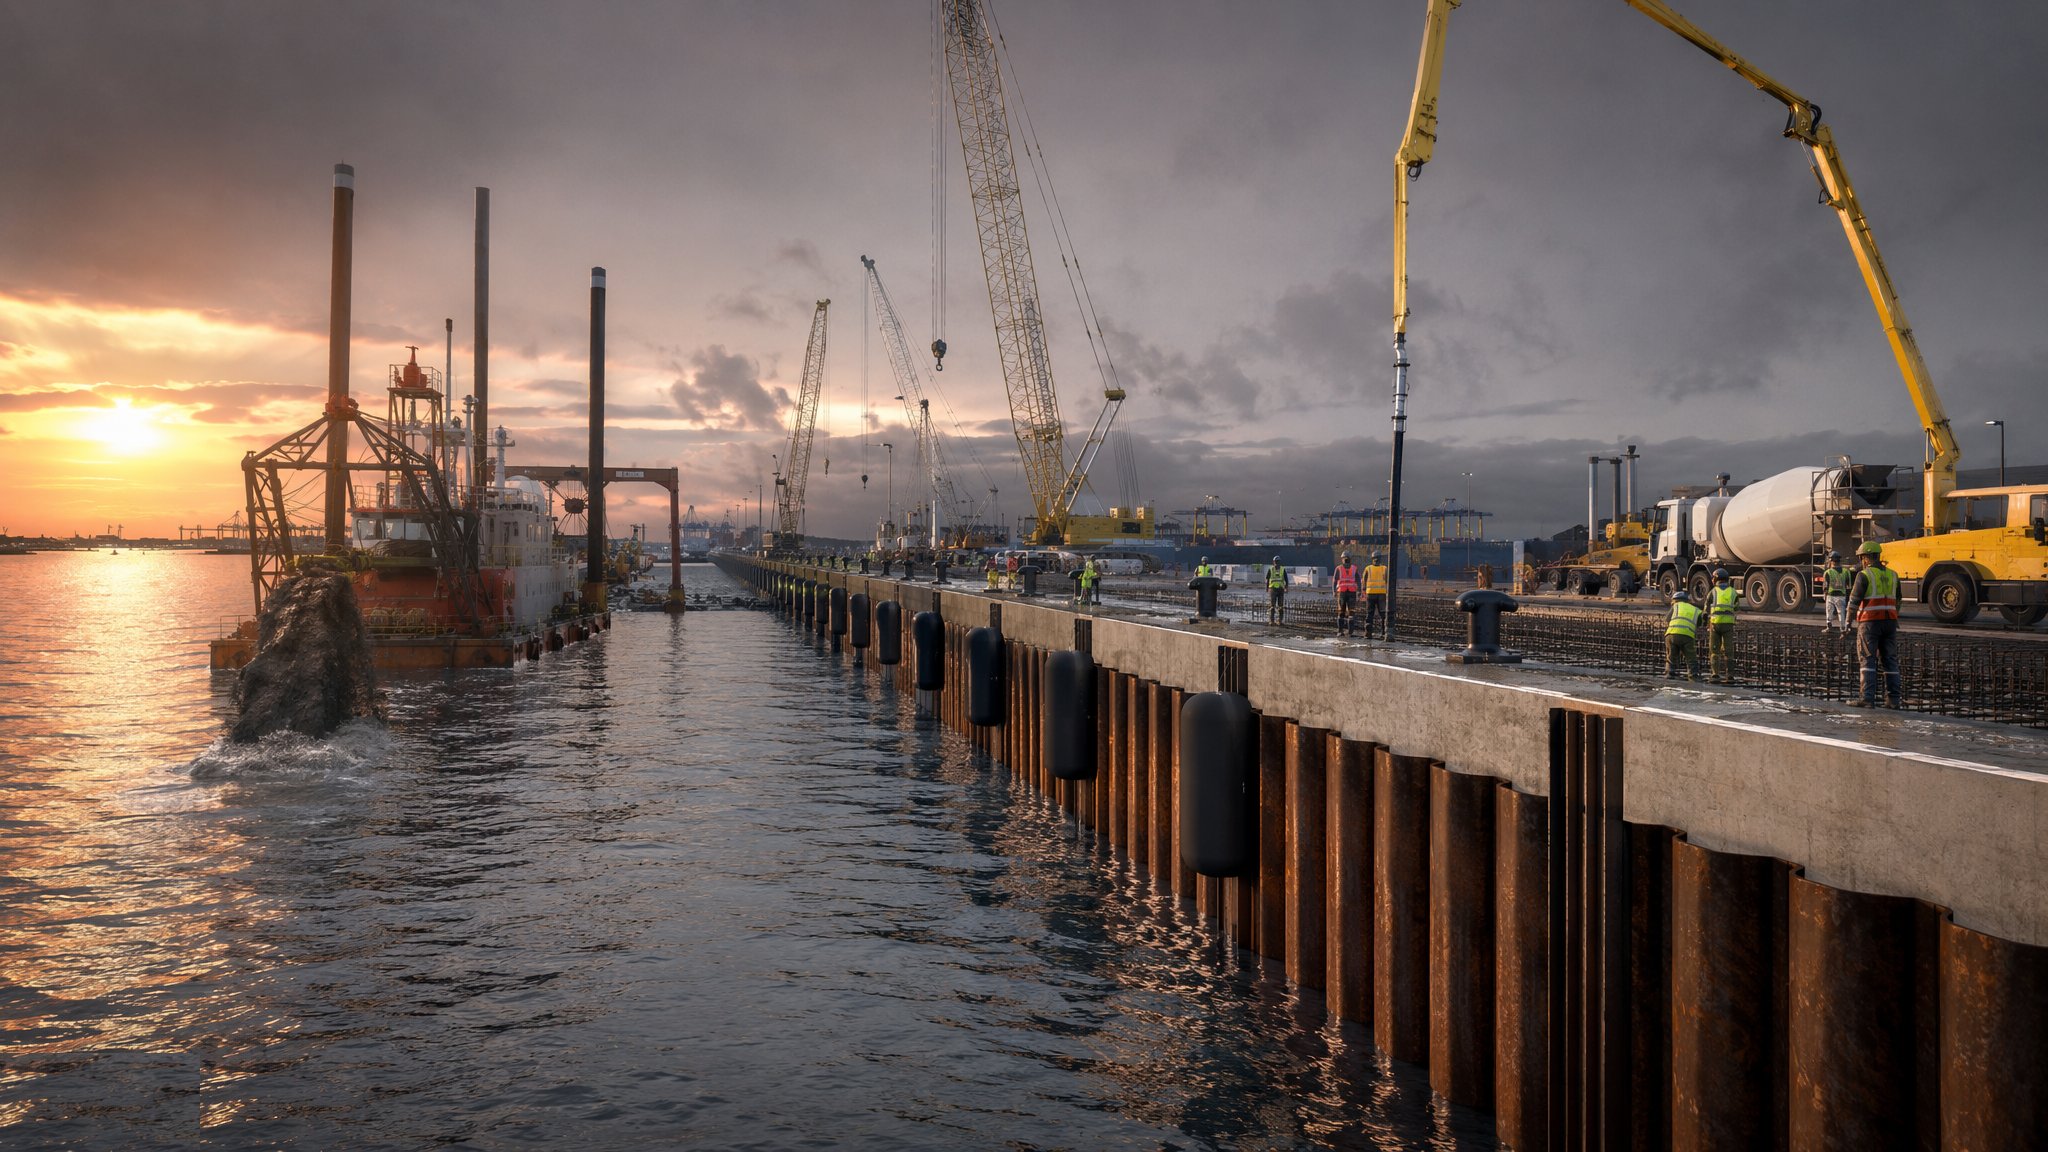
What is Blockwork and caisson gravity walls?
A gravity quay wall does nothing clever. It stands on the seabed and stays there because it is heavy. Two forms dominate. The first is blockwork: large precast concrete blocks, commonly tens of tonnes each and sometimes well over a hundred, stacked in courses by a crane barge or a land crane until the wall reaches deck level. The second is the caisson: a large hollow reinforced concrete box, cast in a dry dock or on a casting yard and floated out, then sunk onto its prepared bed and filled with sand or rock so that it becomes a solid mass. Both work the same way. The retained fill behind the wall pushes outwards, the ship and the crane push and pull at the front, and the weight of the structure plus the friction under its base resists all of it.
Everything depends on what the wall stands on. A gravity wall transfers very high pressures into a narrow strip of seabed, so it wants a competent founding stratum - rock, dense sand or a dense gravel - either naturally present or reached by dredging out the soft material and replacing it with a rock bed. That bed is then screeded flat, and the tolerance on that screeding is one of the hardest things on the project, because a block or a caisson set on a high spot rocks and a wall that rocks is a wall that will move. Divers or remotely operated survey gear check the bed before a single unit is placed. Where the soft material is deep, the dredge-and-replace becomes so large that the gravity solution loses to a piled or anchored one, and the designer makes that call early because it changes the whole marine spread.
What buys the extra cost is life. A gravity wall has no tie rods to corrode, no anchor to lose and no slender section to lose thickness from, so it is the most durable form of quay in the catalogue and the one most often chosen for berths intended to serve for a century. It is also the form most tolerant of later deepening, within limits the designer sets, because it can be founded low from the start. Against that, it needs heavy marine plant - a sheerlegs or a large floating crane, tugs, a casting facility - and it needs a weather window for every placing operation. On most projects the programme is written around the tide, the swell and the availability of that plant, not around the concrete.
How does Blockwork and caisson gravity walls work, step by step?
- 1
Step 1: Investigate the seabed and fix the founding level
The marine ground investigation drives the whole design. Boreholes and probes along the wall line establish what is there, how deep the soft material runs and where a competent stratum sits. The geotechnical and marine engineer then sets the founding level, the width of the base and whether a rock bed is needed. Water depth at the berth is set by the vessels the port authority intends to serve, and typical modern berths need a good deal of it - a container berth commonly needs 15-18 m of water depth as general industry practice - which pushes the founding level lower still. None of these figures is transferable between projects; each comes from that site and that trade.
- 2
Step 2: Dredge the trench and prepare the bed
Soft material along the wall line is dredged out to the level the designer has set and taken away for disposal or reuse. Rock is then placed into the trench in a controlled layer and screeded to a flat, level bed. Screeding is done with a beam dragged by a barge-mounted rig or by divers working to a grid, and the finished bed is surveyed before anything is placed on it. Any high spot is taken out and any low spot is made good. This is the operation the whole wall depends on, and it is the one most often compromised by weather.
- 3
Step 3: Cast the units
Blocks are cast in a yard on shore, in repeated moulds, and stockpiled to gain strength while the bed is prepared. Caissons are cast in a dry dock, on a syncrolift, or in a purpose-built casting basin, and their construction is a project in itself - continuous slipforming or jumpforming of the walls, a base slab that has to be watertight, and a launch or float-out that has to be planned like a marine operation because that is what it is. The marine contractor sizes the yard around the placing rate, because a wall that has to wait for units is a crane barge standing idle.
- 4
Step 4: Place the units on the bed
Blocks are lifted by a heavy crane, guided down through the water and set course by course, each course surveyed before the next goes on. Caissons are towed out by tugs, positioned over the bed against a survey control system, and sunk by controlled flooding of their cells until they sit down. Positioning tolerance is tight, and every operation runs inside a weather window agreed in advance with limits on wave height, wind and current. The port authority is involved throughout because the works sit in navigable water and the movements have to be coordinated with shipping.
- 5
Step 5: Fill, join and stabilise
Caisson cells are filled with sand or rock so the box becomes a mass, and the joints between adjacent units are formed and sealed so that fill cannot wash out through them. Blockwork courses are kept in line and level as they rise. Filter layers and geotextiles are placed behind the wall before the retained fill goes in, because the single most common long-term failure of a gravity quay is not overturning but the slow loss of fill through a joint, which shows up years later as a void under the apron.
- 6
Step 6: Backfill and build the capping beam
The retained fill is placed behind the wall in controlled layers with the drainage and filter arrangement the designer has specified. A reinforced concrete capping beam is then cast along the top of the wall to tie the units together, to give a straight, true face at deck level and to carry the fittings. Bollards, fenders, ladders, edge protection and services are cast in or fixed to it. The capping beam is the part everybody sees and the part that has to be dimensionally right, so it is set out from the finished survey of the wall rather than from the original drawing.
- 7
Step 7: Fit out the berth and prove it
Fenders, bollards, quick-release hooks, craneage rails where the berth is to take rail-mounted cranes, lighting, services and the apron surfacing follow. Movement monitoring points are installed on the wall and the apron and read to a baseline, because a gravity wall settles as it takes up its load and the port authority needs to know that the movement is decreasing rather than continuing. Bollards and fittings are proof loaded to the values the designer sets before the berth is handed over.
- 8
Step 8: Hand over with a survey and a maintenance regime
A full bathymetric survey of the berth pocket, a topographic survey of the apron and a record of the as-built wall line are issued together. The port authority then takes on a repeating regime: periodic bathymetric survey to see whether the pocket is silting or scouring, periodic inspection of the wall face and the joints, and monitoring of the movement points. On most projects the handover documents set out what is inspected, how often and what triggers a closer look, because a berth is an operating asset from the day it opens.
What are the benefits of Blockwork and caisson gravity walls?
- The most durable quay form available - no tie rods, no anchors and no slender sections to lose
- Very high resistance to berthing and mooring forces once the units are in place and filled
- Caissons can be cast on shore in controlled conditions while marine works proceed in parallel
- A wall founded low from the start can often accept later deepening within the limits the designer sets
- Simple, robust and inspectable - the face of the wall can be seen and surveyed
- Long service life suits berths a port authority intends to operate for many decades
What are the limitations of Blockwork and caisson gravity walls?
- Needs a competent founding stratum or a large dredge-and-replace to create one
- Bed preparation tolerance is demanding and is the hardest operation to achieve in poor weather
- Requires heavy marine plant - floating cranes, sheerlegs, tugs - which is expensive and not always available
- Caissons need a casting basin or dry dock, which not every location can offer
- High founding pressures make it a poor choice where soft material is deep
- Loss of fill through joints is a real long-term failure mode and has to be designed out at the start
What is Blockwork and caisson gravity walls best suited for?
What plant does Blockwork and caisson gravity walls need?
- Floating crane, sheerlegs or heavy land crane sized for the unit weight
- Backhoe, grab or cutter dredgers for the trench, with barges for arisings
- Rock placement barge and screeding rig, with diver support and survey control
- Tugs, mooring boats and a survey vessel for caisson tow and set-down
- Casting yard or dry dock with formwork, batching and stockpile area
- Multibeam survey equipment and monitoring instrumentation for the completed wall
How is Blockwork and caisson gravity walls quality-checked?
- Marine ground investigation reconciled against what is actually dredged out of the trench
- Bed level and flatness surveyed and accepted before any unit is placed
- Unit casting records - concrete, cover, dimensional check - held for every block and caisson
- Set-down position and level surveyed for each unit, with the record kept course by course
- Joint and filter details inspected before backfill, since they cannot be seen again afterwards
- Movement monitoring read to an agreed baseline through construction and into service
More quay walls & berth construction methods
Next method
Anchored sheet-pile walls