Façade retention frames
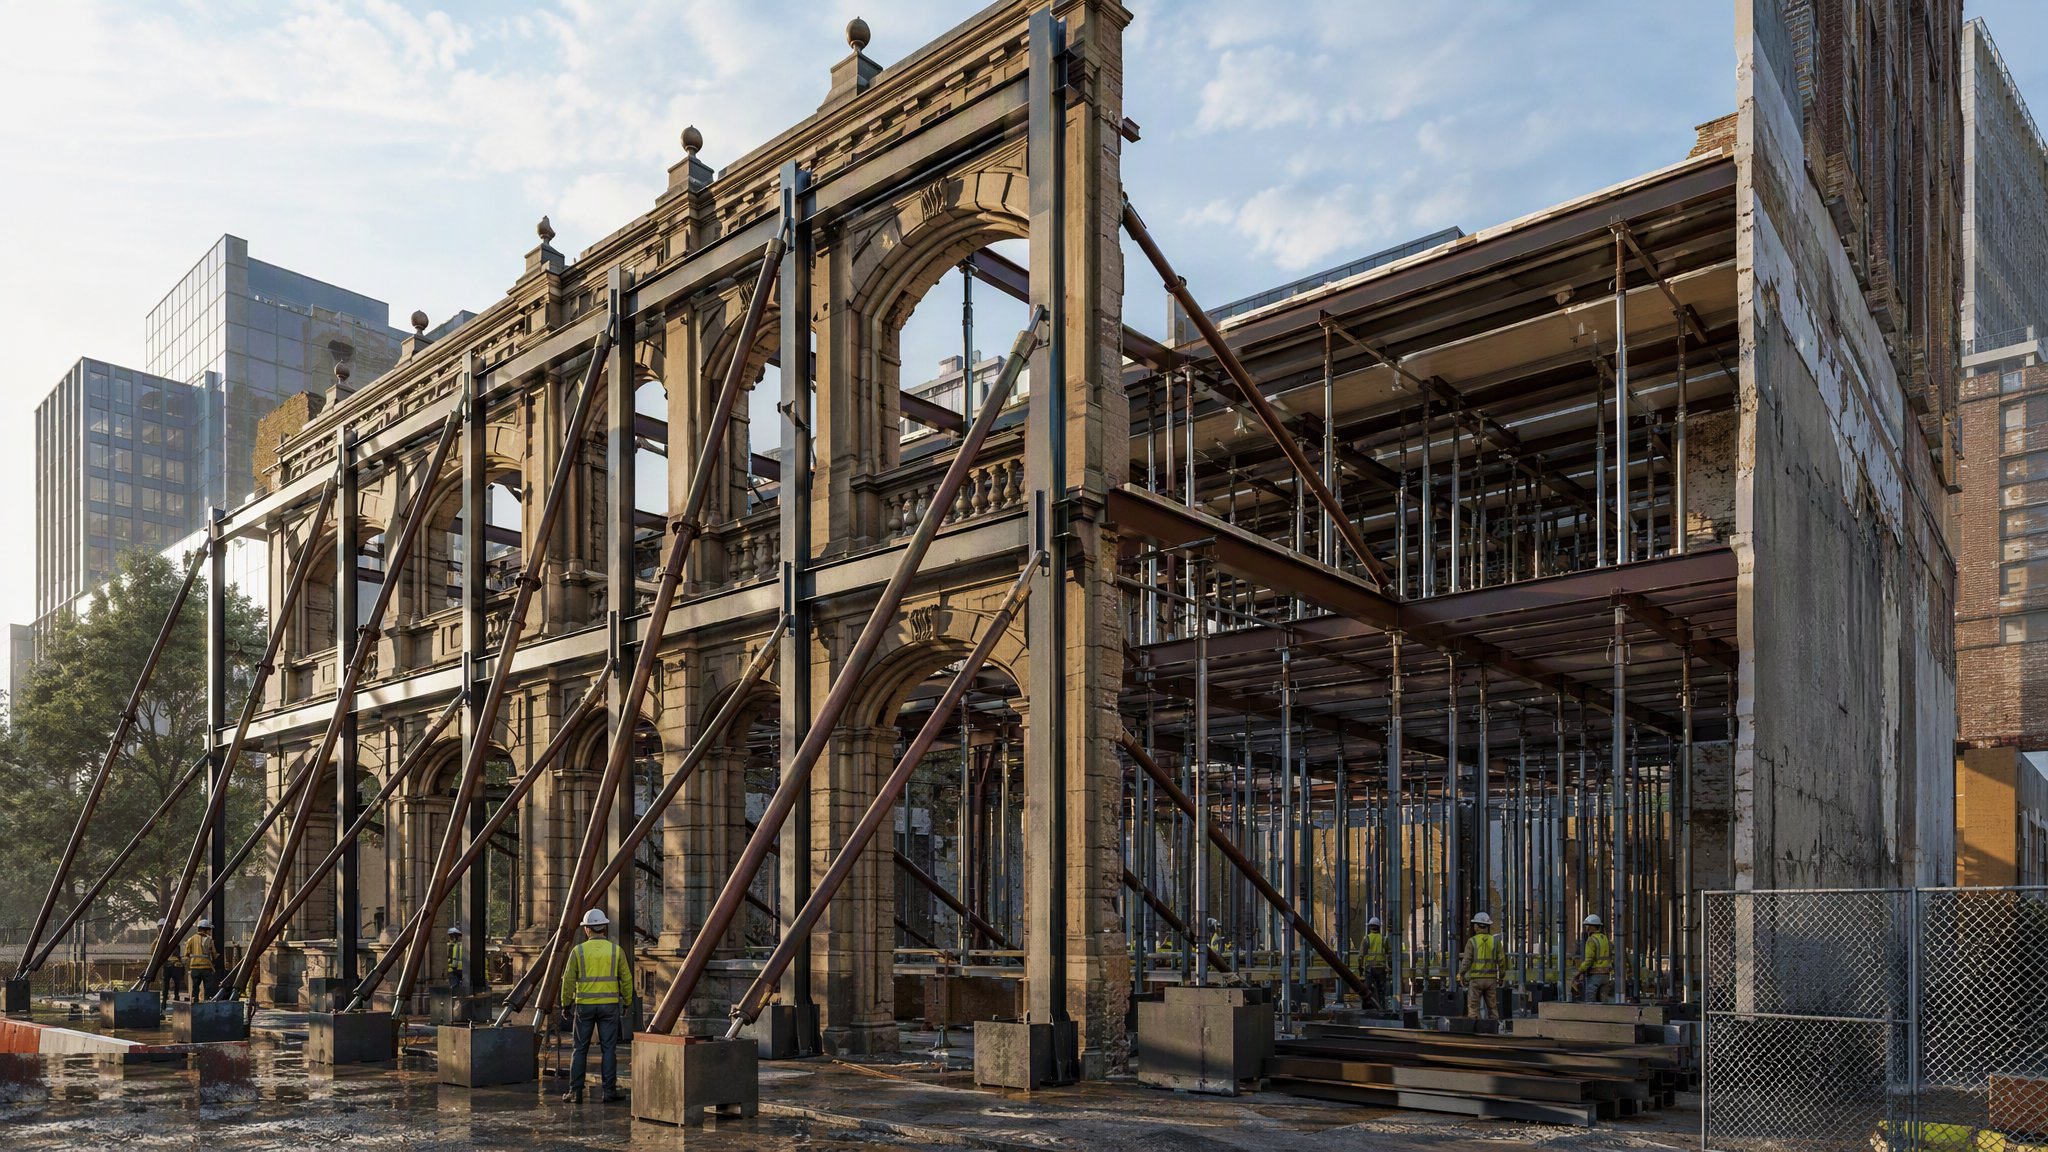
Substantial temporary steelwork holding a retained facade upright while everything behind it is demolished and rebuilt.
Last updated 2026-09-05
What is Façade retention frames?
Facade retention is what happens when a building has to go but its front cannot. The facade is kept, usually because it is listed, in a conservation area or valued in the streetscape, and everything behind it is demolished and replaced. Between those two events the facade stands on its own, which is not what it was built to do. A masonry facade relies on the floors, the roof and the return walls behind it for stability, and once those are gone it is a tall, thin, heavy wall exposed on both faces to wind. A retention frame is the temporary structure that holds it there, ties it back at the levels where it can take restraint, and stops it moving until the new building can take over.
These are among the largest and longest-lived temporary works on any project. A frame is substantial steelwork, often several storeys tall, frequently occupying the pavement or the road in front of the building as well as the site behind it. It stays in place through demolition, through excavation and basement construction, through the erection of the new frame and often through part of the fit-out, which on many projects means well over a year. During that entire period the facade is being held by a temporary structure while the ground around and beneath it is being dug out and rebuilt, and it is exposed to every storm that passes. That combination - long duration, high consequence, and a structure whose own support is being removed and replaced underneath it - is why facade retention is treated as one of the highest-risk temporary works categories there is.
Everything about the control regime follows from that. The temporary works designer designs the frame for the specific facade and for every stage of the works, including the stages where the facade has least support. The design is independently checked at a high level and carried on the temporary works register. Ties into the facade are designed for the fabric they are going into, tested where the design requires, and installed under supervision. The facade is monitored continuously rather than occasionally, with movement, verticality and crack behaviour tracked against trigger levels and a defined response at each level. Inspections by a competent person are frequent and are repeated after wind events. Every change to the sequence - a new excavation, a crane position, a delay to the new frame - is referred back to the designer, because on a retention project the temporary works are not a stage of the project. They are the project, until the new building can stand.
How does Façade retention frames work, step by step?
- 1
Step 1: Survey and record the facade in detail
The facade is surveyed before anything is decided: construction, thickness, the state of the masonry and mortar, existing cracks, existing lean, how it is currently tied to the structure behind, and where openings and features fall. Verticality is measured and recorded so that later monitoring has a baseline. The condition of the fabric governs where ties can go and what the frame can rely on, so this survey is a design input rather than a formality. It is also the record against which damage claims are later settled.
- 2
Step 2: Design the frame for every stage, not just the finished condition
The temporary works designer designs the retention for the facade as it will actually be at each point in the programme - fully supported, partly demolished behind, standing alone, standing alone with the ground excavated in front of or behind it, and finally being handed over to the new structure. Wind on a facade exposed on both faces is a governing case. So is the moment when foundations are altered underneath it. The design covers the frame, its foundations, its ties and its stability at every one of those stages, and it is independently checked at a level appropriate to the risk.
- 3
Step 3: Resolve the space, the highway and the neighbours
Retention frames are large and usually stand partly in the public realm. Highway licences, scaffold and hoarding permissions, pedestrian routes, bus stops, service diversions and neighbour agreements are settled before erection. Buried services beneath the frame foundations are located and dealt with. Where the frame stands over a vault, a cellar or a basement, what is underneath becomes part of the design. Getting this wrong does not just delay the frame - it changes where the frame can be.
- 4
Step 4: Install the ties into the facade under supervision
The connection between the frame and the facade is the critical interface, because it is where a temporary steel structure meets old, variable masonry. Ties are designed for the fabric they go into, positioned where the survey shows sound material, and installed by trained operatives under supervision. Where the design requires, ties are tested to demonstrate they perform as assumed, and the results are recorded. Fabric found to be worse than the survey indicated is reported to the designer rather than made to work.
- 5
Step 5: Erect the frame and bring it into full restraint before demolition
The frame is erected on its prepared foundations to the checked design, connected and braced, and tied into the facade at the designed levels. It is inspected by a competent person and signed off. Only then, and only under permit, is the structure behind the facade removed. This order is absolute. The facade never loses its original support before the replacement support is complete, inspected and released, and the demolition sequence behind it follows the order the designer set.
- 6
Step 6: Demolish and excavate behind under the designer's sequence
Demolition behind a retained facade is carried out to the sequence the temporary works designer approved, keeping the facade's support conditions as assumed at every stage. Excavation and basement works then proceed in the same way, with the effect on the facade and on the frame foundations assessed before each stage. Plant working near the frame is controlled, exclusion zones are maintained, and impact on the frame is a reportable event that stops work. Nothing is stored against the frame and nothing is hung off it that the design did not allow for.
- 7
Step 7: Monitor continuously and respond to triggers
A retained facade is monitored throughout, not sampled. Movement, verticality, crack widths and, where relevant, frame behaviour are tracked against trigger levels set by the designer, with an amber level that prompts investigation and a red level that stops work. A named person receives the data, and the response at each level is written down before monitoring starts. Inspections by a competent person follow the coordinator's frequency and additionally follow every significant wind event, every impact and every change of stage.
- 8
Step 8: Hand the facade over to the new structure and dismantle
The frame comes down only when the new building provides the restraint the frame has been substituting for, the permanent ties are installed and accepted, and the permanent works designer confirms the facade is supported. The temporary works designer sets the dismantling sequence, which is released under permit and carried out with monitoring still running. Ties are removed and made good, the frame is taken down in the designed order, and the temporary works register entry is closed out with the monitoring record retained.
What are the benefits of Façade retention frames?
- Allows a valued or protected facade to be kept while the building behind it is completely renewed
- Resolves conservation and planning requirements that would otherwise block redevelopment
- Provides restraint at the levels the facade can take it, tailored to that specific fabric
- Keeps the streetscape intact and the building recognisable throughout the works
- Designed stage by stage, so the facade is supported through demolition, excavation and rebuilding
- Continuous monitoring gives early warning of movement long before it becomes visible
What are the limitations of Façade retention frames?
- One of the highest-risk temporary works there is - the consequence of failure is a collapse onto a public street
- In place for a long period, often more than a year, through weather, storms and multiple work stages
- Occupies pavement, road and site space and requires licences, closures and neighbour agreements
- Depends on ties into old masonry whose condition is variable and only partly knowable in advance
- Every change to the programme or the excavation sequence has to go back to the designer
- Expensive in steel, foundations, monitoring and management compared with demolishing and rebuilding the facade
What is Façade retention frames best suited for?
What plant does Façade retention frames need?
- Structural steelwork frame components, connections and bracing to the checked design
- Foundations for the frame as designed, including provision where vaults or basements lie beneath
- Designed tie components and the equipment to install and test them
- Cranage and lifting equipment for erection and dismantling in a constrained street setting
- Monitoring instrumentation for movement, verticality and crack behaviour, with data reporting
- Hoardings, gantries, pedestrian protection and highway management measures
How is Façade retention frames quality-checked?
- Detailed condition and verticality survey recorded before design, forming the monitoring baseline
- Stage-by-stage design independently checked at a level matching the risk and held on the register
- Tie installation carried out by trained operatives under supervision, with testing where the design requires
- Frame inspected and signed off by a competent person, and released under permit, before any demolition behind
- Demolition and excavation sequences carried out strictly as approved, with deviations referred back
- Continuous monitoring against amber and red trigger levels, with a written response for each
- Inspection after every significant wind event, impact or change of stage, recorded and closed out
- Dismantling only after the permanent restraint is installed and accepted, to a designed sequence under permit