Raking shores
Inclined shores bearing on the outside of a wall and down to the ground, holding it against the sideways forces that would push it over.
Last updated 2026-09-05
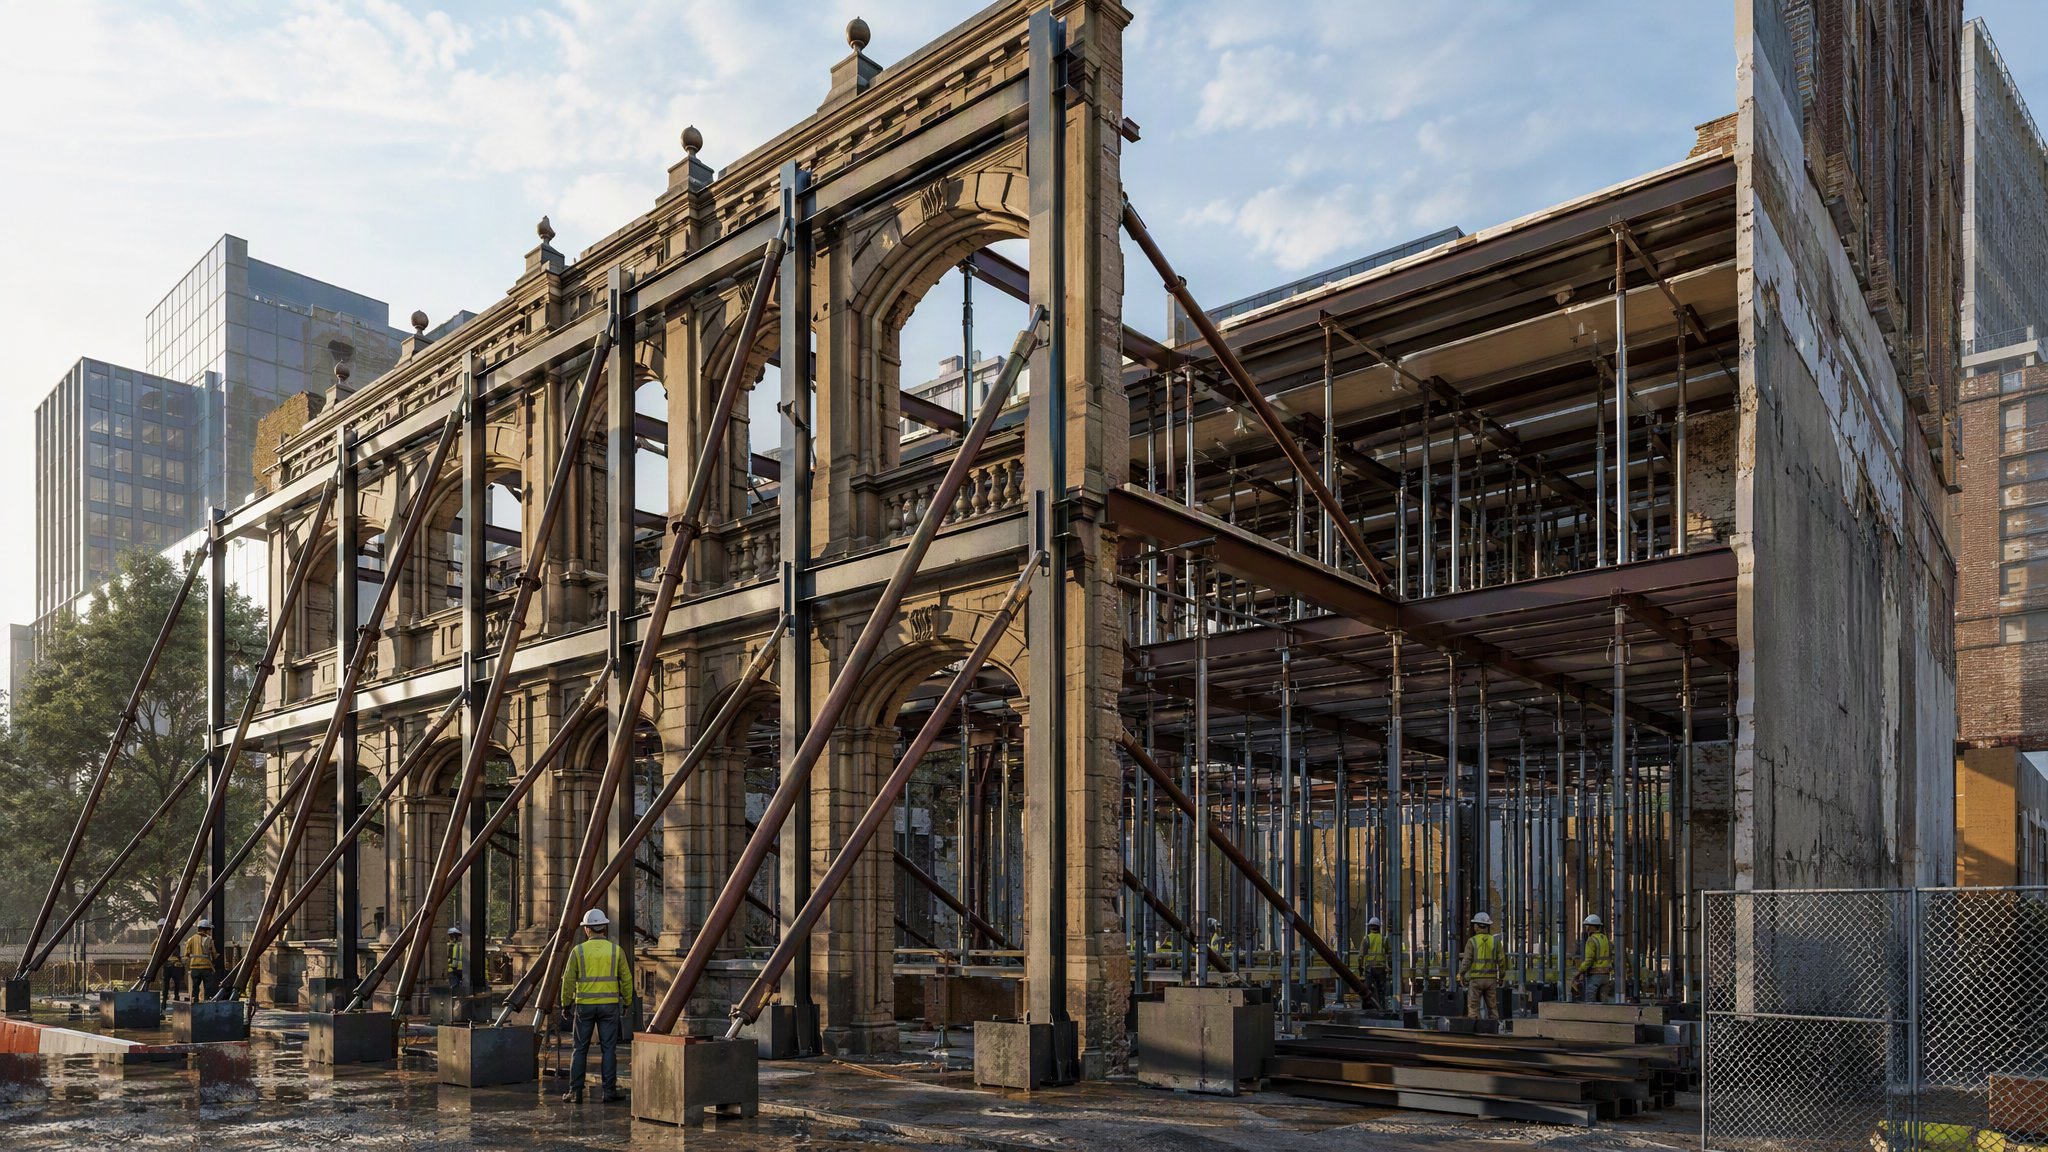
What is Raking shores?
A raking shore is an inclined member that leans against a wall from outside the building and carries down to a foundation on the ground. Its job is lateral. Where a dead shore takes vertical load out of a wall, a raking shore stops the wall moving sideways. It is the arrangement used when a wall has lost the restraint it used to have, or is about to lose it, and needs something to push back. That happens when the floors and roof that tied the wall to the rest of the building are removed during demolition or strip-out, when a wall has bowed or leaned, when the building next door goes, or when a wall is being retained while the structure behind it is rebuilt.
The arrangement bears on the wall at the levels where the wall can take the thrust, which on most projects means at floor and roof lines rather than into the middle of an unsupported panel. The thrust is spread into the wall through a wall plate and is transferred by needles or cleats built into the fabric, so that the shore is pushing on the structure rather than on a piece of it. At the bottom the shore lands on a sole plate on a prepared foundation, and it is held down and braced so that it cannot slide, lift or twist. All of that geometry - where it bears, how many rakers, how the thrust gets into the wall, and how it gets out at the bottom - belongs to the temporary works designer, who sets it for the specific wall from the survey.
The single fact that decides whether raking shores can be used at all is space. They need ground outside the building to land on, and that ground has to be available, has to be capable and has to stay clear. On a tight urban project the footway, the road, the neighbour's land or a service corridor is usually in the way, and the answer is either a licence and a road closure or a different system altogether. Where the space does exist, raking shores are robust, visible and easy to inspect. Where it does not, flying shores or a purpose-designed retention frame do the same job without touching the ground outside. Either way the design is checked, entered on the temporary works register, inspected by a competent person and released under permit before the restraint the building already has is removed.
How does Raking shores work, step by step?
- 1
Step 1: Survey the wall and establish why it needs restraint
The designer needs to know what the wall is, what currently restrains it, and what is about to change. That means recording construction and condition, how floors and roof frame into the wall, any existing lean or bowing, and the sequence of demolition or strip-out that will take the restraint away. Existing movement is measured rather than described, because a wall that is already out of plumb behaves differently from one that is not. The survey also establishes what is outside the building, above ground and below it.
- 2
Step 2: Confirm the ground and the space outside are available
Raking shores put a substantial inclined thrust into the ground, and the ground has to take it without moving. What is under the proposed foundation is established, along with what is buried there, because a shore foundation over a live service or an old vault is a foundation waiting to fail. At the same time the practicalities are settled: whether the land is in the project's control, whether a licence, a road closure or a party wall agreement is needed, and whether the space can be kept clear for the whole period. If the answer to any of these is no, the system changes.
- 3
Step 3: Design the arrangement and have it checked
The temporary works designer sets the arrangement for that wall: how many rakers, where they bear, how the thrust is transferred into the fabric, and how the foundation takes the load out at the bottom. The design accounts for wind on the exposed wall and for the condition the wall will be in at every stage of the works, not just at the end. It is independently checked at the level the temporary works coordinator sets, and it goes on the temporary works register with its check recorded.
- 4
Step 4: Prepare the foundation and the wall bearings
The shore foundation is formed as designed and inspected before anything bears on it. At the wall, the bearing points are prepared - the fabric is examined, made good where it is weak, and the wall plate and its fixings are installed so that the thrust is spread into sound structure. Where the design calls for needles or cleats built into the wall, they are formed carefully and in the positions shown. The quality of these two interfaces decides whether the shore works as designed or simply punches into what it is meant to be holding.
- 5
Step 5: Erect the shores and bring them to bear
The rakers are erected to the designed geometry, seated fully at both ends and braced so they cannot move sideways or lift. They are then brought to bear in the controlled way the design requires. This is a restraint system, not a jacking system - the intention is to hold the wall where it is, not to push it back to where somebody thinks it should be. Straightening a leaning wall is a separate engineering decision that only the designer makes.
- 6
Step 6: Protect the shores from everything around them
A raking shore stands in the open, usually beside a working area and often beside traffic. It is protected from vehicle and plant impact by barriers designed for the purpose, it is lit and marked, and the exclusion around it is maintained. Excavation near the foundations is controlled, because digging beside a loaded shore foundation removes the support it depends on. Any proposal to excavate, load or store material near a shore goes back to the temporary works designer first.
- 7
Step 7: Inspect, permit and monitor
The erected arrangement is inspected by a competent person against the design and signed off, and a permit is issued before the restraint provided by the existing structure is removed. Thereafter the shores are inspected at the frequency the coordinator sets, after high winds, after any impact and whenever the works change. Movement of the wall is monitored where the design requires, with trigger levels set by the designer and a clear response if a trigger is reached. Wedges and connections are checked because they work loose.
- 8
Step 8: Remove only when permanent restraint exists
The shores stay until the permanent structure provides the restraint they have been substituting for, and until that structure has been accepted as able to do so. Removal follows a sequence set by the temporary works designer and is released under permit, with the wall watched as the load comes off. Foundations and wall bearings are then made good, and the entry on the temporary works register is closed out.
What are the benefits of Raking shores?
- Provides substantial lateral restraint to a wall that has lost, or is about to lose, its original support
- Bears on the outside of the building, so the whole of the inside stays clear for demolition and rebuilding
- Highly visible and straightforward for a competent person to inspect
- Can be arranged to suit the levels at which a particular wall is able to take thrust
- Uses well understood components and long-established practice
- Combines readily with dead shores where vertical as well as lateral support is required
What are the limitations of Raking shores?
- Requires ground outside the building, which on urban projects is frequently unavailable or belongs to somebody else
- Puts a large inclined thrust into the ground, so the foundation and what lies beneath it become critical
- Obstructs footways, roads, access and neighbouring land for the whole period of the works
- Exposed to vehicle and plant impact, and to wind loading on both the shore and the wall
- Excavation anywhere near the shore foundations is severely constrained
- Needs continuing inspection and maintenance, since connections and wedges loosen with time and weather
What is Raking shores best suited for?
What plant does Raking shores need?
- Steel or timber raking members with the wall plates, sole plates, cleats and connections the design specifies
- Materials for forming and spreading the shore foundations as designed
- Lifting equipment suited to the members and to the access outside the building
- Bracing and tying components to hold the arrangement stable in its own plane and out of it
- Impact protection, barriers, lighting and signage where the shores stand in trafficked areas
- Monitoring equipment for wall movement where the design requires it
How is Raking shores quality-checked?
- Survey of wall condition, existing restraint and existing movement recorded before design
- Ground and buried services beneath the proposed foundations established before design is finalised
- Design independently checked and entered on the temporary works register
- Foundations and wall bearings inspected and accepted before any shore bears on them
- Erected arrangement inspected by a competent person and released under permit before existing restraint is removed
- Scheduled re-inspection plus inspection after high winds, impact or any change to the works
- Movement monitoring against trigger levels set by the designer, with a defined response