Flying shores
Horizontal shoring spanning between two facing walls, propping each against the other and leaving the ground below completely clear.
Last updated 2026-09-05
What is Flying shores?
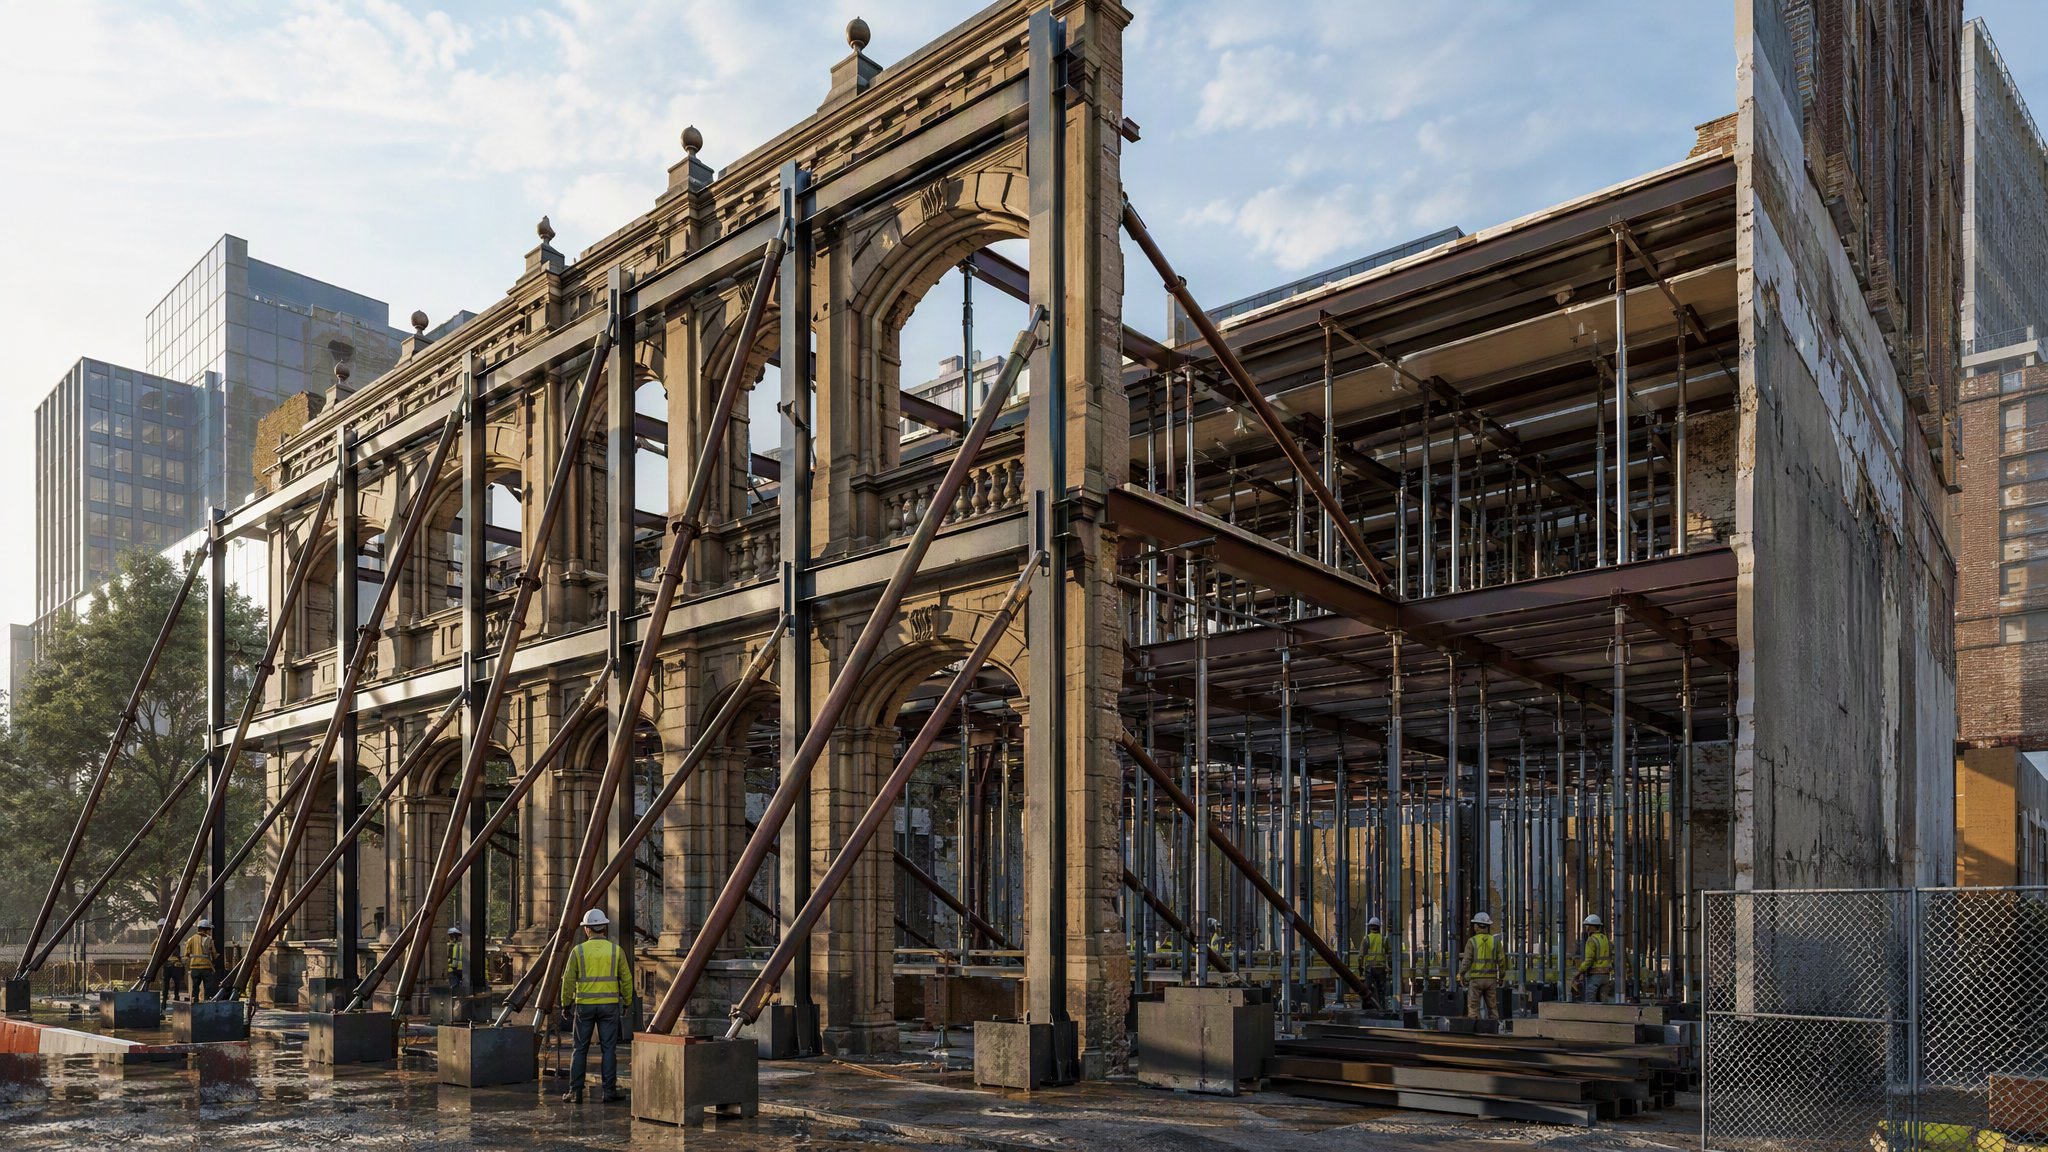
A flying shore spans horizontally between two walls that face each other across a gap, and props each one against the other. Nothing reaches the ground. The classic situation is a terrace where a building in the middle has been demolished or is being rebuilt, leaving the party walls of the buildings either side exposed and unrestrained. A flying shore ties those two walls together across the gap so that each provides the reaction for the other. It is also used across light wells, courtyards, narrow alleys and streets where restraint is needed but the space below has to stay open and usable.
The attraction is entirely about what is not there. Raking shores would do the same job but would occupy the ground between the buildings, which is usually the working area, the access route or a live carriageway. A flying shore leaves that ground clear, so demolition, excavation, foundation work and rebuilding can carry on underneath it. The trade-off is that the arrangement depends on both walls at once. Each wall is holding the other, so both have to be sound and both have to be capable of taking the thrust at the points where the shore bears. If one of them is not, the arrangement is not a flying shore - it is one weak wall being pushed by a stronger one.
That mutual dependence is what makes the temporary works process non-negotiable here. Both structures are surveyed, and on most projects the neighbouring building is not the project's own, which brings in party wall matters, access agreements and the neighbour's occupation. The temporary works designer sets the arrangement for both walls together, accounting for what happens to each as the works proceed, and the design is checked before it is issued. The temporary works coordinator carries it on the register, ensures the erected arrangement is inspected and signed off by a competent person, and controls the release. Because the shore usually spans over the working area, it also has to be protected from the plant working beneath it and inspected after anything strikes it.
How does Flying shores work, step by step?
- 1
Step 1: Survey both walls, not just the one in the project
A flying shore is only as strong as the weaker of the two walls it bears on. Both are surveyed: construction, condition, existing movement, how each is currently restrained, and what is going to change for each of them during the works. The neighbouring building is very often outside the project, so access has to be arranged and the survey has to be thorough enough that the designer is not guessing. Where the neighbour will not permit access, that constraint is reported to the designer rather than worked around.
- 2
Step 2: Settle the legal and neighbour position early
Bearing a temporary support on somebody else's wall is a matter for agreement, not assumption. Party wall procedures, access licences, insurance and the neighbour's own occupation are settled before the design is committed to, because a shore that cannot legally bear where the design says it bears is not a design. Occupiers are told what will be installed, what it will look like and how long it will be there.
- 3
Step 3: Design the arrangement across both structures
The temporary works designer sets where the shore bears on each wall, how the thrust is spread into each fabric, how the arrangement is held up and held stable, and how it behaves at every stage of the works rather than only at the end. The design accounts for wind on walls that may be exposed on one face, and for the sequence in which each wall loses and regains restraint. It is independently checked at the level the coordinator sets and recorded on the temporary works register.
- 4
Step 4: Prepare the bearings on both walls
Wall plates and their fixings are installed at the designed bearing points on each side, with the fabric examined and made good where it is weak. Where needles or cleats are built into the walls, they are formed carefully and only where shown. Bearings are made full and square. A flying shore that bears on one small area of poor masonry will punch through it rather than restrain it, and the fact that the other end is perfect makes no difference.
- 5
Step 5: Erect the shore and bring it to bear
The members are lifted into position and supported while they are assembled, which is often the highest-risk part of the operation because the shore is at height, over a working area and not yet doing anything. The arrangement is seated at both ends and braced against movement out of its plane. It is then brought to bear as the design requires - firmly and evenly, holding both walls where they are. It is not used to push either wall anywhere.
- 6
Step 6: Keep the space beneath under control
The point of a flying shore is that work continues below it, which is also its main hazard. Headroom is established and marked, plant movements beneath are controlled, and lifting operations are planned so that nothing swings into the shore. Any impact, however slight it looks, stops work and triggers an inspection. Excavation adjacent to either wall is controlled by the designer, because taking support from the base of a wall that is propping another one affects both.
- 7
Step 7: Inspect, permit and monitor both walls
The erected arrangement is inspected by a competent person against the design and signed off, and a permit is issued before the existing restraint on either wall is removed. Both walls are then monitored where the design requires, with trigger levels set by the designer, because movement in one is a symptom for both. Inspections follow the coordinator's frequency and additionally follow high winds, impacts and any change in the works below.
- 8
Step 8: Remove only when both walls have permanent restraint
The shore comes out when the new structure provides restraint to both walls and has been accepted as able to. That is a stricter test than it sounds, because the new building often restrains one wall before the other. The temporary works designer sets the removal sequence, it is released under permit, and both walls are watched as the load comes off. Bearings are made good on both sides and the register entry is closed out.
What are the benefits of Flying shores?
- Leaves the ground between the buildings completely clear for demolition, excavation and rebuilding
- Avoids the need for shore foundations, licences and road closures that raking shores would require
- Provides lateral restraint to two walls with a single arrangement
- Well suited to tight urban gap sites where there is simply nowhere to land a raking shore
- Can be arranged at the levels where each wall is best able to take the thrust
- Highly visible, so damage or displacement is apparent to anyone inspecting it
What are the limitations of Flying shores?
- Depends on both walls being sound - the arrangement is only as good as the weaker of the two
- Usually involves a neighbouring building, so party wall agreements and access permissions govern the programme
- Erection is at height over a live working area, which is the highest-risk part of the operation
- Vulnerable to impact from plant and lifting operations working beneath it
- Restricts headroom and constrains how the space below can be used
- Excavation adjacent to either wall becomes a design question affecting both structures
What is Flying shores best suited for?
What plant does Flying shores need?
- Horizontal shoring members with the wall plates, cleats and connections the design specifies
- Bracing and restraint components to hold the arrangement stable out of its plane
- Cranage or other lifting equipment suited to installing members at height in a confined gap
- Temporary access and working platforms for erection, inspection and dismantling
- Headroom marking, impact protection and exclusion measures for the working area beneath
- Monitoring equipment for both walls where the design requires it
How is Flying shores quality-checked?
- Both walls surveyed, including the neighbouring structure, with findings issued to the designer
- Party wall, access and insurance matters agreed before the design is committed
- Design independently checked and entered on the temporary works register
- Bearings on both walls prepared and inspected before the shore is brought to bear
- Erected arrangement inspected by a competent person and released under permit
- Impact reporting procedure in place for the working area beneath, with inspection after any strike
- Monitoring of both walls against designer trigger levels, with removal only on a designed sequence