Cross-dock and flow-through units
Goods in one side and straight out the other - a building that is mostly doors and yard, with barely any storage.
Last updated 2026-09-06
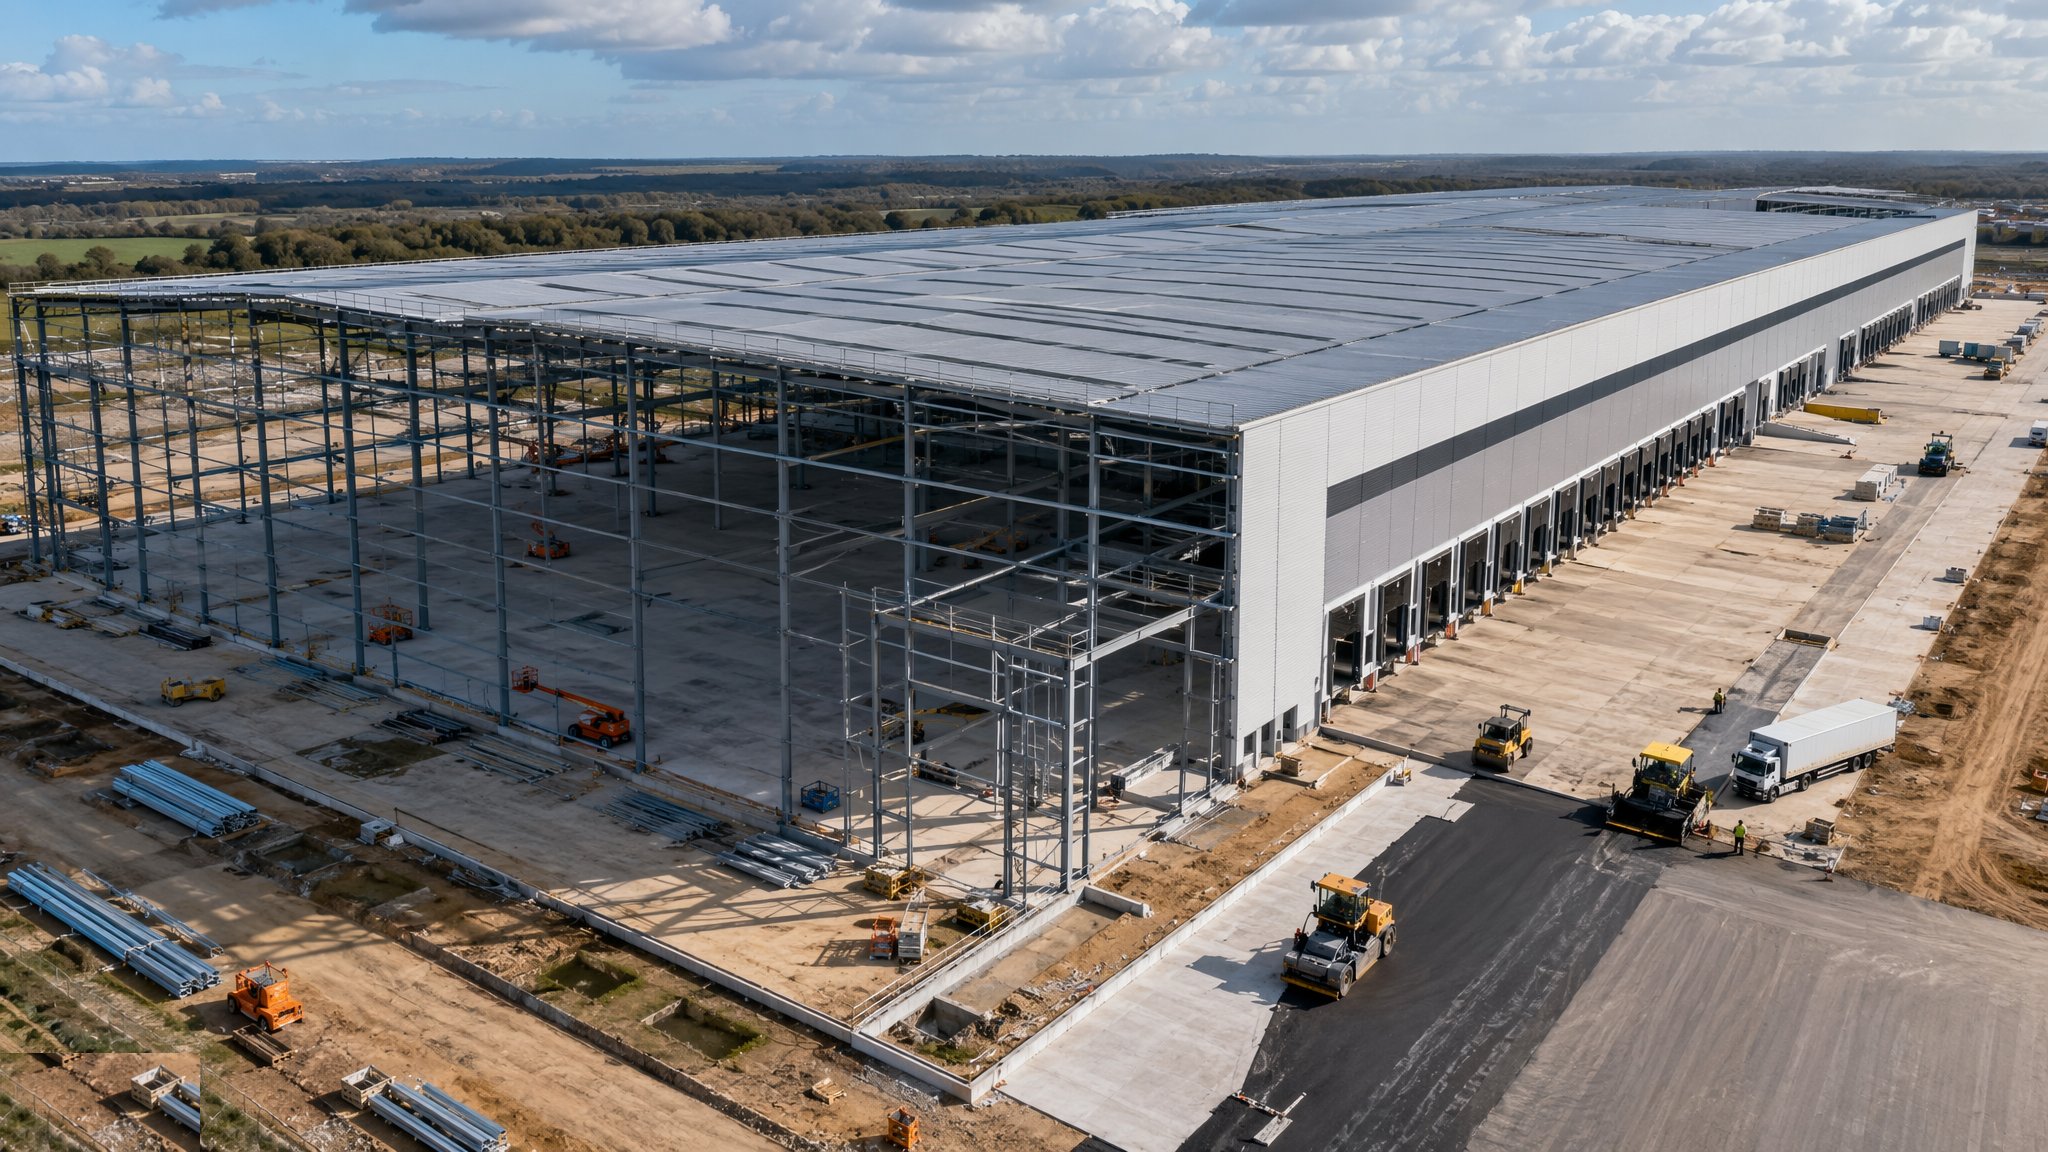
What is Cross-dock and flow-through units?
A cross-dock unit exists to move freight, not to store it. Vehicles unload on one elevation, goods are sorted across a shallow floor, and they load out on the opposite elevation, often within hours. Because nothing is stored, the building does not need depth or height in the way a distribution warehouse does. What it needs is doors, and lots of them, on two opposing elevations, plus enough yard on both sides to hold, manoeuvre and park the vehicles that use them. On most projects the result is a long, narrow building - shallow front to back and very long side to side - sitting in the middle of a site that is mostly hardstanding.
That geometry inverts the usual economics of a shed. In a storage warehouse the building is the asset and the yard is a necessity. In a cross-dock the yard is the asset and the building is a covered sorting deck between two rows of docks. Site area, not floor area, tends to govern feasibility, and the number of dock doors is the headline specification the operator cares about. Clear height is usually more modest than a storage unit because there is little or no racking, though sortation equipment, conveyors and overhead services still need room. The structural engineer and the operator set the actual height and span against the sortation equipment proposed.
The design difficulty is that almost every elevation is a door. A wall that is mostly openings is a wall that carries very little, so the bracing has to be found elsewhere - in the end bays, in the roof plane, or in dedicated braced panels between door groups - and the structural engineer resolves that early because it determines where doors cannot go. Docks on both sides also mean two independent traffic circuits that must not conflict, with separate inbound and outbound routes, separate trailer parking and a pedestrian strategy that keeps people away from reversing vehicles. On most projects the yard layout is designed by a traffic and logistics specialist working with the operator, and the building is then placed to suit it - the reverse of the usual sequence.
How does Cross-dock and flow-through units work, step by step?
- 1
Step 1: Start from the vehicle movements, not the building
The operator describes the freight flow: how many vehicles arrive and depart, at what times, how long each stays on a dock, how many trailers need parking, and whether trailers are dropped or live-loaded. Those numbers set the door count on each elevation, the yard depth needed for a comfortable reverse onto a dock, the trailer parking count and the queuing provision at the gatehouse. The building footprint falls out of that analysis. Designing a shed first and then discovering the yard cannot hold the peak fleet is the classic failure on this building type.
- 2
Step 2: Lay out the site for two independent circuits
Inbound and outbound vehicles need routes that do not cross, with separate gatehouse lanes where volumes justify it, and enough queuing space inside the gate that vehicles never back up onto the public highway. Turning circles are checked with swept-path analysis for the largest vehicle the operator runs, loaded, in the wet. Pedestrian routes from the car park to the offices are kept physically separate from the vehicle circuits by kerbs, barriers and marked crossings, because the yard of a cross-dock is one of the busiest vehicle environments in logistics.
- 3
Step 3: Fix the dock arrangement and the door spacing
Dock door centres are set by the width of the vehicles being served plus working clearance, and the structural bay spacing is then chosen to suit the doors rather than the other way round. The operator and the structural engineer agree which docks are levellers, which are level-access, whether shelters or seals are used, and where the doors have to leave gaps for bracing. Because both long elevations are doors, the door layout effectively fixes the structural grid on both sides of the building.
- 4
Step 4: Solve stability where there is almost no solid wall
With openings dominating both long elevations, lateral stability has to come from somewhere else. The structural engineer typically develops the bracing in the end bays, in the roof plane and in dedicated solid panels placed between groups of doors, and those panels are non-negotiable once fixed - a door added later in a braced panel takes the stability out of the building. This is agreed and drawn early so the operator understands why there is a gap in the run of doors.
- 5
Step 5: Design the dock edge as a structural and safety problem
The dock edge takes repeated impact from reversing vehicles and from dock levellers cycling under load. Leveller pits, buffers, restraints and the slab around them all have to be detailed together, and the edge detail is a common point of premature failure where it is treated as a fit-out item. Fall protection at open dock doors, vehicle restraint systems, and the interlocks that stop a vehicle pulling away while loading are designed in, not added after an incident. The structural engineer and the dock equipment supplier detail the pits and the surrounding slab jointly.
- 6
Step 6: Build the shell fast and simple
The frame itself is usually straightforward - a shallow single span or a modest multi-span - and erection follows the same disciplined sequence as any portal frame, braced bay outwards, with temporary works approved in advance. Because the building is long and narrow, erection is highly repetitive and moves quickly. Cladding is largely doors, so the envelope programme is driven by door and leveller deliveries far more than by sheeting.
- 7
Step 7: Pour a floor that suits constant cross traffic
A cross-dock floor sees heavy, continuous, random traffic in every direction, pallet trucks and counterbalance forklifts rather than very narrow aisle machines, plus point loads at dock edges. Free movement floor principles apply across the open sorting area. The floor specialist and the structural engineer set the slab design, the joint arrangement and the acceptance criteria against that traffic, and the joints get particular attention because a cross-dock floor is crossed far more often than a storage floor and joint edges deteriorate accordingly.
- 8
Step 8: Commission the yard with real vehicles
Before handover the yard is driven by the vehicle type the operator will actually run - not modelled, driven. Docks are tested with a trailer on them, levellers are cycled under load, shelters are checked for seal, and the routes are walked with the operator to confirm signage, markings and pedestrian separation work in practice. Lighting is checked at night, because a yard that works at midday and is dark at 4am in November is not finished.
What are the benefits of Cross-dock and flow-through units?
- Very high vehicle throughput for a modest amount of building
- Low building cost relative to the operational capacity delivered
- Shallow depth and modest height keep the structure simple and quick to erect
- Minimal racking means the internal layout stays flexible
- Freight moves through in hours, cutting the working capital tied up in stock
- Straightforward, repetitive frame with a fast erection sequence
What are the limitations of Cross-dock and flow-through units?
- Needs a very large site area relative to the floor area delivered
- Doors on both long elevations leave little wall for stability, constraining door positions
- Two independent vehicle circuits create a busy and hazardous yard environment
- Dock edges and leveller pits are high-wear zones needing careful detailing and maintenance
- Little storage capacity, so the operation has no buffer if the flow is interrupted
- Extensive hardstanding means high surface water runoff and a demanding drainage strategy
What is Cross-dock and flow-through units best suited for?
What plant does Cross-dock and flow-through units need?
- Mobile cranes and mobile elevating work platforms for the shallow-span frame
- Telehandlers for cladding, doors and dock equipment distribution
- Extensive earthmoving and paving plant for the hardstanding and yard
- Concrete plant and laser screed equipment for the sorting floor
- Line marking and signage equipment for the yard circuits
- A representative articulated vehicle for commissioning the docks and swept paths
How is Cross-dock and flow-through units quality-checked?
- Swept-path analysis verified on site with a real vehicle before handover
- Dock door centres and leveller pit positions surveyed against the structural grid
- Braced panel positions confirmed and recorded so later door alterations are controlled
- Dock levellers cycled under load and restraint interlocks demonstrated
- Floor flatness and joint condition surveyed against the agreed acceptance criteria
- Yard drainage, interceptors and night lighting proven in operating conditions