Single-span portal frame sheds
One clear span from wall to wall - the default logistics box, and the fastest steel frame in the industry.
Last updated 2026-09-06
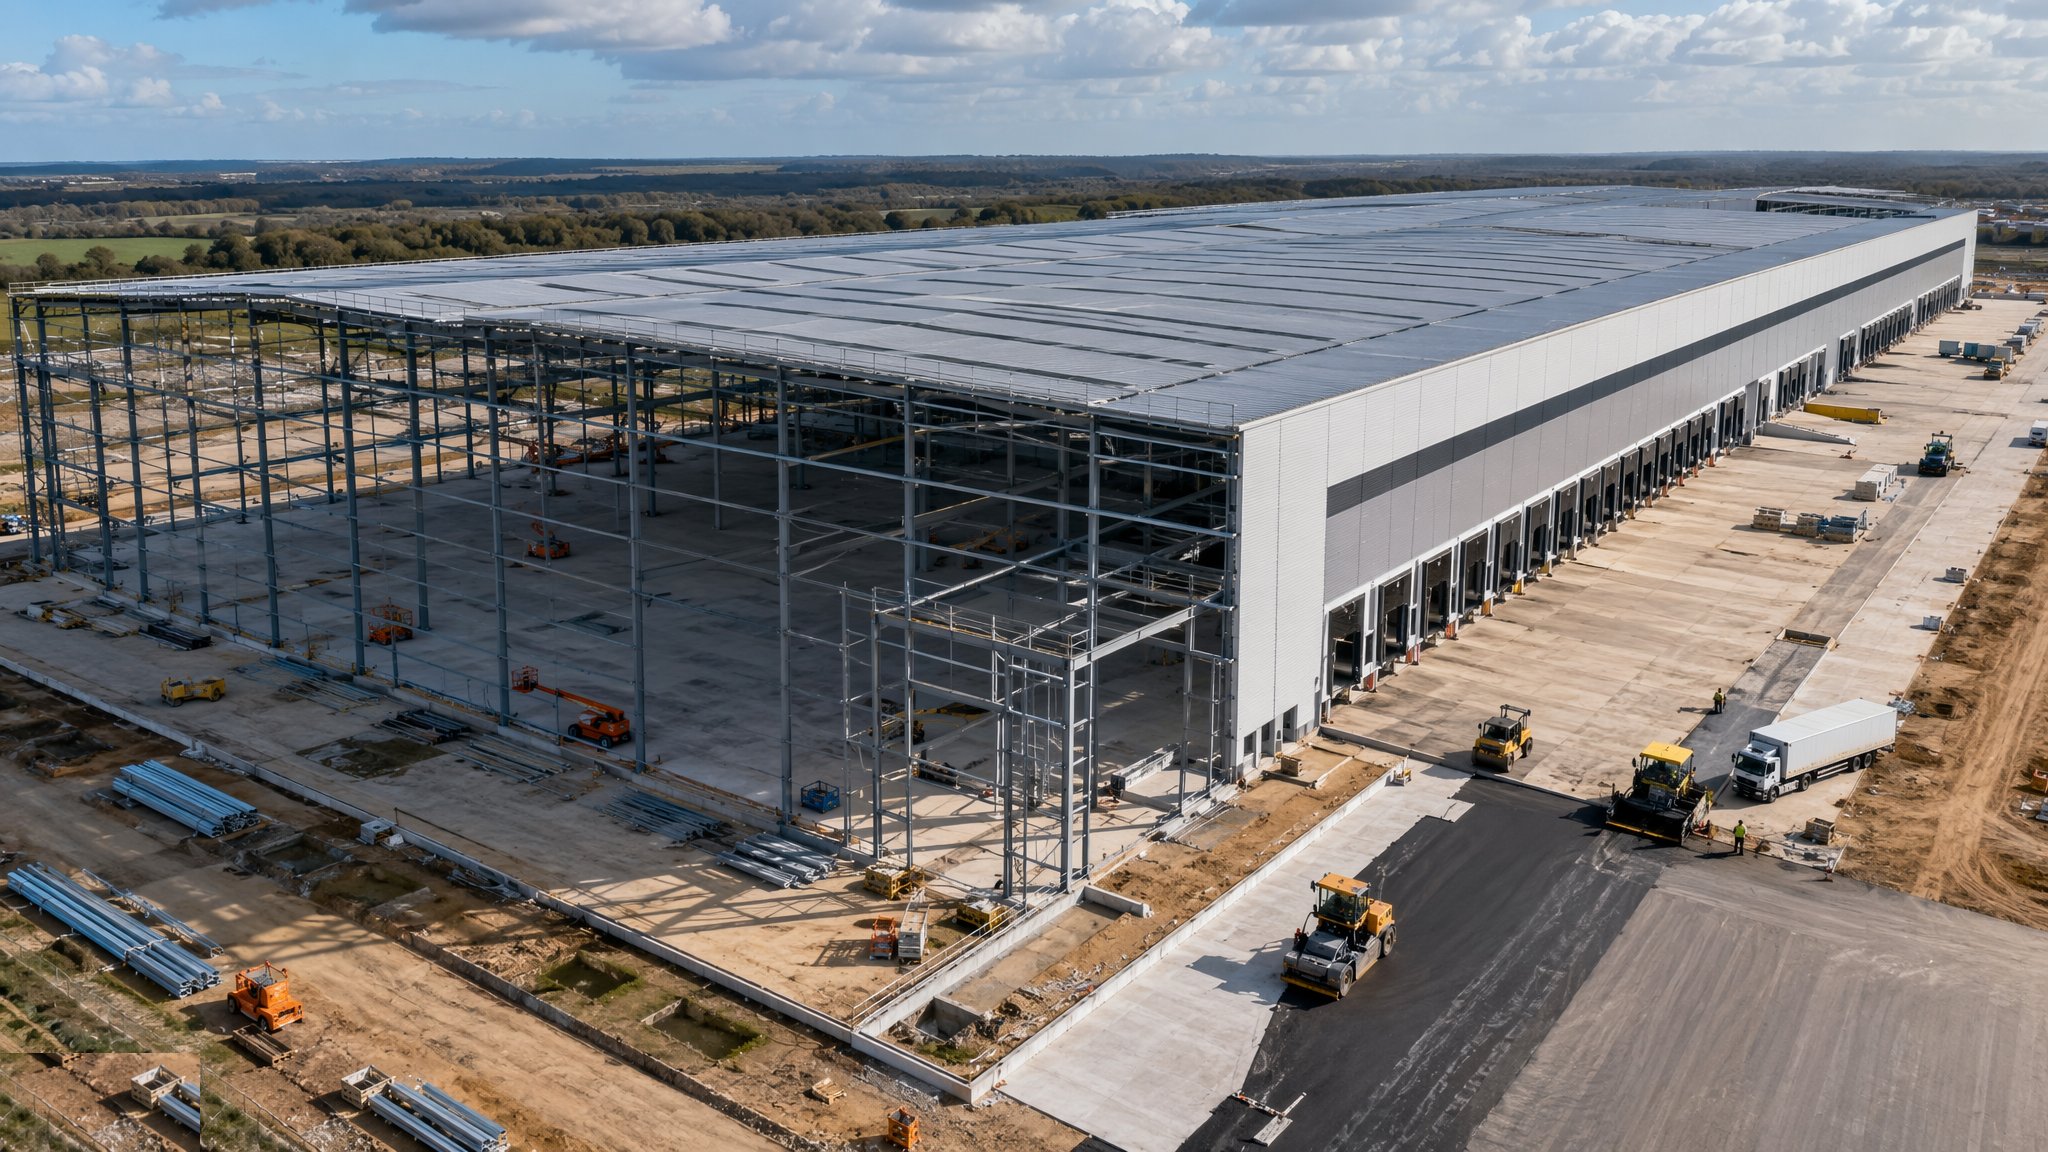
What is Single-span portal frame sheds?
A single-span portal frame is the shed most people picture when they hear the word warehouse. Two columns and a pitched rafter form a rigid frame, that frame is repeated down the length of the building at a regular bay spacing, and the space between the two lines of columns is completely clear. Nothing lands in the middle. On most projects the frames are hot-rolled steel with haunches at the eaves and an apex connection at the ridge, bolted together on the ground and lifted in pairs or in whole frames by mobile crane. A modern logistics shed commonly has 12-18 m of clear internal height and clear spans in the region of 30-50 m, though the span and the height for any particular building are set by the structural engineer against the racking layout, the loading and the planning consent - not by a rule of thumb.
The appeal is repetition. Once the first frame is up and plumbed, every frame after it is the same lift, the same bolt-up and the same set of side rails and purlins. Steelwork erection on a large single-span shed commonly runs at a frame or more a day per crane once the sequence settles, and the cladding follows the steel down the building so that the envelope closes progressively rather than all at the end. That predictability is why the single-span shed dominates speculative development. The developer knows the rate, the fabricator knows the detail, and the erection crew has built the same building somewhere else. Programme risk sits in the groundworks and the floor, not in the frame.
The trade-off is that a clear span costs steel. The deeper the span, the deeper the rafter, and beyond a certain width the frame gets heavy enough that an internal line of columns becomes the cheaper answer - which is the multi-span discussion. Single-span also fixes the width of the building, so a very deep footprint has to be made from several spans side by side in any case. On most projects the choice is settled early and jointly: the occupier or the agent states the racking arrangement and the aisle widths wanted, the structural engineer prices the spans that suit them, and the width that falls out is a compromise between steel tonnage and how many racking runs fit without waste. Getting that conversation the wrong way round - designing the box first and fitting racking into it afterwards - is how sheds end up with a metre of dead space in every aisle run.
How does Single-span portal frame sheds work, step by step?
- 1
Step 1: Fix the operational brief before the geometry
The building is a container for an operation, so the operation is described first. That means the racking type and aisle widths, the truck the operator will run, the pallet height, the number and type of dock levellers, the yard depth needed for a full articulated turn, and whether sprinkler protection will be in-rack or roof-only. Those inputs set clear height, span and bay spacing far more directly than any architectural preference. On a speculative building where no occupier is signed, the developer sets a specification aimed at the widest plausible market, and the structural engineer designs to that. Either way the brief is written down and frozen before the steel is designed, because a change to clear height after fabrication starts is expensive in a way almost nothing else on the project is.
- 2
Step 2: Design the frame and its foundations together
A portal frame pushes outwards at its feet as well as downwards, and the foundation design has to deal with that horizontal thrust as well as the vertical load. The structural engineer decides between pad foundations with a tie, piled bases, or restraint taken through the ground floor slab, and that decision is made with the geotechnical designer against the ground investigation rather than assumed. Bay spacing, rafter depth, bracing bays, the wind bracing arrangement and the crane-lift weight of each assembly all come out of the same design. Member sizes, connection details and foundation dimensions are the structural engineer's, and nothing on site changes them.
- 3
Step 3: Build the platform, the bases and the drainage
Groundworks strip the site, deal with any weak or made ground the investigation found, and form a working platform the erection cranes can stand on safely. Column bases are cast to tight positional tolerance with holding-down bolts set in templates, because a base out of position is a problem that follows the whole frame up. Underslab drainage, ducts and any deep services go in at the same time, since almost nothing can be added under a warehouse floor once it is poured. The platform is a designed and certified element in its own right, and it is re-inspected as tracked plant chews it up.
- 4
Step 4: Erect the frame in a controlled sequence
Frames are assembled at ground level where practical, then lifted and held on temporary bracing until the permanent bracing bay is complete. Erection works outwards from a braced bay so the standing steel is always stable, and the temporary works designer signs off the propping and the sequence before anything is lifted. Wind is the governing constraint on the day - a part-erected portal frame with no bracing and no cladding is far more vulnerable than the finished building, and wind limits for lifting are set in advance and obeyed. Plumbing and levelling of each frame is checked and recorded before the crane is released.
- 5
Step 5: Close the envelope from the steel down
Purlins and side rails go on immediately behind the frame, then roof sheets, rooflights, gutters and wall cladding follow bay by bay. Closing the envelope progressively gets the building watertight sooner, which is what protects the floor pour later. Roof safety is the dominant risk here: fragile rooflights, leading edges and access all sit under a specific plan, and access to the roof after handover is designed in rather than improvised. Personnel doors, dock doors, level access doors and the canopy steel are set out from the yard design, not from the elevation drawing.
- 6
Step 6: Fit out the interior and the fire strategy
Sprinkler mains, the tank and pump house, lighting, power distribution, heating and ventilation, offices and welfare pods are all installed inside the shell. The fire strategy drives a lot of this: compartment walls, smoke ventilation and the sprinkler arrangement all have to be resolved with the racking layout rather than after it, because in-rack sprinklers change both the racking and the services. On most projects the office pod is a separate structure inside or attached to the shell with its own frame and floor, and it runs on its own sub-programme.
- 7
Step 7: Pour the floor last and protect it
The ground floor slab goes in once the building is watertight and the main overhead work is done, because a floor poured under an open roof is a floor at the mercy of the weather. Curing conditions matter enormously and are controlled deliberately. The floor specialist and the structural engineer set the slab design, the joint arrangement and the acceptance criteria against the known racking layout and the traffic, and the floor is protected from following trades until handover. Almost every long-running warehouse dispute starts with a floor that was rushed at the end of a programme that had already run late.
- 8
Step 8: Commission the yard, the doors and the building services
The yard is finished with its own falls, drainage and interceptors, marked out for the turning circles the operator actually needs, and surfaced to carry loaded artics rather than cars. Dock levellers, shelters and doors are commissioned and tested with a real vehicle. Building services are commissioned, the fire systems are witnessed, and the operations and maintenance information is handed over with the roof access arrangements. The building only works once the yard works, and a yard that is a metre short of a comfortable turn will be complained about every day of the lease.
What are the benefits of Single-span portal frame sheds?
- Completely clear internal floor area, so racking and aisles can be arranged without designing around obstructions
- Highly repetitive frame - fast to fabricate, fast to erect and well understood by every contractor in the market
- Predictable programme and price, which is why speculative developers default to it
- Envelope can close progressively behind the steel, getting the building watertight early
- Simple to extend along its length by adding further bays
- Steel frames are readily demountable and the sections are recyclable at end of life
What are the limitations of Single-span portal frame sheds?
- Steel tonnage rises sharply with span, so very wide clear spans stop being economic
- Building width is fixed by the span chosen, which constrains very deep footprints
- Portal frames push outwards at the feet, so foundations must resist thrust as well as load
- Part-erected frames are highly wind-sensitive and the sequence has to be planned and propped
- Roof and eaves work at height dominates the safety risk on the project
- Late changes to clear height or span are extremely expensive once fabrication has started
What is Single-span portal frame sheds best suited for?
What plant does Single-span portal frame sheds need?
- Mobile and crawler cranes sized for the heaviest frame assembly, with certified lifting gear
- Mobile elevating work platforms and boom lifts for connections, bracing and cladding
- Telehandlers for purlins, side rails and cladding distribution
- Excavators, dozers and rollers for the platform, bases and yard formation
- Concrete plant for bases and the ground floor slab, with laser screed equipment for the floor
- Roof-edge protection systems, safety nets and fall-arrest equipment for envelope works
How is Single-span portal frame sheds quality-checked?
- Holding-down bolt positions surveyed and recorded before steel arrives on site
- Frame plumb, line and level checked and signed off before the crane is released
- Bolted connections checked for grade, tightening and completeness bay by bay
- Temporary works and erection sequence approved in writing by the temporary works designer
- Envelope watertightness tested and gutter falls verified before the floor is poured
- Floor acceptance criteria agreed with the floor specialist and the structural engineer before the pour, and surveyed after it
More big-box logistics shed construction methods
Next method
Multi-span and propped portal frames