Last-mile and urban logistics units
Small sheds on awkward urban sites - often stacked, always tight, and always in someone's back garden.
Last updated 2026-09-06
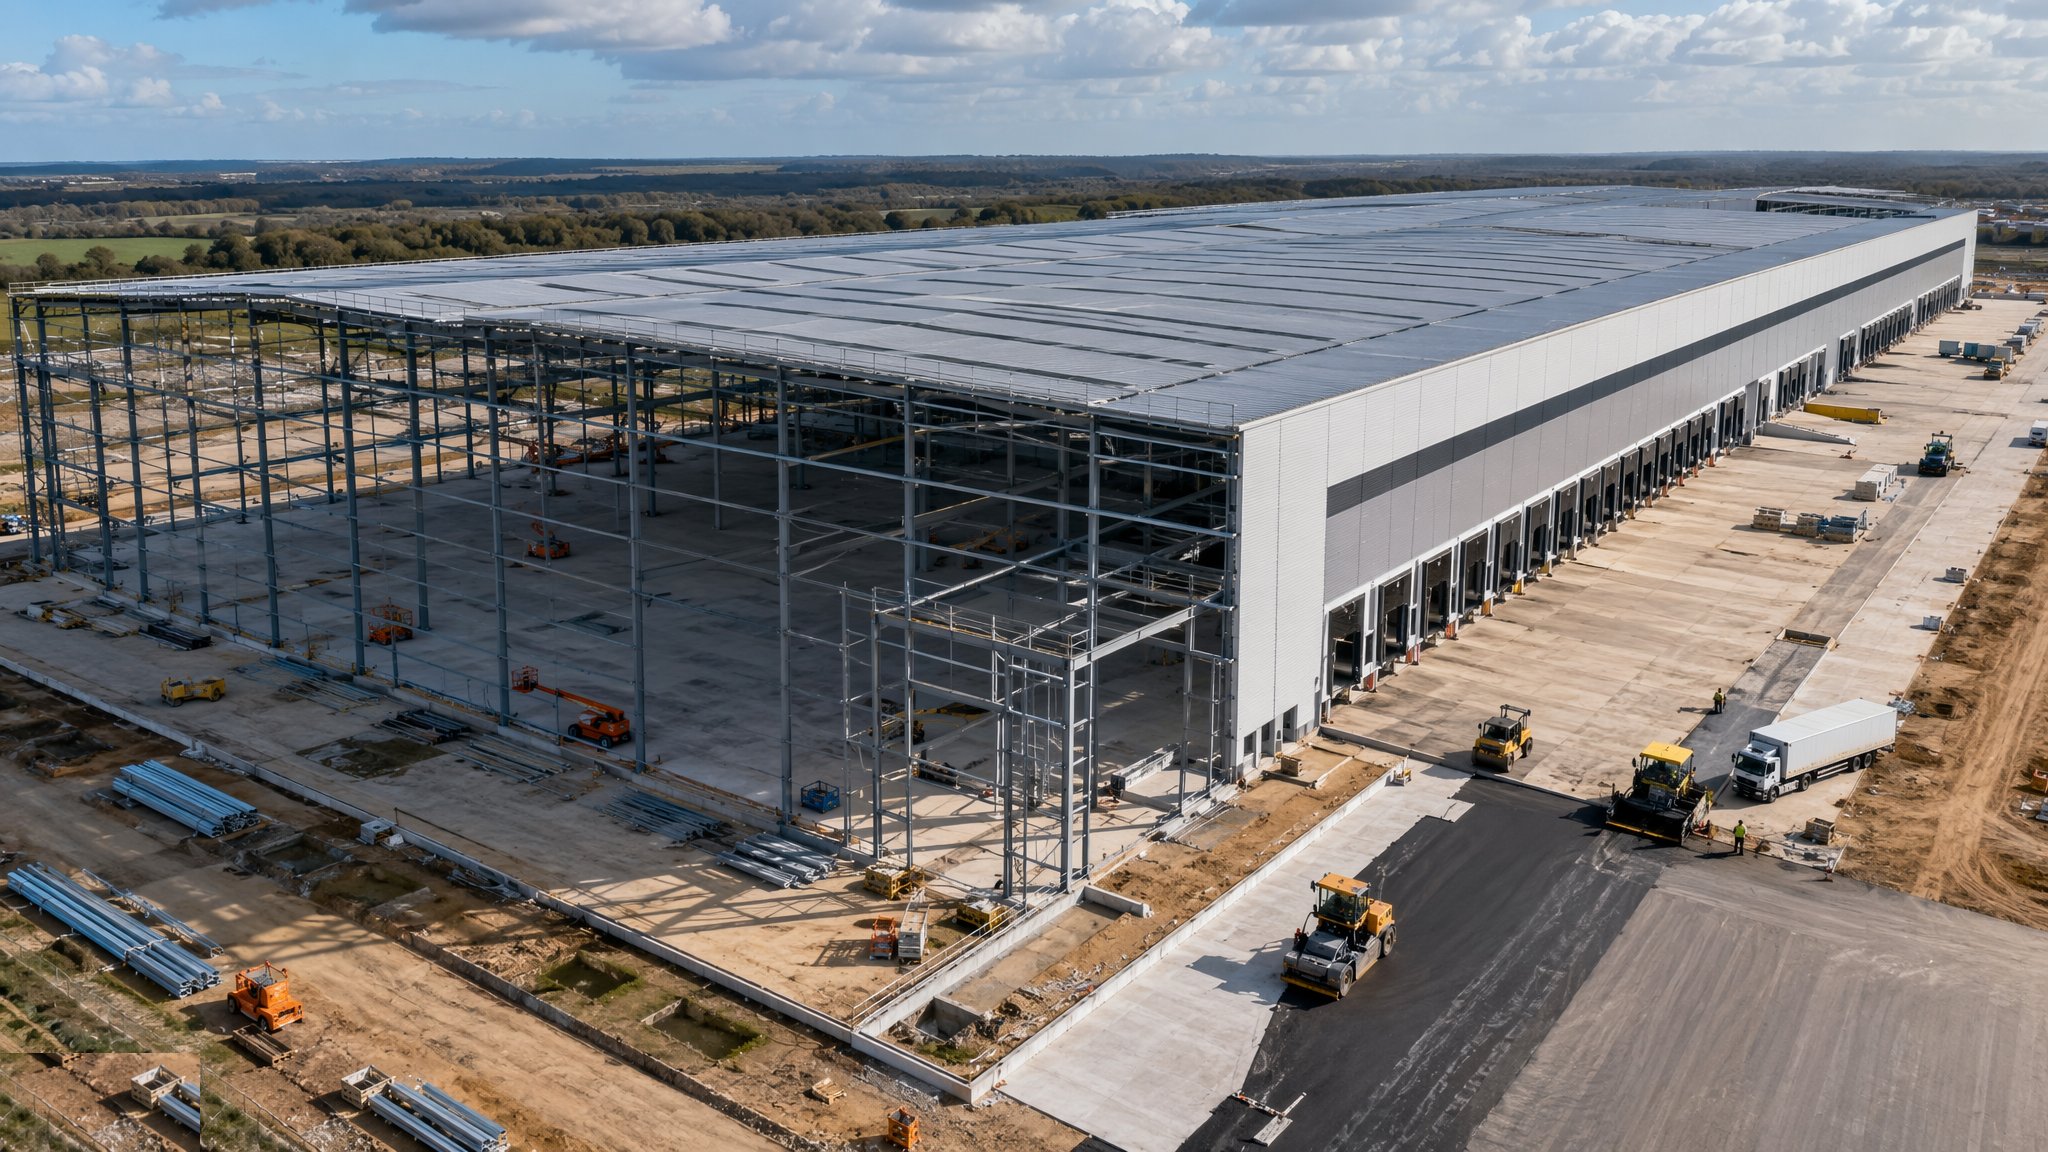
What is Last-mile and urban logistics units?
Last-mile units exist because deliveries have moved from weekly pallets to same-day parcels, and that final leg has to start close to the customer. Close to the customer means in town, on land that is expensive, constrained and usually surrounded by people who did not want a logistics building next door. The result is a different building type from the out-of-town shed: smaller, on a tight plot, often multi-storey with ramps or goods lifts, and shaped as much by planning conditions and neighbour constraints as by operational logic.
Multi-storey is the defining structural response. Where the plot cannot deliver the floor area at ground level, the operation is stacked - with vehicle ramps up to upper-level dock doors on larger schemes, or goods lifts and internal conveyors on smaller ones. That immediately changes the structure from a light portal frame to a framed building with suspended floors designed for warehouse loading, which is a fundamentally heavier and more expensive proposition. The structural engineer sets the floor loading with the operator, and it has to cover not just stored goods but the vehicles or handling equipment that will run on the upper decks where that is part of the concept.
The bigger constraint is usually planning and the neighbours. Urban sites bring restrictions on operating hours, on vehicle routes and sizes, on noise from reversing alarms and refrigeration units, on lighting spill, on air quality and on how the building looks from a residential street. Servicing has to happen within the site because there is no room to queue on the road. On most projects these conditions are known before the design starts and drive it throughout - the yard is enclosed, the docks are inside the building, the vans are electric partly because the planning condition says so, and the elevation facing the houses is designed to look like anything other than a warehouse. Fleet charging is now a standard requirement rather than an option, and the electrical capacity to support it is one of the first things to check on any urban site.
How does Last-mile and urban logistics units work, step by step?
- 1
Step 1: Test the site against the operation before committing
Urban sites fail on constraints more often than on area. The early work is checking access from the highway for the vehicle sizes proposed, the available electrical capacity for fleet charging, contamination and ground conditions on what is usually previously developed land, the presence of existing structures or basements, and what the planning authority will accept in terms of hours and vehicle movements. A site that works on area and fails on power supply or on a night-time operating restriction is not a site. This assessment involves the operator, because only they know the minimum operation that is viable.
- 2
Step 2: Design with the neighbours in the room
Noise, lighting, air quality, visual impact and traffic are all assessed formally, and the mitigation becomes part of the building: acoustic screening, enclosed yards, internal docking, directional lighting, restricted delivery hours and controlled vehicle routes. On most projects consultation with residents happens early and genuinely, because an urban logistics scheme that arrives as a surprise attracts opposition that costs far more in delay than the mitigation would have. Design decisions taken to satisfy neighbours are recorded so that they are not quietly eroded during value engineering.
- 3
Step 3: Choose the vertical arrangement
The options are a single level on a constrained plot, a mezzanine over part of the floor, a fully multi-storey building with goods lifts, or a multi-storey building with vehicle ramps to upper docks. The choice follows from the plot area, the operational throughput and the height the planning authority will accept. Ramps consume a large amount of site area and are only justified at scale; lifts are cheaper but create a throughput bottleneck that has to be sized properly. The operator and the designers model the throughput before the arrangement is fixed.
- 4
Step 4: Design suspended floors for warehouse loading
An upper warehouse floor is a very different structure from an office floor. The structural engineer sets the imposed loading with the operator, covering stored goods, handling equipment, and vehicles where they will run on the deck. Vibration, deflection and the effect of movement on racking stability all matter. Where vehicles use upper levels, ramp gradients, turning geometry, edge protection and the deck surface all become part of the structural design rather than a finish.
- 5
Step 5: Build on a constrained site with no room to store anything
Urban construction means no laydown area, restricted crane positions, deliveries booked to the hour and a public footway or road immediately outside the hoarding. Logistics planning for the construction phase is a discipline in its own right on these projects. Offsite manufactured elements are used heavily because they cut on-site time and storage need. Protection of the public, of adjacent buildings and of any party wall is designed in from the start, and monitoring of neighbouring structures is common where excavation goes deep.
- 6
Step 6: Install the fleet charging infrastructure as a primary system
Electric van fleets need charging at a scale that is often the largest single electrical load on the site. The incoming supply, substation provision, distribution, charger positions and the future capacity headroom are designed with the operator and the network operator early, since supply upgrades take a long time to secure. Charging bay layout has to work with the parking and loading sequence rather than sitting in a corner, because a charger a driver cannot reach at the end of a shift will not be used.
- 7
Step 7: Fit out for a fast, people-dense operation
A last-mile unit has far more people per square metre than a conventional warehouse - sorters, drivers, loaders - all moving quickly at shift peaks. Welfare, parking, changing and break facilities are sized for the real headcount at peak, not an average. Pedestrian and vehicle separation inside the building is designed properly, because the mix of vans, cages, pallet trucks and people in a small space is the main injury risk on these sites.
- 8
Step 8: Commission against the planning conditions as well as the brief
Handover includes demonstrating compliance with the conditions the consent imposed: noise levels at the boundary, lighting spill, vehicle routing and hours of operation, and any monitoring regime required. Those obligations continue through the life of the building and are handed to the operator with the maintenance information. On most projects a breach in the first months of operation sours the relationship with the neighbours permanently, so the operator is briefed on the conditions rather than merely given the file.
What are the benefits of Last-mile and urban logistics units?
- Locates fulfilment close to the customer, cutting delivery distance, time and cost
- Makes constrained and previously developed urban land viable for logistics use
- Multi-storey arrangements deliver far more floor area from a small plot
- Enclosed yards and internal docking reduce noise and visual impact on neighbours
- Supports electric fleets and shorter delivery rounds, cutting operational emissions
- Brings employment to urban areas with good public transport access for staff
What are the limitations of Last-mile and urban logistics units?
- Land cost per square metre is far higher than out-of-town alternatives
- Suspended warehouse floors and ramps make the structure substantially more expensive
- Planning conditions can restrict hours, vehicle sizes and movements to the point of unviability
- Electrical capacity for fleet charging is often the binding site constraint
- Construction on a tight urban site is slower, with no laydown area and restricted access
- Neighbour opposition is common and can add significant delay and mitigation cost
What is Last-mile and urban logistics units best suited for?
What plant does Last-mile and urban logistics units need?
- Compact cranes and tower cranes suited to restricted urban footprints
- Concrete pumps for suspended floor pours where access prevents direct discharge
- Piling rigs sized for restricted headroom and tight plots
- Mobile elevating work platforms with small footprints for internal fit-out
- Monitoring instrumentation for adjacent structures and for noise and vibration at the boundary
- Electrical installation plant for substation, distribution and charger infrastructure
How is Last-mile and urban logistics units quality-checked?
- Planning conditions logged and tracked through design, construction and handover
- Suspended floor loading confirmed with the operator and recorded before design freeze
- Ramp gradients, turning geometry and edge protection verified with a representative vehicle
- Neighbouring structure monitoring records reviewed against agreed trigger levels
- Electrical supply capacity and charger commissioning tested under simulated peak load
- Boundary noise and lighting levels measured in operating conditions before handover