High-bay and automation-ready sheds
Very tall buildings built to suit machines rather than people - and where the racking is sometimes the structure.
Last updated 2026-09-06
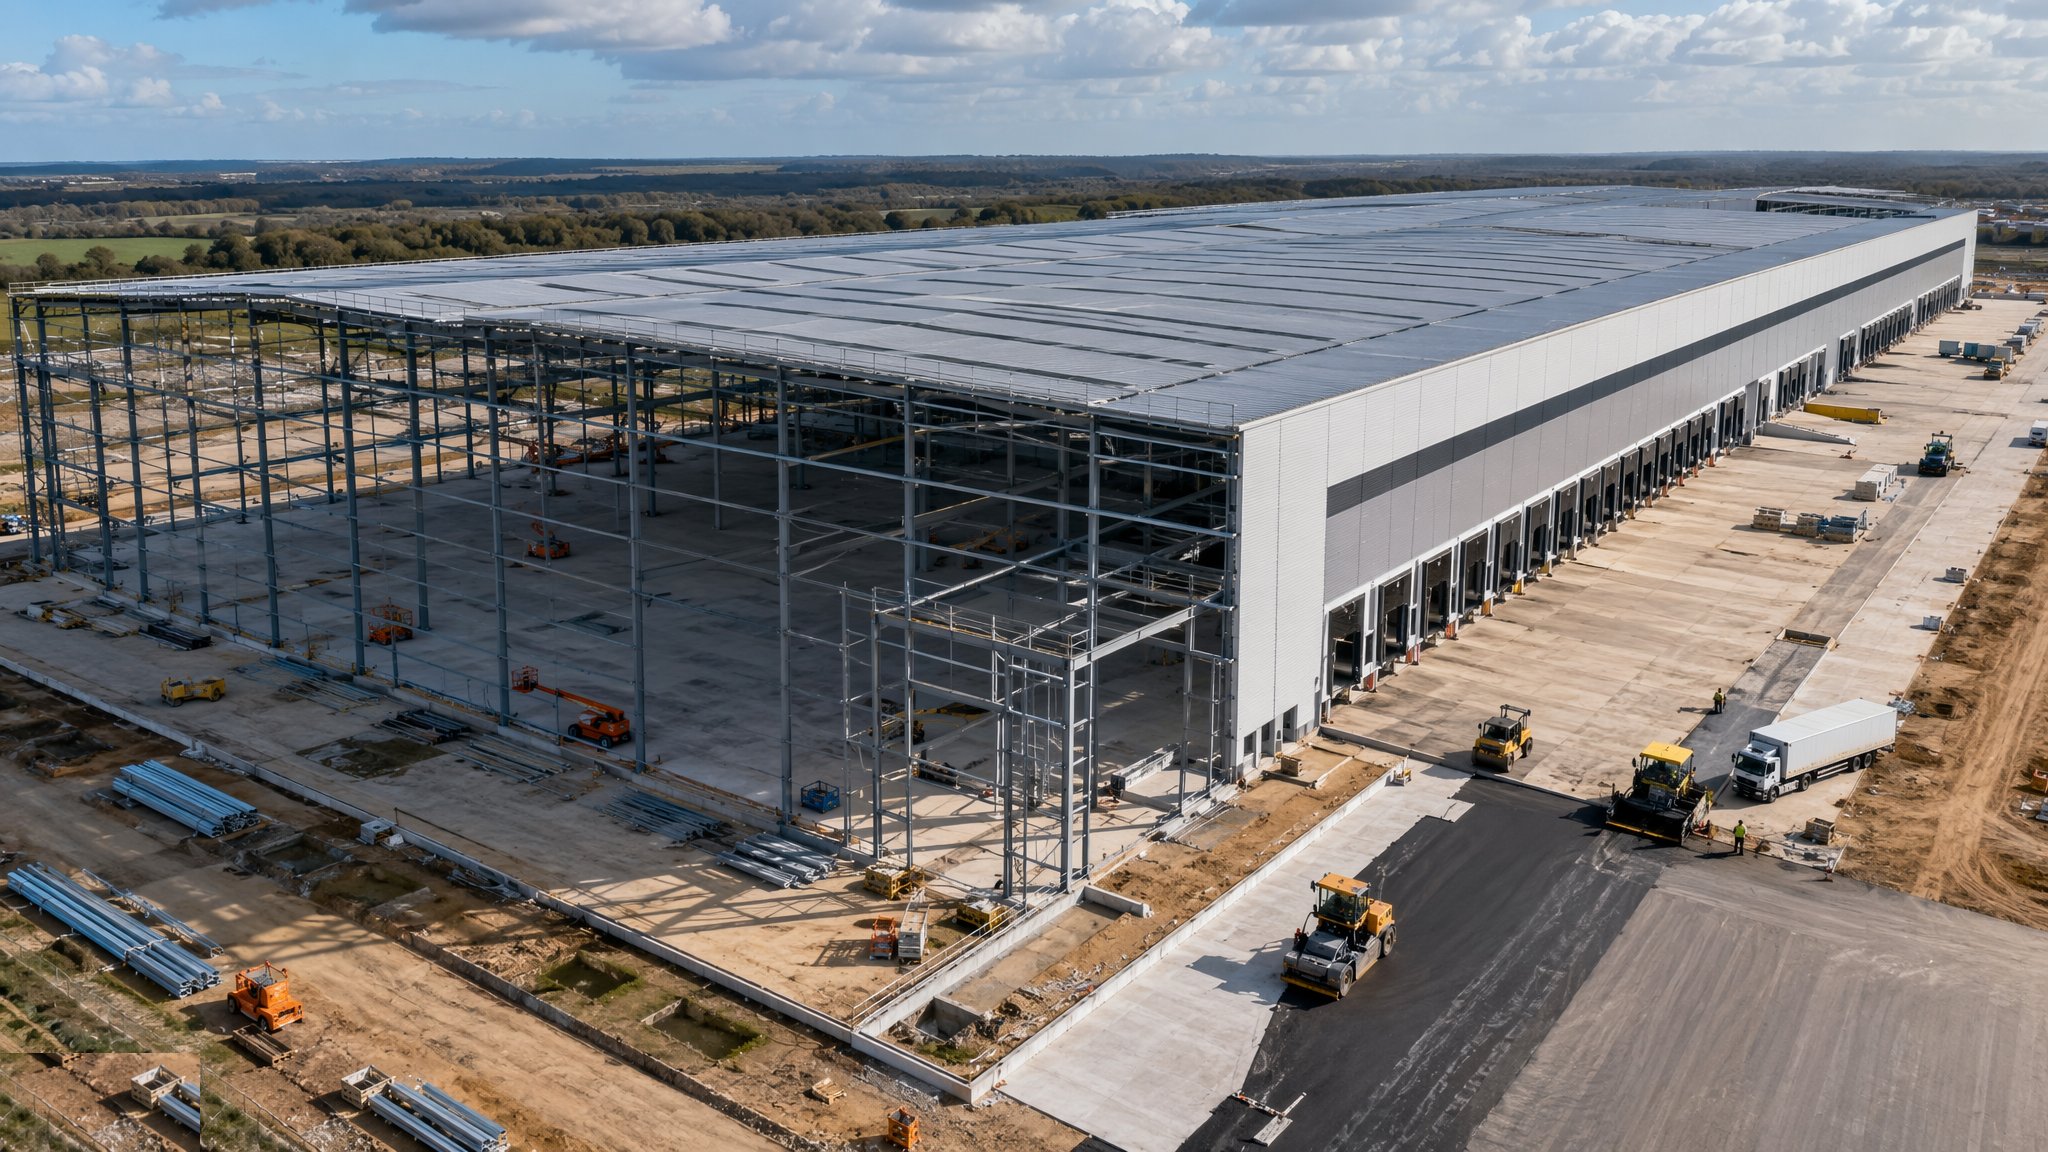
What is High-bay and automation-ready sheds?
A high-bay shed is built around automated storage and retrieval rather than around forklifts. Cranes or shuttles running in fixed aisles serve racking that can reach far higher than any truck can, and modern automated facilities commonly run to 25-40 m of internal height, well beyond the 12-18 m typical of a conventional logistics unit. Height is the point: automation makes vertical storage economic in a way manual handling never does, so the same footprint holds several times the pallets. Everything else about the building follows from serving machines that run continuously and that do not tolerate the variation a human driver absorbs without noticing.
Two structural approaches exist. In a conventional high-bay, a steel frame encloses free-standing racking, and the building and the racking are separate structures. In a rack-clad building the racking itself is the primary structure - it carries the roof and the cladding, and the building has no independent frame at all. Rack-clad construction is dramatically more efficient in material terms for very tall stores, but it fuses the building and the storage system into one asset: the racking cannot be reconfigured without touching the structure, and the design, the approvals and the eventual disposal all become a single problem. The structural engineer and the automation supplier decide between the two early, because almost nothing about the project is the same afterwards.
Tolerances are the defining difficulty. An automated crane running 30 m up a fixed aisle depends on the rails being straight and level and on the floor beneath them being far more accurate than a normal warehouse floor. Building movement, frame deflection, thermal movement and slab settlement all show up as machine faults rather than as cosmetic defects. The automation supplier states the tolerances the equipment needs, the structural engineer and the floor specialist design to achieve them, and the whole thing is surveyed and proved before the equipment arrives. Retrofitting accuracy into a finished building is close to impossible, which is why an automation-ready shed has to be designed as one from the start rather than converted later.
How does High-bay and automation-ready sheds work, step by step?
- 1
Step 1: Bring the automation supplier in before the building design
The equipment defines the building, so the automation supplier is engaged at concept stage. They state the aisle arrangement, the crane or shuttle type, the rail loadings and geometry, the tolerances the equipment requires of the floor and the structure, the maintenance access needed and the interfaces with conveyors and the pick faces. The structural engineer, the floor specialist and the fire engineer then design to those requirements. A building designed first and offered to an automation supplier afterwards almost always needs expensive modification.
- 2
Step 2: Choose between a conventional frame and a rack-clad structure
The decision turns on height, on how long the storage arrangement will remain unchanged, and on how the asset will be valued and eventually disposed of. A conventional frame keeps the building and the racking separate, so the racking can in principle be changed. A rack-clad building is lighter and cheaper at extreme heights but is effectively a single-purpose asset. The structural engineer, the developer and the operator make this call together, with the planning and fire implications understood, because it is not reversible.
- 3
Step 3: Design foundations for a tall, movement-sensitive structure
A high-bay building is tall and comparatively narrow, so wind and any seismic consideration produce larger overturning effects than in a low shed, and differential settlement that a conventional warehouse would shrug off can put an automated crane out of tolerance. The geotechnical designer and the structural engineer design the foundations against a settlement limit derived from the equipment requirements rather than from normal building criteria. That commonly means a more substantial foundation solution than a comparable footprint of low-bay shed, and the ground investigation has to be good enough to support it.
- 4
Step 4: Resolve the fire strategy early - it drives everything
Fire in a tall, densely packed automated store behaves differently from fire in a conventional warehouse, and the protection strategy - in-rack sprinklers, smoke ventilation, compartmentation, detection and the arrangements for fire service access into an environment with no floors - has to be settled with the fire engineer at concept stage. It affects the racking design, the aisle widths, the roof structure and the services distribution. On most projects this is the single item most likely to force a redesign if it is left late.
- 5
Step 5: Erect tall steelwork under a rigorous temporary works regime
Erecting steel or racking 30 m and more in the air is a demanding lift with a long exposure to wind, and stability during erection is the governing risk. The temporary works designer sets the sequence, the propping, the guying and the wind limits, and those limits are enforced rather than negotiated on the day. Where the racking is the structure, the racking installer is effectively the steel erector and works to the same regime. Access, rescue provision and the plan for recovering a person from height are all in place before anyone goes up.
- 6
Step 6: Build the floor to the equipment tolerance, not the normal one
The slab under an automated aisle is a precision element. Defined movement floor principles apply along the crane runs, and the acceptance criteria come from the automation supplier rather than from a generic floor specification. The floor specialist designs the slab, the joint arrangement and the construction method to hit those criteria, and the survey regime is agreed before the first pour. On most projects the floor is programmed to allow time for it to be built properly, because there is no practical way to correct a floor that is out of tolerance under a crane rail.
- 7
Step 7: Survey and prove the structure before the equipment lands
Before installation, the floor, the rail supports and the structure are surveyed against the automation supplier's tolerances and the results are formally accepted by them. Any correction happens now, with the building empty and accessible. This handover point is a contractual milestone on most projects for good reason: once the equipment is installed, correcting the building beneath it means dismantling the equipment.
- 8
Step 8: Install, commission and hand over as a single system
The racking, the cranes, the conveyors, the controls and the warehouse management software are installed and commissioned as one system, then run under load and under fault conditions before go-live. Commissioning includes deliberate failure testing - what happens when a crane stops mid-aisle, how a pallet is recovered, how maintenance staff get to height safely. Maintenance access, rescue procedures and the isolation regime are demonstrated and handed over with the building, because a high-bay store is a machine that people occasionally have to enter.
What are the benefits of High-bay and automation-ready sheds?
- Far higher storage density per square metre of site than a conventional warehouse
- Continuous operation with very high throughput and low direct labour
- Predictable, repeatable handling with fewer errors and less product damage
- Rack-clad construction is extremely material-efficient at extreme heights
- A smaller footprint for the same capacity reduces land take and roof area
- Consistent internal environment, which suits temperature-controlled storage
What are the limitations of High-bay and automation-ready sheds?
- Very high capital cost and a long design and commissioning programme
- Building and equipment tolerances are demanding and cannot be corrected retrospectively
- Rack-clad buildings are effectively single-purpose assets with limited resale flexibility
- Fire strategy is complex and can force fundamental design changes if left late
- Height creates planning, massing and visual impact difficulties on many sites
- Working at extreme height during erection and maintenance is a significant ongoing risk
What is High-bay and automation-ready sheds best suited for?
What plant does High-bay and automation-ready sheds need?
- High-capacity mobile and crawler cranes with the reach for extreme-height lifts
- Tall mobile elevating work platforms and mast climbers for connections at height
- Precision survey equipment including laser and total station systems for tolerance verification
- Laser screed and precision floor plant for the aisle slabs
- Specialist racking installation rigs where the racking is the primary structure
- Rescue and fall-arrest equipment specified for the working heights involved
How is High-bay and automation-ready sheds quality-checked?
- Automation supplier tolerance requirements documented and accepted before design freeze
- Foundation settlement predictions checked against the equipment settlement limit
- Floor surveyed to the equipment acceptance criteria and formally signed off by the supplier
- Rail support levels and alignment surveyed and recorded before equipment installation
- Erection temporary works, wind limits and rescue plans approved in writing
- Full system commissioning including fault and recovery testing before go-live