DM-class defined movement floors
Very narrow aisle traffic on fixed paths - flatness measured along the wheel tracks and far harder to achieve.
Last updated 2026-09-06
What is DM-class defined movement floors?
Defined movement floors, known in the industry as DM-class, serve equipment that runs in fixed paths. In a very narrow aisle warehouse the truck is guided - by rails, by a wire in the floor or by a laser system - and it travels the same line every time, lifting a load high above the operator as it goes. Because the path is known, the floor only has to be accurate where the wheels run. Because the mast is tall, it has to be very accurate indeed there. Small variations at floor level are amplified enormously at the top of a lift, and a truck lifting a pallet to the top of a high rack turns a slight dip under one wheel into a visible sway at height.
That is why the assessment is completely different from a free movement floor. Instead of a grid of measurements across the whole slab, a defined movement floor is measured along the specific wheel tracks and across the truck's wheelbase, in the exact positions the machine will run. The measurements are far more demanding than any free movement requirement, and they only apply within the aisles - the open areas of the same building are usually built as free movement floors. It follows that the aisle positions have to be known before the floor is built, to the position the truck will actually run, and that they cannot be moved afterwards without rebuilding the floor.
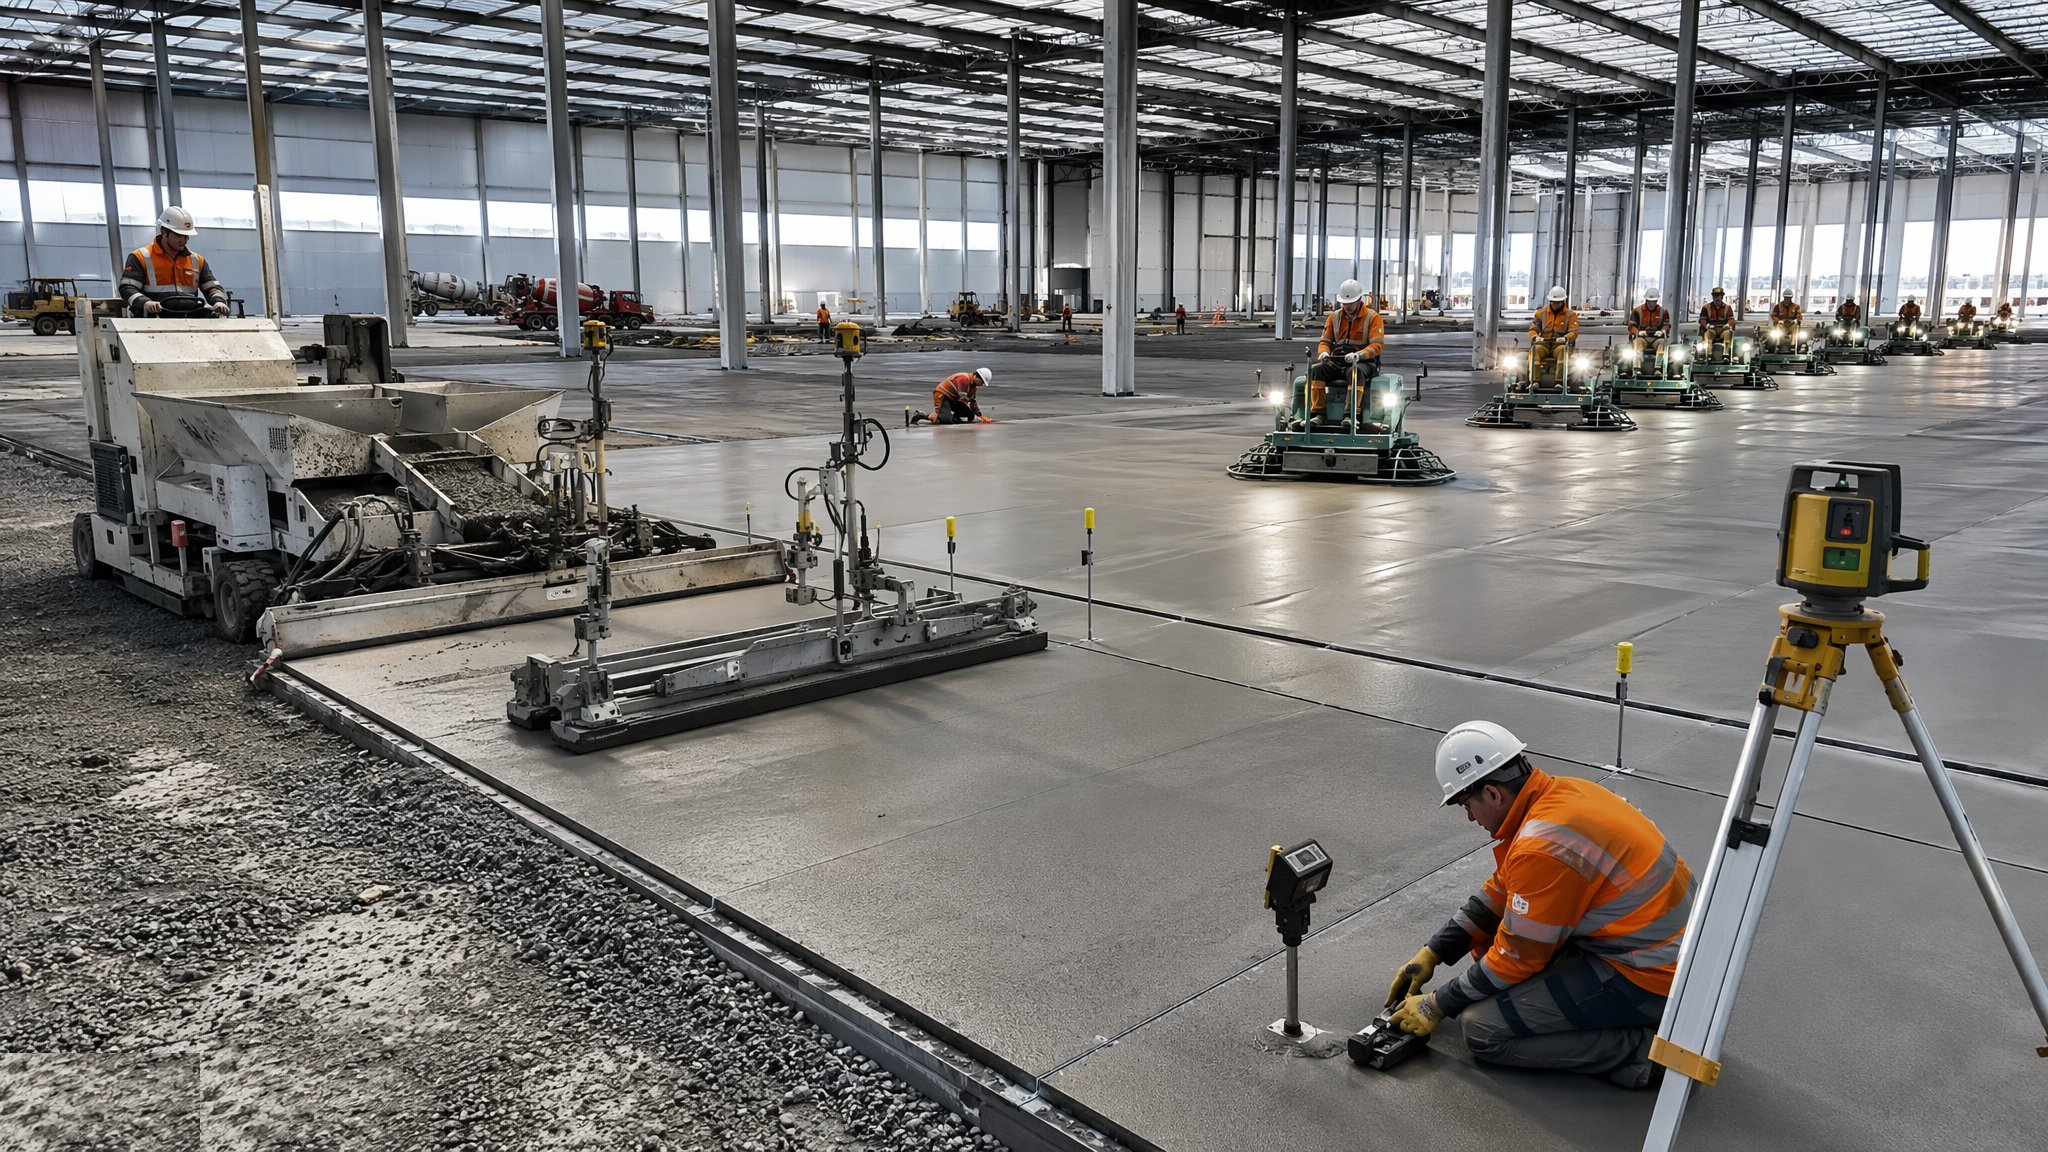
Achieving that accuracy needs different methods, not just more care. Defined movement floors are typically built in long strips laid between accurately set forms, with the surface worked and checked continuously against the rail lines rather than screeded to a general level. The work is slower, needs a specialist team with equipment built for it, and costs considerably more per square metre than a free movement floor. Nothing about it can be rushed and nothing about it can be corrected easily afterwards - grinding a floor back into tolerance is possible but it is expensive, it removes surface, and it is a poor substitute for building it right. The floor specialist, the structural engineer and the truck supplier set the design, the construction method and the acceptance criteria together, before any concrete is ordered.
How does DM-class defined movement floors work, step by step?
- 1
Step 1: Fix the aisle layout and the truck before anything else
The whole method depends on knowing exactly where the wheels will run. That means the racking layout is frozen, the aisle centres are fixed, and the truck type - its wheelbase, its wheel positions, its guidance method and its lift height - is confirmed by the supplier. The truck supplier states the floor accuracy the machine needs. Those requirements become the acceptance criteria. A defined movement floor built before the aisle layout is fixed is a very expensive free movement floor.
- 2
Step 2: Agree the criteria and the survey method up front
Because the assessment is taken along specific lines, everyone has to agree in advance exactly where those lines are, when the survey happens, what equipment is used and how the results are interpreted. That agreement is documented before construction. The most damaging disputes on defined movement floors come from measuring in different places, at different times, with different equipment, and arguing about which set of numbers counts. Settling it beforehand costs nothing.
- 3
Step 3: Prepare a sub-base good enough to build precision on
A precision slab cannot sit on a variable base. The sub-base is placed, compacted and surveyed to a tighter regime than a normal warehouse floor, with uniform stiffness across the aisle lines. Underslab services are complete and recorded. The geotechnical designer confirms that the ground will not settle differentially enough to take the finished floor out of tolerance over its life, because a floor that meets the criteria on the day of survey and moves afterwards has still failed.
- 4
Step 4: Set the forms to the accuracy the floor must achieve
In strip construction the forms define the finished surface, so the forms are set and surveyed to the tolerance the floor has to meet - not to a general level. They are checked immediately before the pour, because forms get knocked. This is the stage that determines whether the floor will be within tolerance, and time spent here saves grinding later. On a defined movement job the setting-out crew is doing precision survey work rather than carpentry.
- 5
Step 5: Place concrete in controlled strips
Concrete is placed between the forms in strips, consolidated and struck off against them, with the rate matched to what the finishing team can properly work. Consistency between loads matters even more than on a free movement floor because variation in workability changes the finished surface. The pour is planned so that no strip is left part-finished, and weather conditions during the pour are within the limits the floor specialist has set.
- 6
Step 6: Finish and check continuously against the wheel lines
Finishing is carried out with continuous checking along the intended wheel tracks rather than a general assessment of the surface. Deviations are corrected while the concrete is still workable, which is the only cheap opportunity to correct anything. The team works to the lines, not to the eye. This is highly skilled work and the reason defined movement floors are laid by a small number of specialist contractors rather than by general concrete gangs.
- 7
Step 7: Cure and protect with particular discipline
Curing is applied promptly and maintained for the full specified period, because curling that would be a nuisance on a free movement floor takes a defined movement floor straight out of tolerance. The aisles are then protected absolutely - no plant, no storage, no following trades - until the survey is complete and the floor is accepted. On most projects this means physically closing the aisles off, since a single tracked machine driven down a finished aisle can undo the whole exercise.
- 8
Step 8: Survey along the tracks, correct if necessary, and record
The floor is surveyed along the agreed lines within the agreed window, using the agreed equipment, and the results are reviewed with the floor specialist, the structural engineer and the truck supplier. Where correction is needed it is normally done by grinding, which is planned properly rather than improvised. The final survey, the as-built aisle positions and the design basis are handed over, because any future change to the aisle layout invalidates the floor and the operator needs to understand that.
What are the benefits of DM-class defined movement floors?
- Enables very narrow aisle operation, which raises storage density substantially
- Supports safe high-level lifting where mast sway would otherwise be unacceptable
- Accuracy is only required within the aisles, so the rest of the floor can be built conventionally
- Reduces truck wear, load damage and operator fatigue compared with running on an inadequate floor
- Provides a predictable surface for guided and automated equipment
- Assessment along the actual wheel paths reflects how the floor is genuinely used
What are the limitations of DM-class defined movement floors?
- Significantly more expensive and slower to construct than a free movement floor
- Aisle positions must be fixed before construction and cannot be changed afterwards
- Requires a specialist contractor with dedicated equipment and experienced operatives
- Far less tolerant of poor curing, weather and workmanship
- Correction by grinding is costly, removes surface and is a poor substitute for building it right
- Long-term ground settlement can take a compliant floor out of tolerance later in its life
What is DM-class defined movement floors best suited for?
What plant does DM-class defined movement floors need?
- Precision form systems set and surveyed to the required accuracy
- Specialist strip-laying and finishing equipment for defined movement work
- Continuous profile measurement equipment used along the wheel lines during finishing
- Concrete pumps and distribution plant matched to a controlled placing rate
- Power floats and trowels operated by an experienced specialist finishing team
- Floor grinding equipment for planned correction where the survey requires it
How is DM-class defined movement floors quality-checked?
- Aisle layout, truck type and supplier accuracy requirements documented before design freeze
- Survey lines, timing, equipment and interpretation agreed in writing before construction
- Sub-base levels and uniformity surveyed to the tighter regime and recorded
- Form positions surveyed immediately before each pour
- Continuous profile checking along the wheel lines during finishing, with corrections logged
- Final survey along the agreed lines reviewed jointly by the floor specialist, engineer and truck supplier