Suspended warehouse slabs
A warehouse floor that spans rather than bears - used where the ground underneath cannot be trusted.
Last updated 2026-09-06
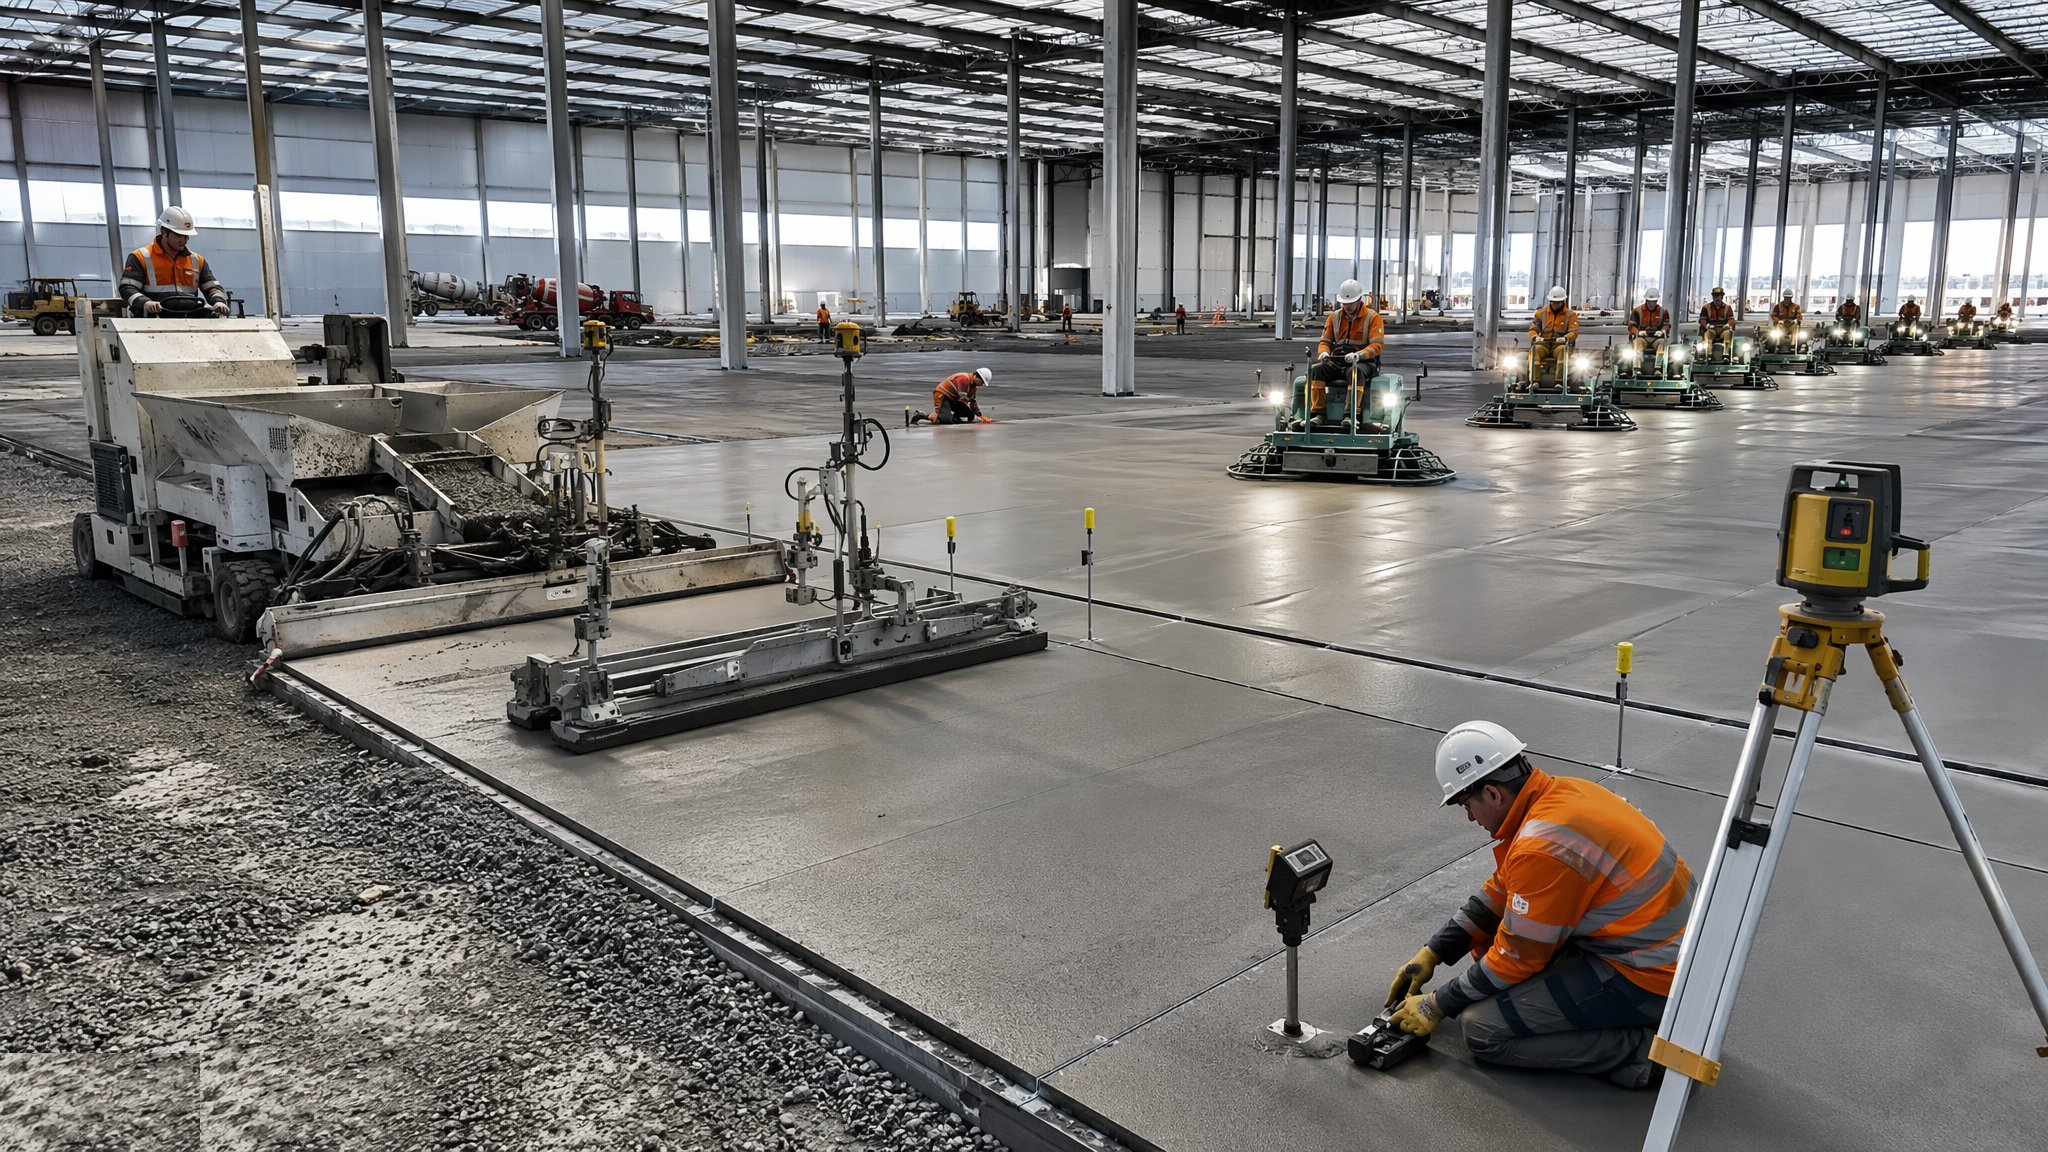
What is Suspended warehouse slabs?
A suspended warehouse slab carries its load by spanning onto piles, pile caps, beams or basement walls rather than by bearing directly on the ground. It is used where ground bearing is not available or not reliable: over a basement or undercroft, on deep made ground or fill that would settle unacceptably, over compressible soils, on landfill or former industrial land, on sites subject to mining legacy or subsidence, and in multi-storey urban logistics buildings where the upper decks are warehouse floors by definition. The choice is made by the structural engineer with the geotechnical designer against the ground investigation, and it is a significant step up in cost and complexity from a ground bearing slab.
Structurally it is a different animal. A ground bearing slab is supported everywhere and mostly has to resist local effects; a suspended slab spans between supports and has to resist bending, shear and deflection over that span, with the reinforcement designed accordingly. Warehouse loading is heavy and concentrated - racking legs put large point loads onto small areas, and a rack leg landing mid-span is a very different proposition from one landing over a pile. That is why the racking layout has to be known before the slab is designed, more urgently than for any other floor type. On most projects the structural engineer sets the support arrangement to suit the racking grid where the racking is known, and where it is not, designs for a stated loading envelope that is recorded and handed over.
The other difference is that everything happens before the concrete, not after. A suspended slab needs piles or a supporting structure, formwork and falsework, heavy reinforcement, and a pour that has to be co-ordinated with all of it - so the programme is longer and the early works are far more substantial. Voids beneath the slab may need ventilation where ground gas is a risk, which is common on the very sites where suspended slabs are chosen. Deflection under load has to be within limits that keep racking stable and, where relevant, keep the surface within the accuracy that handling equipment requires. Achieving warehouse floor flatness on a suspended slab is harder than on the ground, because the slab moves as it is loaded.
How does Suspended warehouse slabs work, step by step?
- 1
Step 1: Establish that ground bearing is genuinely unavailable
A suspended slab is a considerable expense, so the alternatives are tested first: ground improvement, dig and replace, or a ground bearing slab with settlement accepted. The geotechnical designer and the structural engineer assess the ground investigation against the settlement the operation can tolerate and the loading proposed. Where deep fill, a basement, ground gas, mining legacy or a multi-storey arrangement rules out ground bearing, the decision is straightforward - but it is made explicitly and recorded, not assumed.
- 2
Step 2: Fix the loading and the racking layout before design
The structural engineer needs the imposed loading, the point loads from racking legs, the handling equipment that will run on the slab, any mezzanine or equipment loads, and the racking grid. Rack leg positions relative to the supports govern the design far more than the general area loading does. Where the occupier is unknown, a loading envelope is stated and designed to, and that envelope is handed over so a future occupier knows what they can put on the floor. Loading a suspended warehouse slab beyond its design basis is a structural problem, not a serviceability one.
- 3
Step 3: Design the supporting structure with the geotechnical designer
Piles, pile caps, ground beams or basement walls are designed to carry the slab and everything on it, with settlement kept within the limits the operation and the racking require. Pile positions are commonly arranged to suit the racking grid so that heavy point loads land near supports. Where ground gas is a risk, a ventilated void beneath the slab and its associated gas protection are designed as part of the same package. All member sizes and support arrangements are the structural engineer's.
- 4
Step 4: Install piles or the supporting structure and verify it
Piling or the supporting works proceed under their own testing and verification regime, with integrity and load testing as specified, and as-built positions surveyed and recorded. Piles out of position change the spans the slab was designed for, so any deviation is reported to the structural engineer for assessment rather than absorbed on site. Pile caps and ground beams are cast and their levels checked, because they set the datum everything above works from.
- 5
Step 5: Erect formwork and falsework as a designed temporary structure
The formwork and falsework carrying a heavy warehouse slab is a designed temporary works package, not a hire yard decision. It is designed, checked, erected to the design and inspected before loading, with the striking times specified by the temporary works designer against concrete strength rather than against the programme. Collapse of falsework during a slab pour is one of the most serious risks in construction, and the controls exist for that reason.
- 6
Step 6: Fix heavy reinforcement and coordinate the penetrations
A suspended warehouse slab carries a lot of reinforcement, and its position is critical to the design in a way it is not in a ground bearing slab - bars in the wrong place mean a slab that does not have the capacity it is assumed to have. Reinforcement is fixed as detailed and inspected before the pour. Every penetration, drainage outlet, duct and fixing has to be cast in, because coring a suspended slab afterwards cuts reinforcement. Coordination between all the trades is completed before the reinforcement is signed off.
- 7
Step 7: Pour, finish and cure to a warehouse standard
The pour is planned as a single continuous operation to the designed construction joints, with the supply and the finishing team sized for it. The surface still has to meet warehouse floor requirements, so the finishing and curing discipline is the same as for a ground bearing floor even though the structure beneath is different. Achieving flatness on a slab that deflects as it is poured takes deliberate management, and the floor specialist plans for it rather than discovering it.
- 8
Step 8: Load progressively, monitor and hand over the design basis
Falsework is struck to the specified sequence and timing, and the slab is loaded progressively rather than all at once. Deflection is monitored where the design calls for it, and racking is installed only once the slab has reached the required strength. The design loading, the rack leg positions assumed, the as-built support layout and any void ventilation arrangements are all handed over to the operator, because a suspended warehouse slab has a defined capacity and the people using it need to know what it is.
What are the benefits of Suspended warehouse slabs?
- Works where ground bearing is impossible - over basements, deep fill, compressible or contaminated ground
- Removes long-term settlement of the floor as a risk, since the slab does not rely on the ground
- Allows a ventilated void beneath, which suits sites with a ground gas risk
- Makes multi-storey and urban logistics buildings possible
- Support layout can be arranged to suit the racking grid and its point loads
- Predictable structural behaviour designed to defined limits rather than dependent on soil variability
What are the limitations of Suspended warehouse slabs?
- Substantially more expensive than a ground bearing slab
- Longer programme, with piling, falsework and reinforcement all preceding the pour
- Racking layout and loading must be fixed early and cannot be freely changed afterwards
- Falsework is a major temporary works risk requiring formal design and inspection
- Achieving warehouse flatness on a deflecting slab is harder than on the ground
- Penetrations must be cast in - coring afterwards cuts reinforcement and needs engineering approval
What is Suspended warehouse slabs best suited for?
What plant does Suspended warehouse slabs need?
- Piling rigs appropriate to the ground and the site headroom
- Formwork and falsework systems designed for heavy slab loading
- Tower cranes or mobile cranes for reinforcement and formwork distribution
- Concrete pumps sized for a continuous pour to the designed construction joints
- Laser screed and power finishing equipment for the warehouse surface
- Survey and deflection monitoring instrumentation
How is Suspended warehouse slabs quality-checked?
- Design loading and racking layout confirmed and recorded before the slab is designed
- Pile integrity and load testing completed, with as-built positions surveyed and deviations referred to the engineer
- Falsework designed, checked and inspected before loading, with striking criteria based on concrete strength
- Reinforcement position and cover inspected and signed off before every pour
- All penetrations and cast-in items coordinated and verified before reinforcement sign-off
- Deflection monitored during progressive loading, and the design basis handed to the operator at completion