Closed-panel timber frame
Insulation, vapour layer and windows fitted in the factory - the site just bolts the weather out.
Last updated 2026-09-05
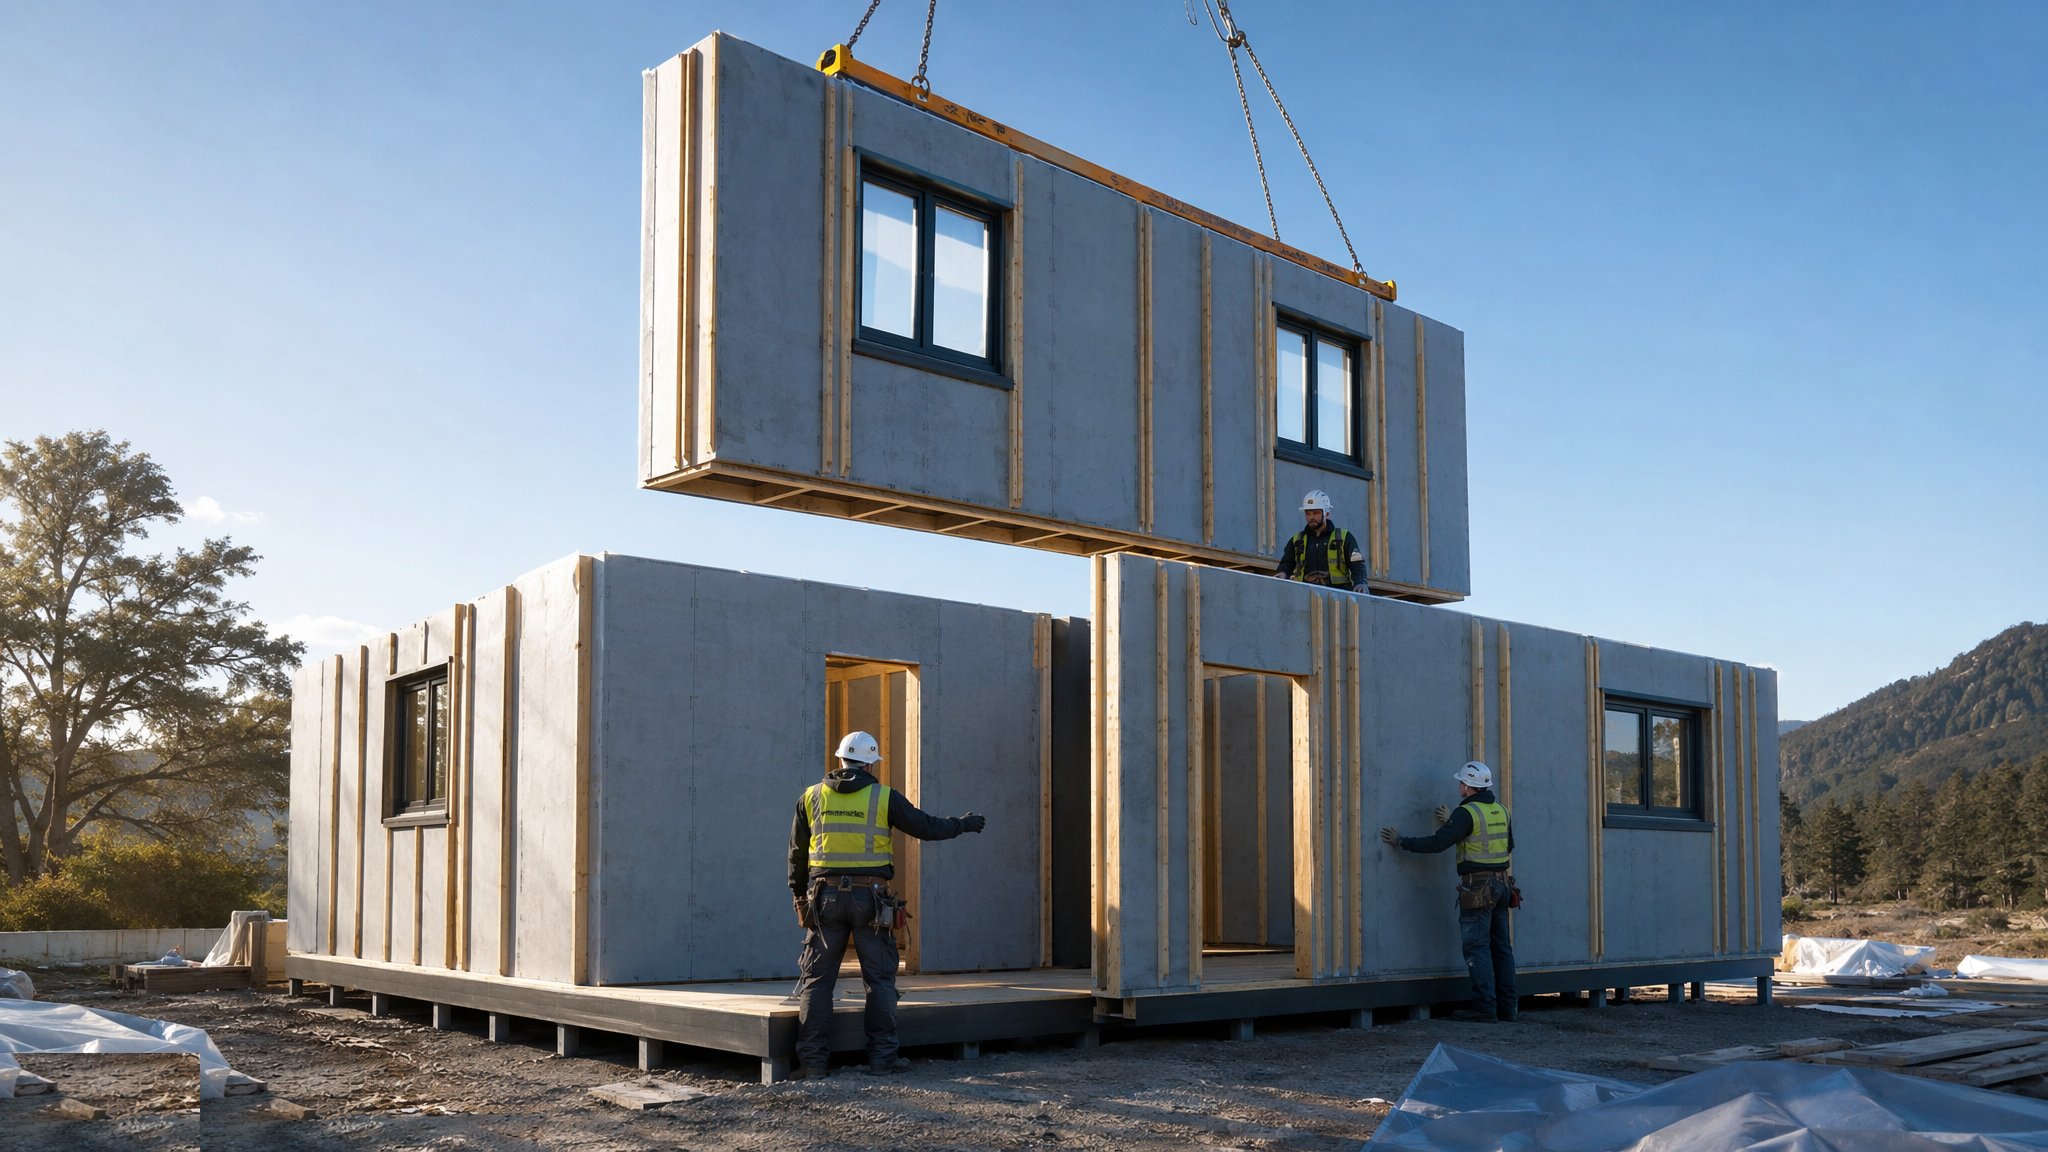
What is Closed-panel timber frame?
Closed-panel timber frame takes the factory logic of open panels to its conclusion: the panels leave the works with insulation fitted, the vapour control layer and internal lining - or at least the service face - in place, and frequently with windows, external joinery and even cladding already fixed. What arrives on the lorry is a section of finished wall. On site the operation reduces to setting out, lifting, plumbing, jointing and sealing, and a watertight envelope goes up at a pace no site-based method can touch - a house shell in two or three days is routine.
The engineering moves upstream. Every panel is manufactured under factory quality control with moisture content, insulation fit and membrane continuity verified before despatch - quality that is inspected at the works, not discovered on a wet scaffold. The critical site work concentrates at the joints: panel-to-panel connections, sole-plate junctions and head details must be structurally fixed and then sealed for air and weather exactly as the system design demands, because the joint is now the only place site workmanship can let the factory down.
The trade-offs are logistical and managerial rather than technical. Closed panels are wide, tall and heavy - transport governs maximum panel size, craneage is bigger and better-planned, and the design must be frozen weeks earlier than open panel because there is simply nothing left to adjust on site. Late changes cost real money. In return the site programme shrinks, on-site labour and waste fall sharply, air tightness comes off the factory floor at levels site taping struggles to match, and the building starts drying out the day the roof goes on.
Process storyboard
Step 1 of 6 - slide through the snapshots.
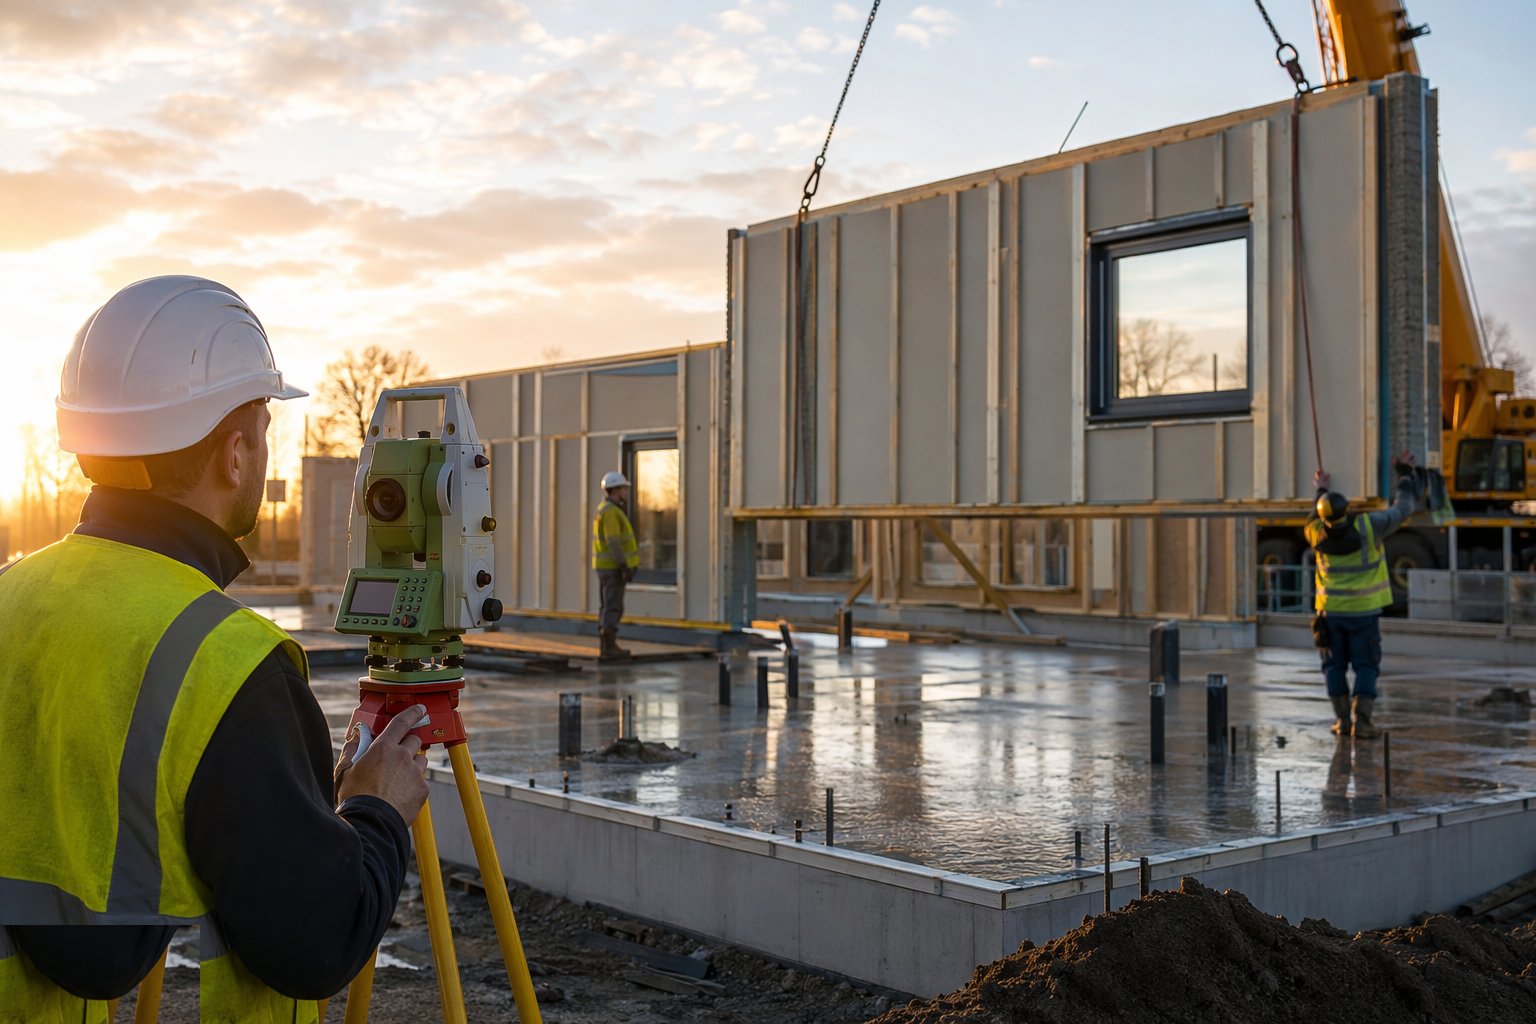
STEP 1
Freeze the design and survey the base
Manufacture starts from a frozen design - every opening, service penetration and socket position is settled before the line runs.
How does Closed-panel timber frame work, step by step?
- 1
Step 1: Freeze the design and survey the base
Manufacture starts from a frozen design - every opening, service penetration and socket position is settled before the line runs. On site the slab is surveyed to tight tolerance and the sole plate or base detail is set out, levelled and fixed exactly per the erection drawings, because a closed panel offers no adjustment slack at all. Delivery sequence is planned panel by panel against the crane's position and reach.
- 2
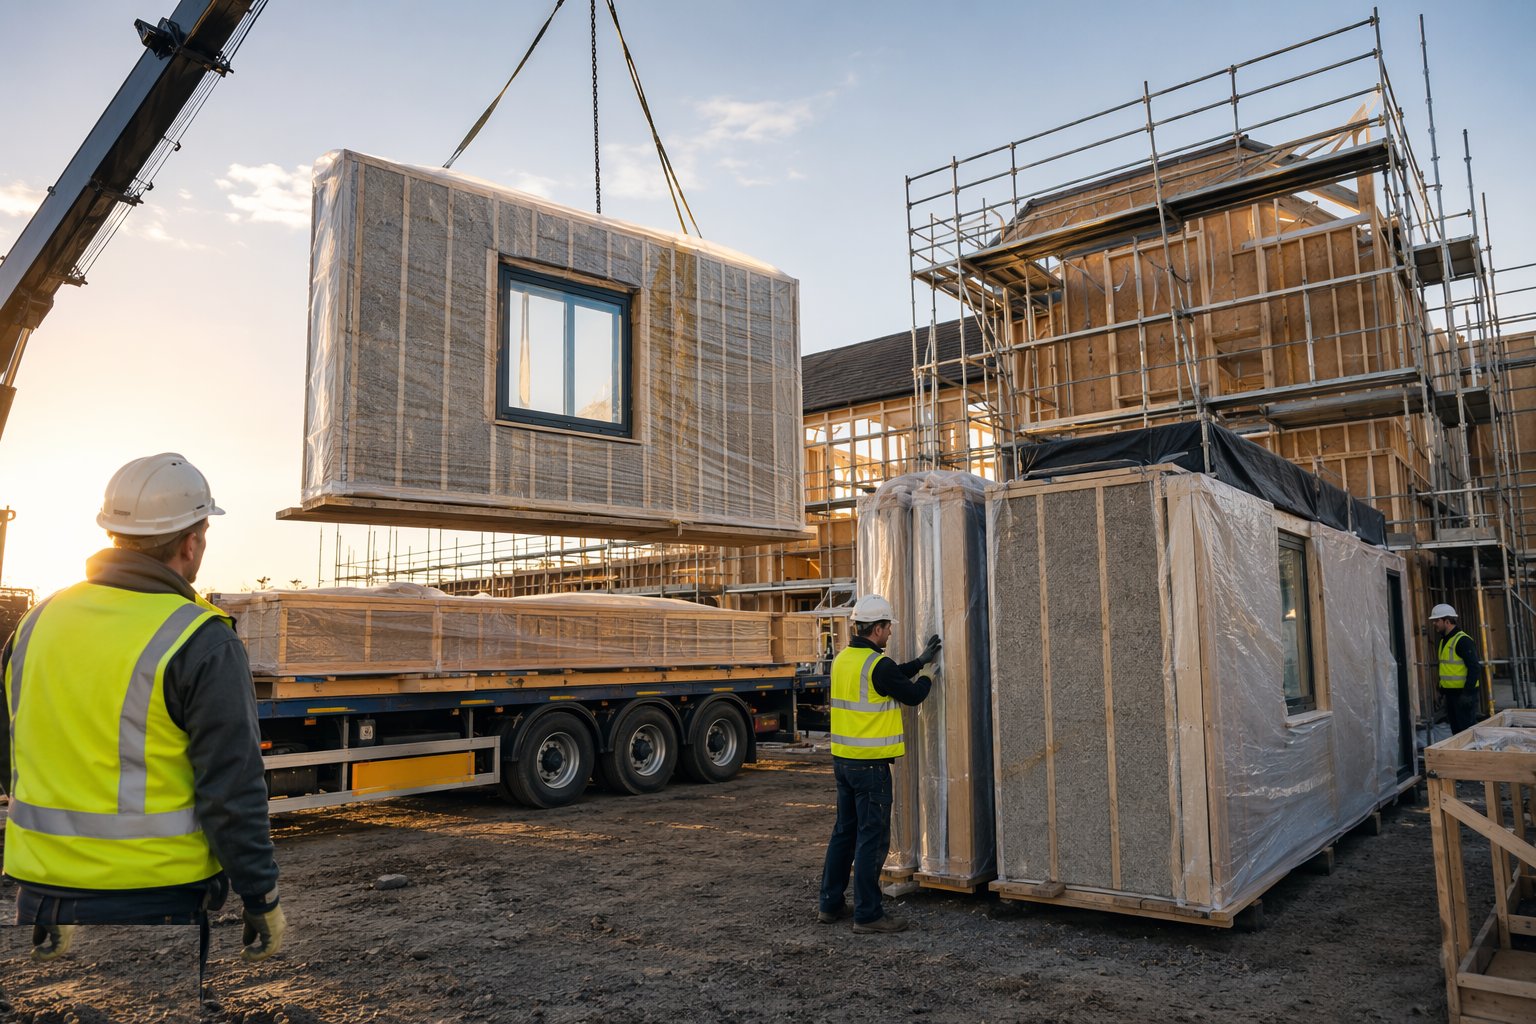
Step 2: Receive, inspect and protect the panels
Panels arrive wrapped and sequenced; each is checked against the schedule for identity, dimensions and transit damage before lifting. Storage is flat, dry and off the ground if any panel waits - a closed panel is a finished component, and a crushed edge or soaked lining is a rejected panel, not a site repair. Wrapping stays on until the panel is in the air.
- 3
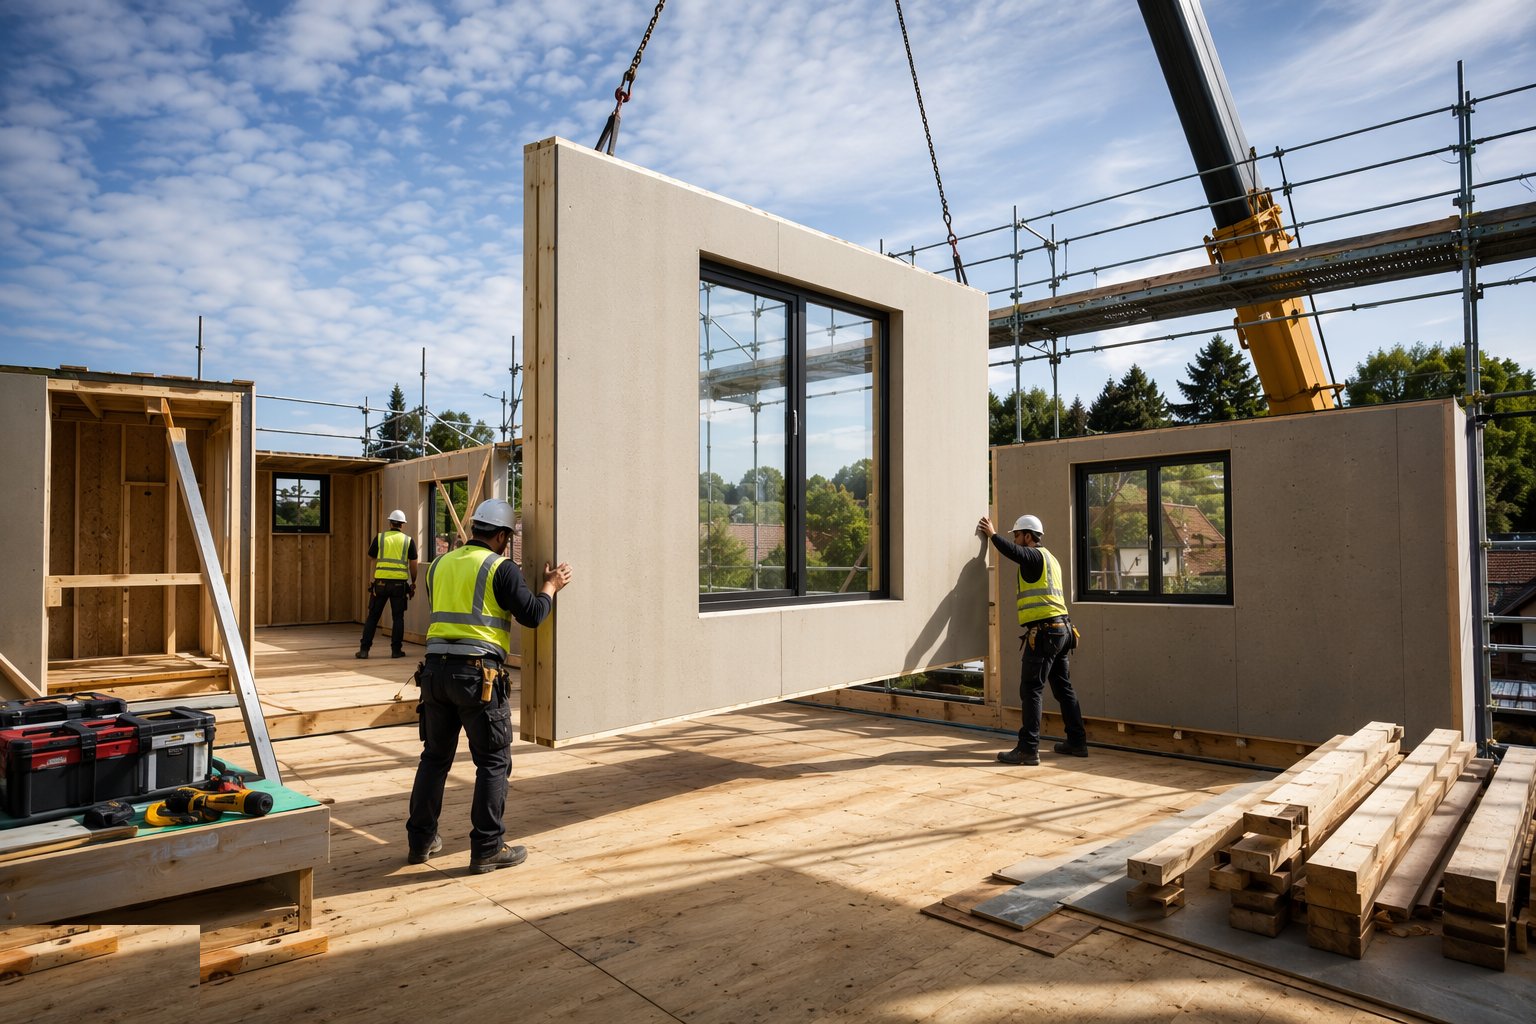
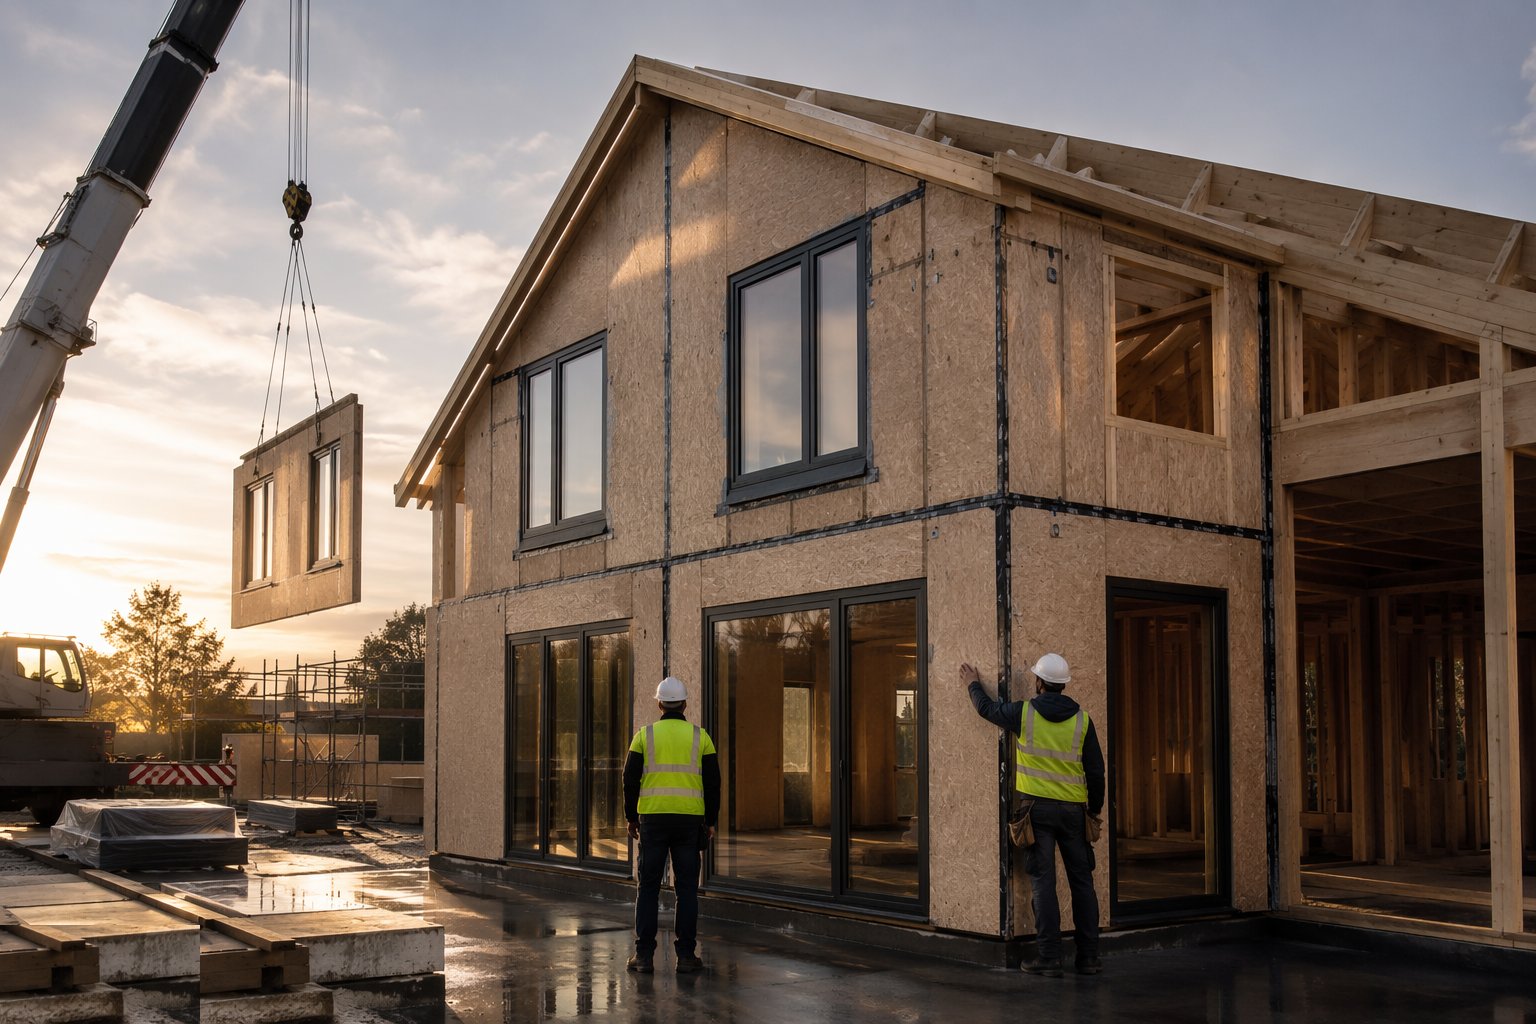
Step 3: Lift, plumb and fix each panel
The crane lands each panel onto its marks; it is plumbed from the top, aligned to the datum lines and fixed to the sole plate and adjoining panels with the specified structural screws and connectors. Temporary bracing holds every panel until the permanent connections and bracing panels are complete. Line and level are checked continuously off fixed datums - cumulative drift across an elevation is the classic failure of a fast erection.
- 4
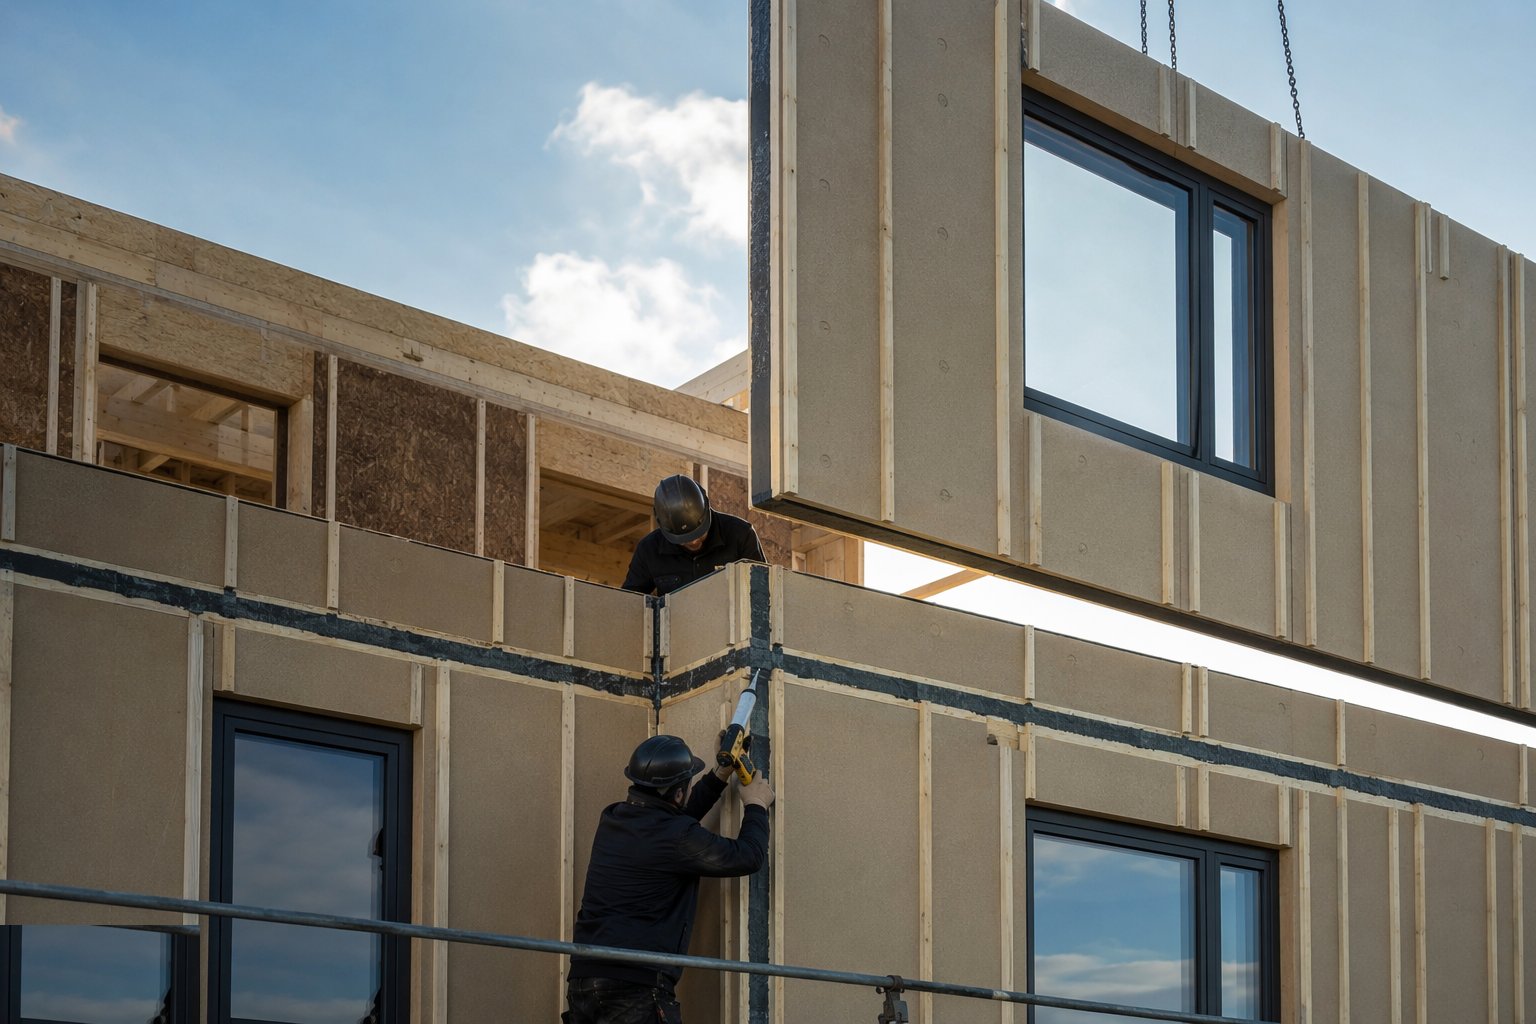
Step 4: Seal the joints - structure, air and weather
Panel joints are closed with the system's designed details: structural fixings at the specified centres, compressible seals or tapes to the weather face, and internal air-seal tapes bridging the linings onto the VCL. Sole-plate and head junctions get the same treatment. These taped and sealed joints are the site-built airtightness layer, and they are inspected and photographed before anything covers them.
- 5
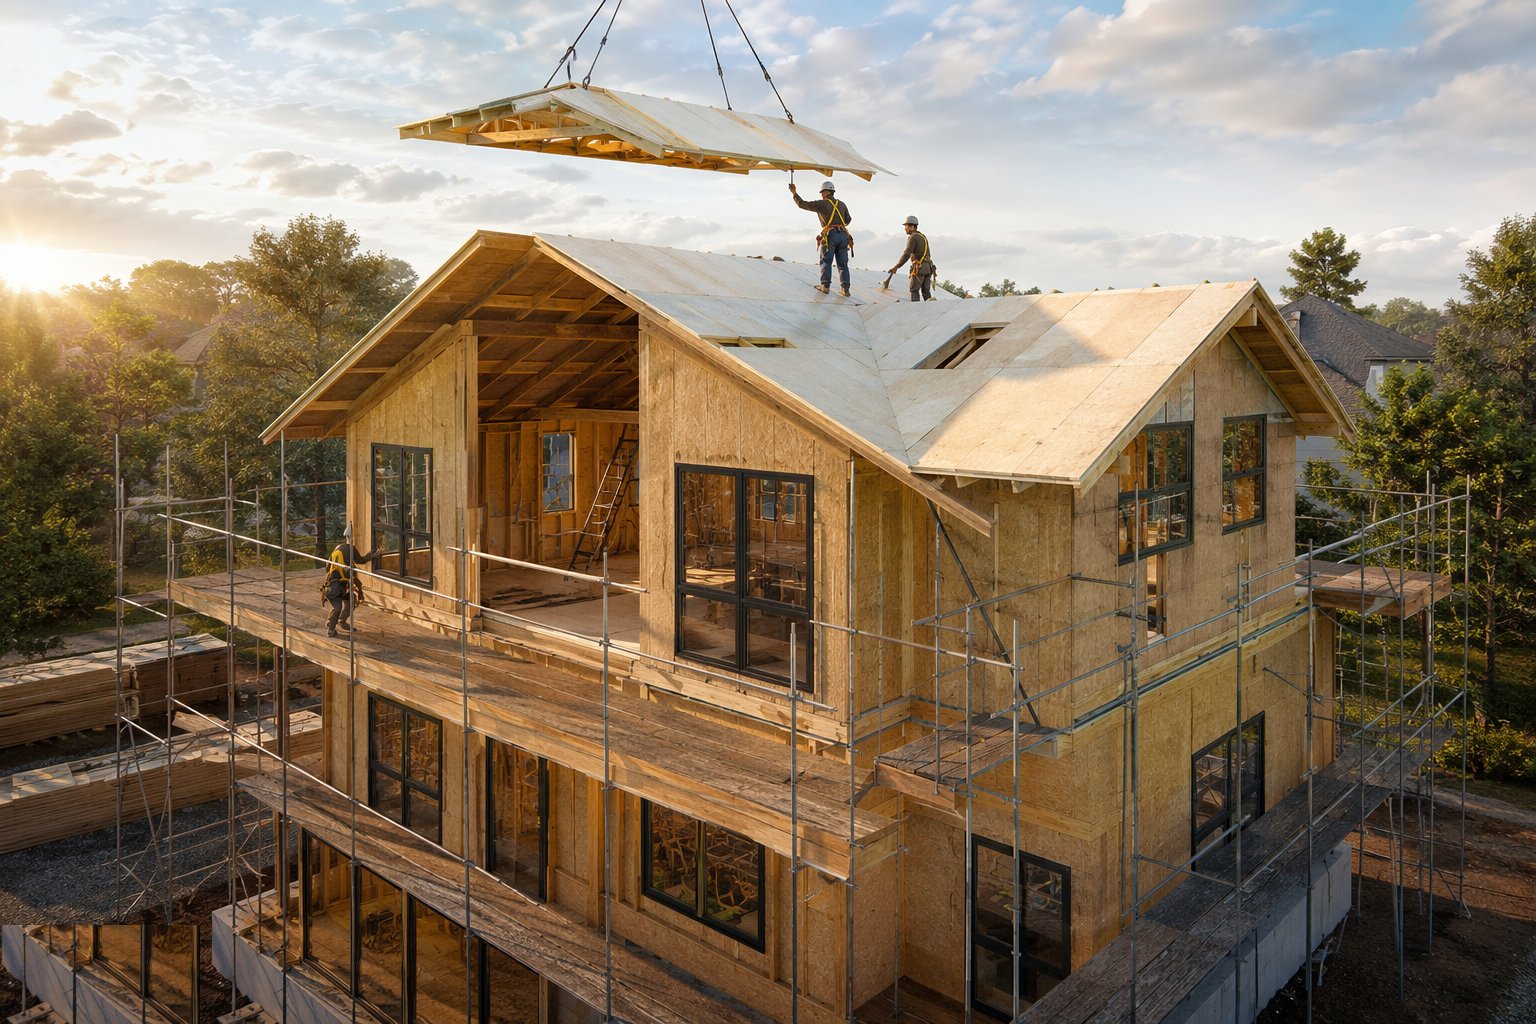
Step 5: Complete the roof and the interfaces
Upper floors and roof panels or trusses follow the same lift-and-fix rhythm, with holding-down straps and plate connections torqued and recorded. The interfaces the factory could not finish - roof-to-wall, party-wall junctions, meter boxes, balconies - are closed with designed site details. Every penetration through the envelope is sealed to the air line as it is made.
- 6
Step 6: Verify the envelope and release fit-out
The completed shell is walked for sealing continuity, panel alignment and damage, and any factory or transit defects are recorded and made good per the system's repair methods - no improvised foaming. An airtightness test verifies the envelope against the design target, and moisture checks confirm nothing arrived or stood wet. The weathertight, insulated, lined shell then releases to services and finishes immediately.
What are the benefits of Closed-panel timber frame?
- The fastest weathertight envelope available - a house shell in two to three days
- Factory quality on the performance layers - insulation fit, VCL continuity and glazing verified at the works
- Outstanding airtightness - panel joints are the only site variable, and they are small and inspectable
- Minimal site labour, waste and wet trades - sites stay cleaner and programmes shorten
- Less scaffold time and fewer operatives at height - a genuine safety gain
- Early weathertightness protects fit-out and lets follow-on trades start weeks sooner
What are the limitations of Closed-panel timber frame?
- Design freeze comes early and bites hard - late changes mean remade panels and real money
- Transport constraints cap panel size and complicate tight or remote sites
- Heavier, larger lifts - bigger craneage, tighter lift planning and weather limits on erection days
- Joint sealing is the whole quality game on site - a few metres of bad tape undo a factory's good work
- Damage in transit or handling is costly - panels are finished components, not raw materials
- Fewer suppliers and longer lead times than open panel - procurement risk concentrates
What is Closed-panel timber frame best suited for?
What plant does Closed-panel timber frame need?
- Crane with certified lifting beams and panel-specific lifting points
- Telehandler for panel handling, distribution and bracing materials
- Torque-controlled drivers for structural screws and connectors
- Temporary bracing systems rated for the panel heights and wind limits
- Laser levels and datum stations for line, plumb and alignment control
- Air-seal tapes, sealants and applicators to the system specification
How is Closed-panel timber frame quality-checked?
- Panel identity, dimensions and condition checked against the schedule at receipt
- Sole-plate survey and setting-out verified before erection begins
- Line, plumb and level recorded per panel against fixed datums
- Structural joint fixings checked for type, centres and torque
- Air and weather seals at joints inspected and photographed before covering
- Whole-building airtightness test and moisture checks before fit-out release