Cob and rammed earth
Walls built from the subsoil under the site - monolithic, massive, and utterly dependent on a good hat and good boots.
Last updated 2026-09-05
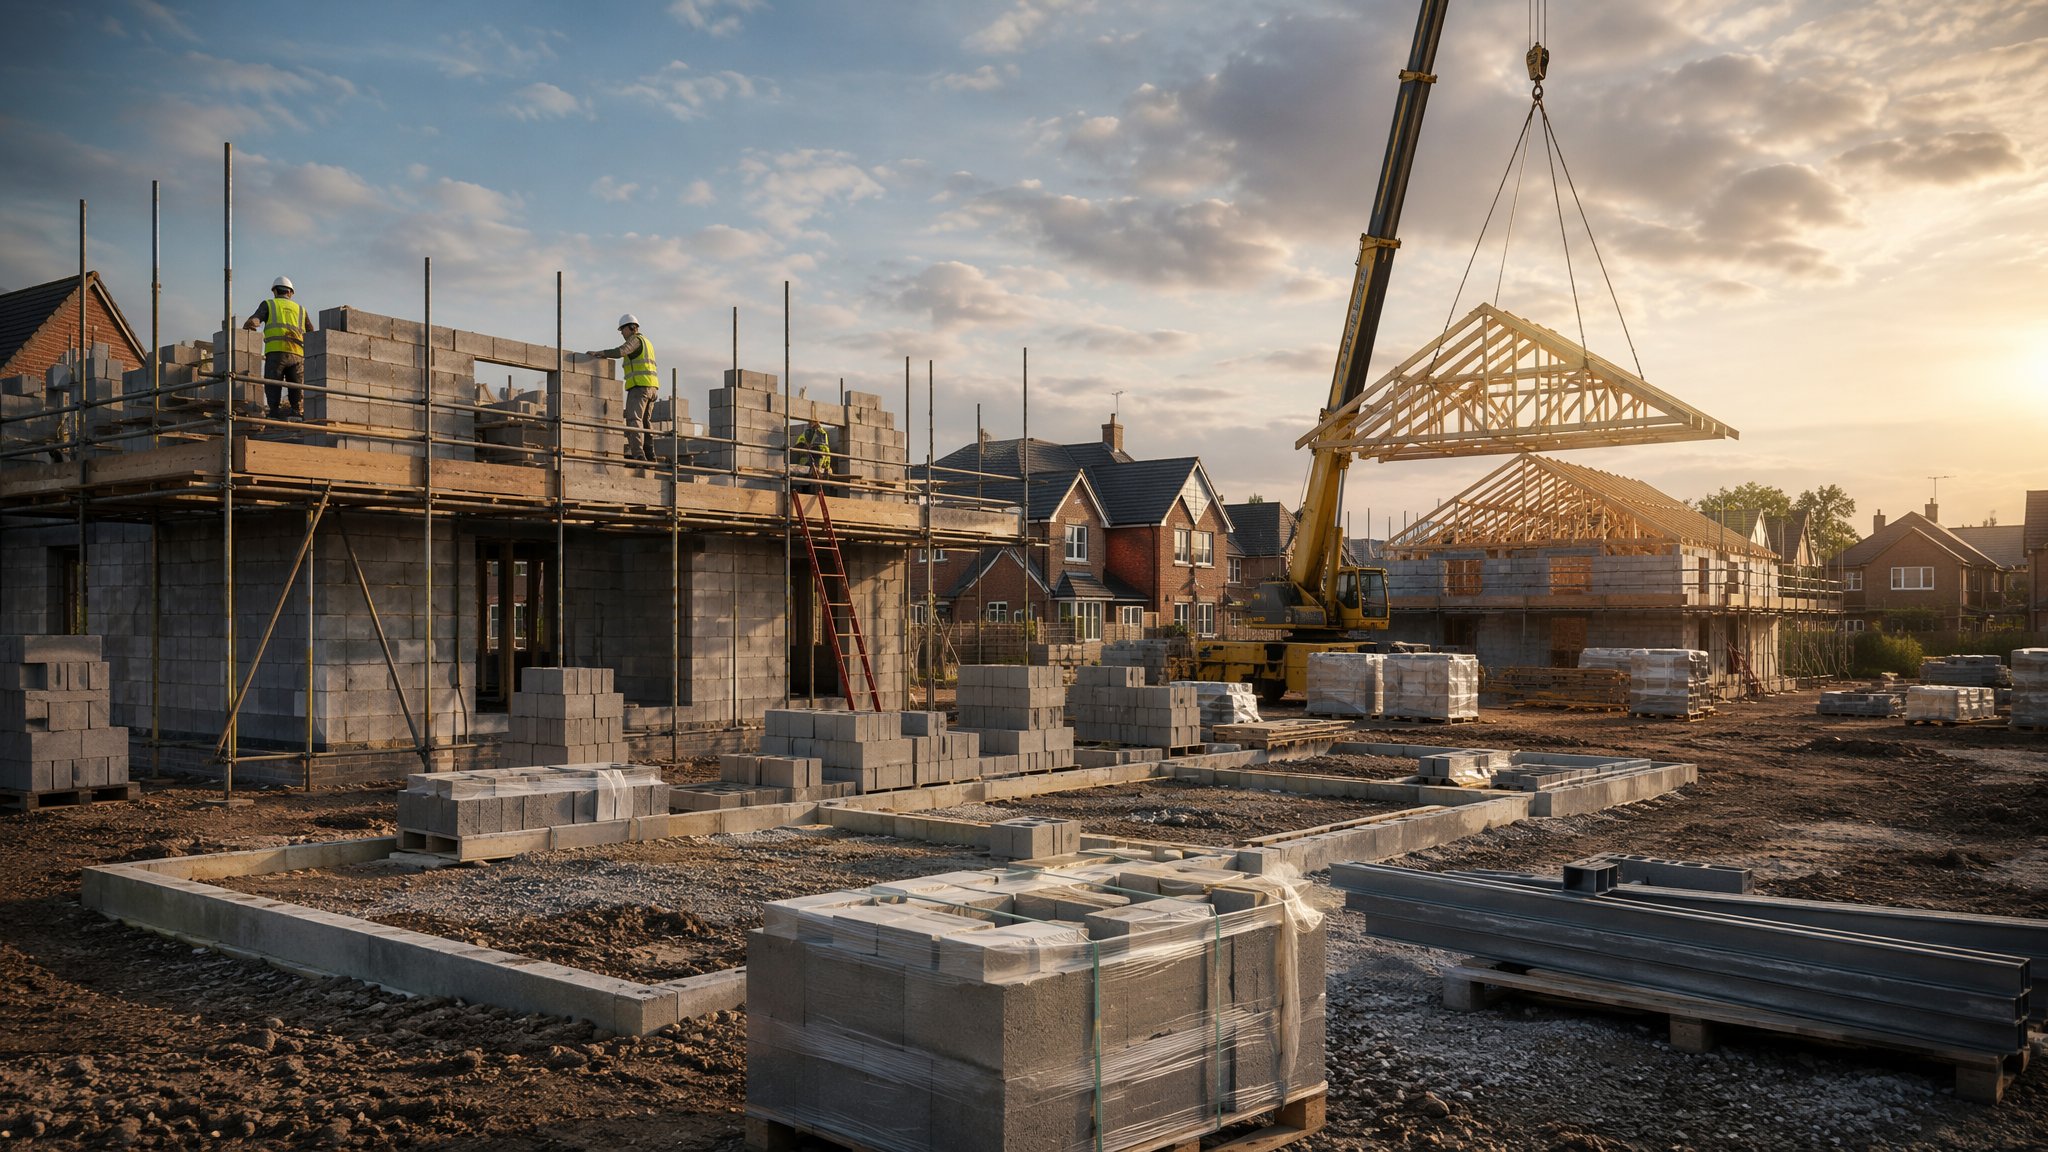
What is Cob and rammed earth?
Cob and rammed earth are both monolithic earth walling. The wall is not built from units laid in mortar; it is a single continuous mass of subsoil, formed in place and left to dry. Cob is the wetter of the two: subsoil with a suitable clay content is mixed with water and chopped straw and is placed by hand in soft, plastic lifts, then trodden or beaten down and pared back to line once it has stiffened. Rammed earth is the drier: a damp, crumbly soil is placed in thin layers inside temporary shuttering and compacted hard with a rammer, layer on layer, and the shuttering is struck to reveal the compacted face with its characteristic horizontal banding. Both traditions are old and both are regional - cob is the vernacular of the south west of England and parts of Wales and Ireland, and there are surviving cob houses several centuries old still in daily use.
The material is the site. The soil is a subsoil, never topsoil, and it needs a workable balance of clay to bind it and sand and gravel to give it body and limit shrinkage. Every site is different, so the specialist contractor and the designer test the soil, run trial mixes and make sample blocks or a trial panel before anything is built, adjusting by adding sand or gravel where the clay content is too high. Fibre - chopped straw in cob - controls shrinkage cracking and adds tensile grip. Rammed earth is sometimes stabilised with a small addition of cement or lime, which raises durability and early strength but takes away part of the low-carbon argument and some of the reversibility, so whether to stabilise is a design decision taken deliberately rather than by default.
The whole performance of an earth wall comes down to keeping liquid water out while letting vapour through, which the trade sums up as a good hat and good boots. The hat is a generous roof overhang that throws rain clear of the wall face. The boots are a masonry or stone plinth that lifts the earth clear of splashback and rising ground moisture. Between them the wall is left vapour open, finished in earth or lime plaster and limewash rather than anything impermeable, because a cement render on a cob wall traps moisture behind it and rots the wall from within - the same failure mechanism as hard pointing on soft brick. Earth walls are thick and heavy, which gives them very high thermal mass and a slow, steady internal temperature, though the raw material is not a good insulator, so on most modern projects the designer pairs the mass with a vapour-open insulation layer to meet current standards. The revival of both techniques is being driven by carbon: the material is dug, moved a short distance and placed, with almost no manufacturing energy, and at the end of its life it goes back to being soil.
How does Cob and rammed earth work, step by step?
- 1
Step 1: Test the subsoil and design the mix
Trial pits establish what is under the site and how much of it is usable. The subsoil is assessed for its clay, silt, sand and gravel proportions, for organic content and for shrinkage, using field tests and laboratory testing where the design needs it. Trial mixes are made up, formed into test blocks or a trial panel and left to dry so that shrinkage, cracking and strength can be judged. The designer and the specialist contractor then fix the mix - the soil as dug, or the soil with sand or gravel added, with straw or other fibre for cob, and with or without a stabiliser for rammed earth. Where the site soil is unsuitable, material is imported, and that changes the carbon case and the cost.
- 2
Step 2: Build the plinth and get the drainage right
Earth walls do not start at ground level. A plinth of stone, brick or concrete lifts the base of the earth clear of splashback from the ground and of any rising moisture, and it is carried up well above finished ground level - the height is set by the designer to suit exposure and the surrounding ground. Below and around it the ground is drained, ground levels are kept down and away from the wall, and paving is detailed so water runs off rather than towards the building. A perfectly built earth wall standing in wet ground will fail at the bottom, and that is the commonest failure in surviving historic cob.
- 3
Step 3: Mix and place cob in lifts
Cob is mixed to a stiff, plastic consistency with water and chopped straw, traditionally by treading and now usually with a tracked machine or a mixer. It is placed by hand on top of the previous lift, in a lift height that the specialist contractor keeps modest so the wall does not slump under its own weight, and it is trodden and beaten to consolidate it. Cob walls are built proud of the finished line and pared back with a paring iron once the lift has stiffened, which is what gives a traditional cob wall its slightly soft, irregular face. Walls are thick, commonly around half a metre or more, and they are built without formwork.
- 4
Step 4: Ram earth in layers within shuttering
Rammed earth is placed dry enough to crumble rather than smear. Strong, well-braced shuttering is set to line and plumb, and damp soil is tipped in and compacted in thin layers - commonly of the order of 100-150 mm loose, compacted down to appreciably less - using a pneumatic or hand rammer, working from the edges inwards until the rammer rings and stops moving the material. Layer follows layer to the top of the panel. The shuttering takes real pressure during ramming, so it is designed for it rather than knocked together, and it is struck as soon as the lift will stand, leaving the face as built.
- 5
Step 5: Let it dry - and build the programme around the drying
Drying is the programme driver on any earth project and the thing clients understand least. A cob wall gains its strength as the water leaves it, and until it has dried it will slump if it is overloaded or built too fast. So the wall goes up in lifts with a pause between each one, and a full-height wall is a matter of weeks or months rather than days, governed by the weather. Rammed earth is drier when placed and stiffens faster, but it still needs time before it is loaded. Drying cannot be rushed with heat and cannot happen in the wet, so earth walling in the United Kingdom is a fair-weather operation with a temporary roof over it, and the specialist contractor sets the lift heights and the waiting periods.
- 6
Step 6: Roof it, finish it and keep it breathing
The permanent roof goes on as early as the programme allows, with a generous overhang designed to throw water clear of the wall face. Openings are formed with timber lintels or frames bedded into the wall as it rises. The finish is vapour open throughout - earth plaster or lime plaster internally, lime render or a bare weathered face externally, limewash or mineral paint as decoration. Cement renders, plastic paints and impermeable sealers are kept off the wall entirely. Where the design needs to meet modern thermal standards, insulation is added in a vapour-open build-up specified by the designer, so the wall can still dry in both directions.
What are the benefits of Cob and rammed earth?
- Very low embodied carbon - the material is dug locally and placed, with almost no processing
- High thermal mass, giving stable internal temperatures and a long thermal lag
- Vapour open and hygroscopic, buffering internal humidity in a way sealed construction does not
- Non-combustible and free of manufactured chemicals, with good acoustic performance from the sheer mass
- Returns to soil at end of life, or can be soaked down and rebuilt
- Proven longevity - unstabilised earth buildings in the United Kingdom have stood for centuries
What are the limitations of Cob and rammed earth?
- Drying time governs the programme, and full-height walls take weeks or months rather than days
- Weather-dependent construction, needing a temporary roof and a fair-weather season
- Poor insulation value on its own, so a separate vapour-open insulation layer is usually needed
- Utterly dependent on the plinth and the roof overhang - liquid water at the base or the face causes rapid failure
- Thick, heavy walls consume floor area and need foundations designed for the load
- Very few contractors, limited standard detailing, and lenders, insurers and warranty providers are often unfamiliar with it
What is Cob and rammed earth best suited for?
What plant does Cob and rammed earth need?
- Excavator and tracked machine for winning and mixing the subsoil
- Pan mixer or turning bucket for blending soil, fibre and water
- Shuttering panels, strongbacks, ties and props designed for ramming pressure
- Pneumatic rammers with a compressor, plus hand rammers for corners and edges
- Cob forks, paring irons, straight edges and plumb rules
- Temporary roof or scaffold cover, sheeting and weather protection through the drying period
How is Cob and rammed earth quality-checked?
- Subsoil tested for particle distribution, clay content, organic content and shrinkage before the mix is fixed
- Trial panel or test blocks made, dried and assessed against the design before production starts
- Plinth height and ground drainage checked against the designer's detail before earth walling begins
- Lift heights and waiting periods between lifts recorded, with no lift placed on one that has not stiffened
- Moisture condition of the mix checked at each batch, and layer thickness and compaction monitored on rammed earth
- Finishes confirmed vapour open throughout, with no cement render, plastic paint or impermeable sealer specified anywhere on the wall