Open-panel timber frame
A weathertight shell in days - if the slab is true and the bracing is nailed.
Last updated 2026-09-05
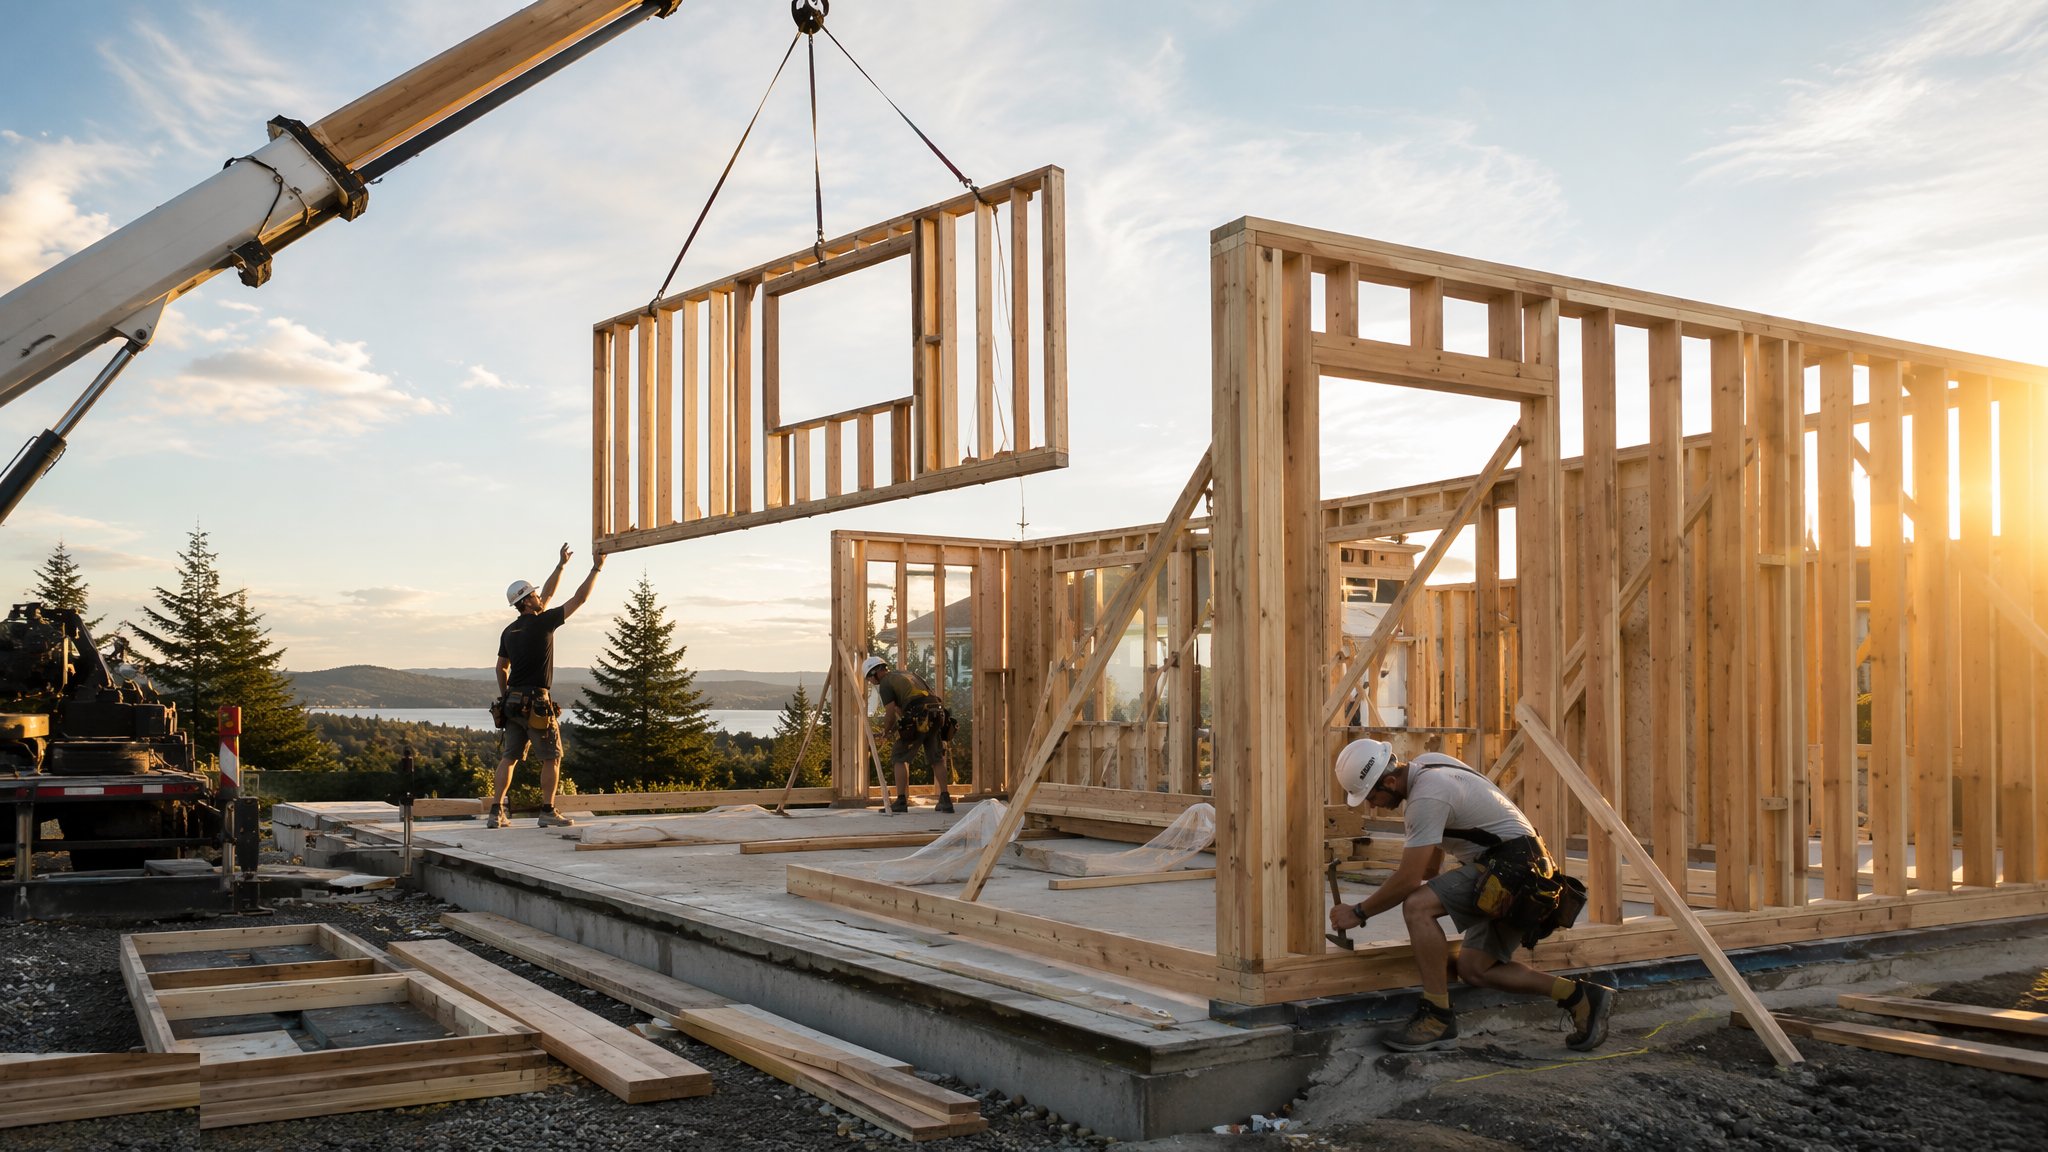
What is Open-panel timber frame?
Open-panel timber frame is the volume housebuilder's accelerator. Stud-wall panels are manufactured in a factory - graded softwood studs at 600 mm centres, sheathed on the outer face with OSB or a vapour-open board - and delivered as a sequenced kit. On site the panels are stood on a sole plate fixed to the slab, braced, plumbed and nailed together in the designed sequence, and a house shell that takes a masonry gang six weeks is weathertight in under a fortnight. Insulation, vapour control layer, services and the internal lining are added on site afterward, which is what makes it "open" - the panel is structure and racking resistance, not a finished wall.
The system's speed is bought with precision and discipline. Panels are made to millimetre tolerances from a frozen design; they do not stretch, and they do not forgive a slab that is 20 mm out of level or a sole plate set out by eye. The frame's racking strength - its resistance to wind trying to push the house over - comes entirely from the sheathing fixed to the nailing schedule: every nail at its specified centre around the board perimeter. Missed nails are missed strength, invisible once the membrane and brickwork go on, which is why the nailing schedule is an inspected hold point, not a suggestion.
Performance is the reason the industry keeps moving this way. A well-detailed timber frame with 140 mm studs full of mineral wool, a service void and a ventilated cavity behind brickwork routinely achieves wall U-values of 0.18 W/m²K and below, with air tightness that masonry struggles to match - the sheathing and taped membranes give a continuous, testable air barrier. The moisture logic is equally designed: a vapour-open outer build-up, a breather membrane, and a drained cavity behind the outer leaf, so any moisture in the frame has a drying path outward for the life of the building.
Process storyboard
Step 1 of 6 - slide through the snapshots.
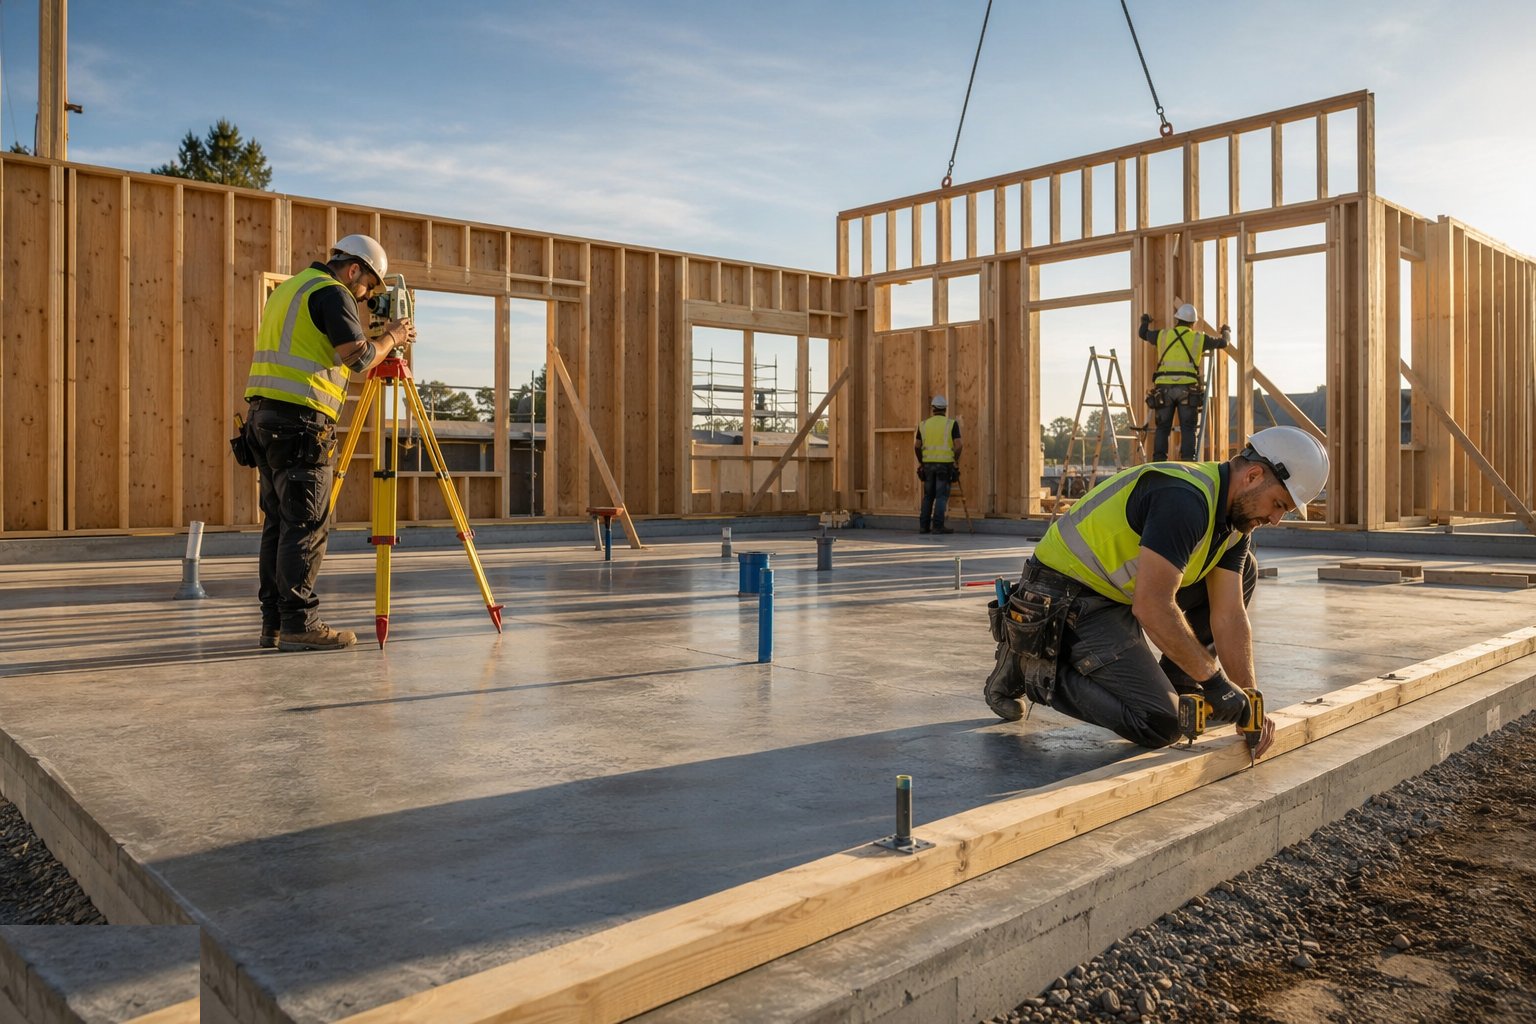
STEP 1
Verify the slab and fix the sole plate
The ground floor slab is surveyed for level and square - panels typically need the base within ±10 mm and the diagonals true, because everything built on a…
How does Open-panel timber frame work, step by step?
- 1
Step 1: Verify the slab and fix the sole plate
The ground floor slab is surveyed for level and square - panels typically need the base within ±10 mm and the diagonals true, because everything built on a crooked sole plate compounds upward. The DPC goes down, sole plates are set out to the panel layout drawings, fixed at the specified centres and levelled on shims or a mortar bed. Panel positions, openings and reference numbers are marked on the plate before the first delivery arrives.
- 2
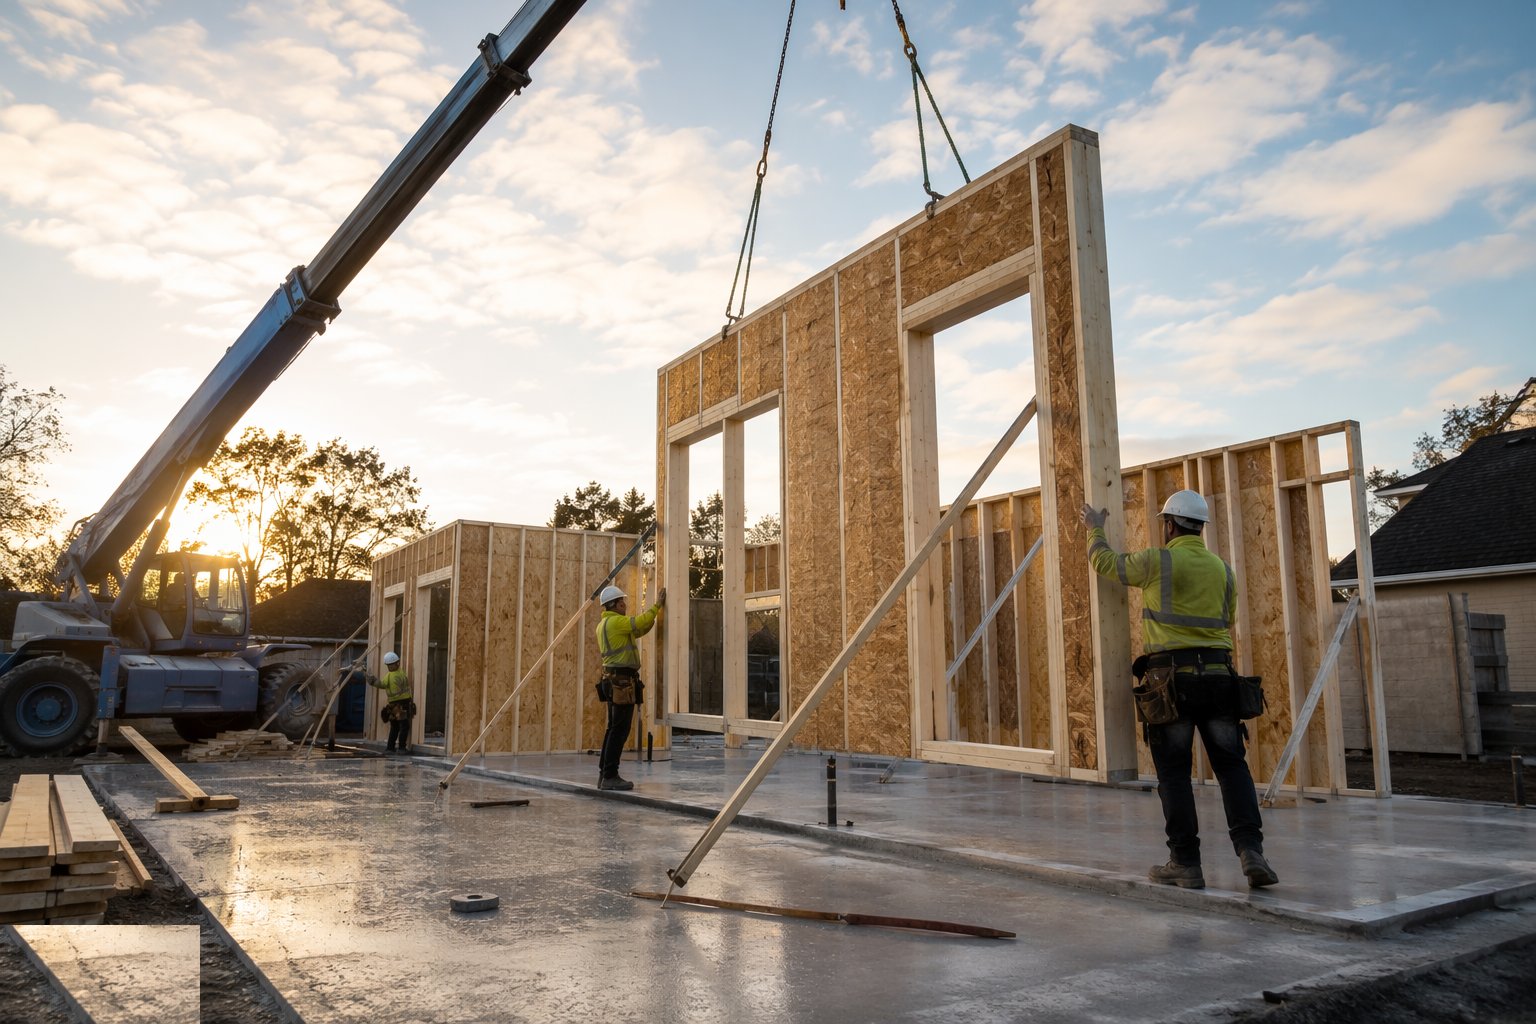
Step 2: Stand and brace the panels in sequence
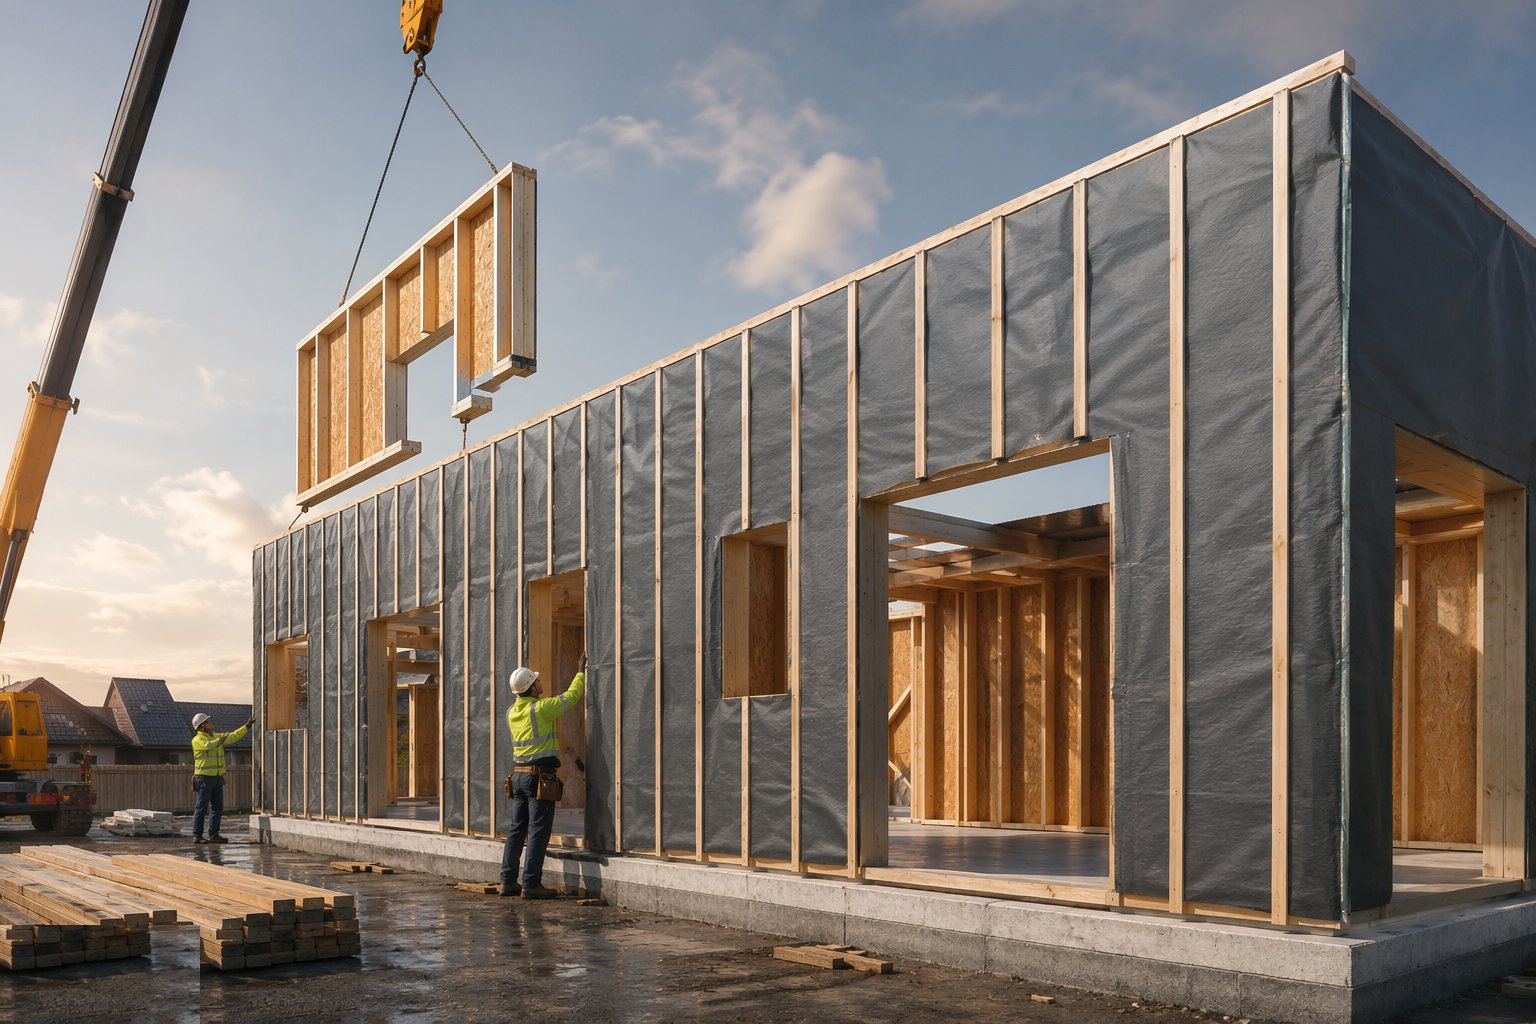
Panels are lifted by crane or telehandler in the erection sequence - corner panels first, working along each elevation - and temporarily braced off the slab or each other the moment they stand. Each panel is plumbed, aligned to its marks and fixed to the sole plate and to its neighbours with the specified nails or screws. An unbraced panel in a rising wind is a domino; nothing stands overnight on hope and friction.
- 3
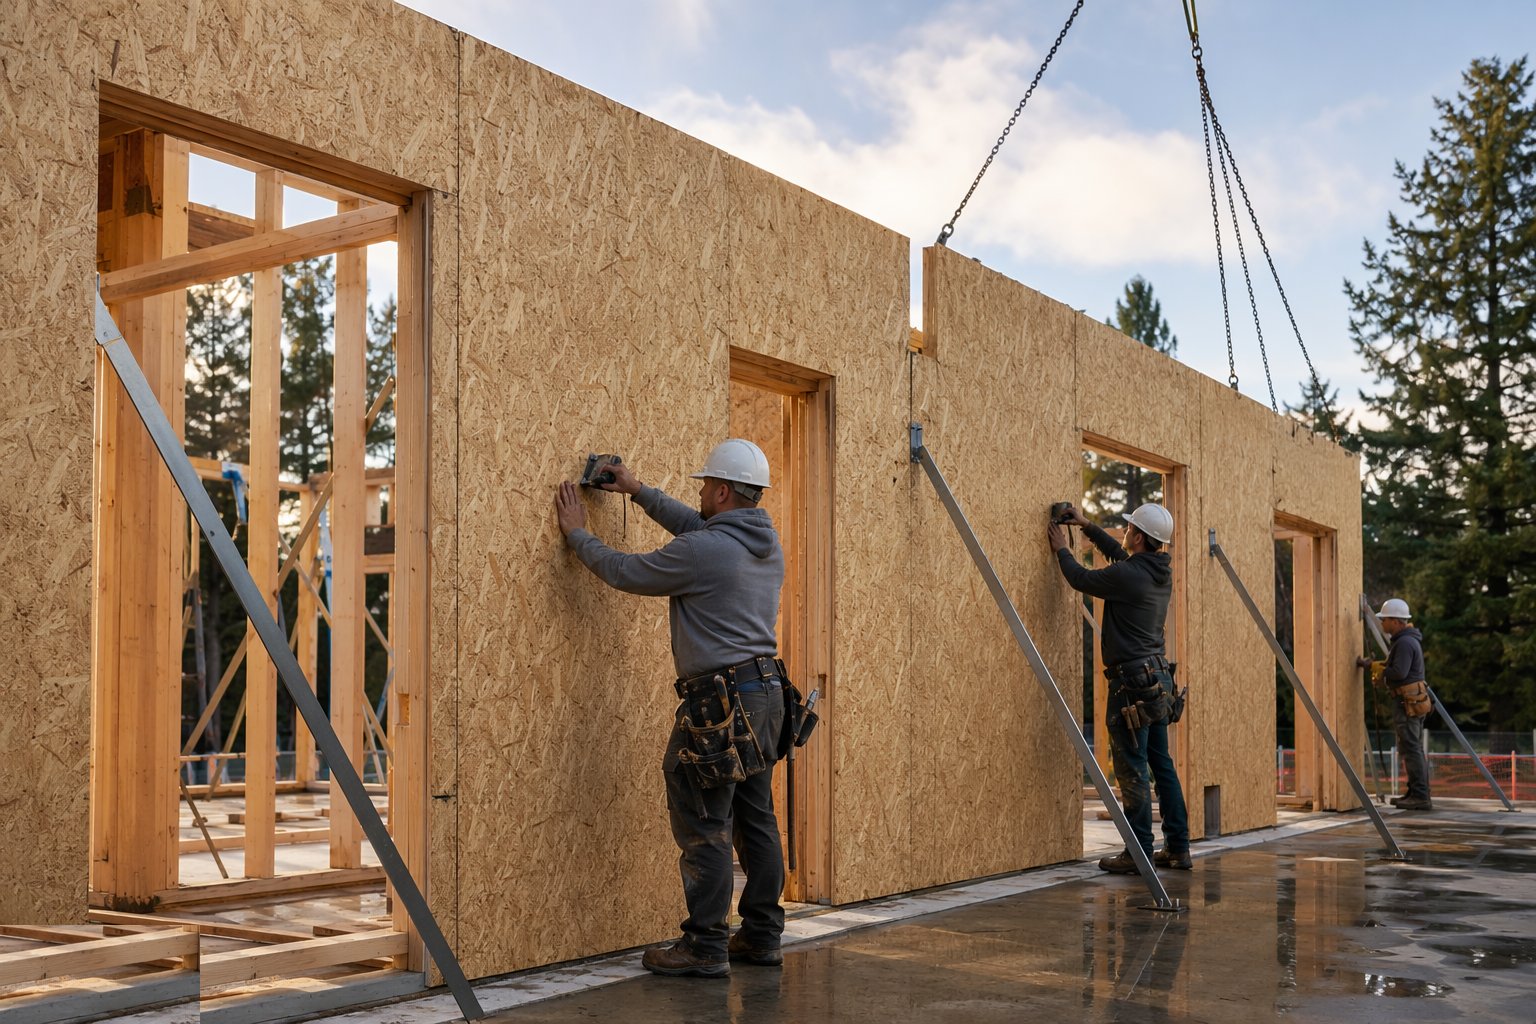
Step 3: Nail the sheathing to the racking schedule
Where sheathing joints, head binders or additional bracing panels are site-fixed, the nailing schedule from the structural design is followed exactly - nail type, diameter, edge distance and centres. This is the frame's lateral stability, and it is inspected panel by panel against the drawings before membranes cover it. Holding-down straps and shear connections at the sole plate are fixed and recorded at the same pass.
- 4
Step 4: Fit membranes, batten the cavity and close the shell
The breather membrane is fixed over the sheathing with laps taped and sealed around every opening - it is the frame's weather defence while the outer leaf is built. Treated battens form the drained, ventilated cavity, and openings get cavity closers, lintels and DPCs per the detail sheets. Windows can now go in to the sealed line, and the shell is genuinely weathertight.
- 5
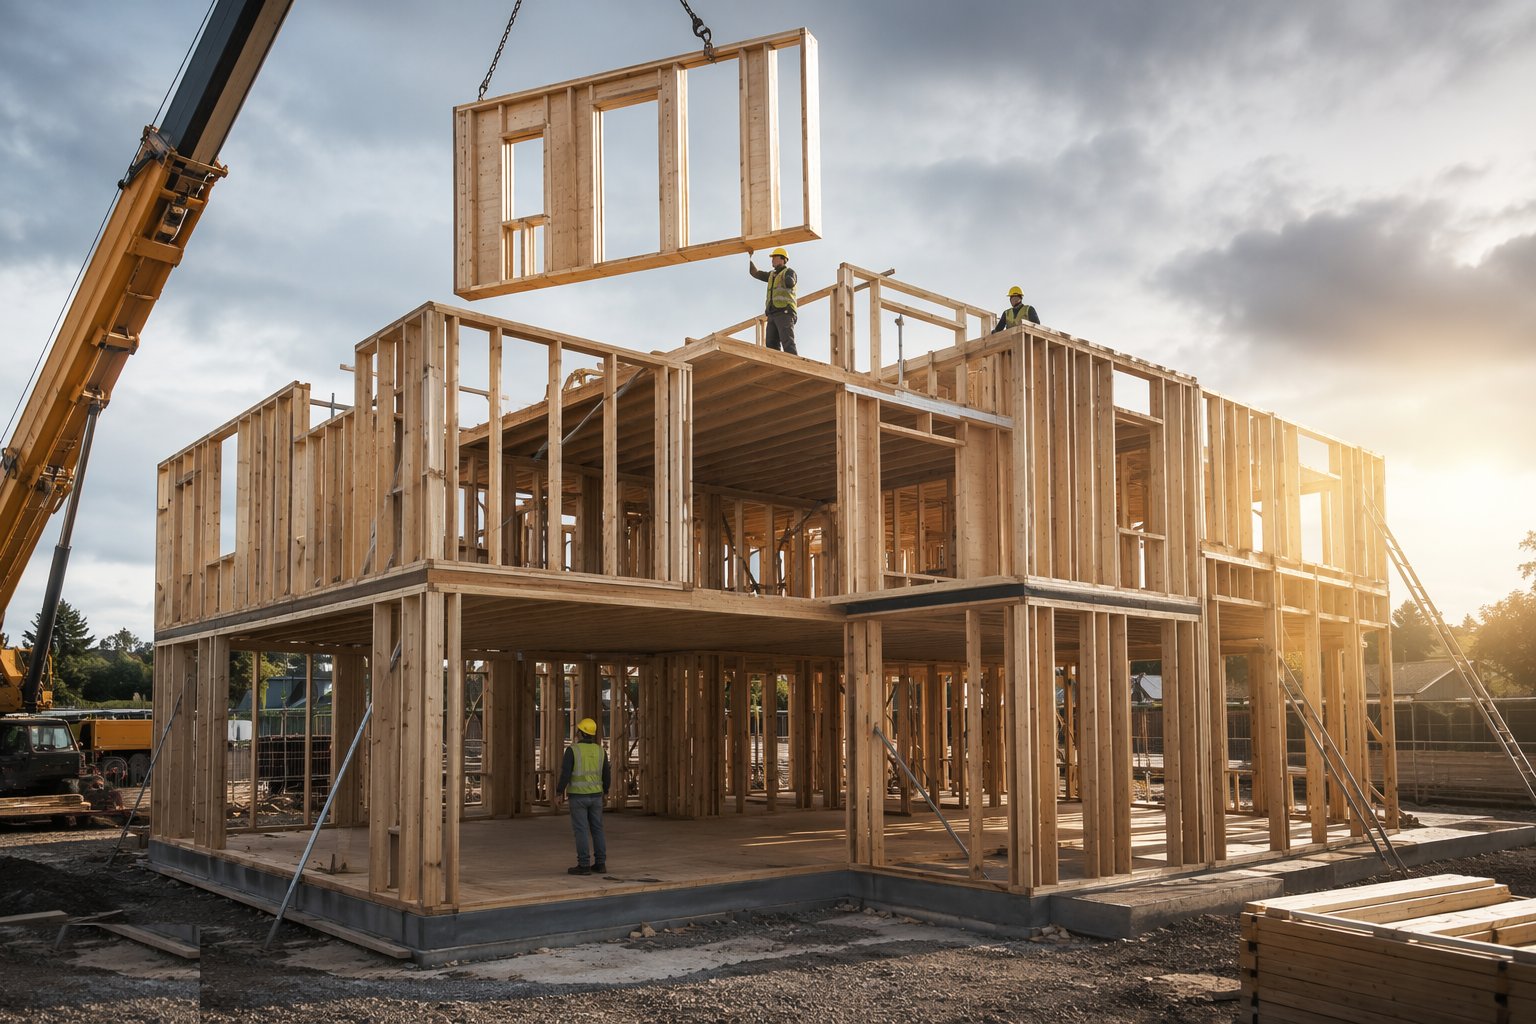
Step 5: Install floors, roof and internal frame
Intermediate floors land on the wall panels on hangers or ledgers - metal-web joists are the norm, giving easy service runs - and are decked and glued to become the working platform. Upper panels and gables repeat the sequence, wall plates are bedded and strapped, and the trussed rafters go on per the roof design. The structure is complete, braced and tied as a system.
- 6
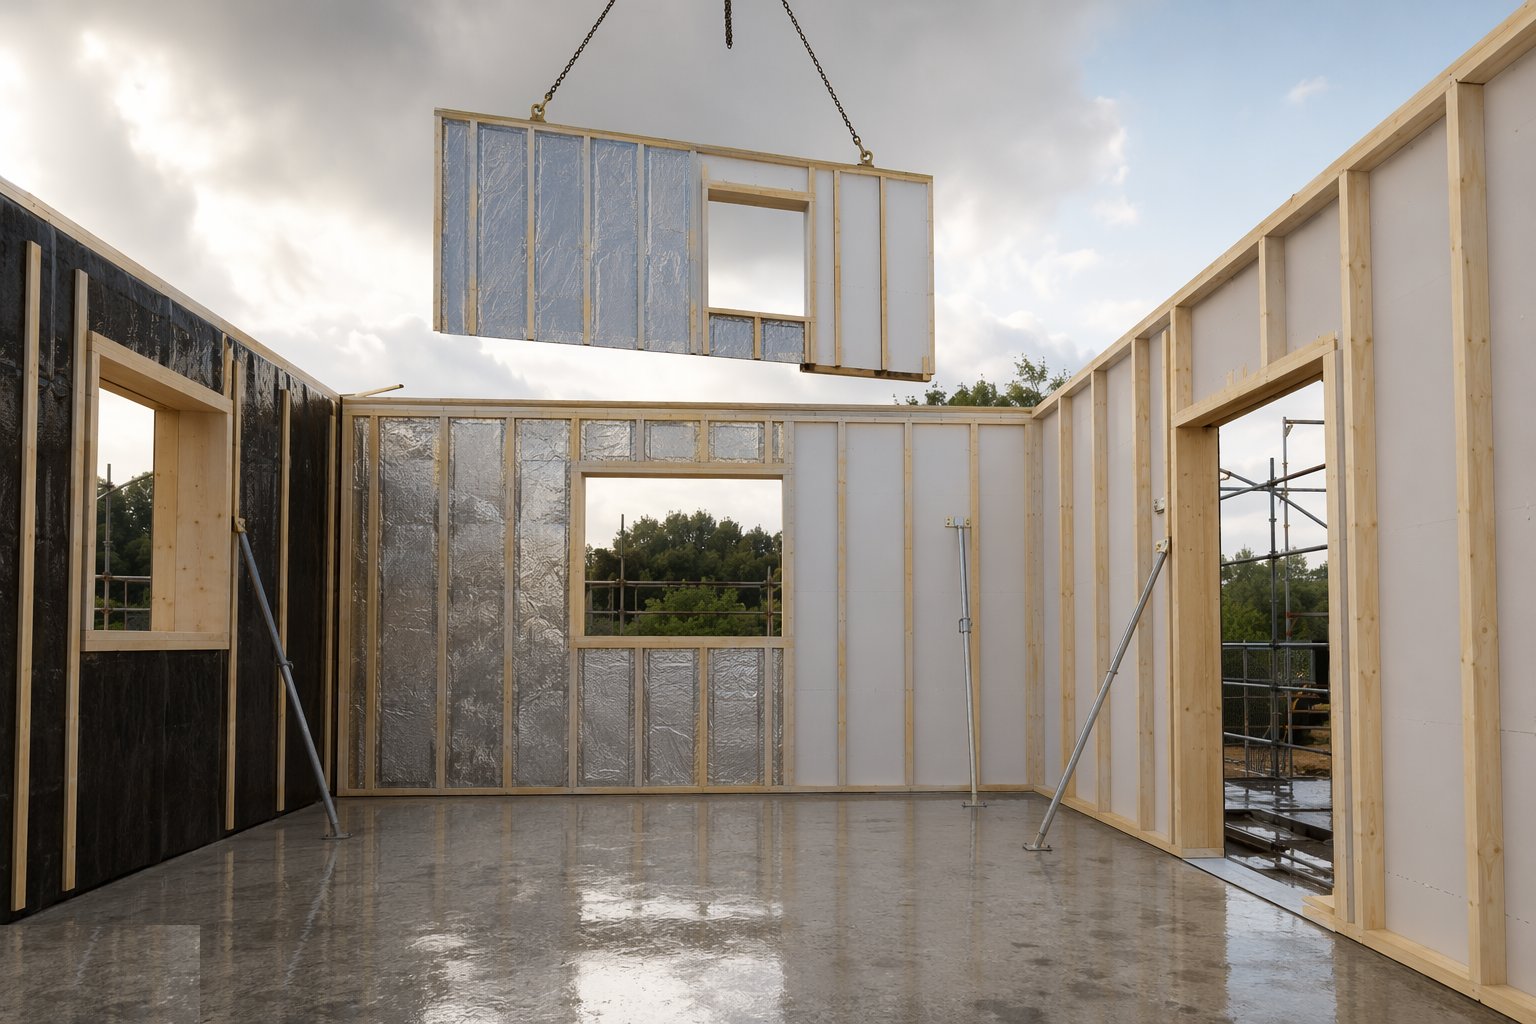
Step 6: Insulate, vapour-check and line out
With the shell dry, the stud zones are filled with insulation - batts friction-fitted without gaps or compression - and the vapour control layer is stapled and taped over the warm face, sealed at every penetration and junction. A service void formed by battens keeps cables and pipes off the VCL, because every hole in it is an air-leakage and condensation path. Board linings follow, and the airtightness test verifies what the tape promised.
What are the benefits of Open-panel timber frame?
- Weathertight shell in days per house - internal trades start while the brickwork is still rising
- Factory accuracy and consistency - panels built dry, square and to millimetre tolerance
- Excellent thermal performance - 0.18 W/m²K walls and below with standard 140 mm studs
- Inherently airtight build-up - continuous sheathing and taped membranes make low air-permeability routine
- Light structure - reduced foundation loads, good on poorer ground and piled sites
- Dry construction indoors - less moisture to dry out before finishes than wet trades
What are the limitations of Open-panel timber frame?
- Unforgiving of base accuracy - a slab out of level or square fights every panel that follows
- Racking strength depends on site nailing - missed or wrong fixings are invisible structural defects
- Moisture-sensitive during construction - panels standing in weeks of rain need protection and drying checks
- Late design changes are expensive - panels are manufactured against a frozen design weeks ahead
- Less thermal mass than masonry - overheating and acoustics need designed mitigation
- Fire-stopping at cavities and party walls must be installed exactly as designed - it is concealed fast
What is Open-panel timber frame best suited for?
What plant does Open-panel timber frame need?
- Crane or telehandler with panel lifting beams and sequenced delivery slots
- Nail guns and compressors matched to the specified fixings
- Temporary bracing - adjustable props and braces for panels and gables
- Lasers and levels for sole plates, plumb and panel alignment
- Scaffolding with loading bays for membrane, batten and brickwork stages
- Moisture meter for timber moisture content checks before closing up
How is Open-panel timber frame quality-checked?
- Slab level, square and sole-plate setting-out survey before erection starts
- Panel plumb, line and fixings checked panel by panel against the erection drawings
- Sheathing nailing schedule inspected and recorded before membranes cover it
- Holding-down and restraint straps verified against the structural layout
- Timber moisture content checked before insulation and VCL close the wall
- Airtightness test and VCL continuity inspection before linings conceal the layer