Battered or benched excavation
Cutting the sides of an excavation back, or in steps, so that the ground stands without support - where there is room and the ground allows.
Last updated 2026-09-05
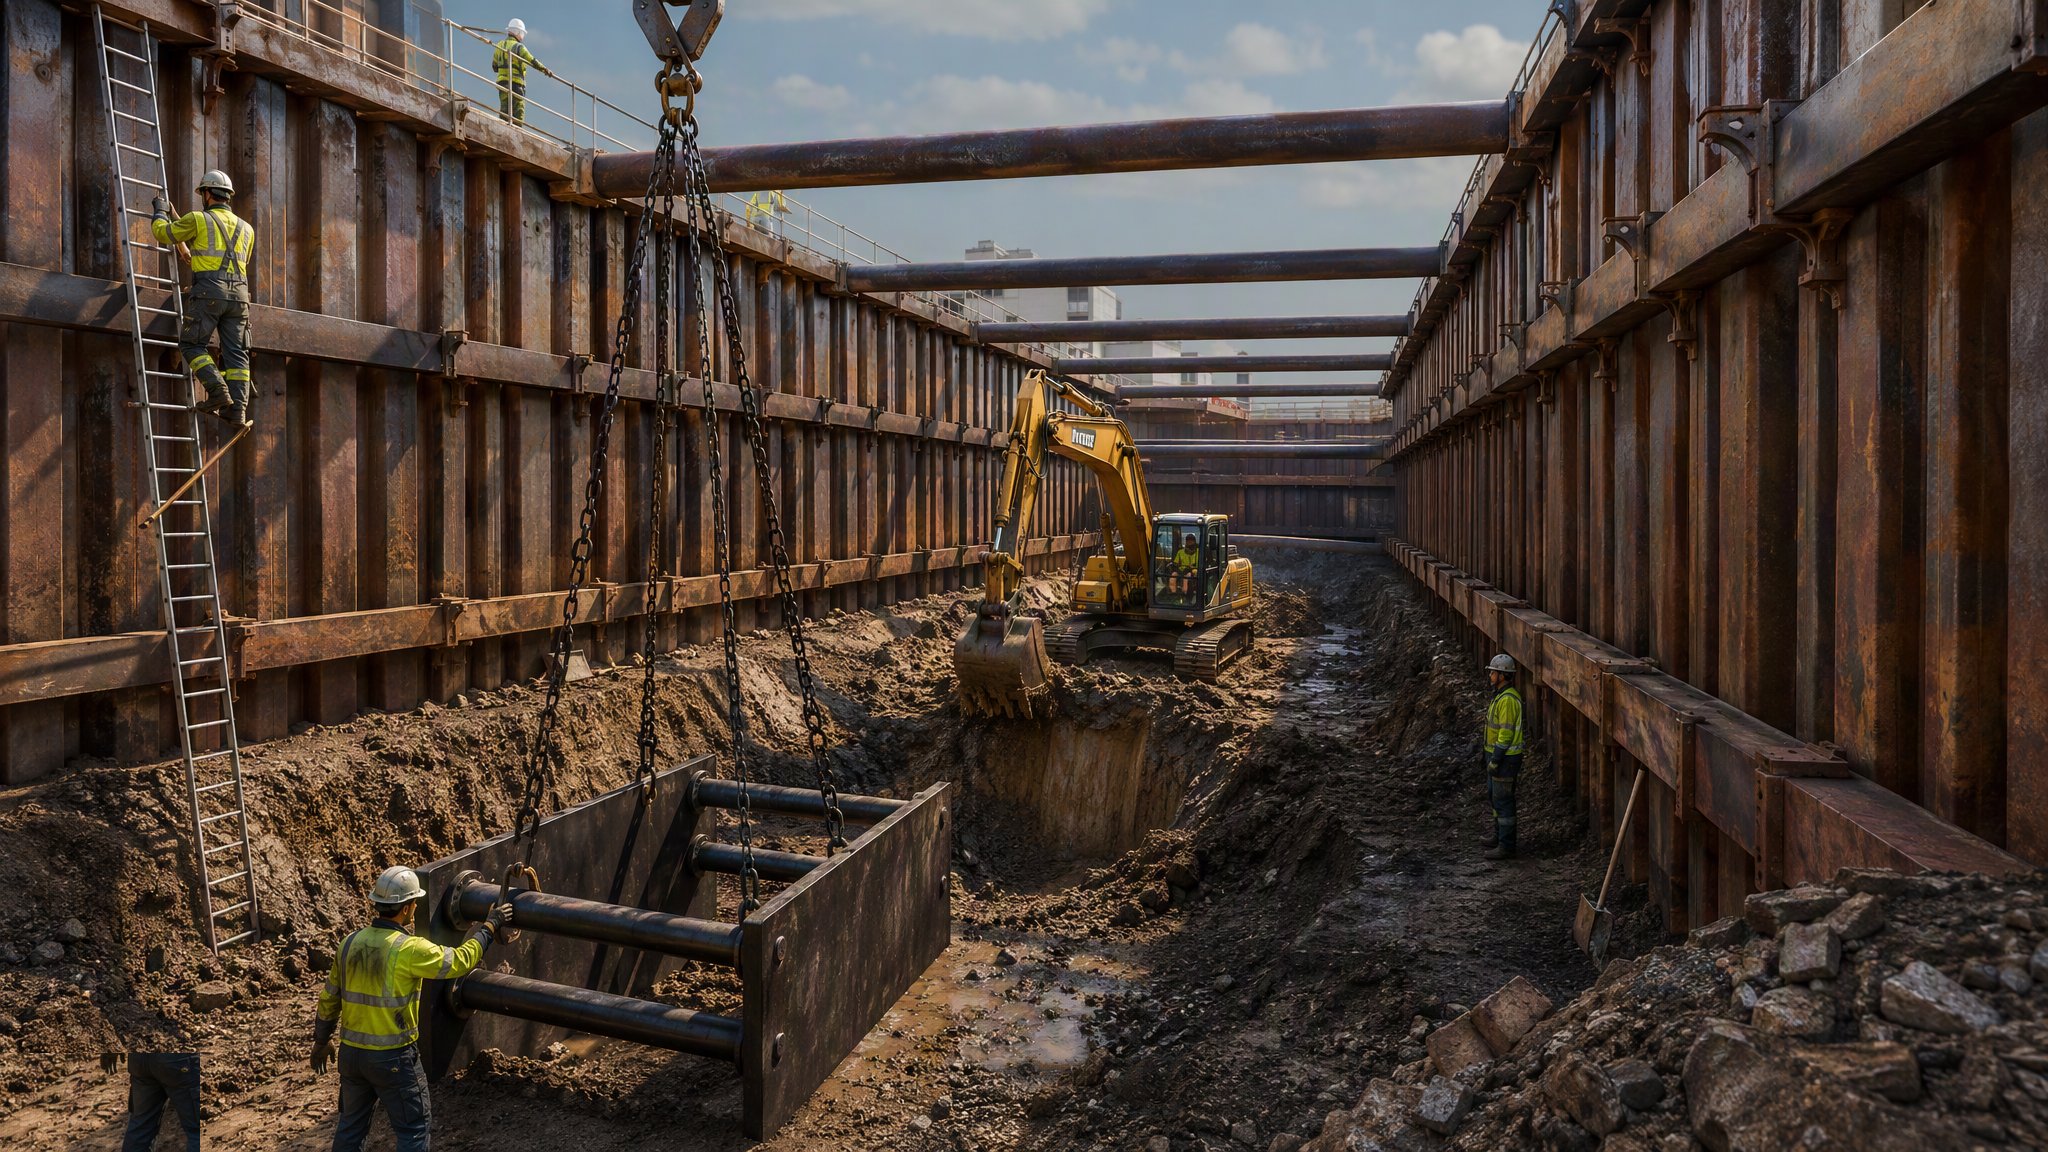
What is Battered or benched excavation?
Battering means cutting the sides of an excavation back to a slope instead of leaving them vertical. Benching means cutting them back in a series of steps. Both do the same thing: they change the geometry of the excavation so that the ground can stand up on its own, rather than relying on a support system to hold it. It is the one approach to excavation safety that does not put a manufactured system between the workforce and the ground, which makes it attractive, and it is also the one most often got wrong, because a slope that looks stable and a slope that is stable are not the same thing.
The slope required is not a matter of judgement on site and it is not a number that can be carried from one project to the next. It depends on the soil, on the water in it, on how long the excavation will be open, on what is standing or moving near the edge, and on the weather that will fall on it in the meantime. The temporary works designer sets the profile for that excavation, using the ground investigation, and the design is checked and recorded like any other. Ground that stood beautifully in a trial pit in dry weather can slump in a week of rain, and a face that has stood for a fortnight can fail without warning when a plant track passes near the crest. Nobody on site decides a slope is safe because the last one was.
What most often rules the method out is space. A battered excavation is far wider at the top than at the bottom, so the deeper it goes the more room it takes, and that room has to be available and clear of structures, services, boundaries and highways. Where the space exists - open sites, earthworks, large basements in the middle of a field - battering is simple, needs no proprietary equipment, and leaves the excavation open and easy to work in. Where it does not, or where the ground will not stand, the answer is a support system instead. Whichever is used, the same rules apply: the excavation is designed, it is inspected by a competent person before anyone enters and thereafter at the required intervals, and nobody works in ground that has not been made safe.
How does Battered or benched excavation work, step by step?
- 1
Step 1: Investigate the ground and establish what is around the excavation
The ground investigation tells the designer what the soil is, how it behaves and where the water sits. Just as important is the survey of everything within the influence of the excavation: buildings, walls, roads, boundaries, buried services, drains, previous excavations and made ground. An excavation affects the ground for a distance around it, and the structures and services in that zone are as much a design constraint as the soil itself. Made ground and backfilled trenches are found here or they are found the hard way.
- 2
Step 2: Have the profile designed and checked
The temporary works designer sets the profile for that excavation: whether it is battered or benched, the geometry of the slope or the steps, and what the crest must be kept clear of. The design accounts for how long the excavation will be open, for the weather it will see in that period and for the loads that will be near it. It is independently checked and entered on the temporary works register. A profile from a previous project, a rule of thumb or the operator's experience is not a design.
- 3
Step 3: Confirm the space is genuinely available
Before excavation begins the plan area the profile requires is set out and confirmed as clear and controllable for the whole duration. That includes the space needed for the crest exclusion, for access around the excavation and for spoil, which has to go somewhere well back from the edge. If the required space collides with a boundary, a structure, a service or a road, the method has to change to a supported excavation rather than the profile being quietly steepened to fit.
- 4
Step 4: Excavate to the designed profile from the top down
The excavation is formed to the designed profile as it goes down, not dug vertically and trimmed back afterwards. The profile is checked as work proceeds against the design, and where the ground exposed is not what the investigation predicted, work stops and the designer is consulted. Benches are formed to the designed geometry and kept clear. The face is trimmed of loose material, because material that falls from a face injures people just as effectively as a face that collapses.
- 5
Step 5: Control everything near the crest
The zone behind the crest is where a battered excavation is most often compromised. Spoil, materials, plant, site traffic and welfare units all load the ground behind the face, and that load is what the designer allowed for or did not. The crest exclusion set by the design is physically marked and enforced with edge protection and, where plant works nearby, with barriers or stop blocks. Vibration from plant and traffic near the edge is a hazard in its own right. Any proposal to load or work inside the exclusion goes to the designer first.
- 6
Step 6: Manage water in and around the excavation
Water is the most common reason a stable slope stops being stable. Surface water is intercepted and diverted away from the crest so it does not run down the face, water entering the excavation is collected and removed within the limits the design allows, and the face is protected where the design requires it. Any change in seepage, wetness or softening on a face is reported, because it is a change in the conditions the profile was designed for.
- 7
Step 7: Inspect before entry and at the required intervals
The excavation is inspected by a competent person before anyone enters it, at the start of every shift, after any event likely to have affected stability such as heavy rain, frost, thaw or a nearby impact, and after any fall of material. The inspection is recorded. Anyone who sees cracking behind the crest, bulging, seepage, loose material or a slumping face stops work and reports it, and the excavation is not re-entered until it has been made safe. Access and egress are provided and kept clear.
- 8
Step 8: Backfill or convert as the works complete
When the work in the excavation is finished the excavation is backfilled and compacted as required, or the profile is taken forward into the permanent works where the design provides for that. Until it is filled or made permanent the excavation remains a hazard and stays fenced, lit and inspected. The temporary works register entry is closed out when the excavation is no longer open.
What are the benefits of Battered or benched excavation?
- Removes the need for a support system by changing the geometry so the ground stands on its own
- Leaves the excavation open and unobstructed, so working in it and lifting into it are straightforward
- Needs no proprietary equipment and no installation or extraction operation
- Well suited to open sites and earthworks where space is not the constraint
- Easy for a competent person to inspect, because the whole face is visible
- Avoids the hazards associated with installing and removing support components
What are the limitations of Battered or benched excavation?
- Takes far more space at the surface than a supported excavation, and the deeper it goes the more it takes
- Unsuitable where structures, boundaries, roads or services fall within the space the profile needs
- Highly sensitive to water, weather and time - a face stable today may not be stable after rain or frost
- Generates a much larger volume of excavation and backfill, with the cost and carbon that go with it
- The crest zone has to be kept clear of spoil, plant and traffic, which constrains the whole working area
- A slope that looks safe is not evidence that it is safe - the profile has to come from the designer
What is Battered or benched excavation best suited for?
What plant does Battered or benched excavation need?
- Excavators sized to form and trim the designed profile safely from a stable standing position
- Dumpers and haulage for the larger arisings a battered excavation produces
- Compaction plant for backfilling on completion
- Edge protection, barriers and stop blocks for the crest exclusion zone
- Surface water interception and pumping equipment within the design limits
- Ladders or ramps providing designated access and egress
How is Battered or benched excavation quality-checked?
- Ground investigation and a survey of surrounding structures and services completed before design
- Profile designed by the temporary works designer, independently checked and held on the register
- Required plan area confirmed available and controllable before excavation starts
- Profile checked against the design as excavation proceeds, with unexpected ground referred back
- Crest exclusion physically marked and enforced, with loading near the edge controlled by the designer
- Surface and groundwater managed as the design allows, with changes in seepage reported
- Competent person inspection before entry, at the start of each shift and after any event affecting stability