Hydraulic waling frames
Adjustable proprietary frames that strut the sides of larger excavations, installed and removed entirely from outside the dig.
Last updated 2026-09-05
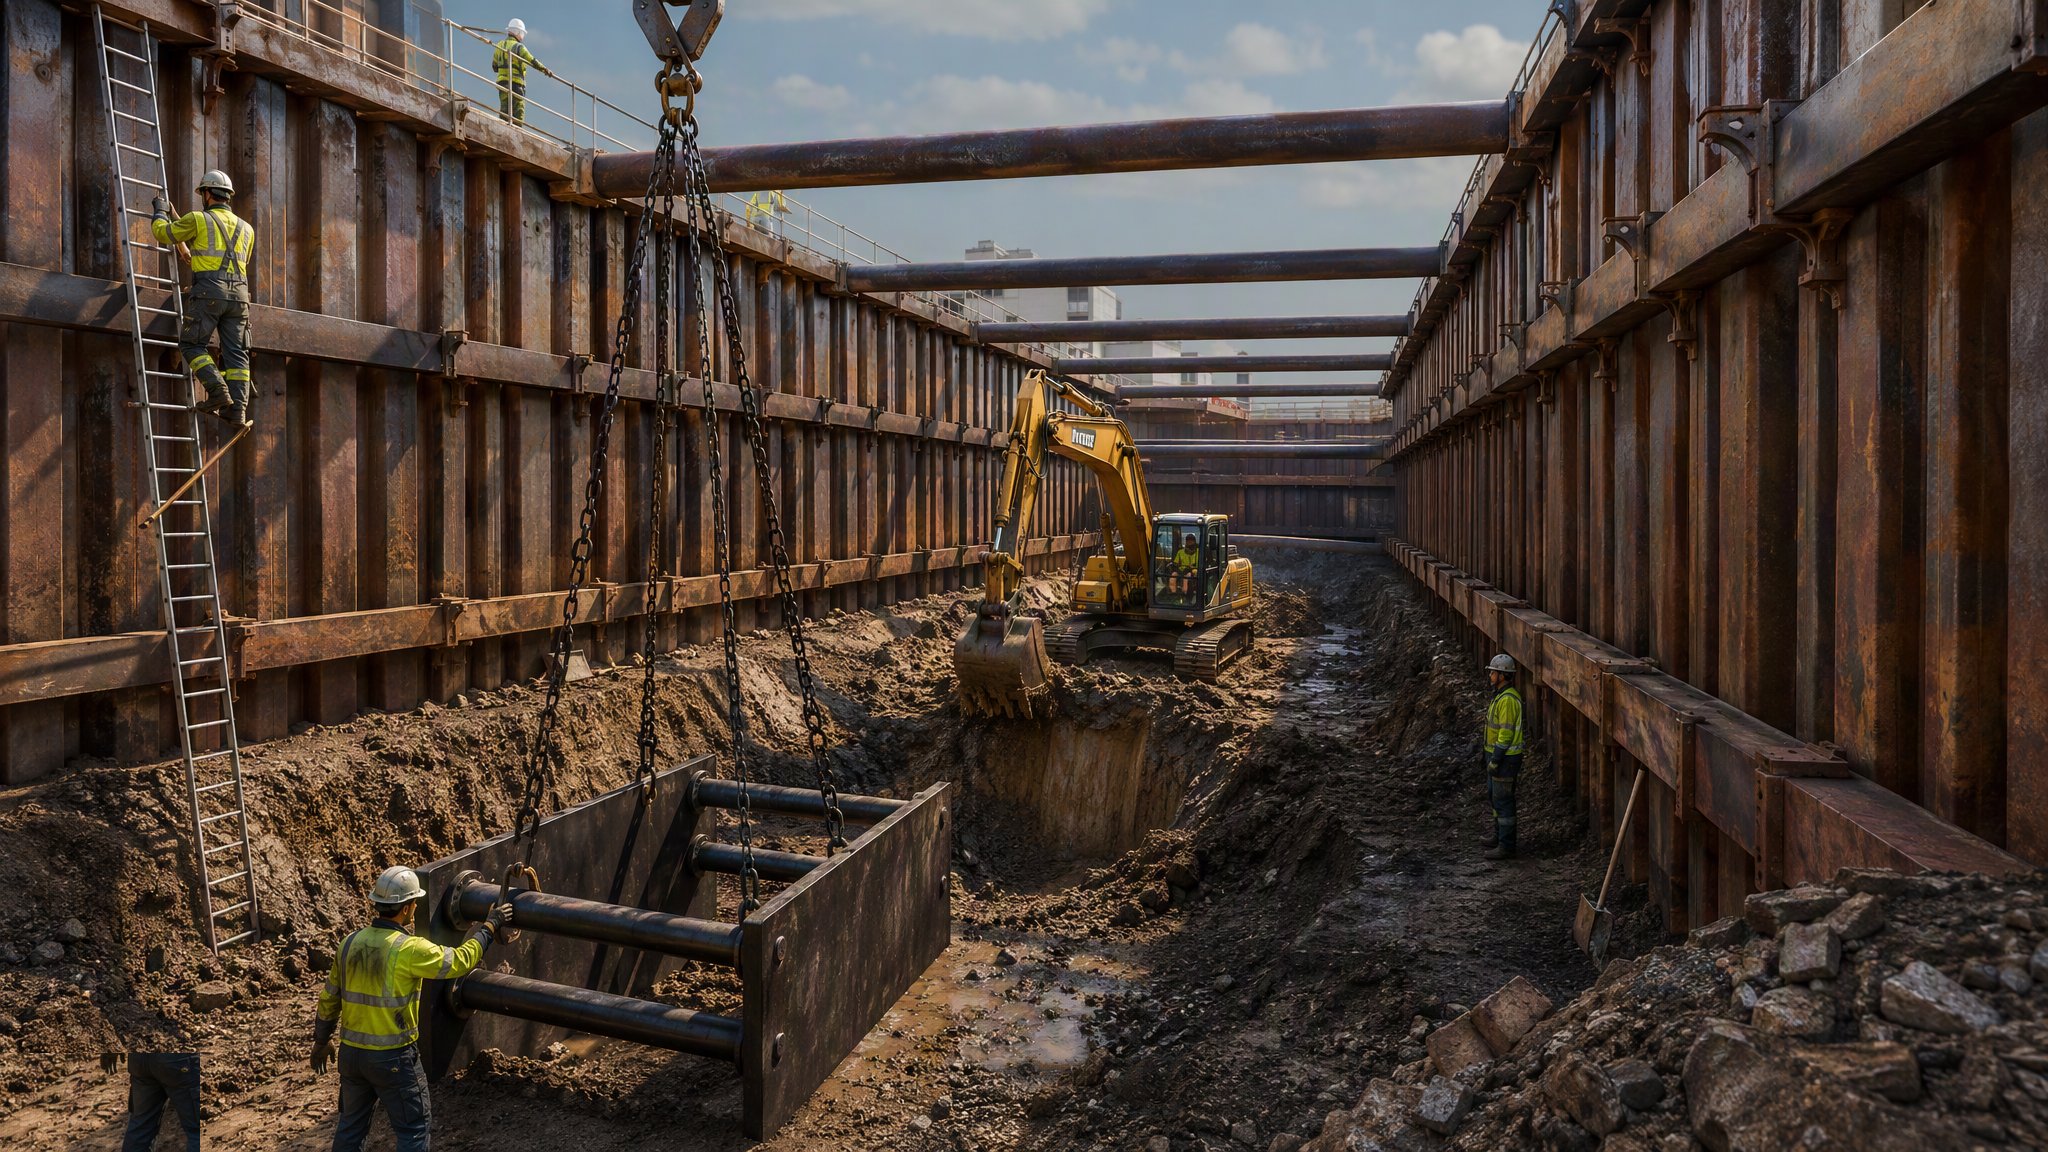
What is Hydraulic waling frames?
A hydraulic waling frame is a proprietary system of horizontal members - the walings - held apart by hydraulic struts, used to support the sides of an excavation. It is the system reached for when an excavation is larger than a trench box suits: a pit rather than a trench, a manhole or chamber excavation, a shaft or a large connection. The frames work with sheeting, trench sheets or panels against the ground face, and the hydraulic struts allow the frame to be adjusted, brought to bear against the sides and released again without anybody having to be in the excavation to do it.
That last point is the reason the system exists. Hydraulic frames are designed to be installed, adjusted and removed from the surface. Struts are extended and released hydraulically from outside, so the sequence of digging and supporting can proceed without an operative ever standing in an unsupported hole. In a trade where the fatalities happen to people who went into an excavation before it was safe, or stayed in one while support was being taken out, that is not a convenience feature. It is the safety case for the system, and it is undermined the moment anyone climbs in to make an adjustment by hand.
The arrangement is not chosen from a catalogue on site. The temporary works designer decides whether a hydraulic frame system suits that excavation in that ground with those surroundings, sets out the arrangement, and specifies the method and order in which it is installed and removed. That design is independently checked and carried on the temporary works register, and the manufacturer's instructions and limitations for the equipment form part of it. The components are certificated equipment, inspected before use and used without modification. And, as always, a competent person inspects the excavation before anyone enters it and at the intervals required, and nobody enters an excavation that has not been supported or otherwise made safe.
How does Hydraulic waling frames work, step by step?
- 1
Step 1: Investigate the ground and the surroundings
The ground investigation establishes the soil and the water regime. A survey establishes what is around the excavation and within its zone of influence - buildings, walls, highways, drains and buried services - along with what those neighbours can tolerate. A large excavation influences the ground further than people expect, and where movement behind the face cannot be accepted, that constraint shapes the choice of system before anything else does.
- 2
Step 2: Have the support arrangement designed and checked
The temporary works designer establishes whether a hydraulic waling system is appropriate, and sets the arrangement: how the frames relate to the sheeting or panels, how many levels of support there are, and the order in which digging and supporting alternate as the excavation goes down. The design also sets what may be placed or driven near the edge. It is independently checked to the level the temporary works coordinator sets, and the design, the check and the equipment limitations are recorded on the register.
- 3
Step 3: Check the equipment and confirm it is complete and undamaged
Frames, walings, struts, hoses and pumps are inspected before use against the manufacturer's requirements. Hydraulic components are checked for damage and leaks, matched components are used together, and anything bent, distorted or incomplete is taken out of service. Substituting parts, mixing systems or modifying components removes the certification the system depends on. The manufacturer's instructions are on site with the equipment and are followed.
- 4
Step 4: Excavate and install support in the designed sequence
The excavation and the support go in together in the alternating sequence the design sets, so that the exposed face is never deeper than the design permits before the next level of support is in. Frames are lowered in and positioned from the surface using the designed lifting arrangement. The dig does not run ahead of the support to save a lift, and the sequence is not rearranged on site. Where the ground exposed differs from what the investigation showed, work stops and the designer is consulted.
- 5
Step 5: Bring the struts to bear from outside the excavation
The struts are extended hydraulically from the surface so that the frame bears against the sheeting or panels and the sides are supported as the design intends. Nobody goes into the excavation to position, pin or adjust a frame that is not yet bearing. The hydraulic system is operated by trained operatives to the manufacturer's method, and the frame is confirmed as properly seated and bearing before entry is permitted.
- 6
Step 6: Control the surface around the excavation
Spoil, materials and plant are kept back from the edge by the distance the design requires. Site traffic and lifting operations near the excavation are planned so that nothing loads the ground behind the face or strikes the frames. Surface water is diverted away and water entering the excavation is dealt with within the limits the design allows. Any surface cracking, seepage or movement behind the edge stops work and is reported.
- 7
Step 7: Inspect before entry and throughout the works
A competent person inspects the excavation and the support before anyone enters, at the start of every shift and after any event that could have affected it, including impacts, heavy rain and any change in the ground or the water. The inspection is recorded. Struts are checked for bearing and for hydraulic condition as part of that inspection, and anyone who sees a frame that has moved, slackened or been struck reports it and stops work in the excavation.
- 8
Step 8: Remove the frames from outside, backfilling as you go
Removal is designed and it is the most hazardous phase, because support is being taken away from ground that has been open for some time. Struts are released hydraulically from the surface and frames are lifted out in the order the design sets, coordinated with backfilling so the excavation is filled as the support comes out. Nobody is in the excavation while support is being released or removed. The area is then reinstated and the register entry closed out.
What are the benefits of Hydraulic waling frames?
- Supports larger pit and chamber excavations that a trench box arrangement does not suit
- Installed, adjusted and removed hydraulically from the surface, so nobody enters unsupported ground
- Adjustable, so the system accommodates excavations that are not a standard size
- Reusable certificated equipment with known capabilities and clear manufacturer limitations
- Works with sheeting or panels to support the face continuously rather than only the working space
- Keeps the surface footprint far smaller than a battered excavation of the same depth
What are the limitations of Hydraulic waling frames?
- The frames occupy the excavation, obstructing digging, lifting, formwork and the permanent works within it
- Depends on hydraulic components that must be inspected, maintained and used to the manufacturer's method
- Removal is the highest-risk phase and has to be designed, sequenced and coordinated with backfill
- Not a universal system - the designer may rule it out for the ground, the water or the surroundings
- Needs suitable lifting plant and a planned lift for every frame in and out
- Trained operatives are required, and improvised adjustment from inside the excavation defeats the safety case
What is Hydraulic waling frames best suited for?
What plant does Hydraulic waling frames need?
- Proprietary hydraulic waling frames, struts and walings with their matched components
- Hydraulic pumps, hoses and controls operated from outside the excavation
- Sheeting, trench sheets or panels working with the frames against the face
- Excavator or crane of suitable capacity and reach for placing and lifting frames
- Certified lifting accessories used at the manufacturer's designated points
- Pumping and surface water management equipment within the limits the design allows
How is Hydraulic waling frames quality-checked?
- Ground investigation and survey of surrounding structures and services completed before design
- Support arrangement designed, independently checked and held on the temporary works register
- Manufacturer's instructions and limitations on site, with components inspected and damaged parts withdrawn
- Excavation and support installed in the designed alternating sequence, with no digging ahead of support
- Struts brought to bear and confirmed seated from outside before anyone enters the excavation
- Competent person inspection before entry, each shift and after any affecting event, recorded
- Removal carried out to the designed sequence from the surface, coordinated with backfilling