Mezzanines and multi-tier structures
Extra floors inside the shed - cheap area, and a fire and escape design that comes with it.
Last updated 2026-09-06
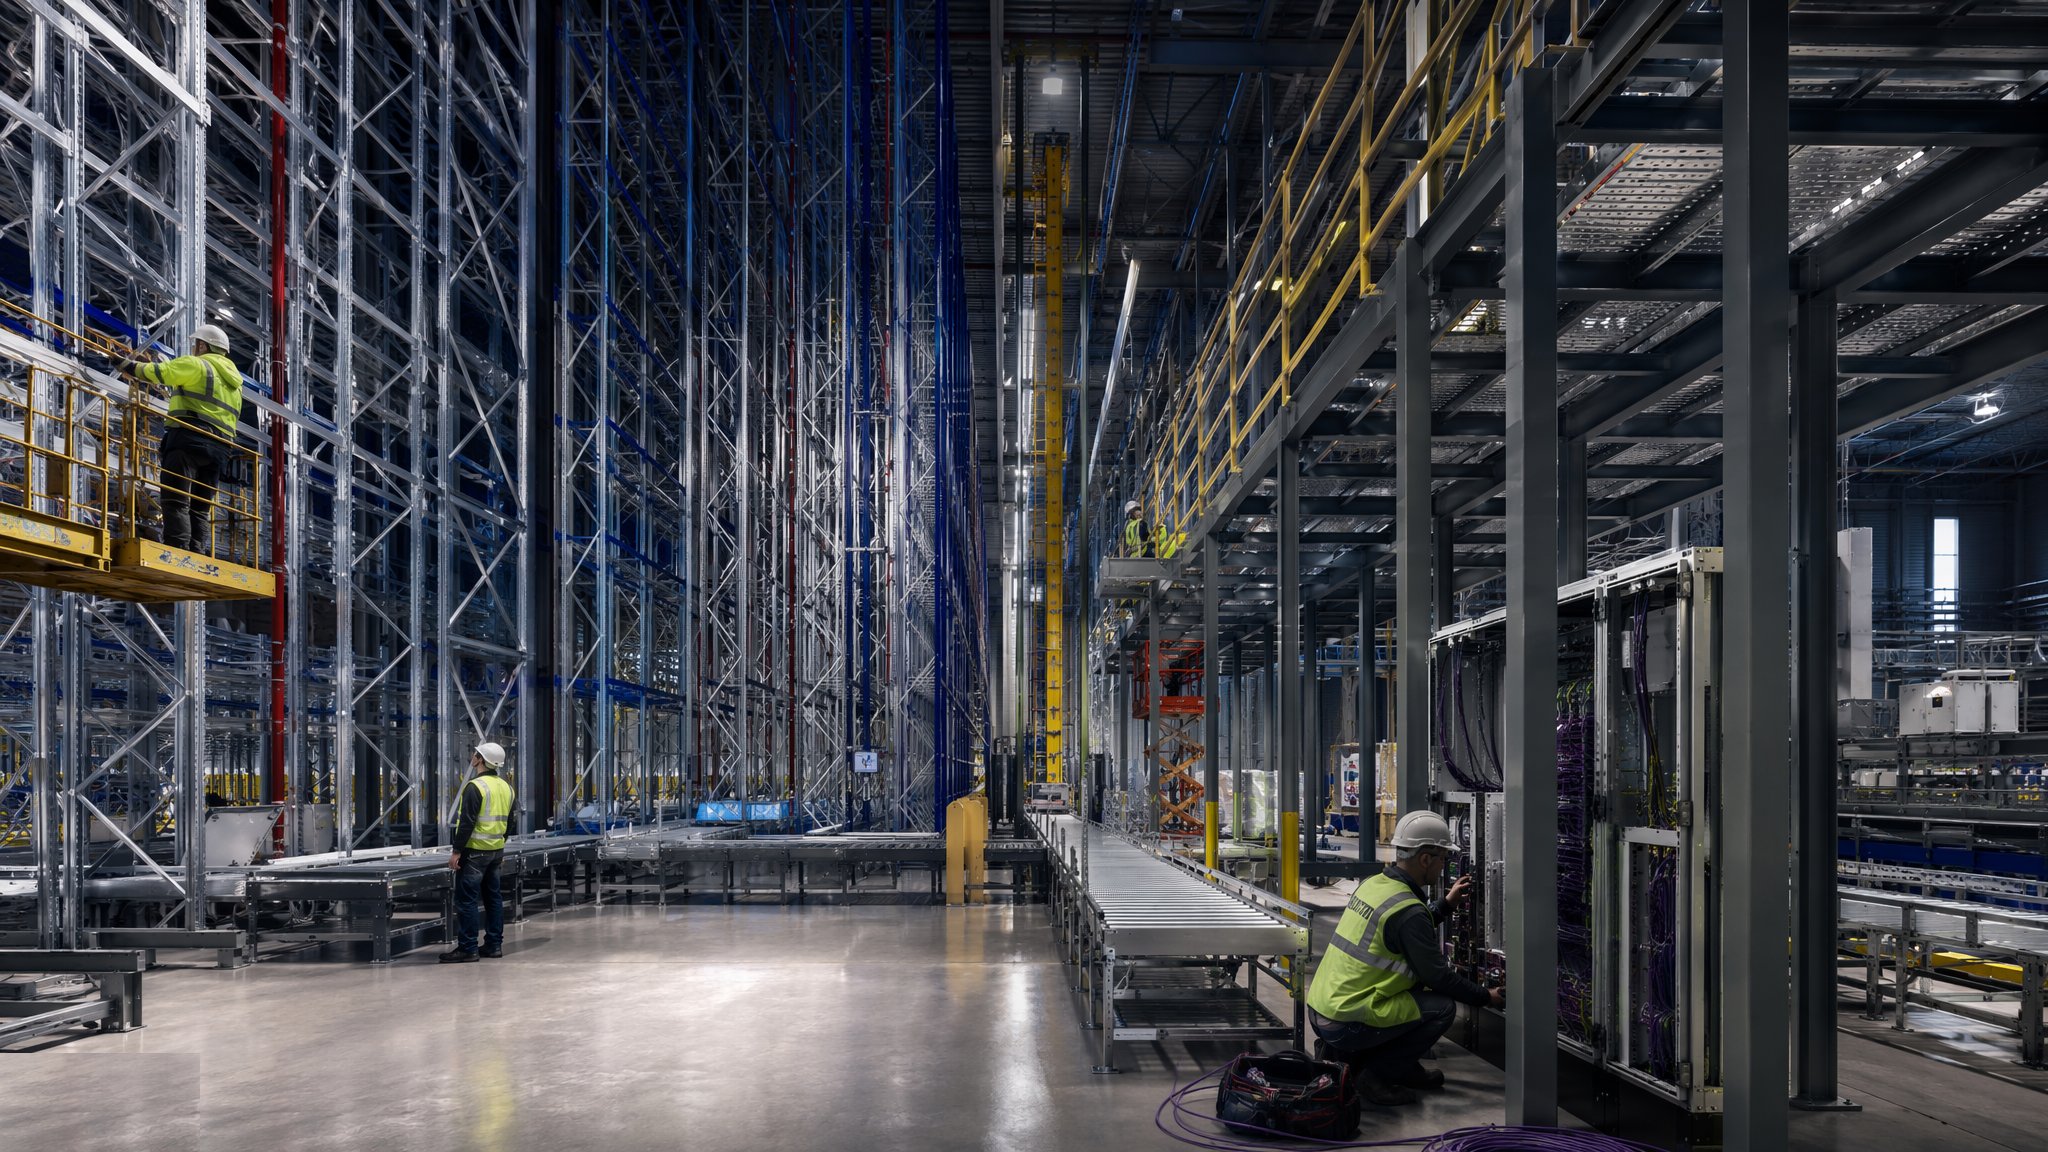
What is Mezzanines and multi-tier structures?
A mezzanine adds a floor inside an existing building, using the height above a working area that would otherwise be empty. A multi-tier structure does the same thing several times over, stacking two, three or more picking levels within the same envelope. Both are attractive because they create floor area without extending the building and usually without planning for a new footprint. On most projects they are the cheapest additional square metres available, and that is exactly why they need to be designed properly rather than ordered from a catalogue.
A mezzanine is a building floor, and it brings the obligations of one. It has to be designed by the structural engineer for the loading it will carry, and that loading is stated on notices and on the drawings. It changes the fire strategy of the building beneath and around it: travel distances, escape stairs, the number and position of exits, smoke detection, sprinkler coverage above and below the deck, and the fire resistance of the structure itself all follow from the fire engineer's assessment. Adding a mezzanine also usually triggers a duty to apply for the necessary approvals, which is a matter for the client and the designers to deal with early rather than late.
The interface downwards matters as much as the deck above. Mezzanine columns concentrate load into the slab at points, and a warehouse slab designed for distributed racking loads and truck traffic is not automatically able to take them. The structural engineer checks the existing slab and its subbase, and where it cannot take the load, pad foundations are formed by breaking out and casting locally. That work is disruptive, it happens early, and it is a common source of programme trouble on retrofit projects because the slab investigation was left until after the mezzanine was ordered.
How does Mezzanines and multi-tier structures work, step by step?
- 1
Step 1: Establish the brief and the loading
What the mezzanine is for decides everything else. Storage, picking, offices, plant support or a mixture all impose different loading and different fire requirements. The operator states the intended use, the structural engineer sets the design loading from it, and that loading is what goes on the notices. Changing the use later - offices becoming storage is the classic - is a design change and goes back to the engineer.
- 2
Step 2: Get the fire strategy settled before the layout is fixed
The fire engineer assesses the effect of the new floor on the building: escape travel distances from the deck, the number and position of stairs and exits, protected routes, smoke detection and alarm coverage, sprinkler provision above and beneath the deck, and the fire resistance required of the mezzanine structure. Those requirements shape the layout, so they come before it. A mezzanine laid out first and assessed afterwards usually has to be redrawn.
- 3
Step 3: Investigate the existing slab and design the interface below
The structural engineer checks what the columns will stand on. Trial holes and slab investigation establish the slab construction, its thickness, its reinforcement and the subbase beneath. Where the existing slab cannot take the concentrated column loads, pad foundations are designed and formed by breaking out locally and casting. This is decided before the mezzanine is fabricated, because column positions may have to move to suit what is found.
- 4
Step 4: Coordinate with services, sprinklers and the equipment below
The deck cuts the building in two. Everything that was serving the space above now has to serve two spaces: lighting, heating, sprinklers, smoke detection, power and data. Sprinkler heads are added below the deck where required, and the head positions have to work with the racking or equipment underneath. Penetrations through the deck for services, conveyors or lifts are designed in and detailed, not cut later.
- 5
Step 5: Erect the structure
Column base positions are set out from the survey grid and the bases are fixed to the slab or to the new pads. Columns are stood and plumbed, main beams and secondary beams are landed and bolted, and the frame is braced as the erection sequence requires. Work at height is managed with the designed access and fall protection arrangements, and the frame is not left partly braced overnight.
- 6
Step 6: Lay the decking and install edge protection
The deck is laid and fixed to the design - boarding, steel decking or a composite arrangement as specified - with the surface finish suited to the use and to the traffic. Edge protection, handrails, kickplates and the pallet gates or loading gates at any transfer position are installed as the deck goes down rather than afterwards, because an unprotected deck edge is the most dangerous thing on the project.
- 7
Step 7: Install stairs, escape routes and load notices
Stairs, landings and any protected escape routes are installed to the fire engineer's design, along with the signage, emergency lighting and door arrangements that go with them. Load notices are fixed at the stair heads and at the deck edges stating the loading the deck is designed for. Where goods are transferred up or down, the gate or lift arrangement is installed and its interlocks tested.
- 8
Step 8: Complete the approvals and hand over
The deck is checked against the structural engineer's drawings and the fire engineer's requirements, the necessary approvals are completed by the client's team, and the structure is handed over with drawings, notices and the maintenance and inspection arrangements. Any later change - a new use, a new racking arrangement on the deck, an additional penetration or a heavier load - goes back to the structural engineer and the fire engineer together before it happens.
What are the benefits of Mezzanines and multi-tier structures?
- Creates floor area inside the existing envelope, usually far cheaper than extending the building
- Uses height that would otherwise be wasted above a low-level operation
- Can be designed for a wide range of uses, from bulk storage to offices to plant support
- Multi-tier picking puts a large number of pick faces within a small footprint
- Bolted structures can be dismantled and relocated, which suits leased buildings
- Installed as a fit-out, so it can be added to an occupied building in phases
What are the limitations of Mezzanines and multi-tier structures?
- Changes the fire strategy of the whole building, and the fire engineer's requirements can dominate the design
- Concentrated column loads may exceed what the existing slab can take, forcing pad foundations
- Adding the deck triggers approvals that take time and have to be started early
- Reduces headroom beneath, which can rule out the trucks or racking already working there
- Sprinklers, lighting and detection have to be duplicated above and below the deck
- Overloading is easy and invisible - a deck designed for offices will not carry pallets
What is Mezzanines and multi-tier structures best suited for?
What plant does Mezzanines and multi-tier structures need?
- Scissor lifts and boom lifts for erection and for deck installation at height
- Telehandlers and forklifts for offloading and distributing steel and decking
- Breaking and concreting plant where pad foundations are formed in the existing slab
- Drilling and torque equipment for the specified base fixings, with calibration in date
- Setting out equipment referenced to the survey grid for column base positions
- Temporary edge protection, fall arrest provision and rescue equipment for deck work
How is Mezzanines and multi-tier structures quality-checked?
- Intended use and design loading confirmed in writing by the operator before design is completed
- Slab investigation results issued to the structural engineer before column positions are fixed
- Fire engineer's requirements incorporated into the layout before fabrication is released
- Column plumb, beam levels and bolt tightness checked against the structural engineer's drawings
- Edge protection, handrails and gates installed with the deck and inspected before access is allowed
- Load notices fitted at the stair heads and deck edges, and approvals completed before handover